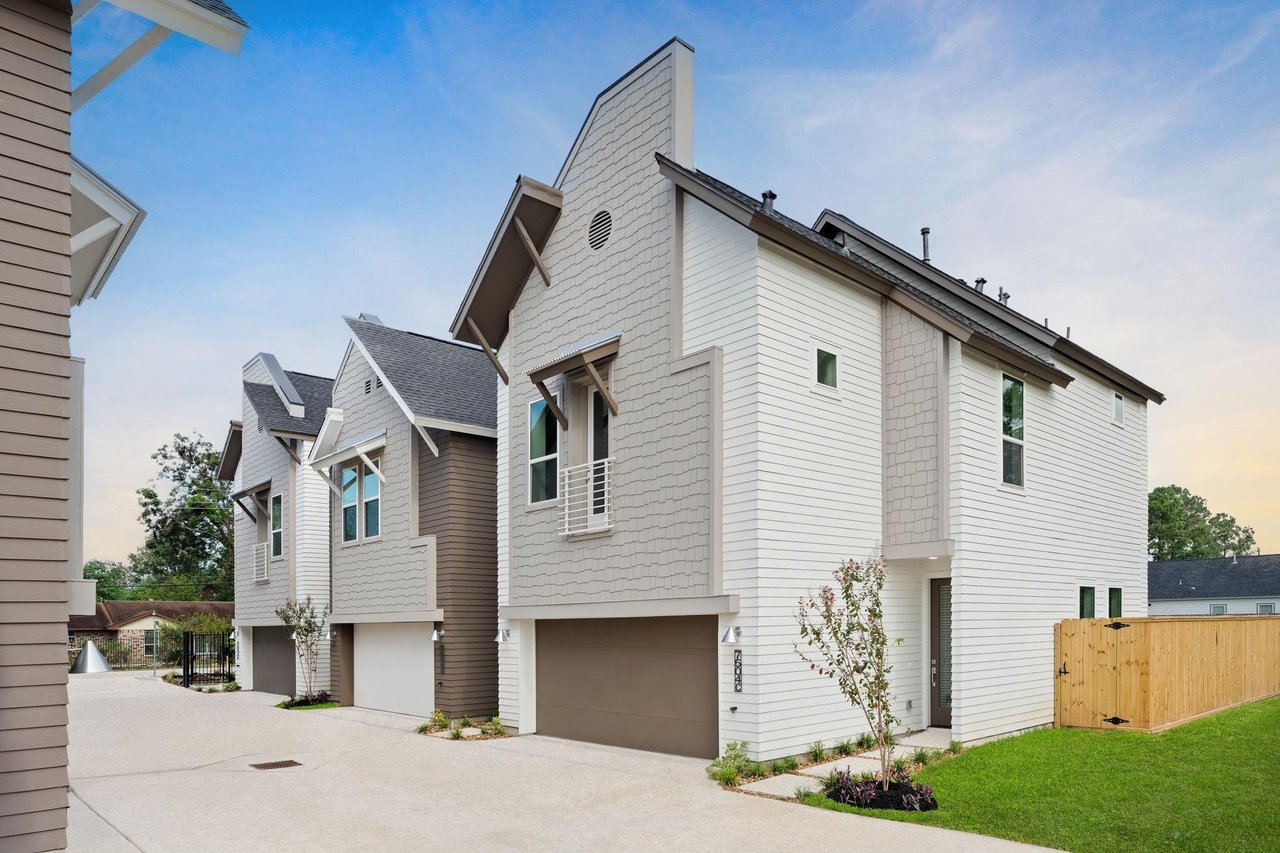
Modern white and gray townhomes with steep gabled roofs, attached garages, and a fenced lawn.
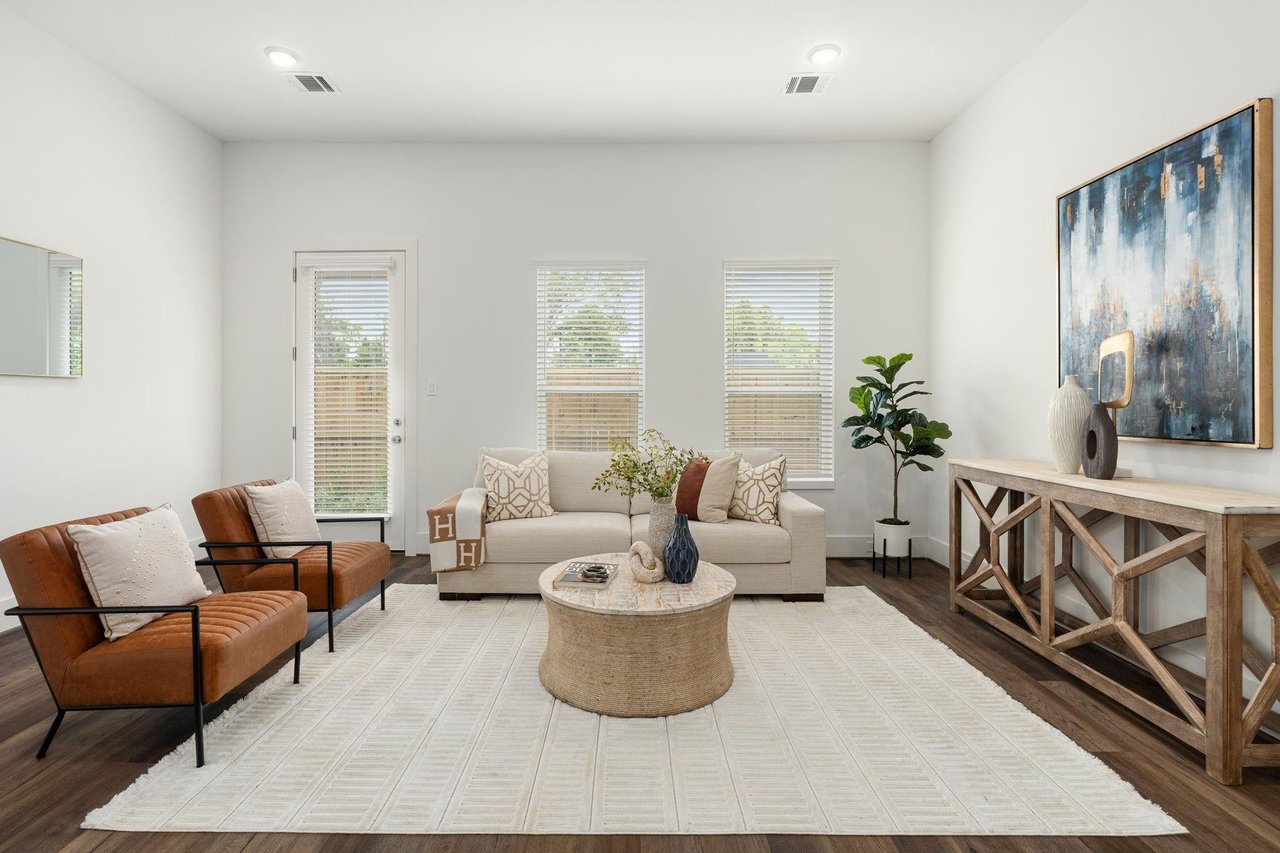
Staged living room with a cream sofa, caramel leather armchairs, and a large ivory rug.
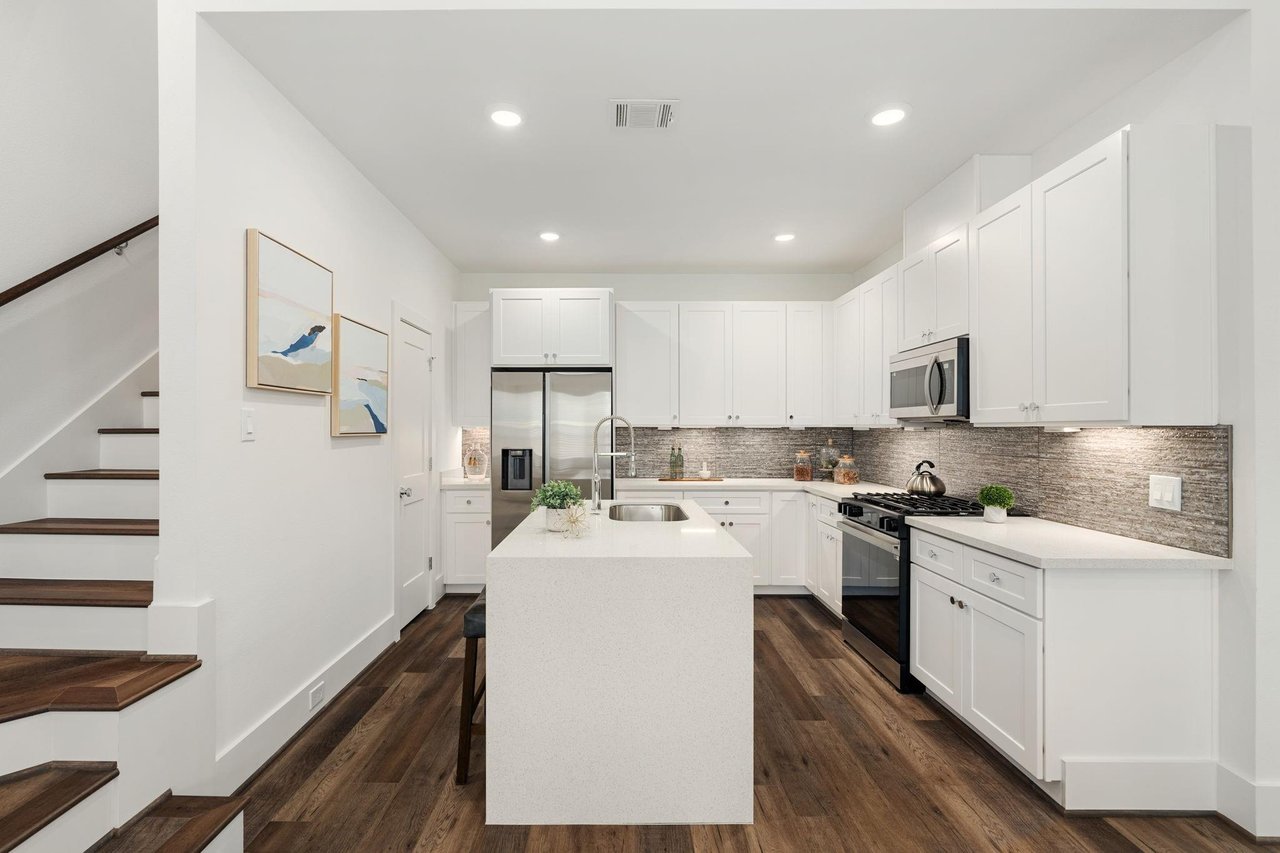
Modern white kitchen with a large island, stainless steel appliances, and an adjoining staircase.
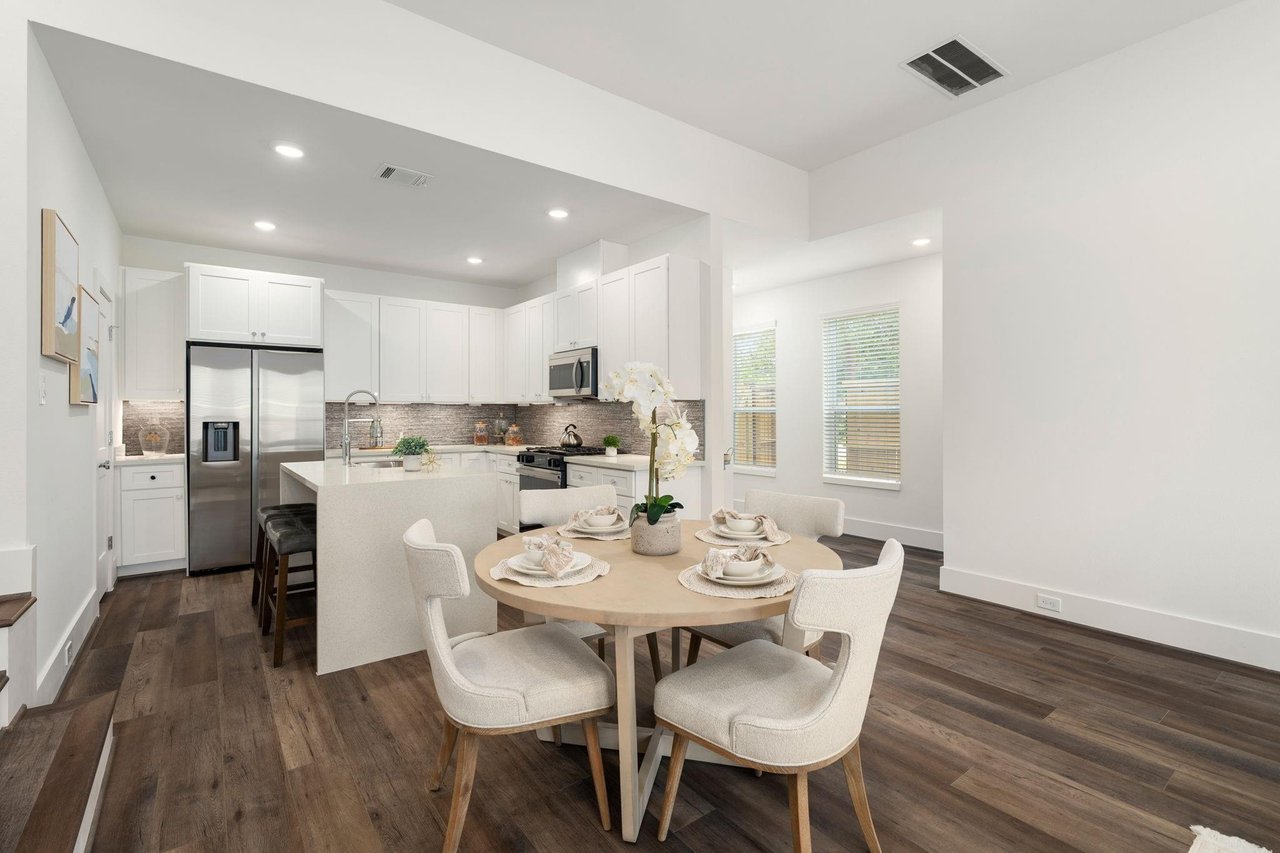
Open-plan kitchen and dining area with white cabinets, stainless appliances, and a round set dining table.
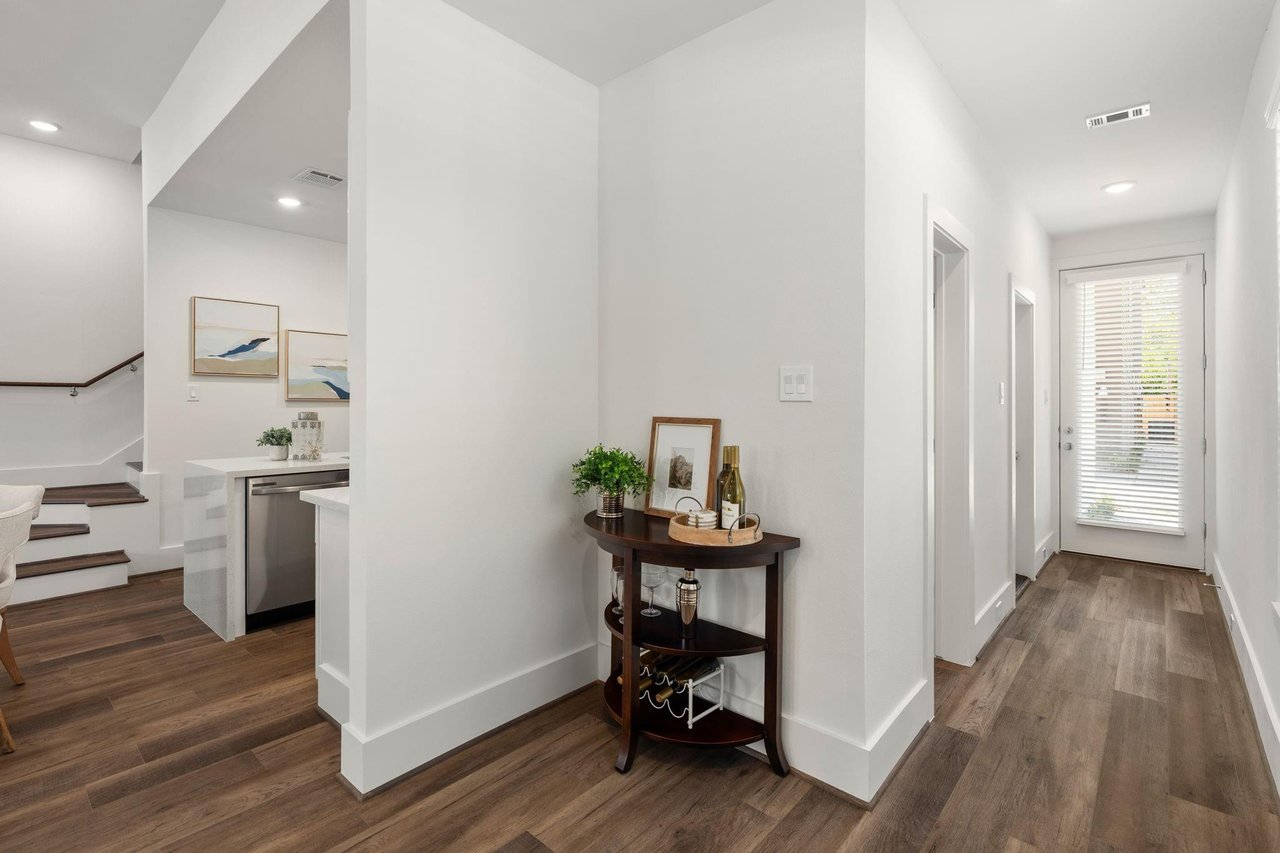
Furnished entryway with a dark wood console table, wood flooring, and staircase.
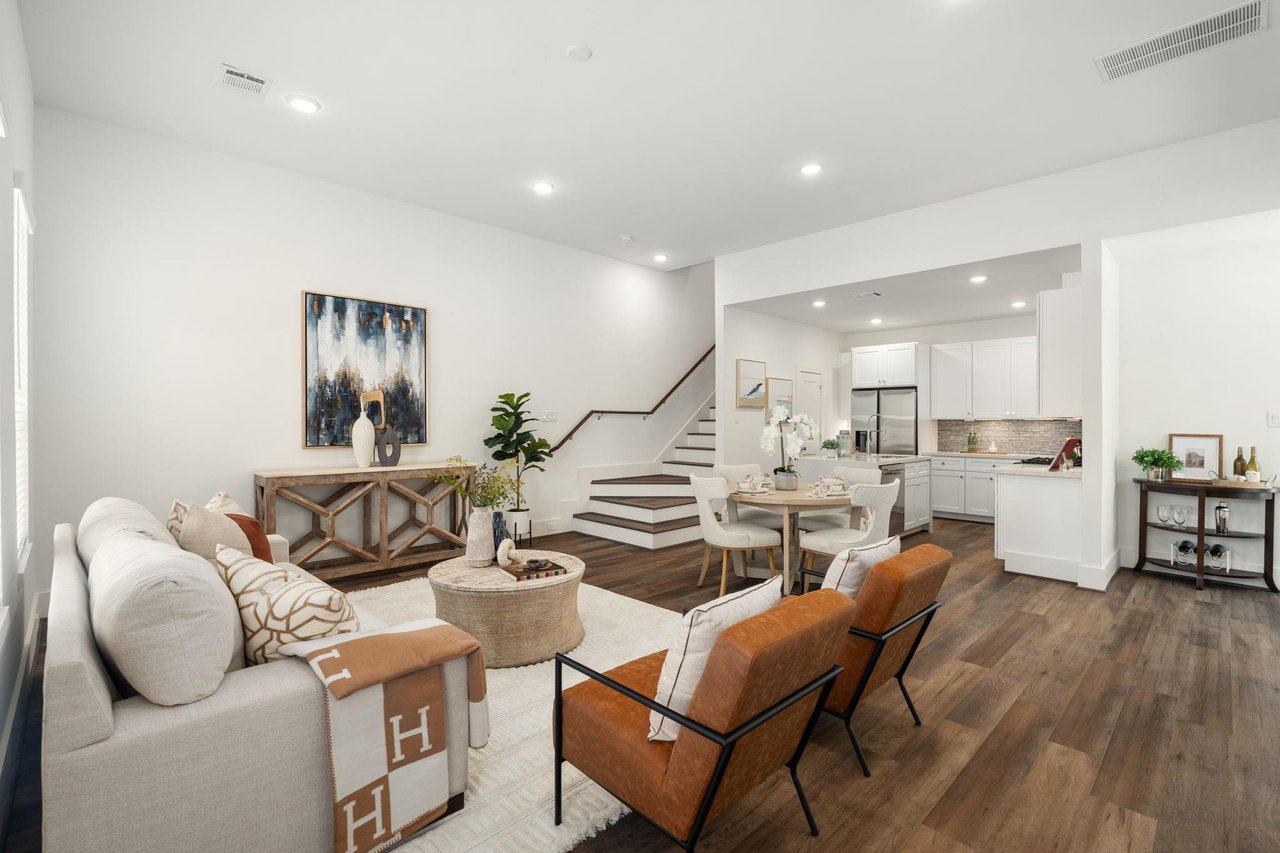
Open-plan living room with cognac leather chairs, dining area, white kitchen, and staircase.
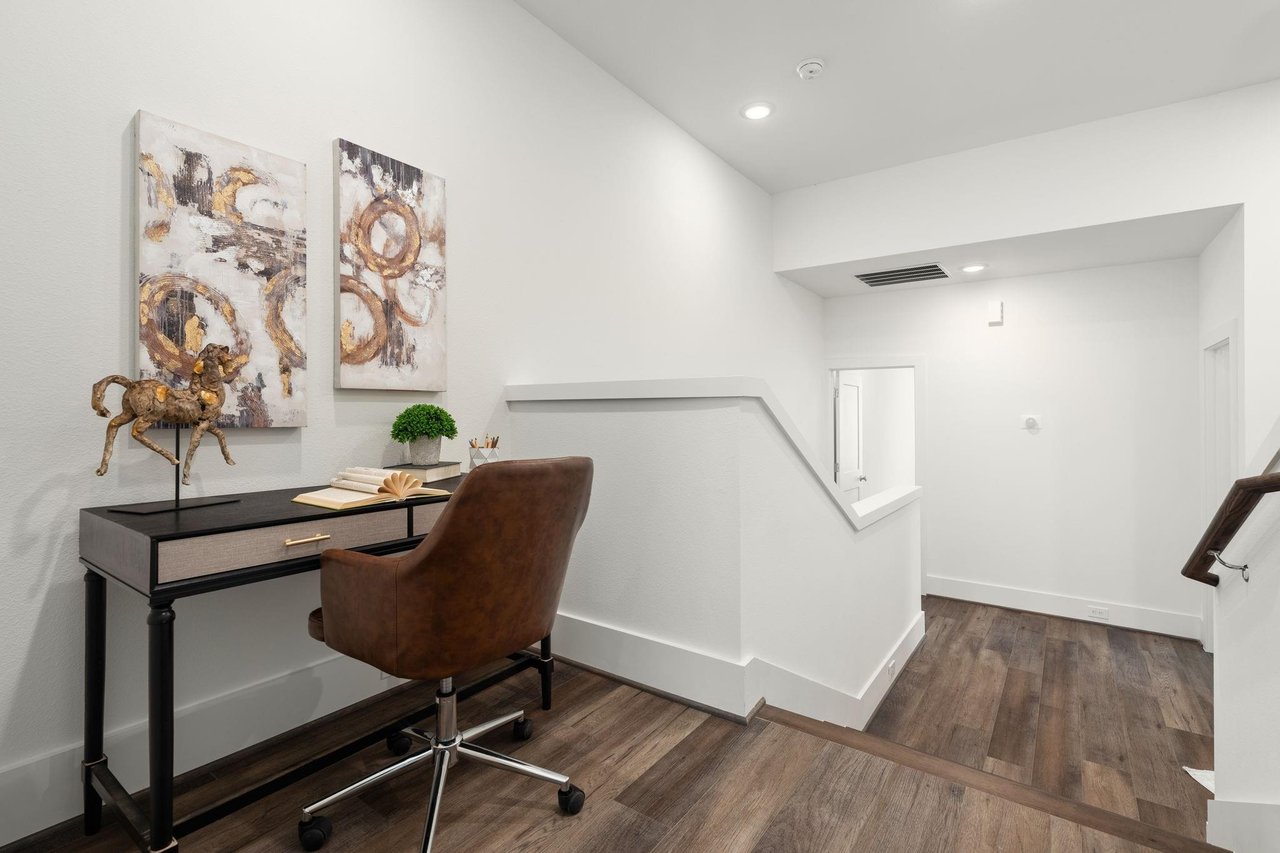
Furnished landing desk nook with a brown swivel chair and abstract wall art.
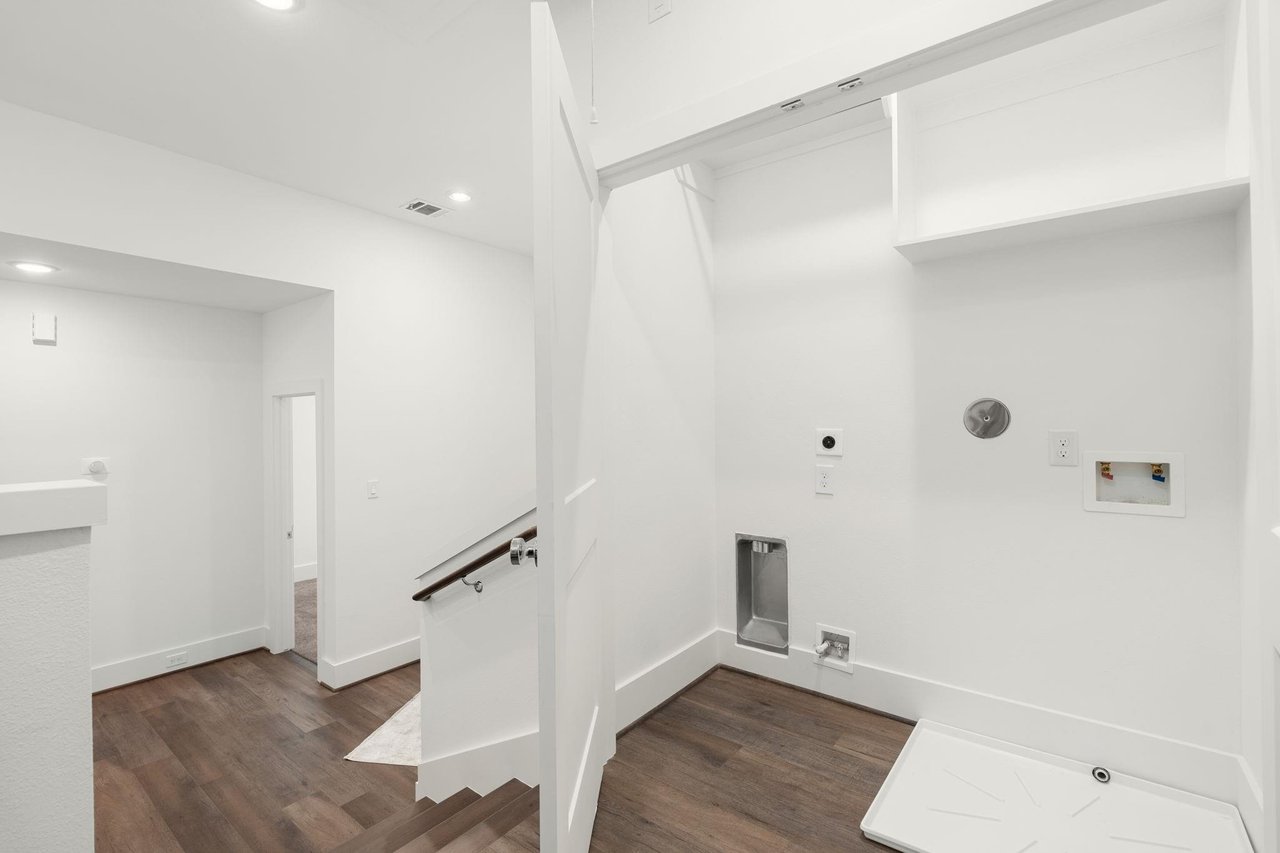
Empty laundry area with washer and dryer hookups, a drain pan, and dark wood-look flooring.
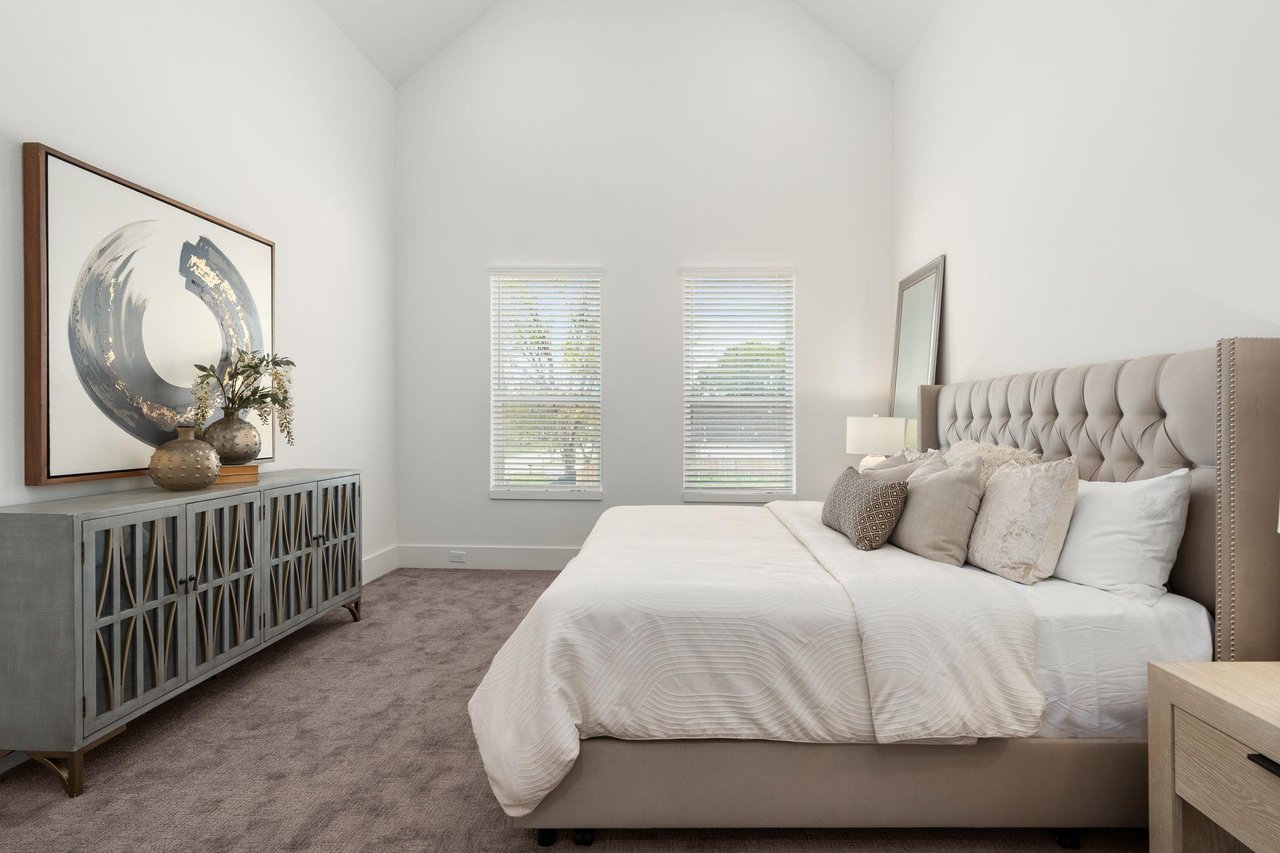
Staged bedroom with a vaulted ceiling, large upholstered bed, and two windows.
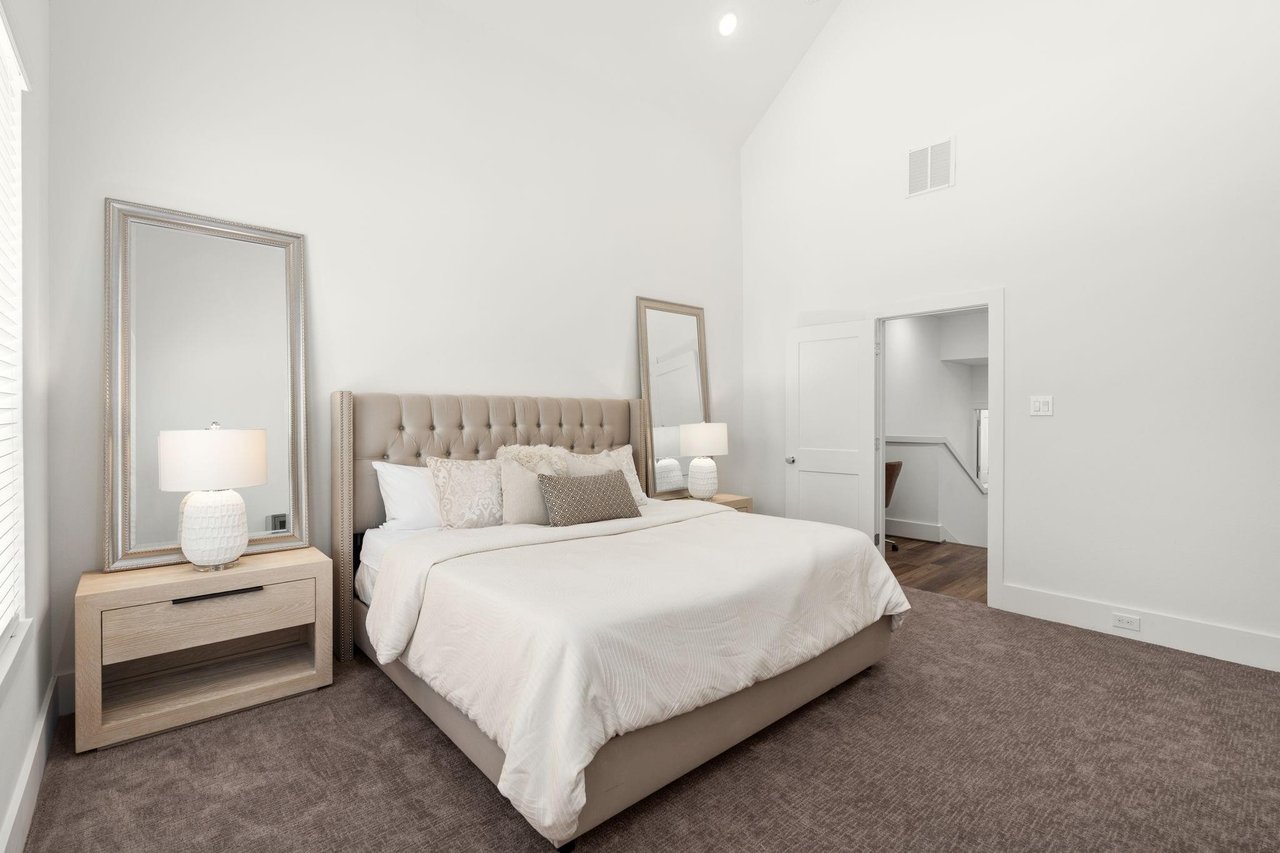
Furnished bedroom with a tufted bed, white bedding, large mirrors, and carpeted floor.
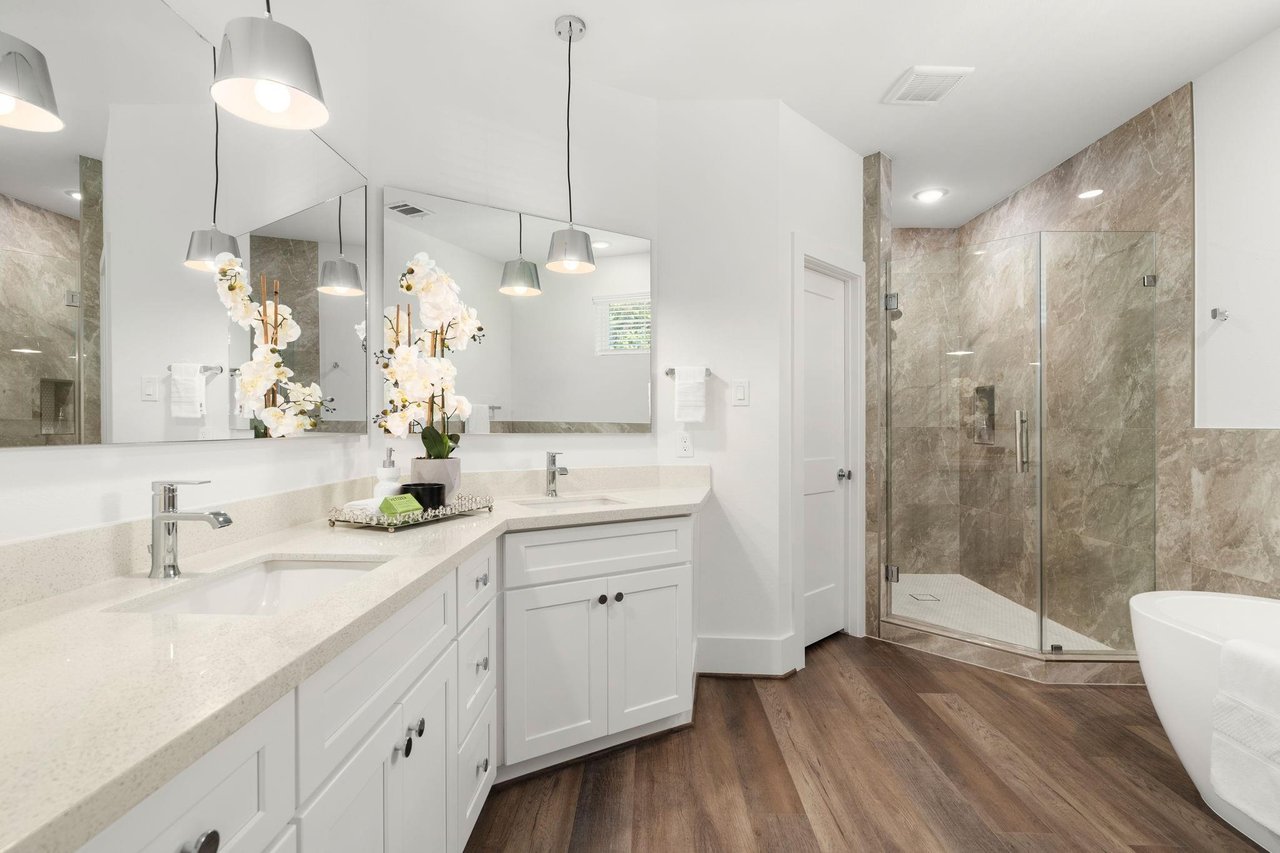
Bathroom with a white double vanity, stone-tile glass shower, and freestanding tub.
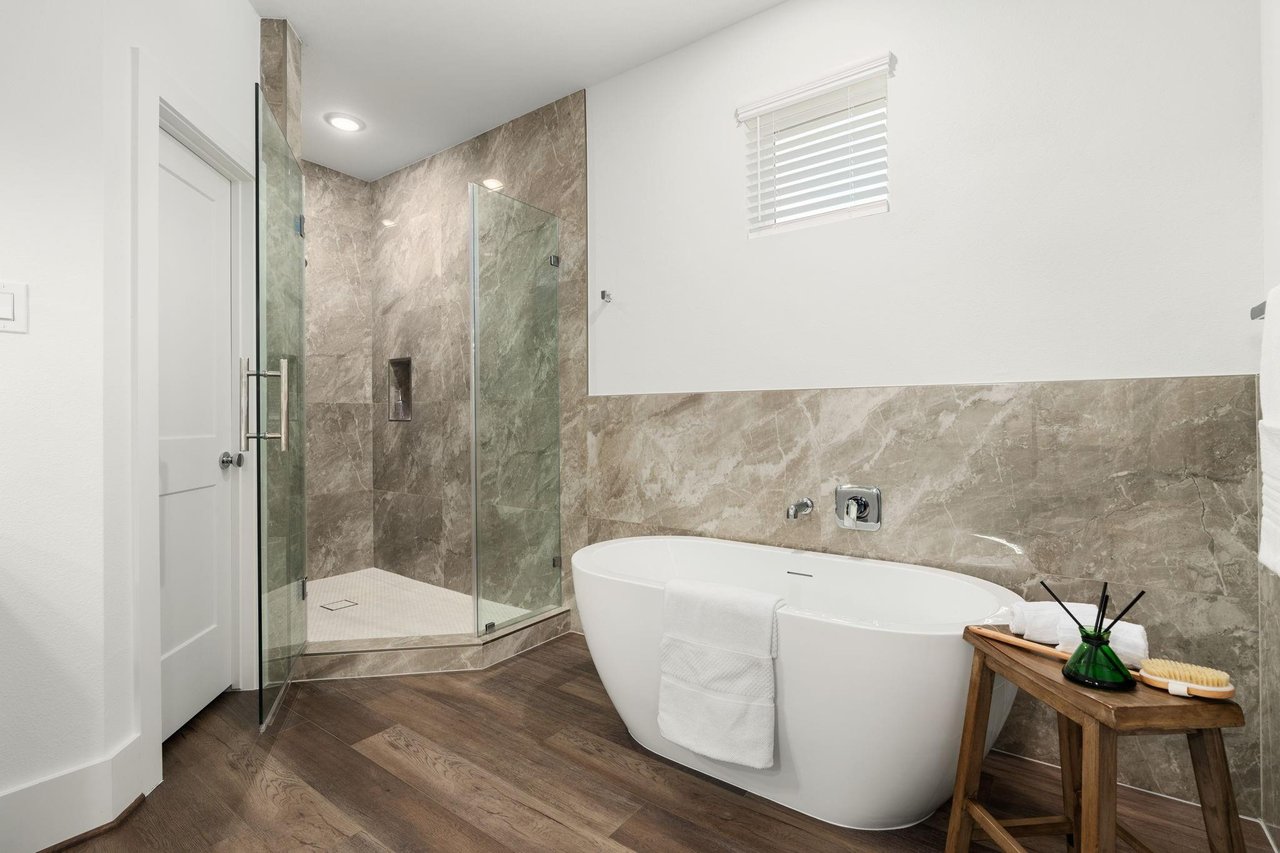
Bathroom with a freestanding soaking tub beside a glass-enclosed walk-in shower.
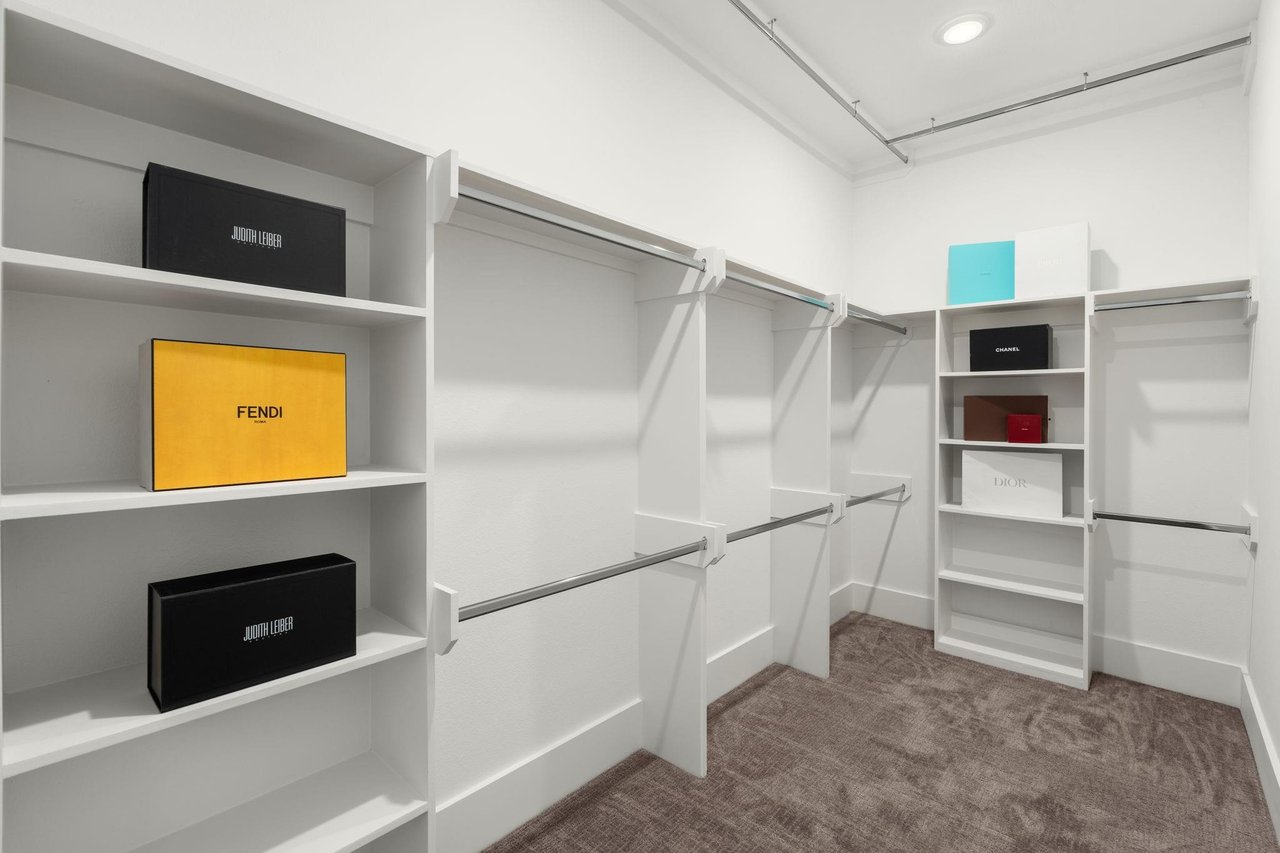
Walk-in closet with white built-in shelving, hanging rods, and designer boxes.
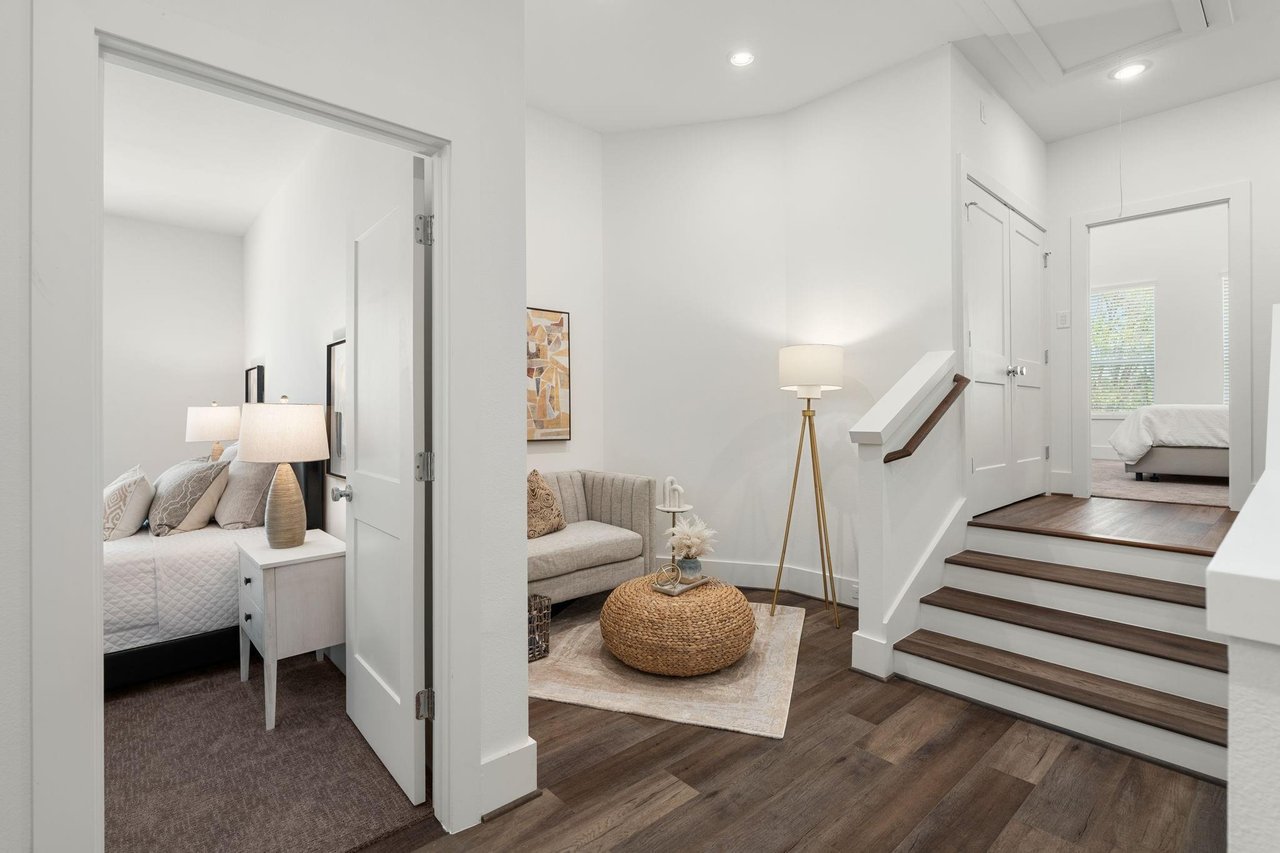
Staged sitting area beside dark wood stairs, with a bedroom visible through an open doorway.
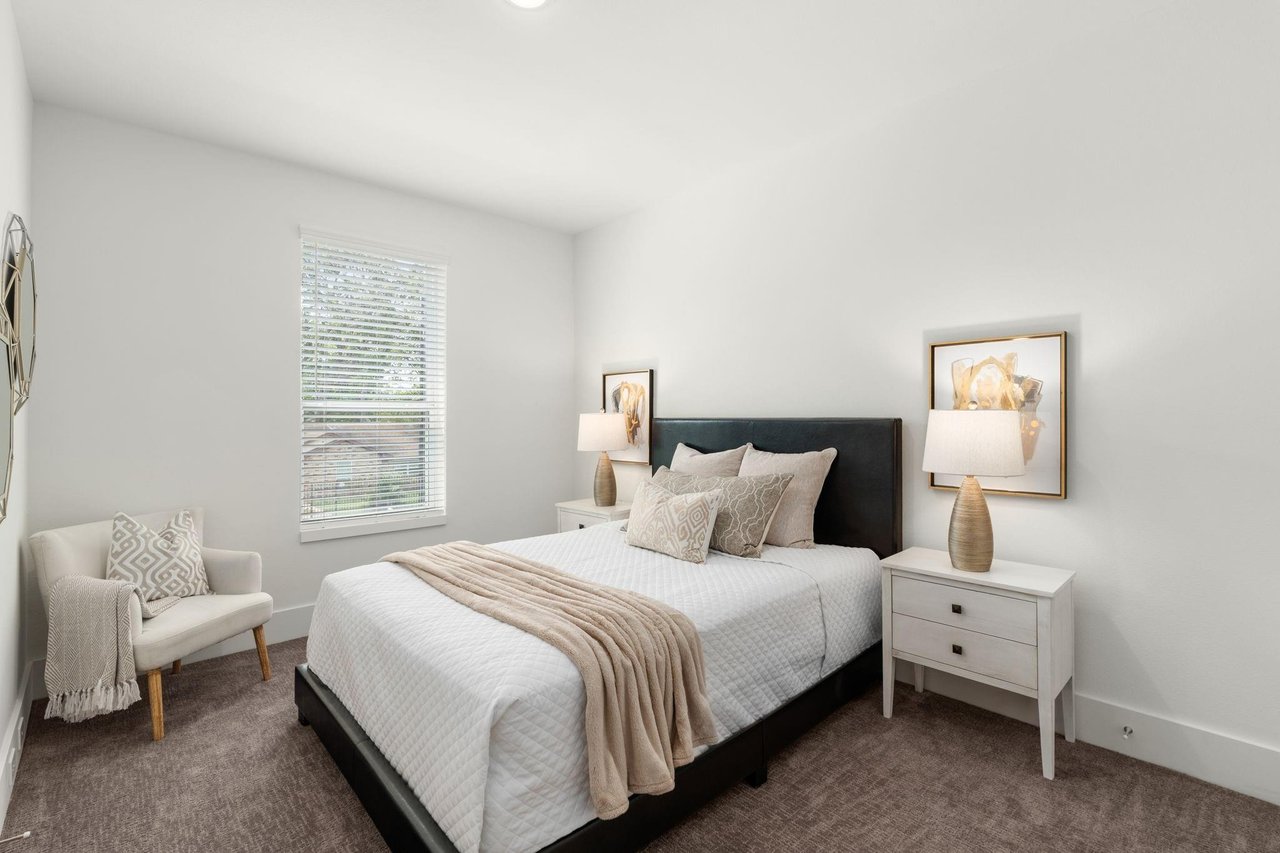
Staged bedroom with a dark upholstered bed, white bedding, an armchair, and a window with blinds.
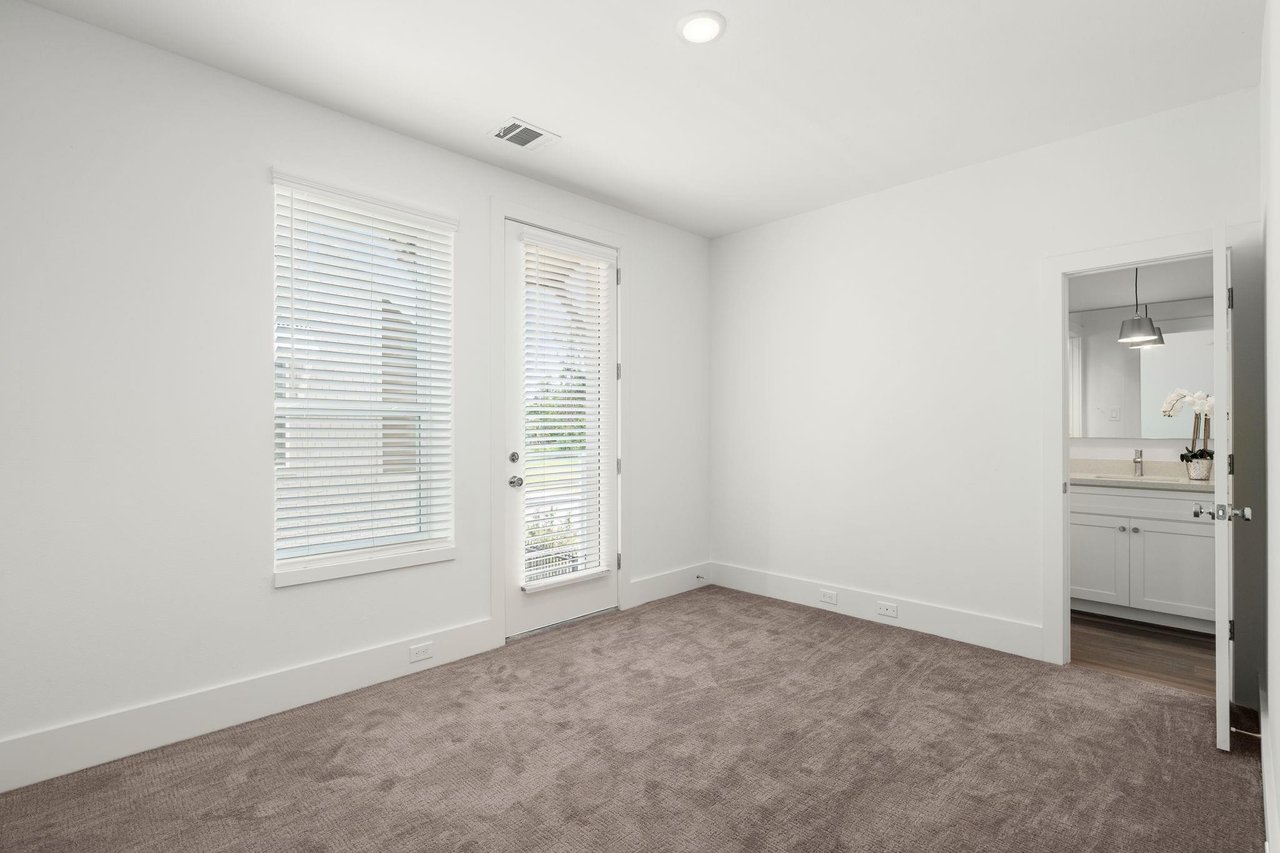
Empty carpeted room with a window and glass door, opening to a bathroom vanity.
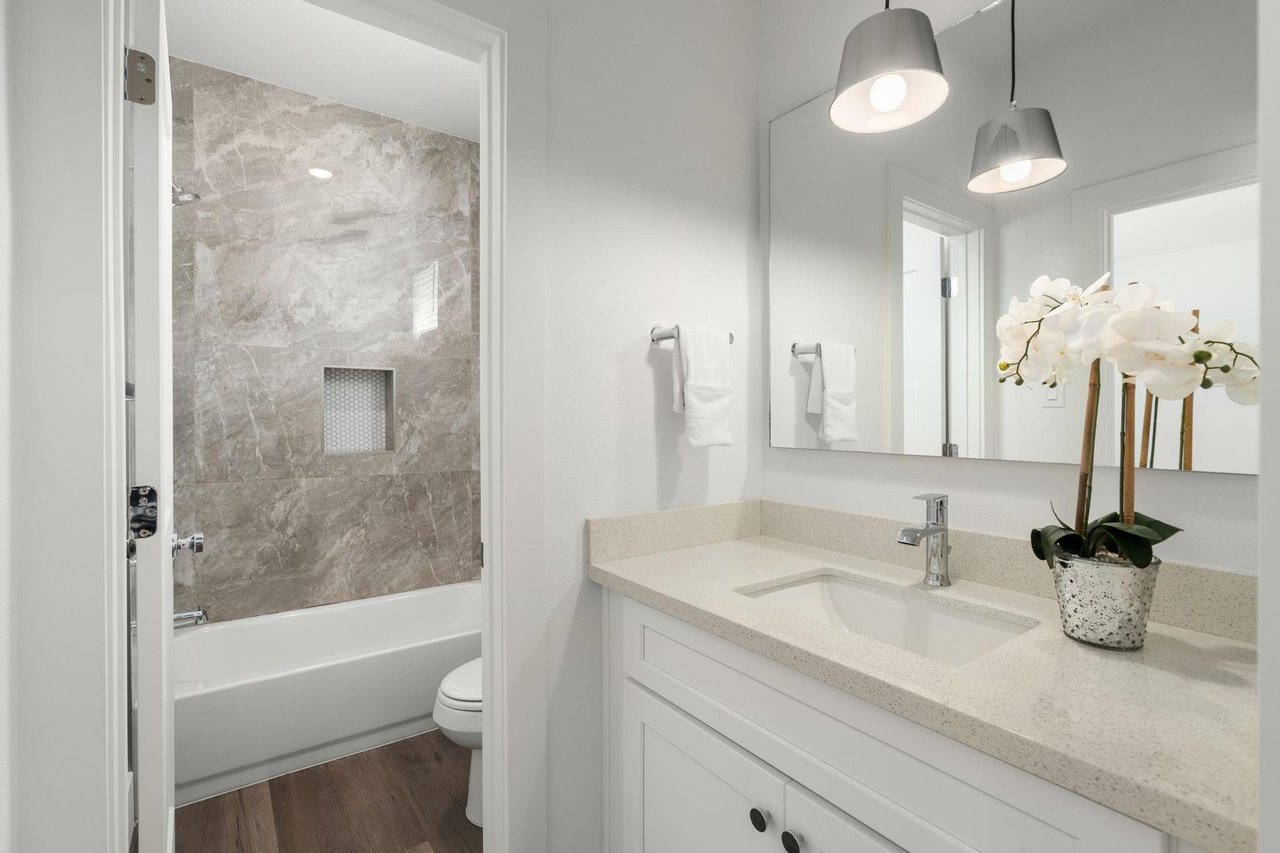
Modern bathroom with a white vanity, pendant lights, and marble-look tub surround.
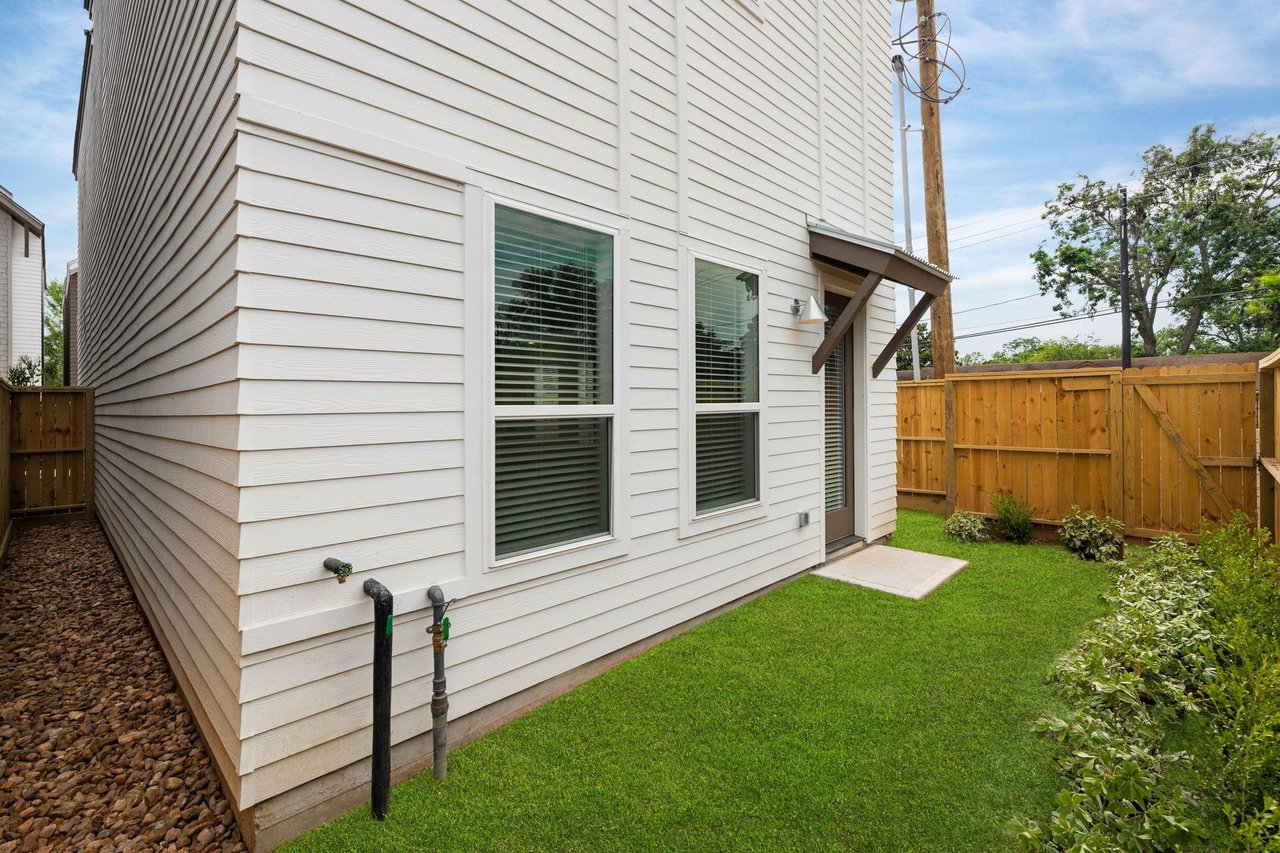
White-sided home with a small fenced lawn, covered entry, and utility connections.
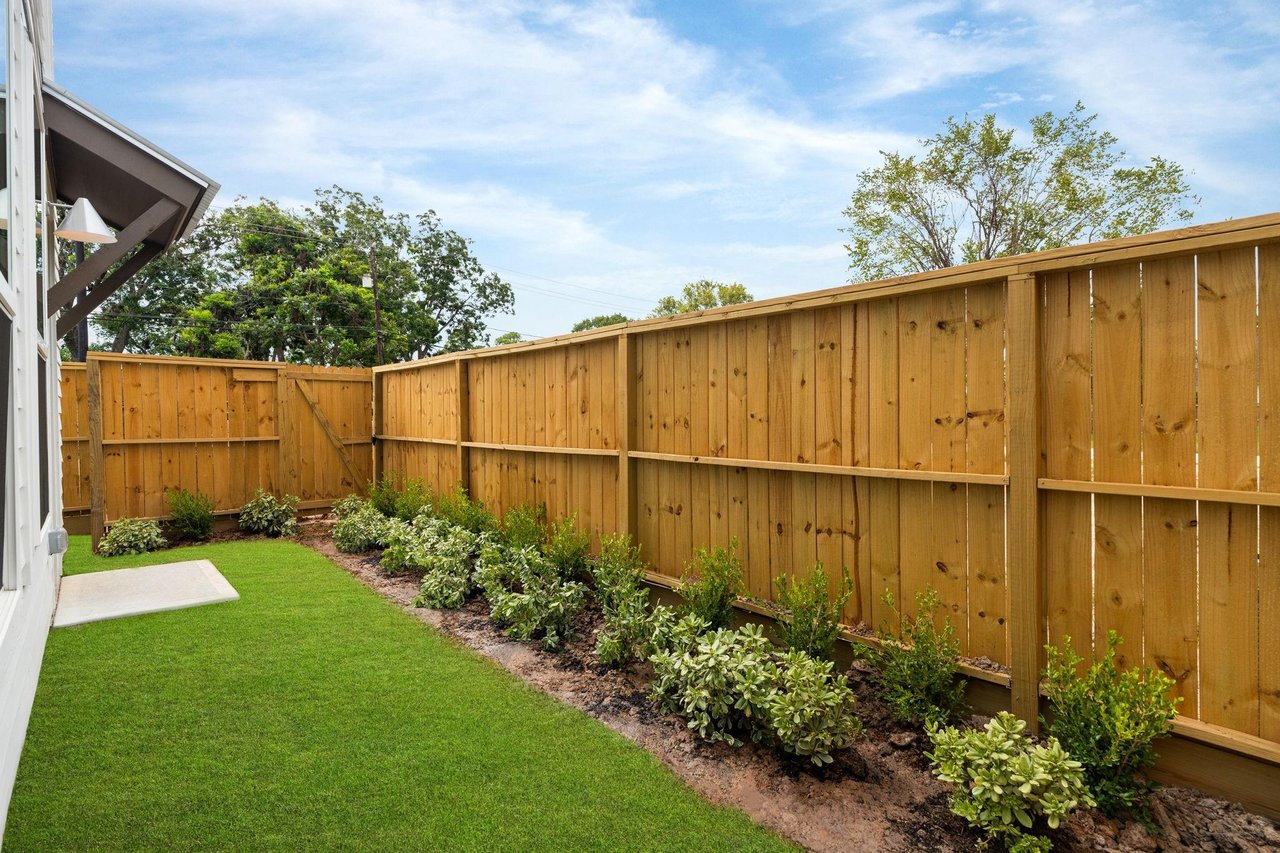
Backyard with a green lawn, planted shrubs, and a tall wooden privacy fence.
Modern attached townhomes with dark pitched roofs behind black metal gates.
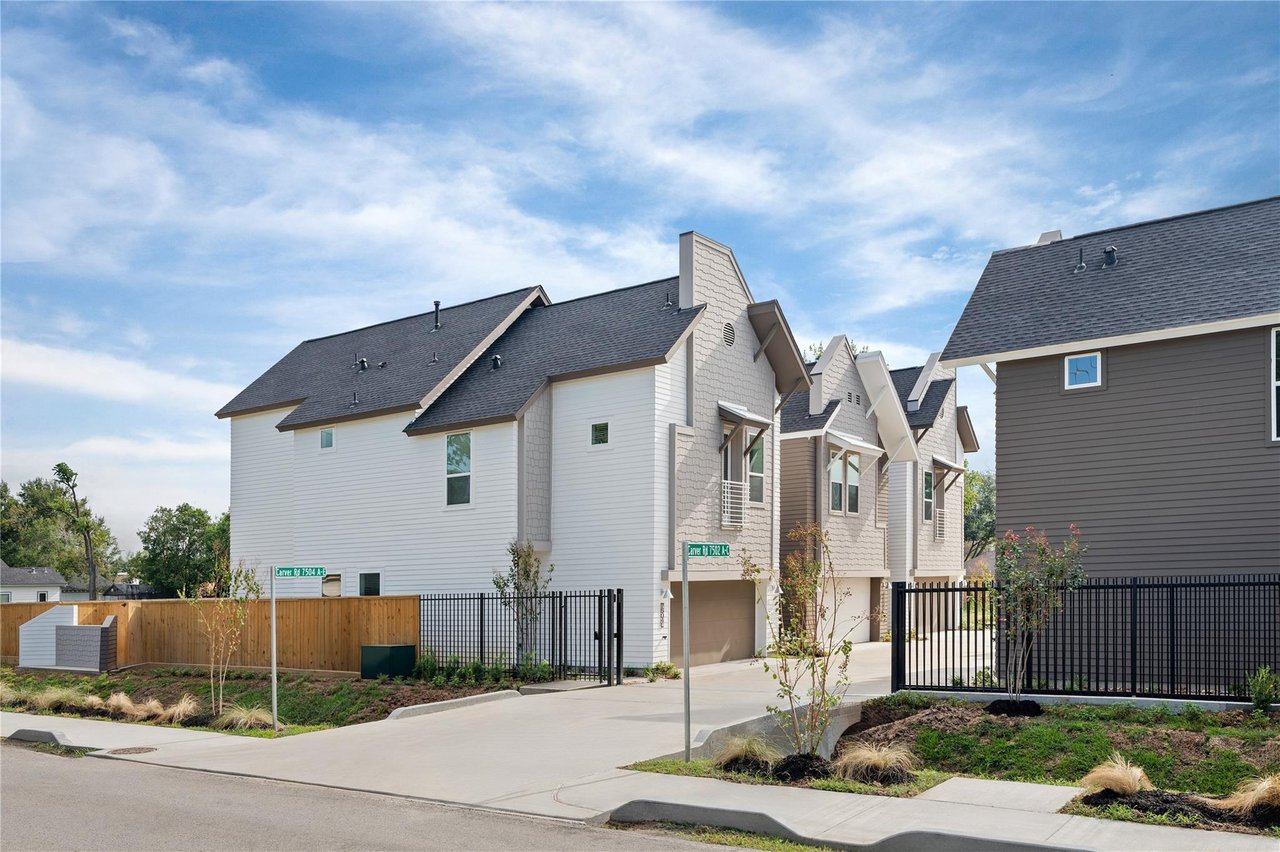
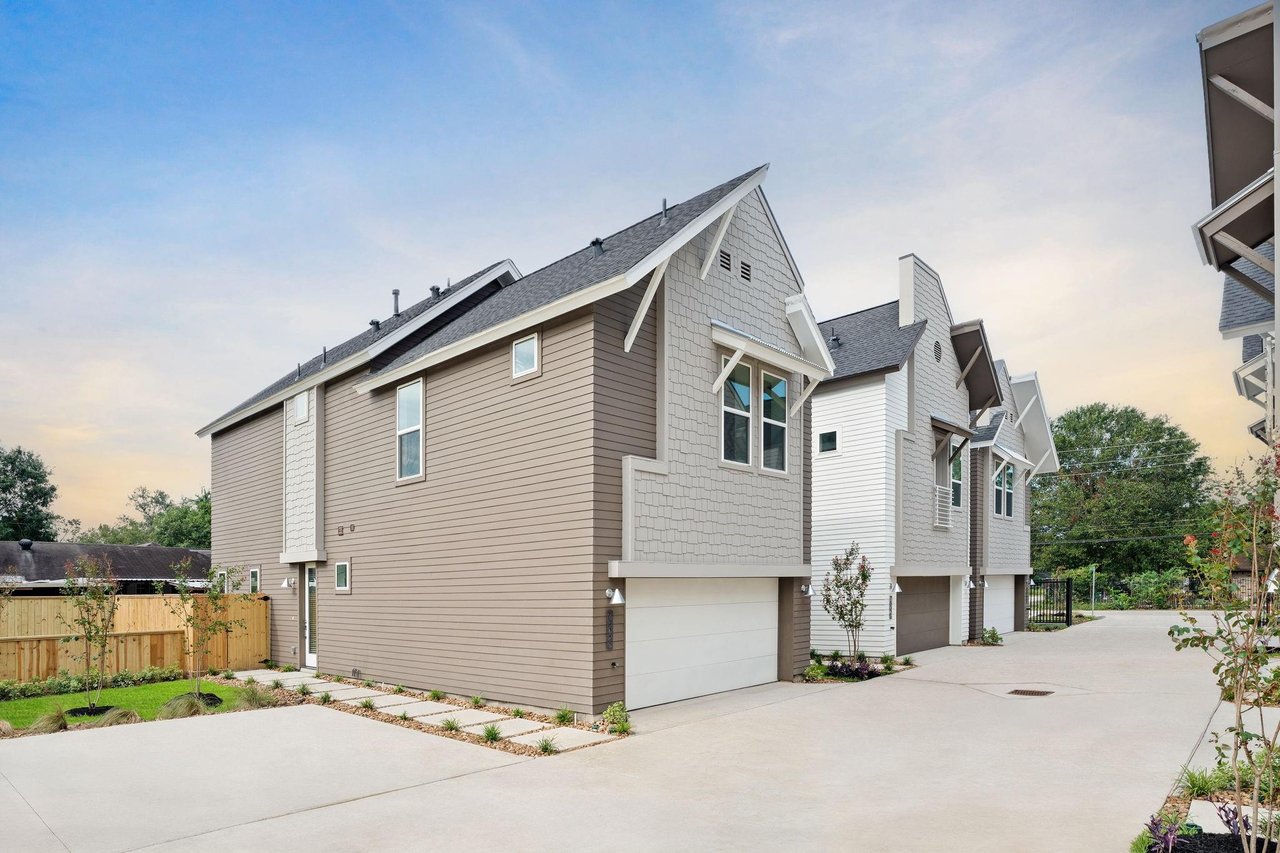
Two-story townhomes with taupe and white siding, gabled roofs, and attached garages along a concrete drive.
SEE ALL PHOTOS
Modern white and gray townhomes with steep gabled roofs, attached garages, and a fenced lawn.
Staged living room with a cream sofa, caramel leather armchairs, and a large ivory rug.
Modern white kitchen with a large island, stainless steel appliances, and an adjoining staircase.
Open-plan kitchen and dining area with white cabinets, stainless appliances, and a round set dining table.
Furnished entryway with a dark wood console table, wood flooring, and staircase.
Open-plan living room with cognac leather chairs, dining area, white kitchen, and staircase.
Furnished landing desk nook with a brown swivel chair and abstract wall art.
Empty laundry area with washer and dryer hookups, a drain pan, and dark wood-look flooring.
Staged bedroom with a vaulted ceiling, large upholstered bed, and two windows.
Furnished bedroom with a tufted bed, white bedding, large mirrors, and carpeted floor.
Bathroom with a white double vanity, stone-tile glass shower, and freestanding tub.
Bathroom with a freestanding soaking tub beside a glass-enclosed walk-in shower.
Walk-in closet with white built-in shelving, hanging rods, and designer boxes.
Staged sitting area beside dark wood stairs, with a bedroom visible through an open doorway.
Staged bedroom with a dark upholstered bed, white bedding, an armchair, and a window with blinds.
Empty carpeted room with a window and glass door, opening to a bathroom vanity.
Modern bathroom with a white vanity, pendant lights, and marble-look tub surround.
White-sided home with a small fenced lawn, covered entry, and utility connections.
Backyard with a green lawn, planted shrubs, and a tall wooden privacy fence.
Modern attached townhomes with dark pitched roofs behind black metal gates.
Two-story townhomes with taupe and white siding, gabled roofs, and attached garages along a concrete drive.
For Sale

7504 Carver Road #D

7504 Carver Road #D, Houston, TX 77088

$355,000
Welcome to this stunning, new modern home perfectly located in a vibrant community near parks, schools, and plenty of shopping and dining options. From the moment you step inside, you'll love the bright, airy feel created by higher ceilings and a spacious open floor plan. The living area flows effortlessly into the beautifully designed kitchen, featuring stainless steel appliances, pristine white cabinets, a striking island with bar seating, and a gorgeous tile backsplash. A cozy dining area completes the main floor. Upstairs, the primary suite is ready to impress with tall ceilings, a luxurious ensuite bath with dual sinks, a large walk-in shower, a soaking tub, and an expansive walk-in closet. 2 additional bedrooms offer flexibility for every lifestyle. Outside, enjoy a fully fenced backyard with green space--perfect for relaxing or entertaining. With modern finishes and nothing left to do but unpack, this home is the easy choice for buyers seeking style and comfort!

3
beds

3
baths

1,694 Sq.Ft. LIVING AREA

Area & Lot

Status
For Sale
Living Space
1,694 Sq.Ft.
Type
Residential
Year Built
2024
Architecture Styles
Traditional
Elementary School
Anderson Academy
Middle School
Drew Academy
High School
Carver H S For Applied Tech/Engineering/Arts
School District
1 - Aldine

Interior

Bedrooms
3
Total Bathrooms
3
Full Bathrooms
2
Half Bathroom
1
Laundry Room
Washer Hookup
Appliances
Disposal, Gas Oven, Microwave, Gas Range, Dishwasher
Other Interior Features
All Bedrooms Up, En-Suite Bath, Primary Bed - 2nd Floor, Walk-In Closet(s)

Exterior

Stories
2
Garage Space
2.0
Water Source
Public
Roof
Composition
Lot Features
Back Yard, Subdivided, 0 Up To 1/4 Acre
Parking
Attached
Heat Type
Natural Gas
Air Conditioning
Ceiling Fan(s), Gas
Sewer
Public Sewer
Substructure
Slab
Other Exterior Features
Back Green Space, Park

Financial

Sales Price
$355,000
Real Estate Tax
$1,082/yr
HOA Fees
$870/yr
View Virtual Tour

Download Property Information

Mortgage Calculator

Estimate your monthly mortgage payment, including the principal and interest, property taxes, and HOA. Adjust the values to generate a more accurate rate.

All estimates are provided for informational purposes only. Actual amounts may vary.
$0,000 Your Payment 20 15 65
$0,000 Your Payment

*All material presented herein is intended for informational purposes only. Information is compiled from sources deemed reliable but is subject to errors, omissions, changes in price, condition, sale, or withdrawal without notice. All measurements and square footages are approximate, but not guaranteed and should be independently verified. This is not intended to solicit property already listed. Nothing herein shall be construed as legal, accounting or other professional advice outside the realm of real estate brokerage. Equal Housing Opportunity.