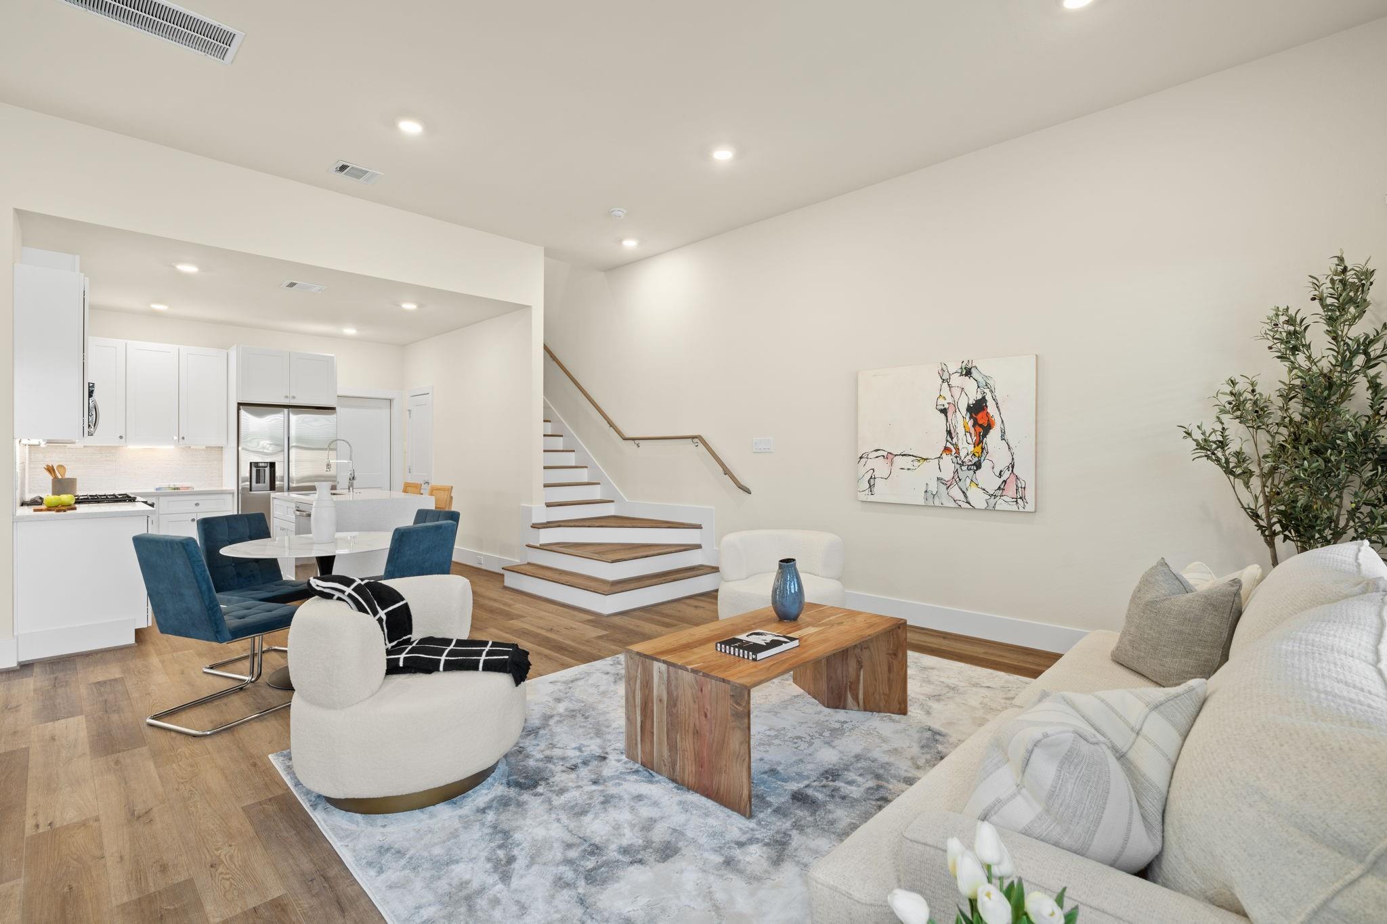
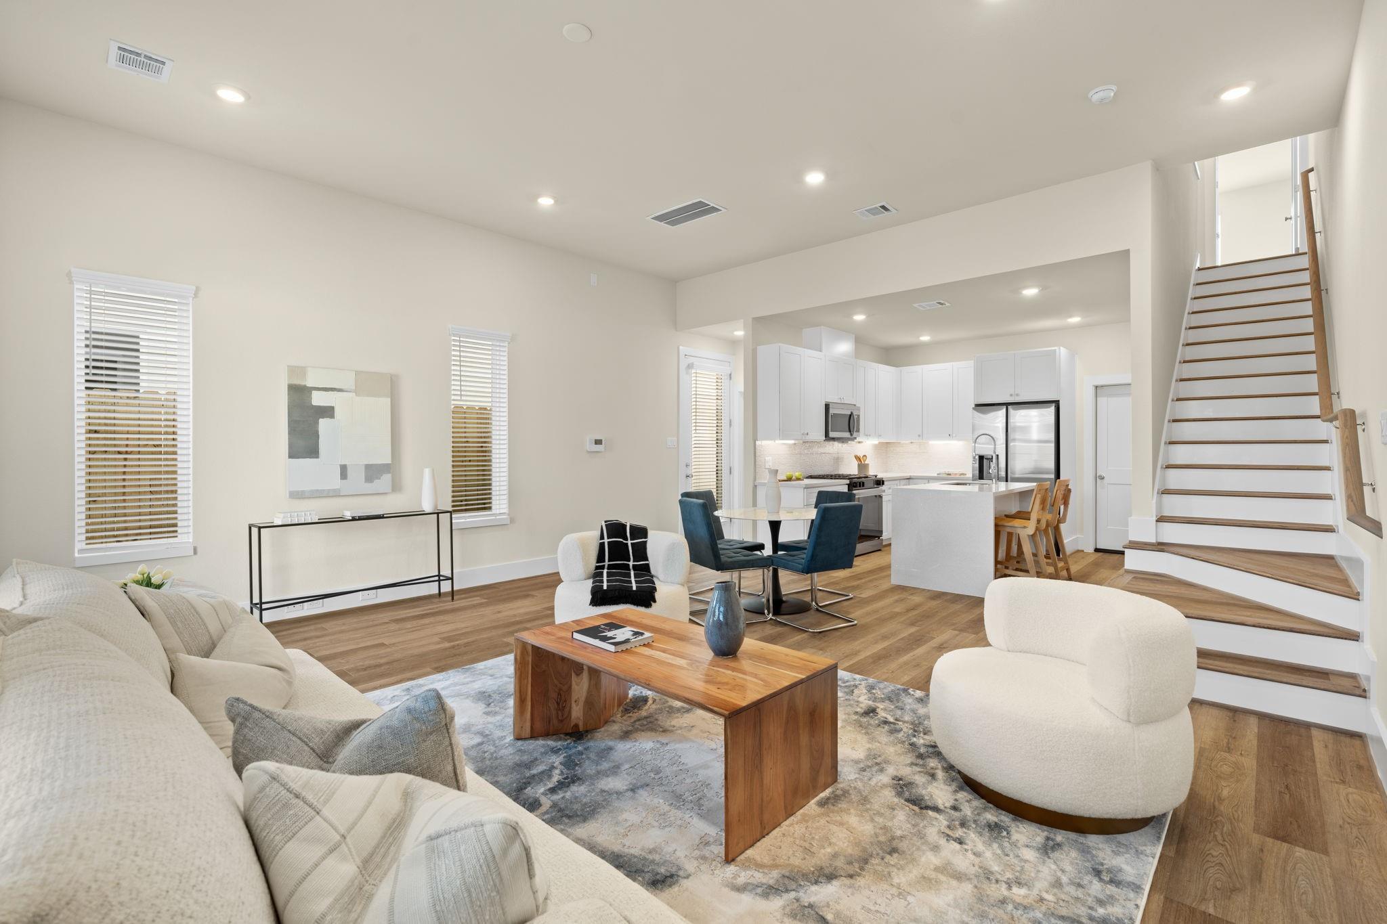
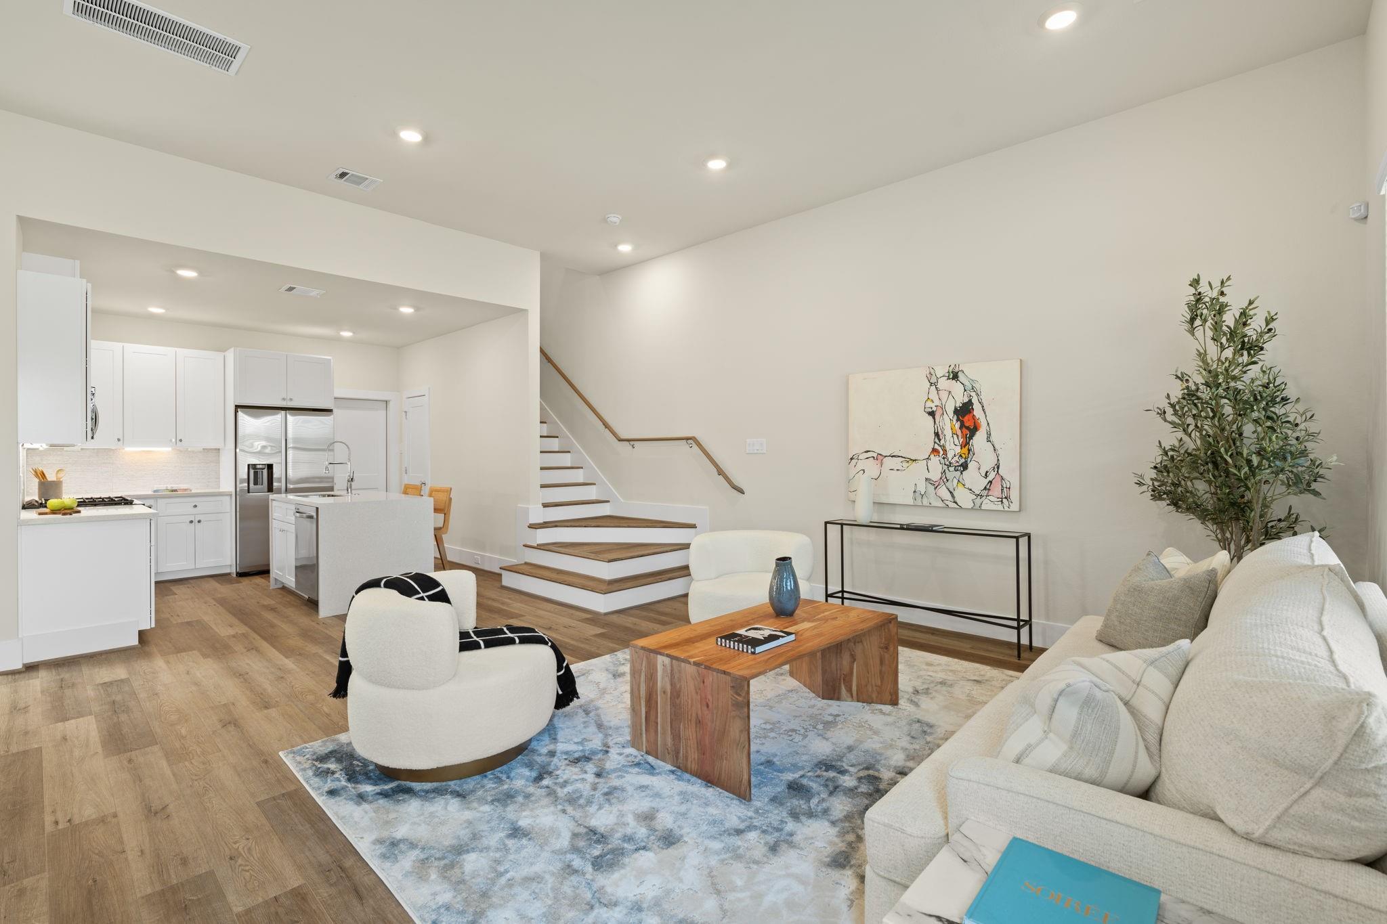
Open-plan living room with a wood coffee table, white sofas, and staircase beside the kitchen.
Open-plan living room with a wood coffee table, white seating, kitchen, and staircase.
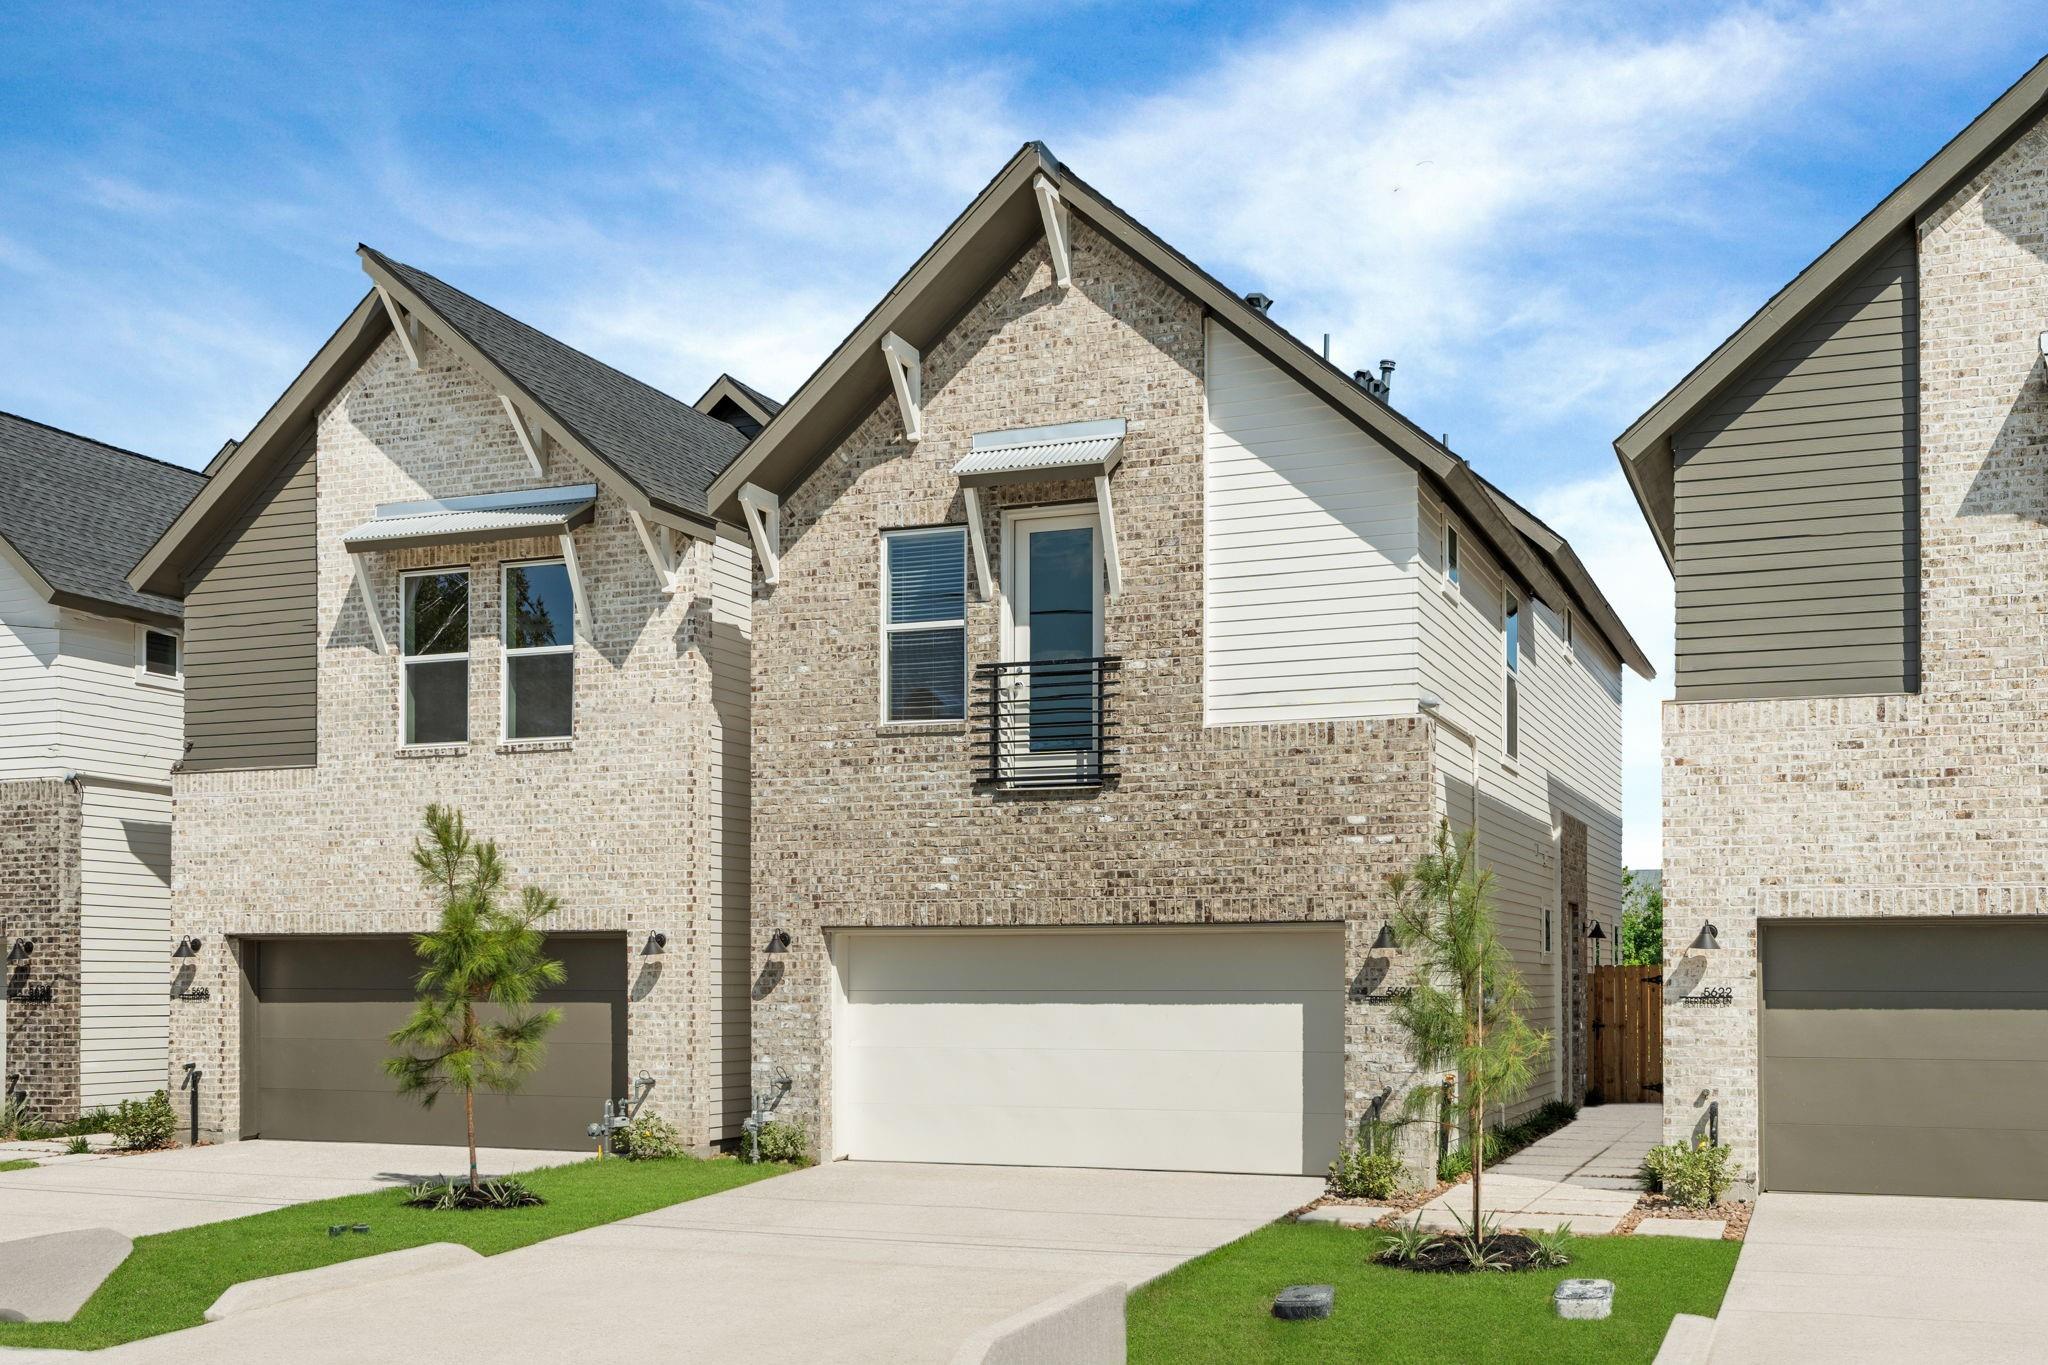
Two-story brick townhouse with a white garage door, steep gabled roof, and small front lawn.
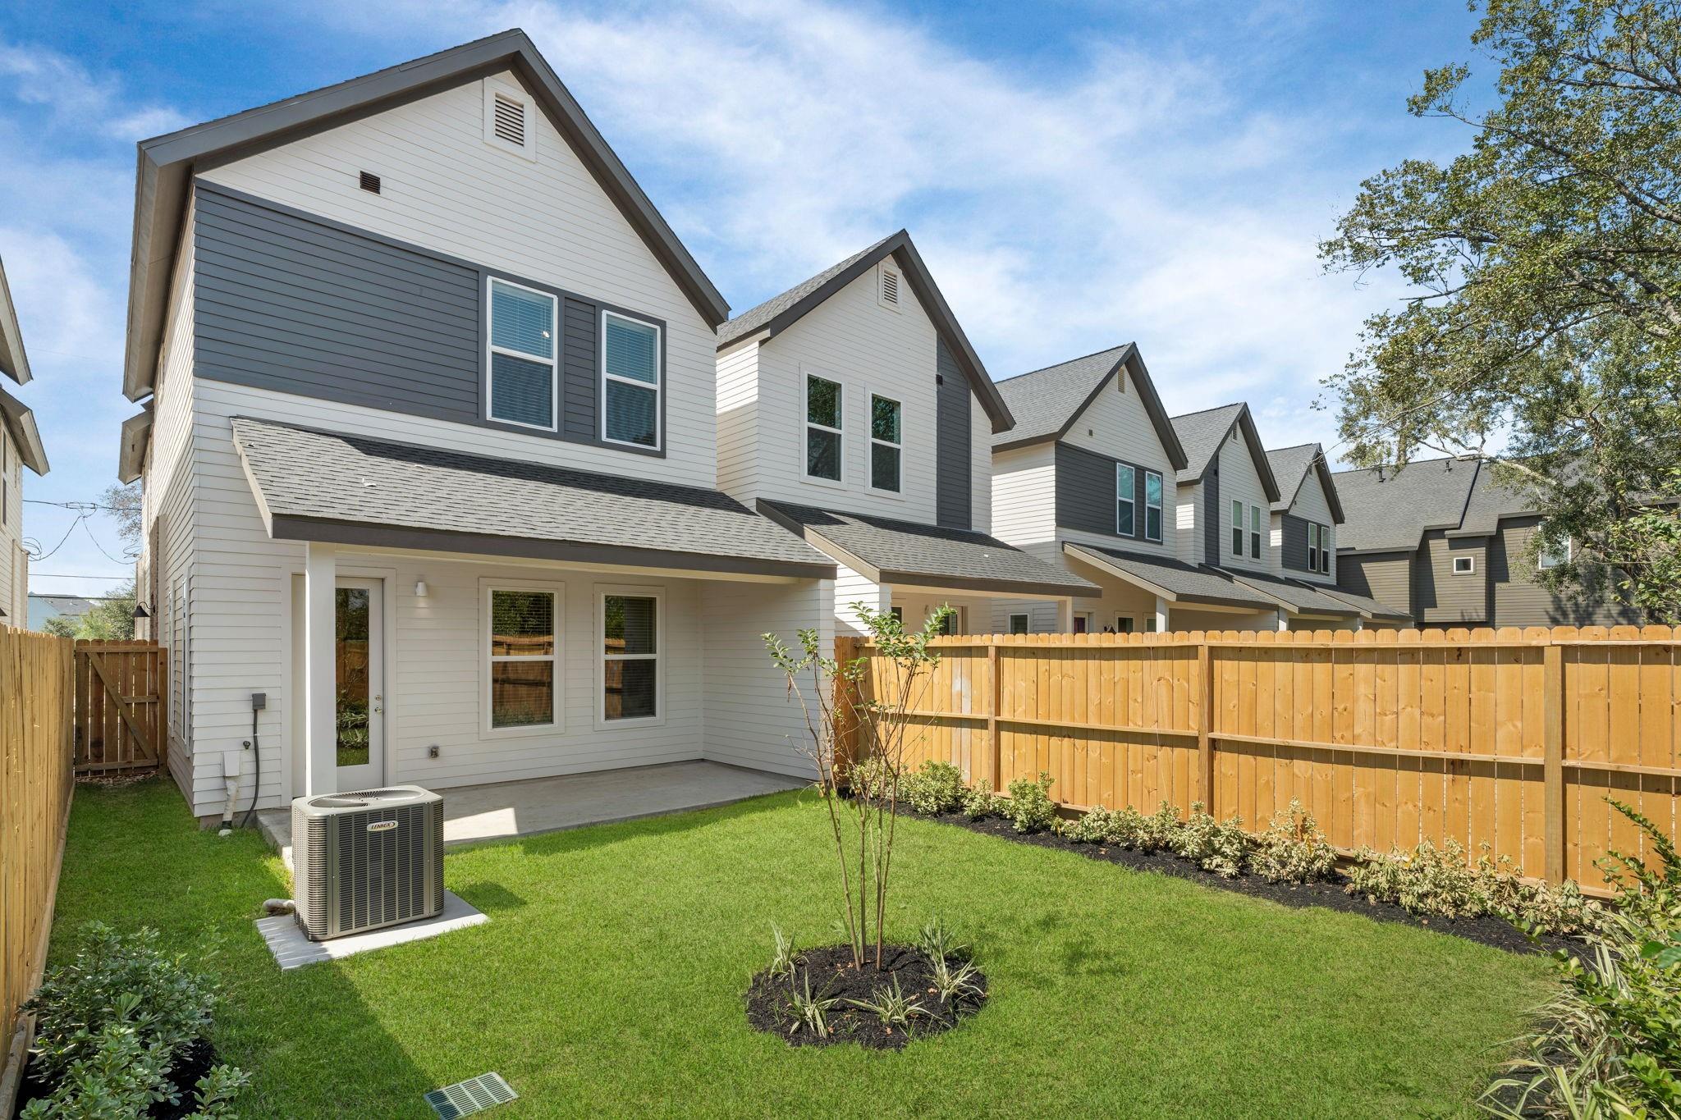
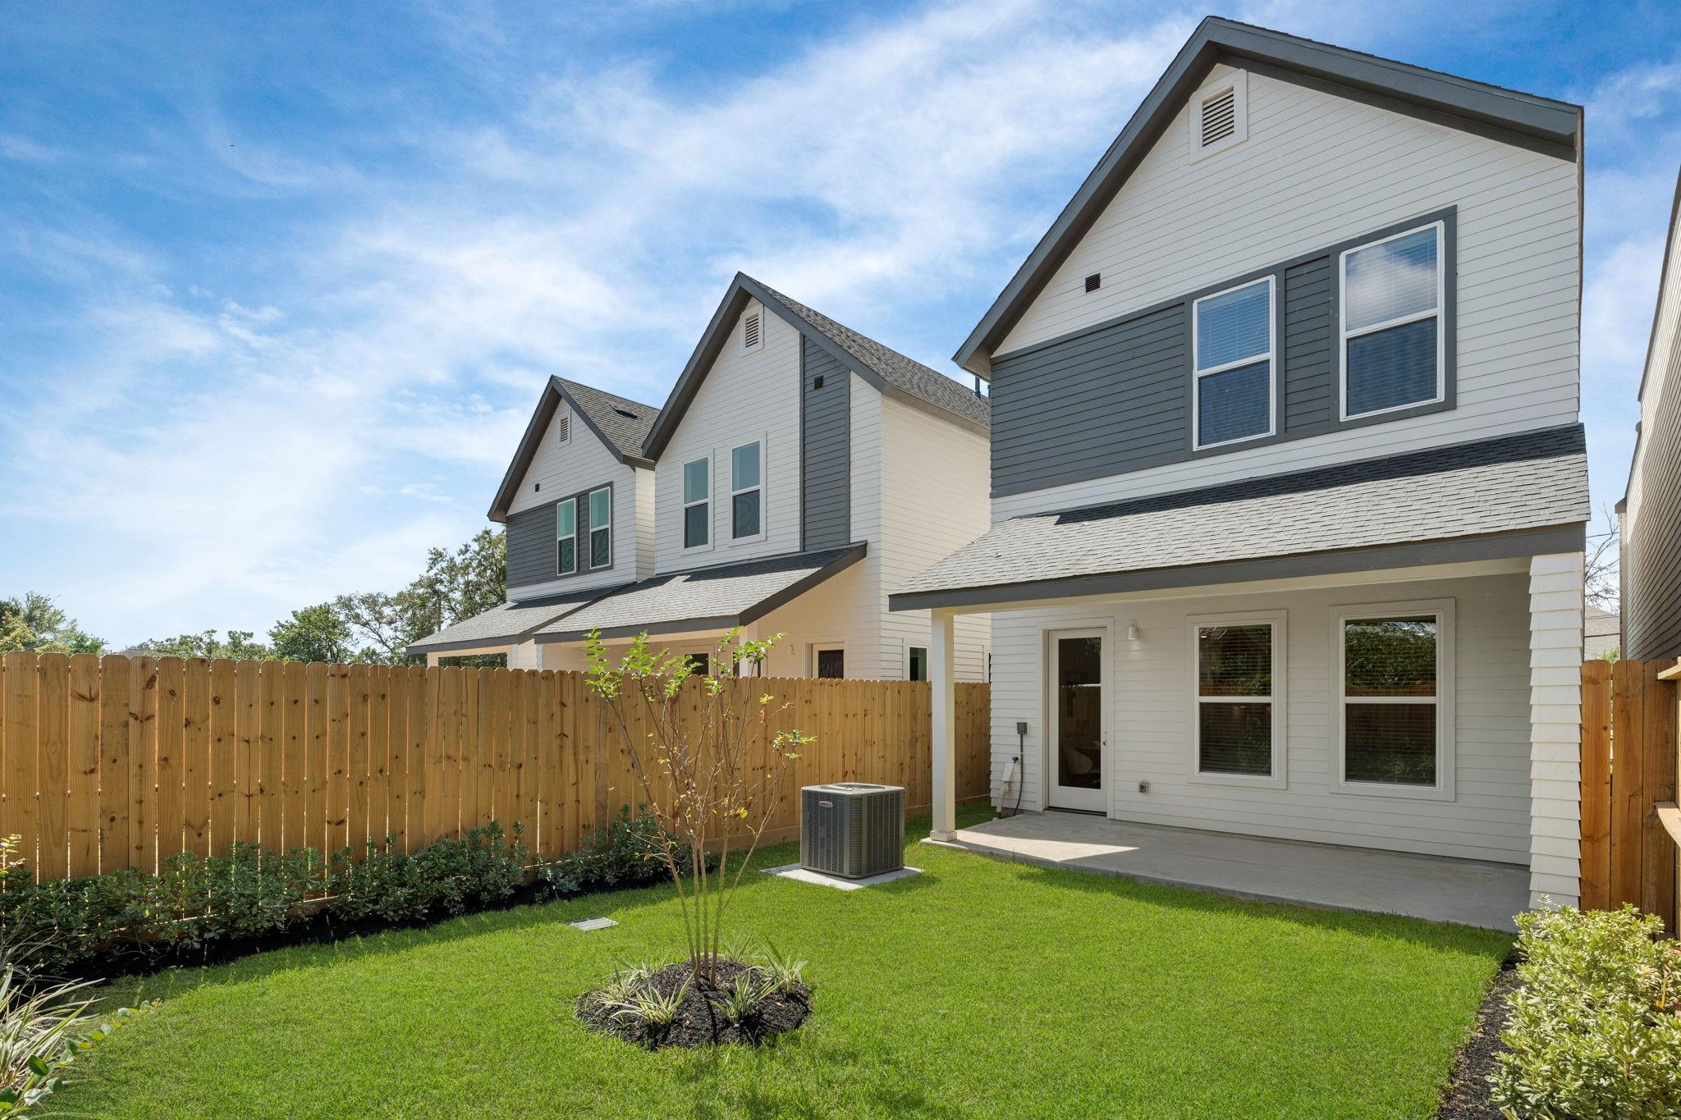
Townhouse rear exterior with a fenced lawn, covered patio, and air-conditioning unit.
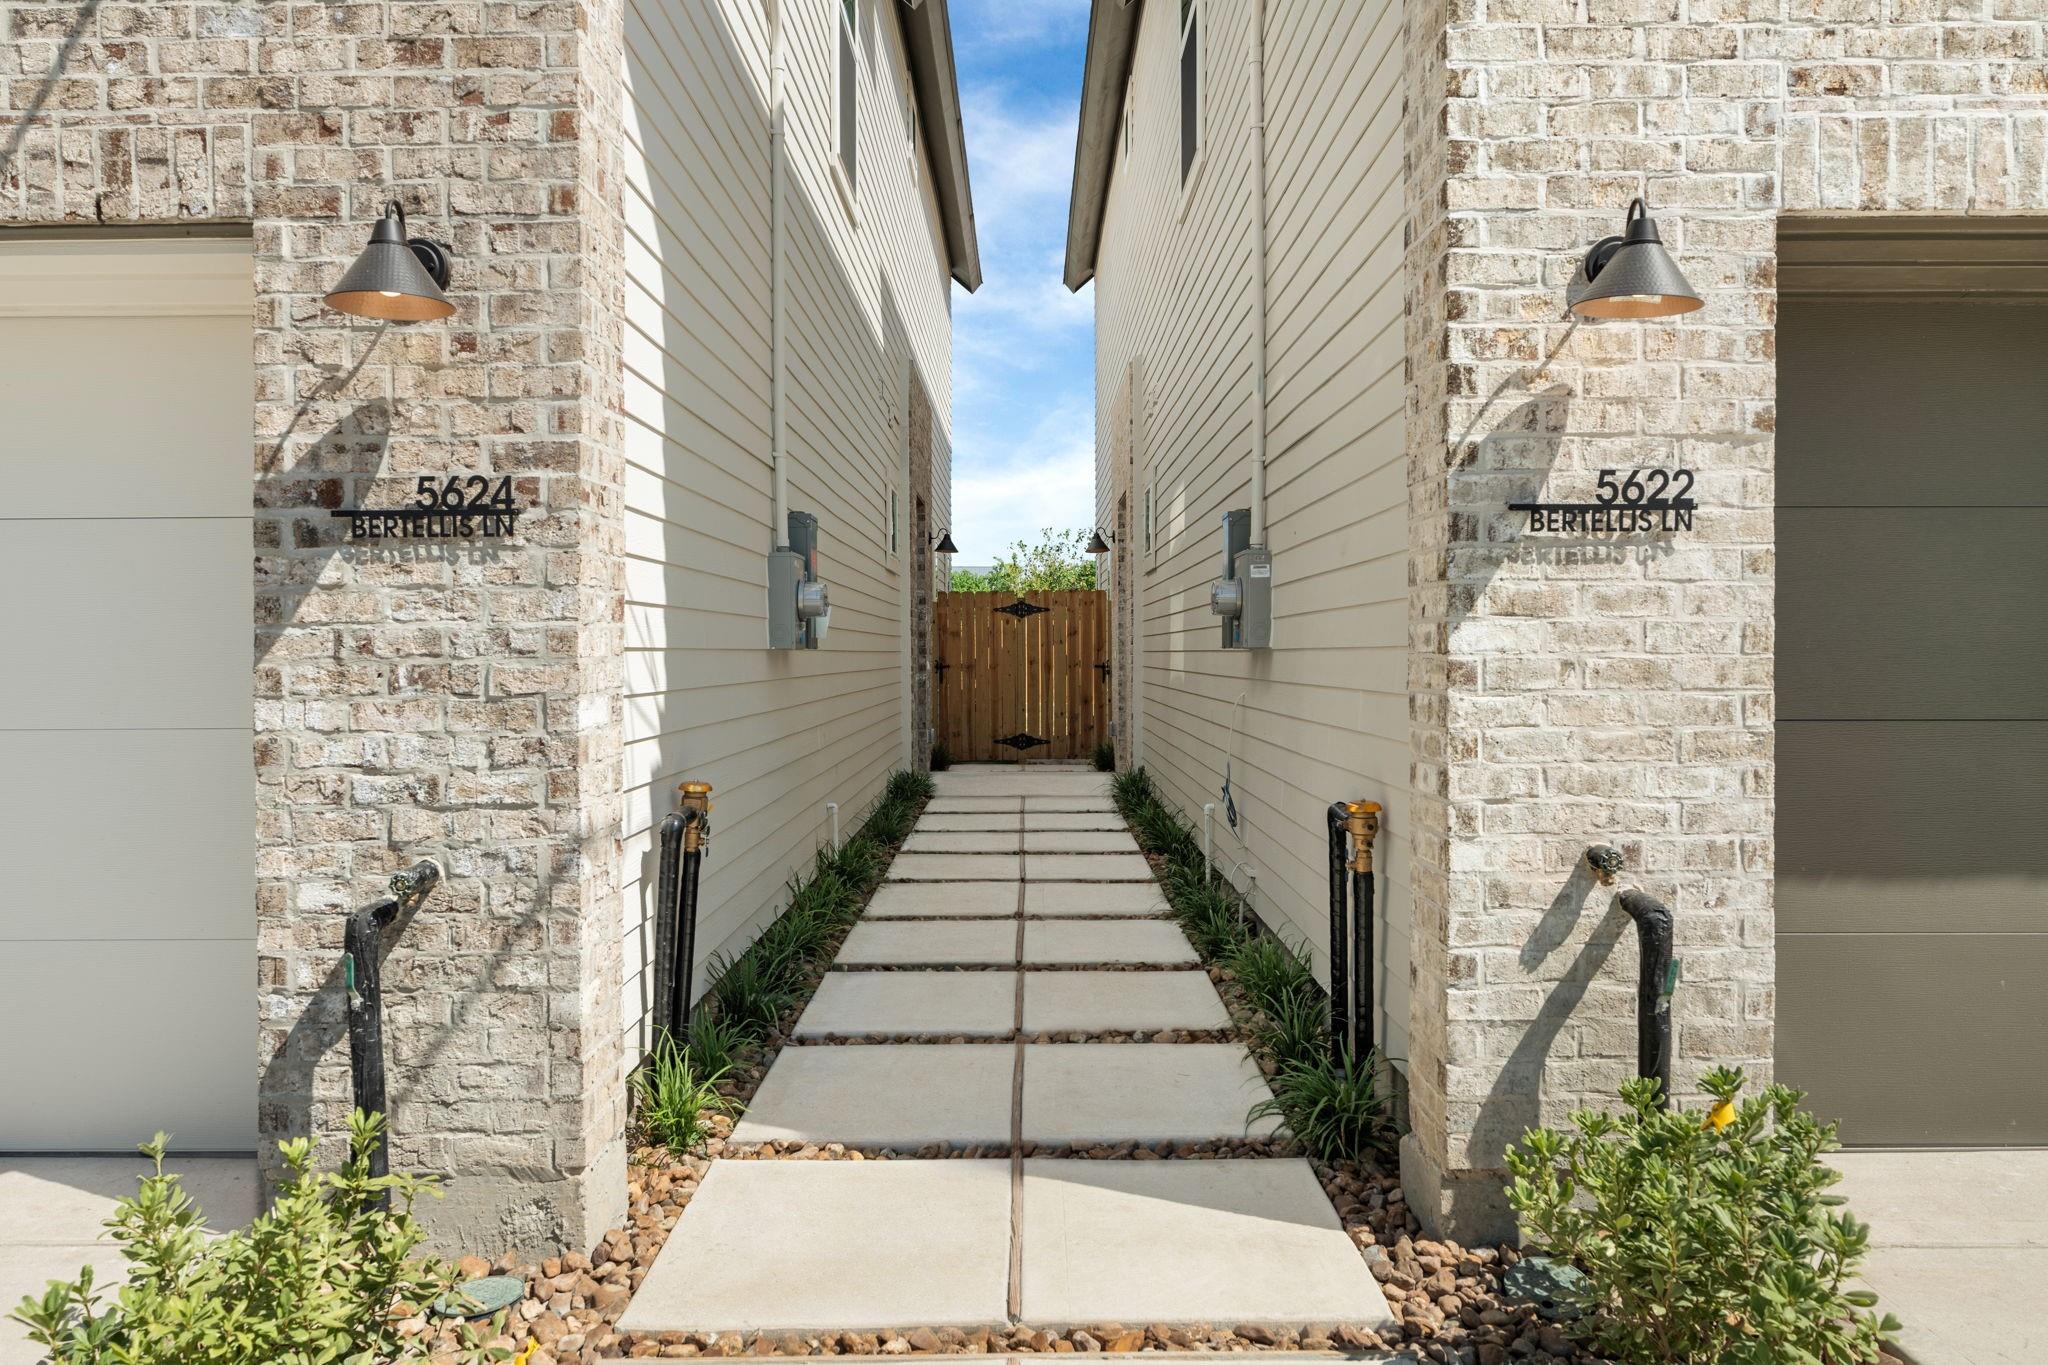
Paved walkway between two homes leads to a wooden gate, flanked by brick pillars marked 5622 and 5624 Bertellis Lane.
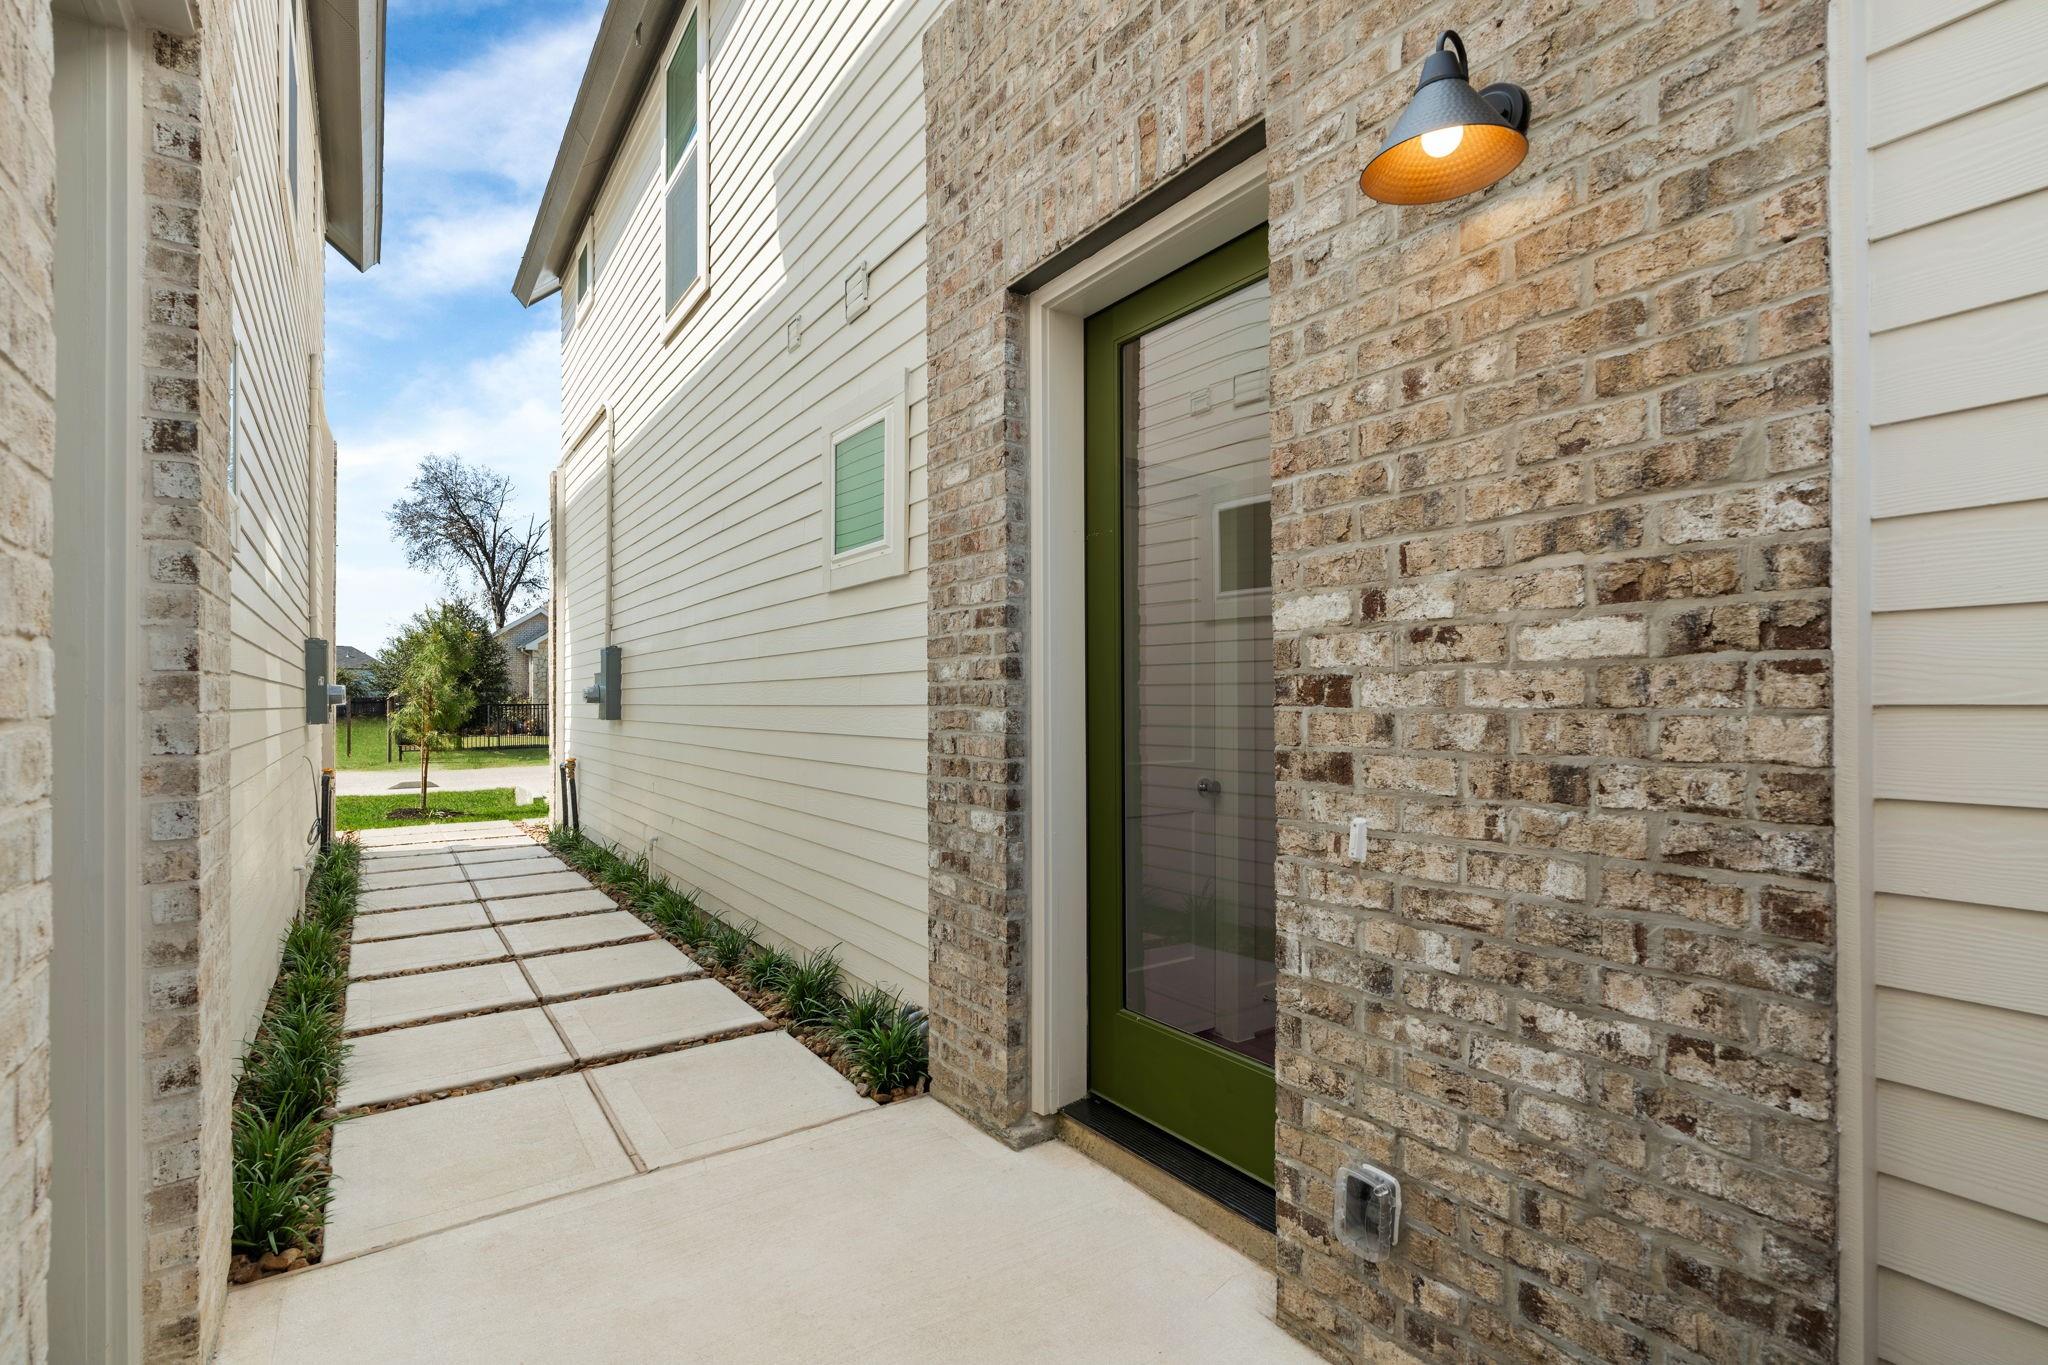
Home entry with a green glass-paneled door, brick facade, and paved walkway.
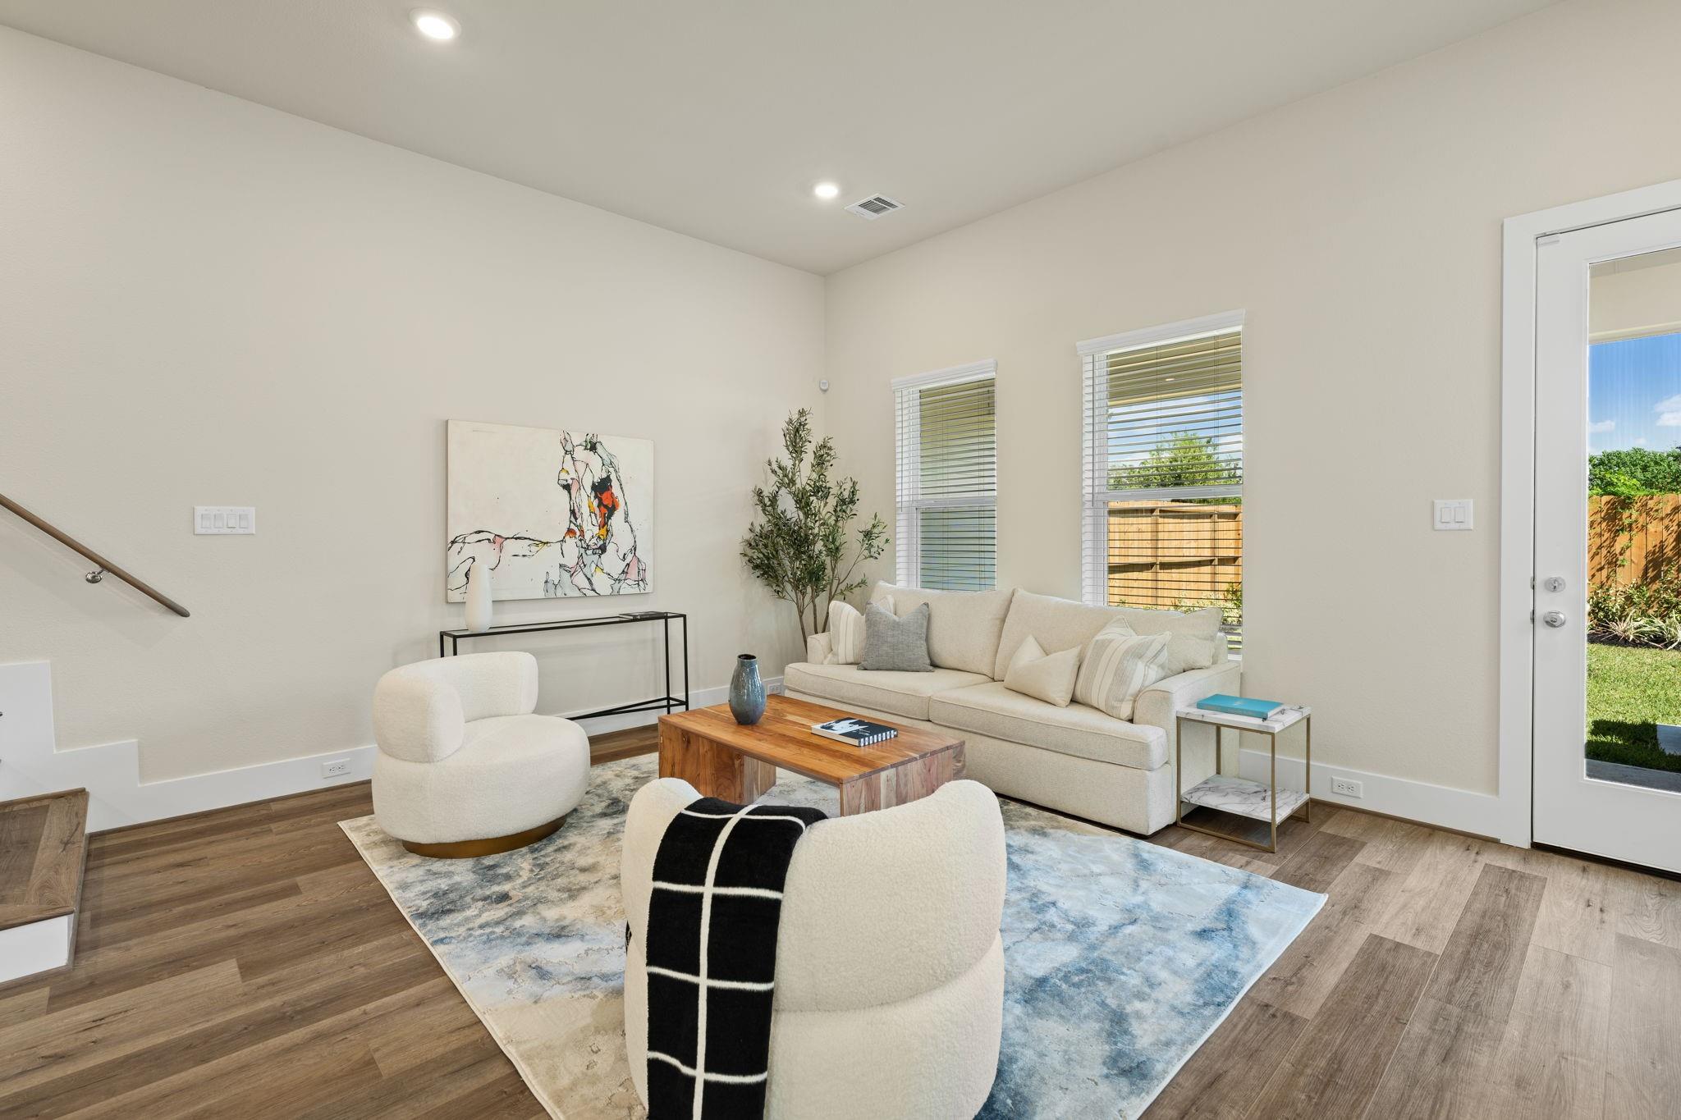
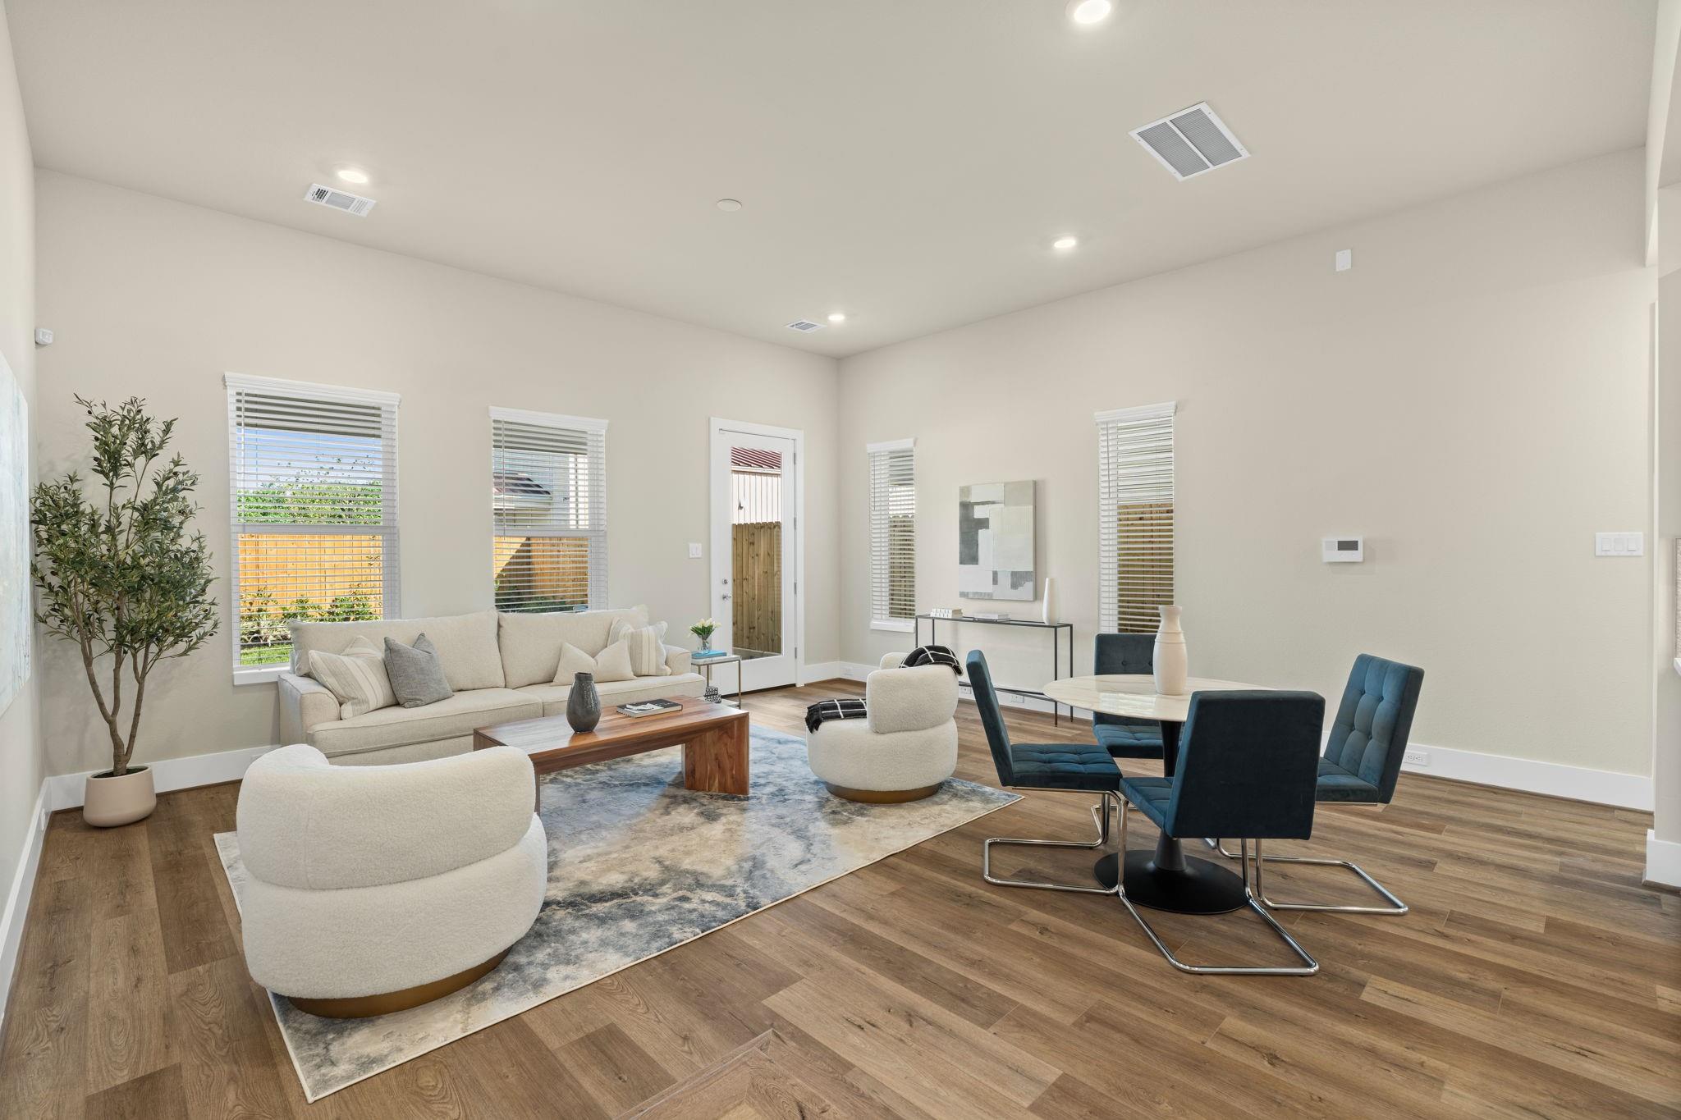
Staged living room with cream seating, a wooden coffee table, and windows overlooking the fenced yard.
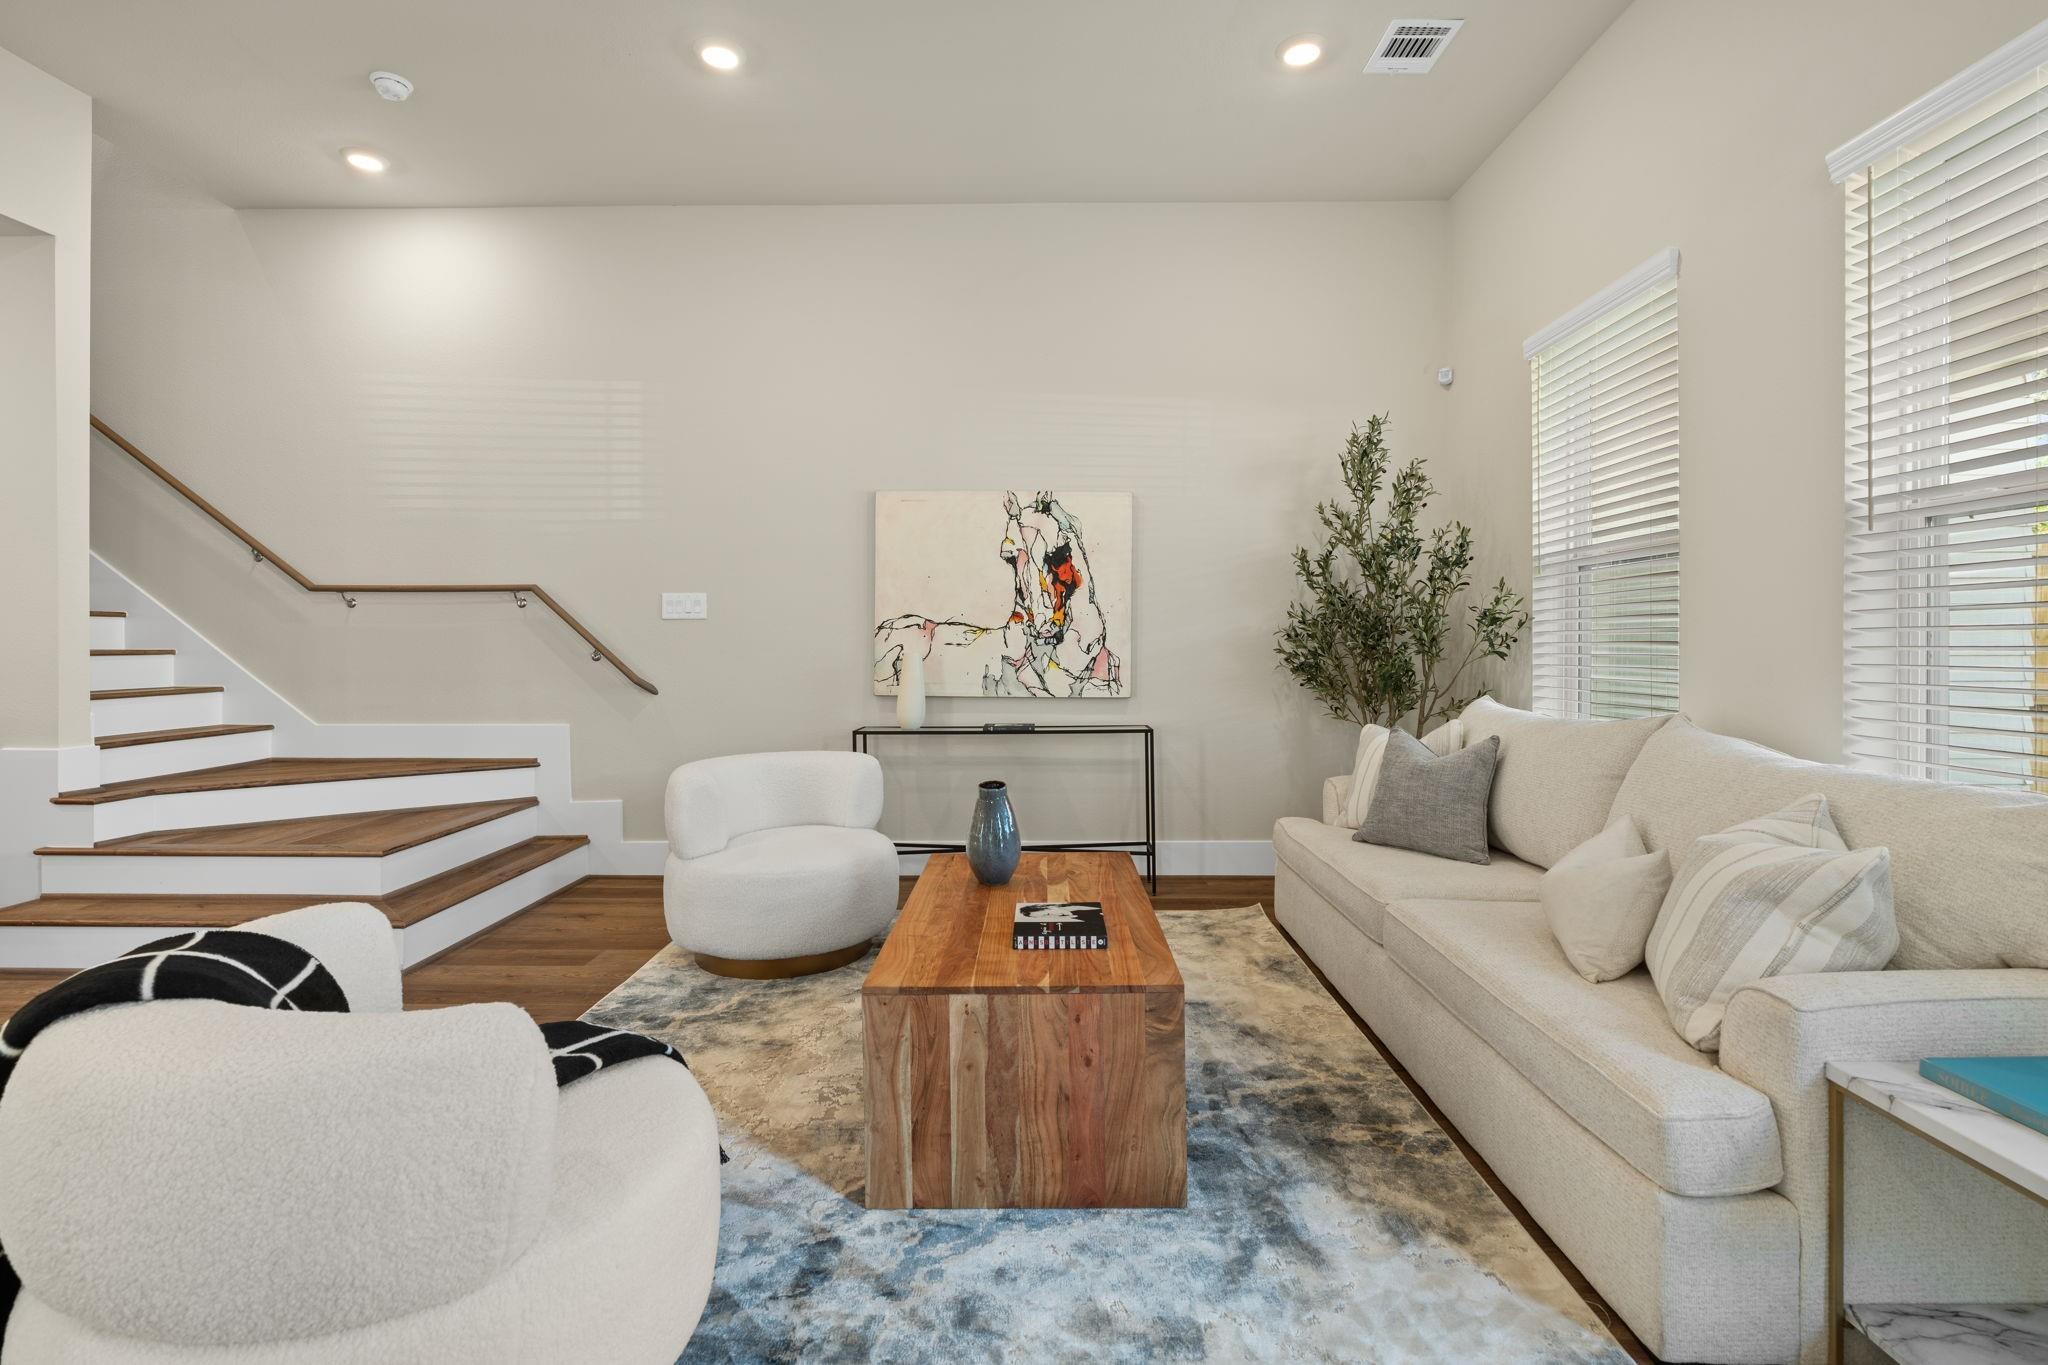
Furnished living room with a wood coffee table, white seating, and a staircase with wood treads.
Open-plan living room with a white sofa, wood coffee table, kitchen, and staircase.
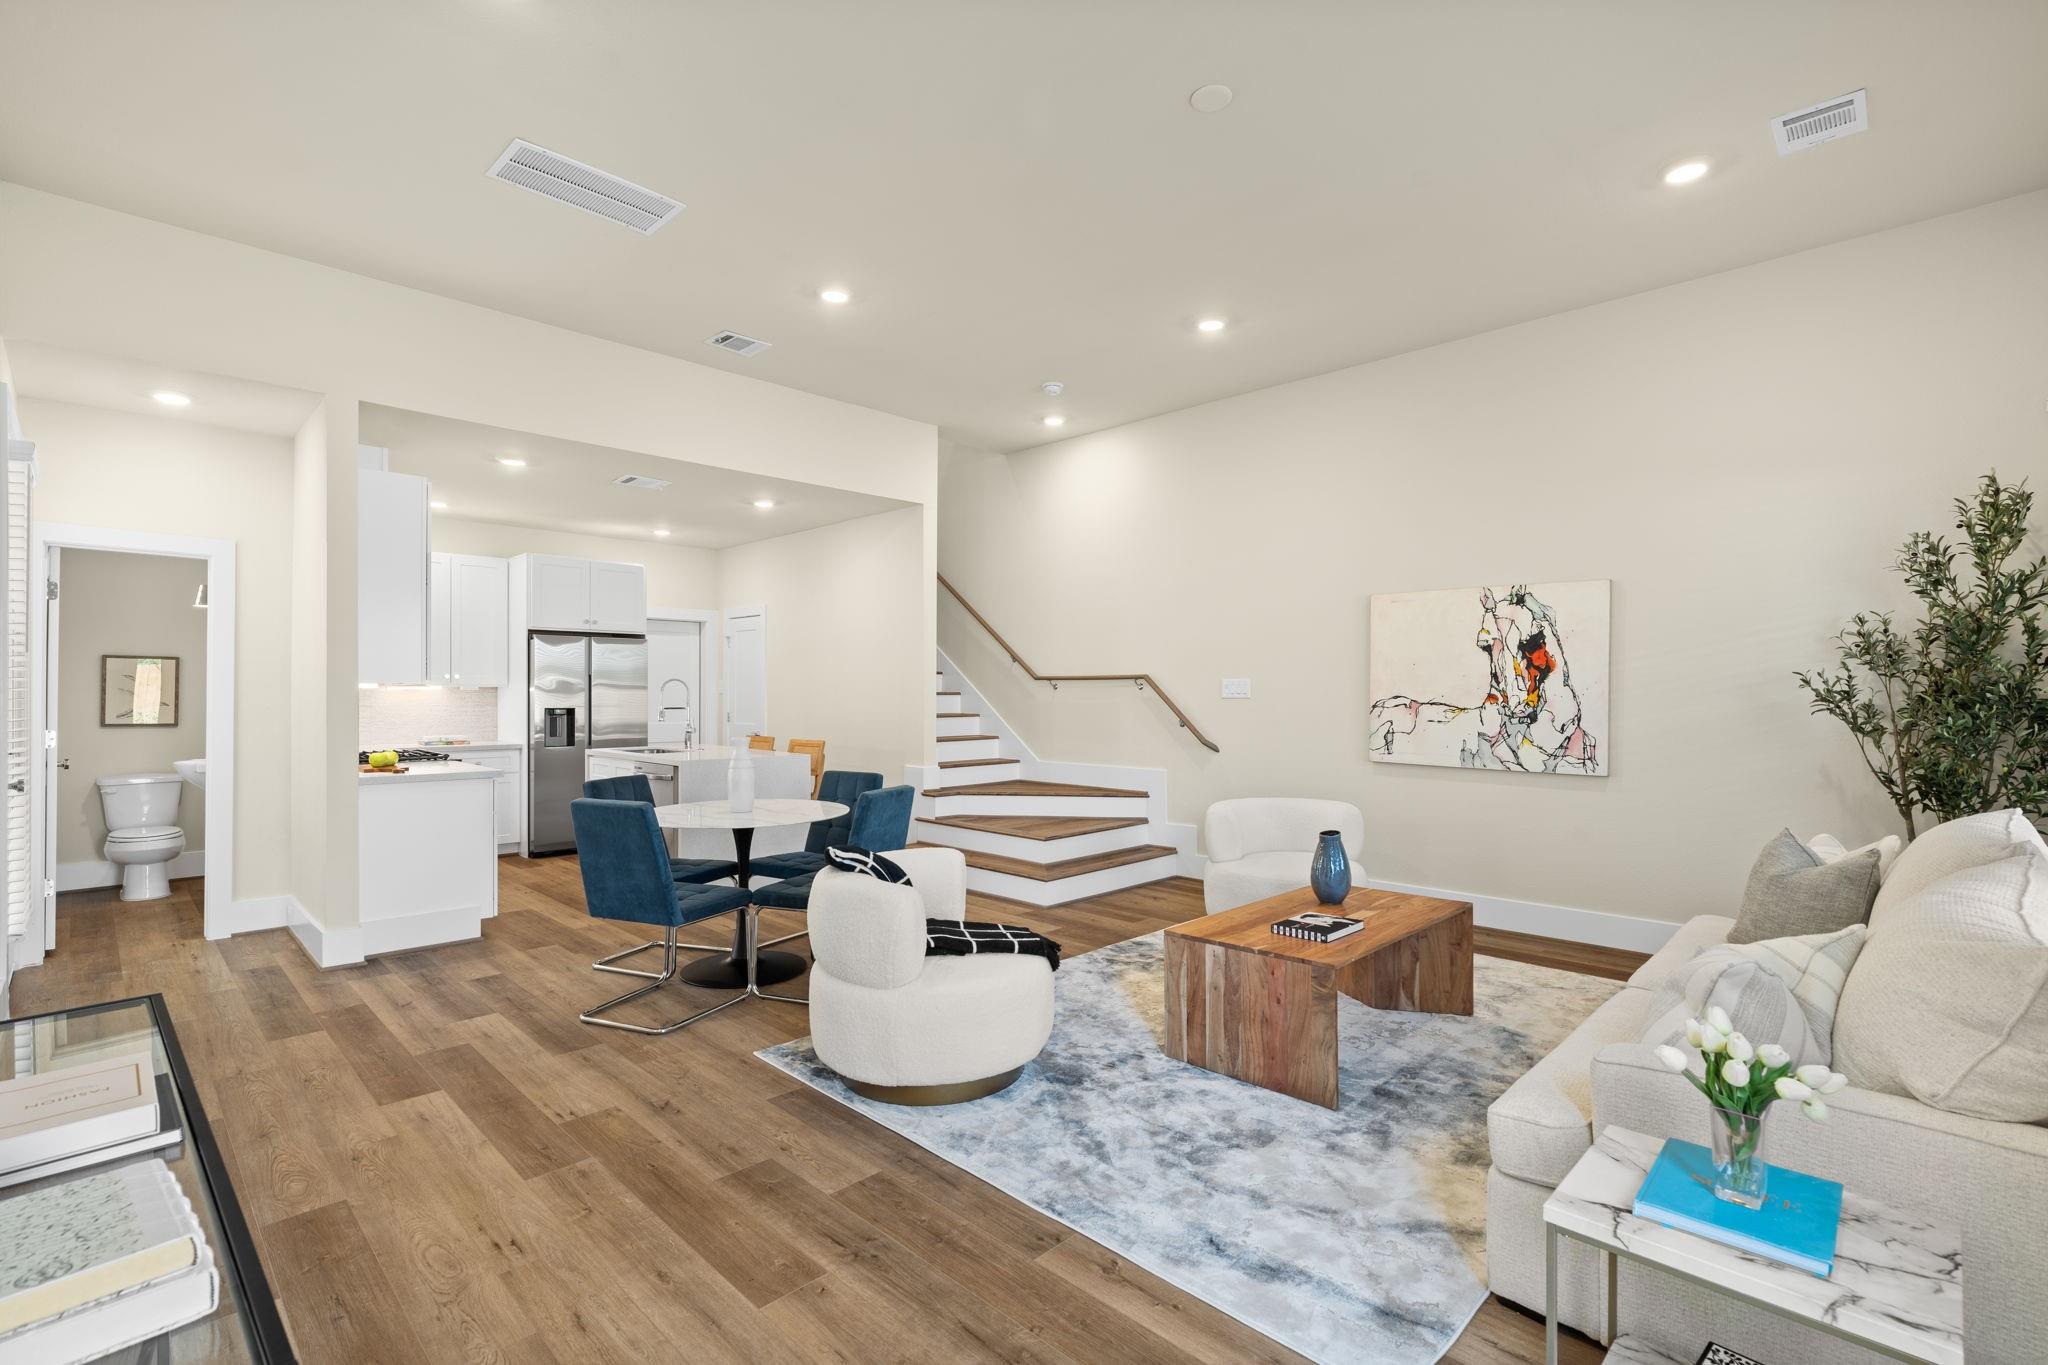
Open-plan living room with a pale sofa, wood coffee table, dining area, and kitchen beside the staircase.
Staged living and dining room with cream seating, blue dining chairs, and wide-plank wood floors.
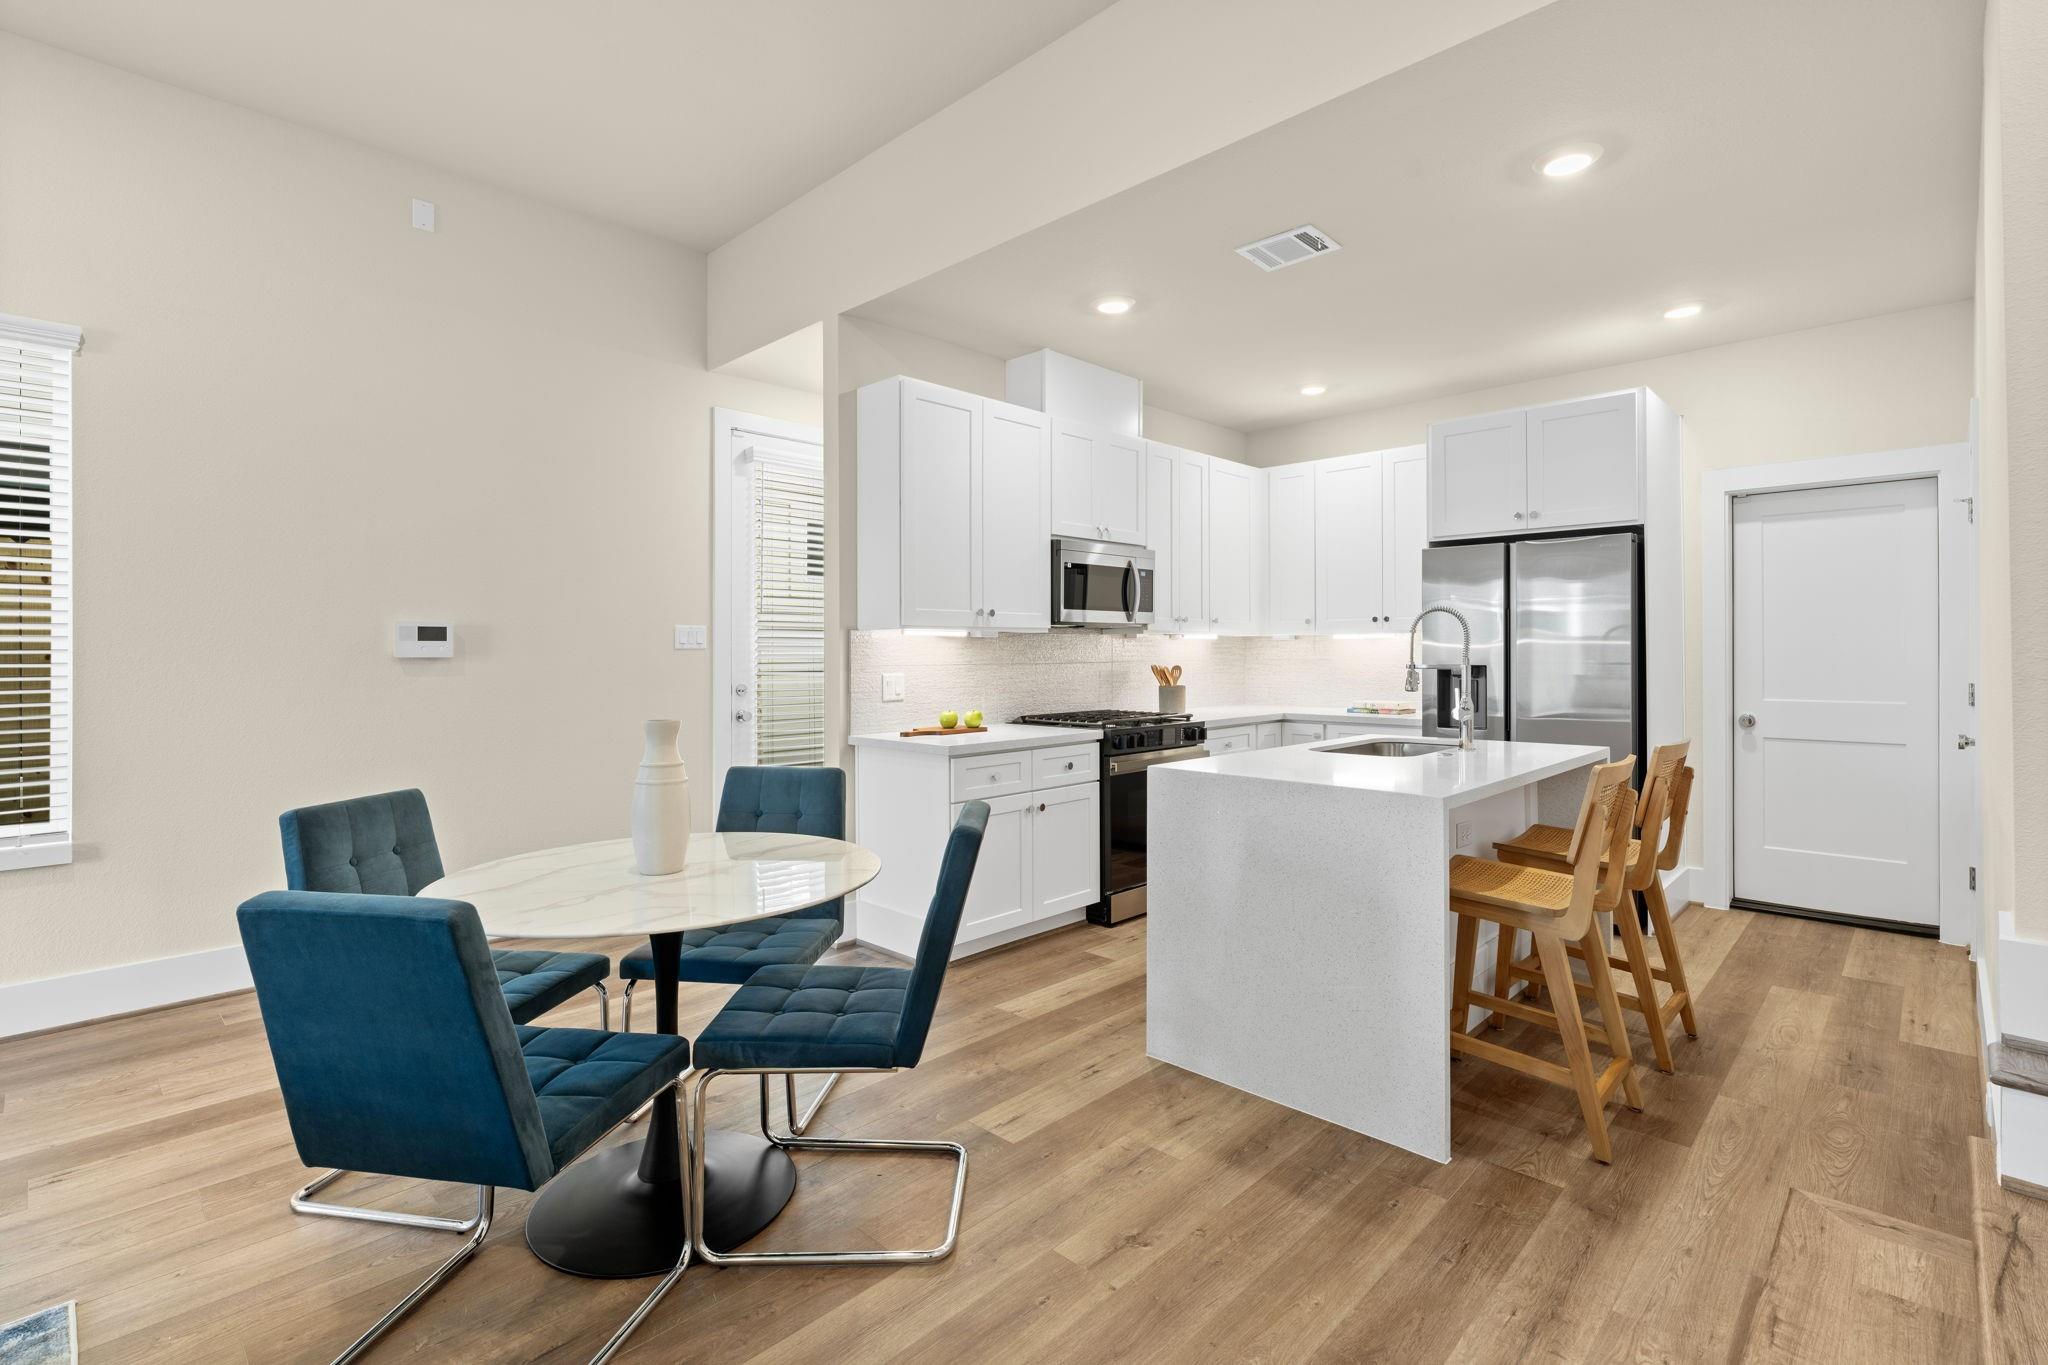
Open-plan kitchen and dining area with white cabinets, a large island, and blue dining chairs.
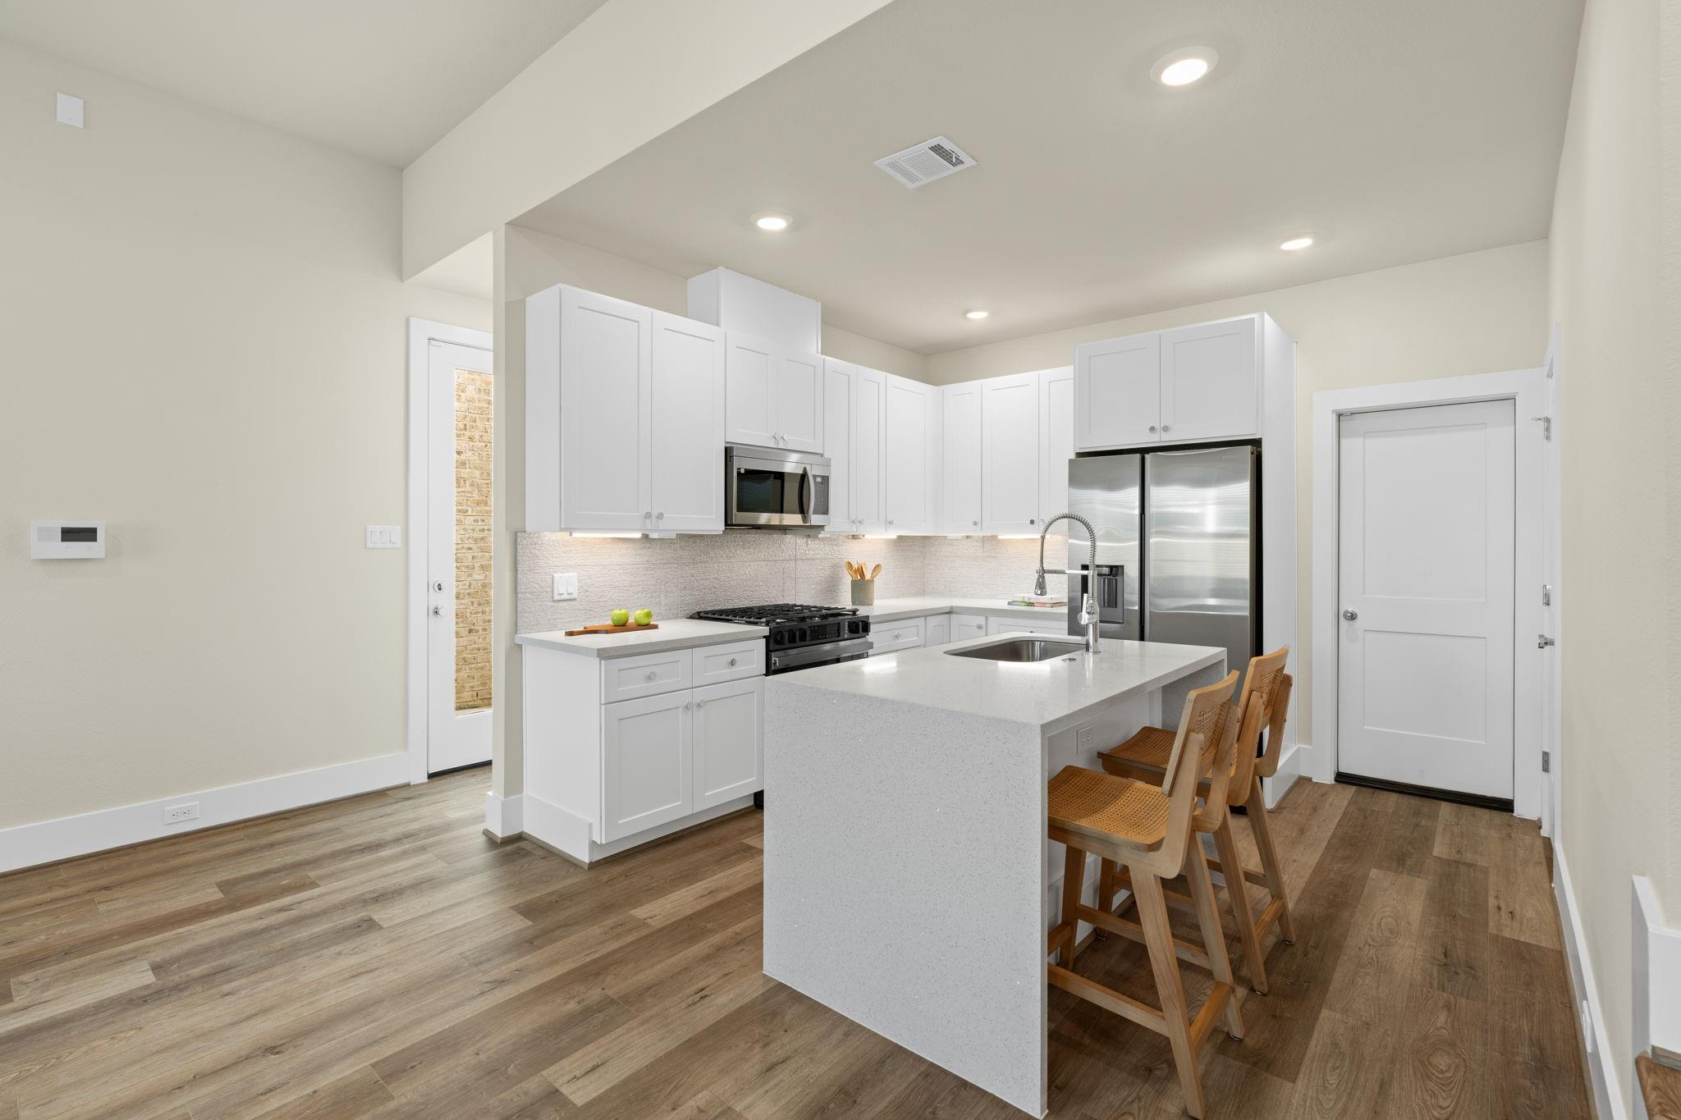
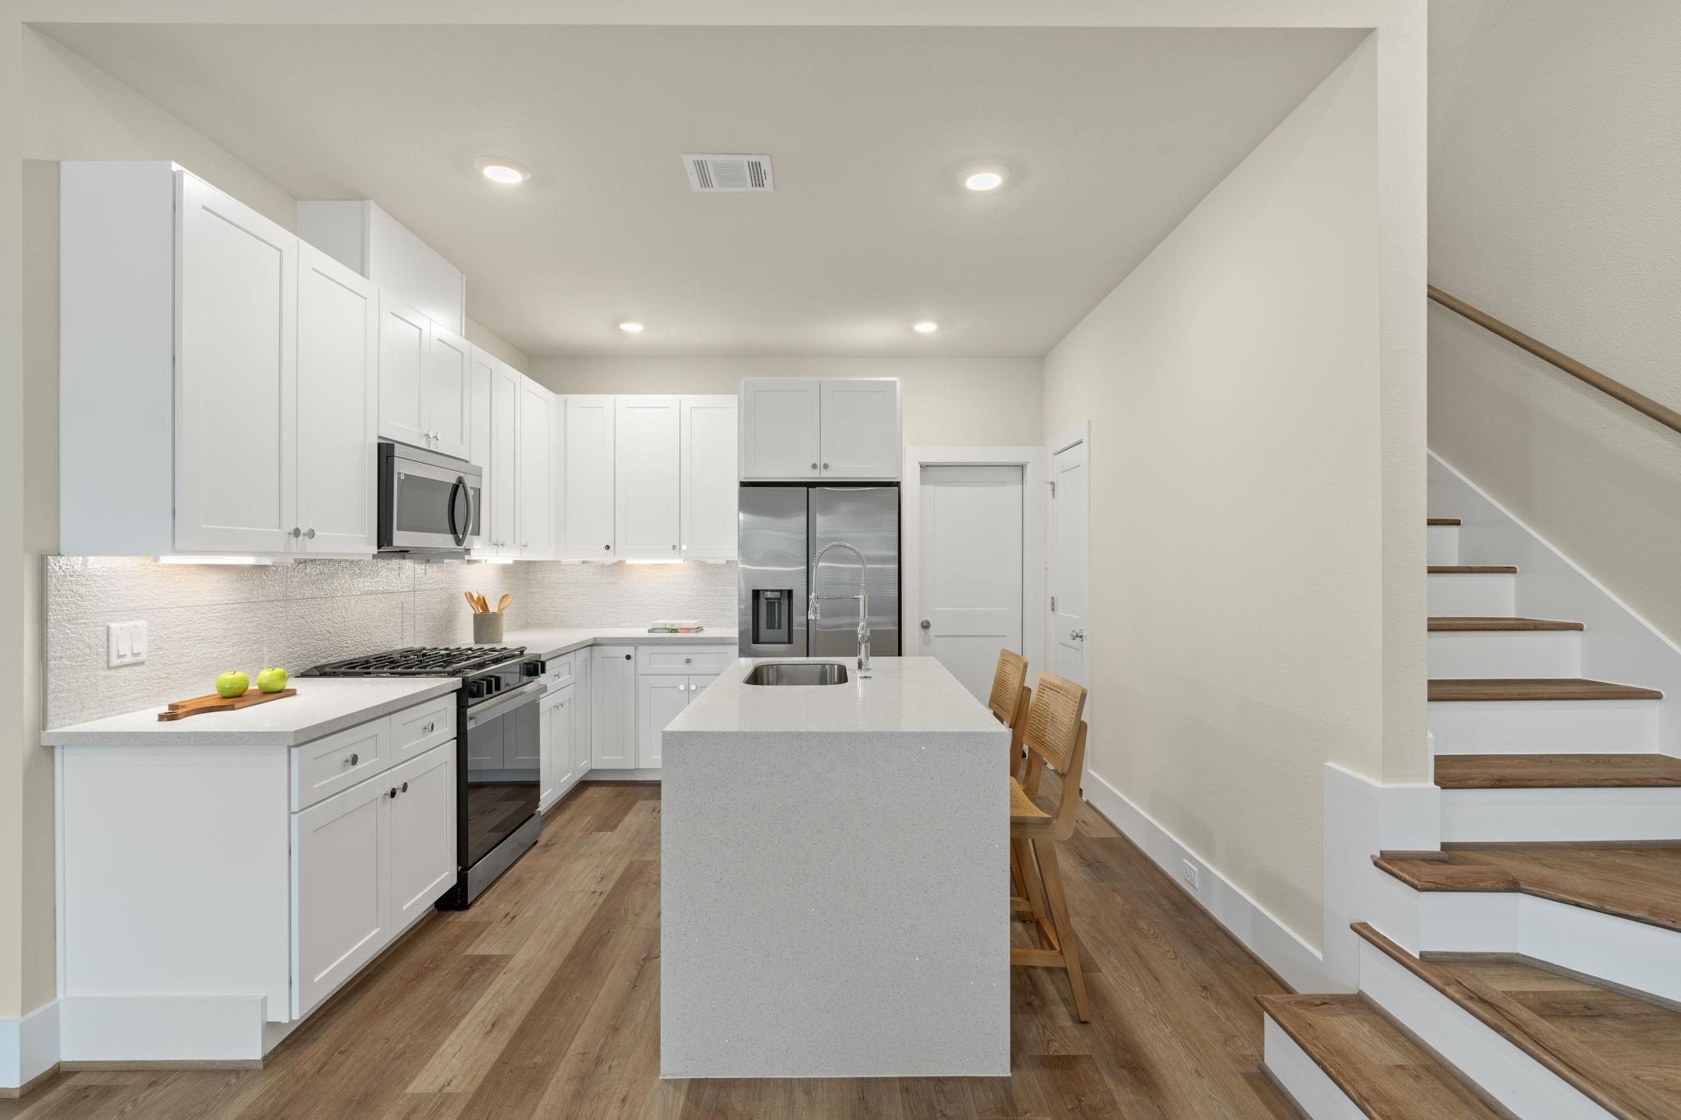
Modern kitchen with a large island, stainless appliances, white cabinets, and wooden bar stools.
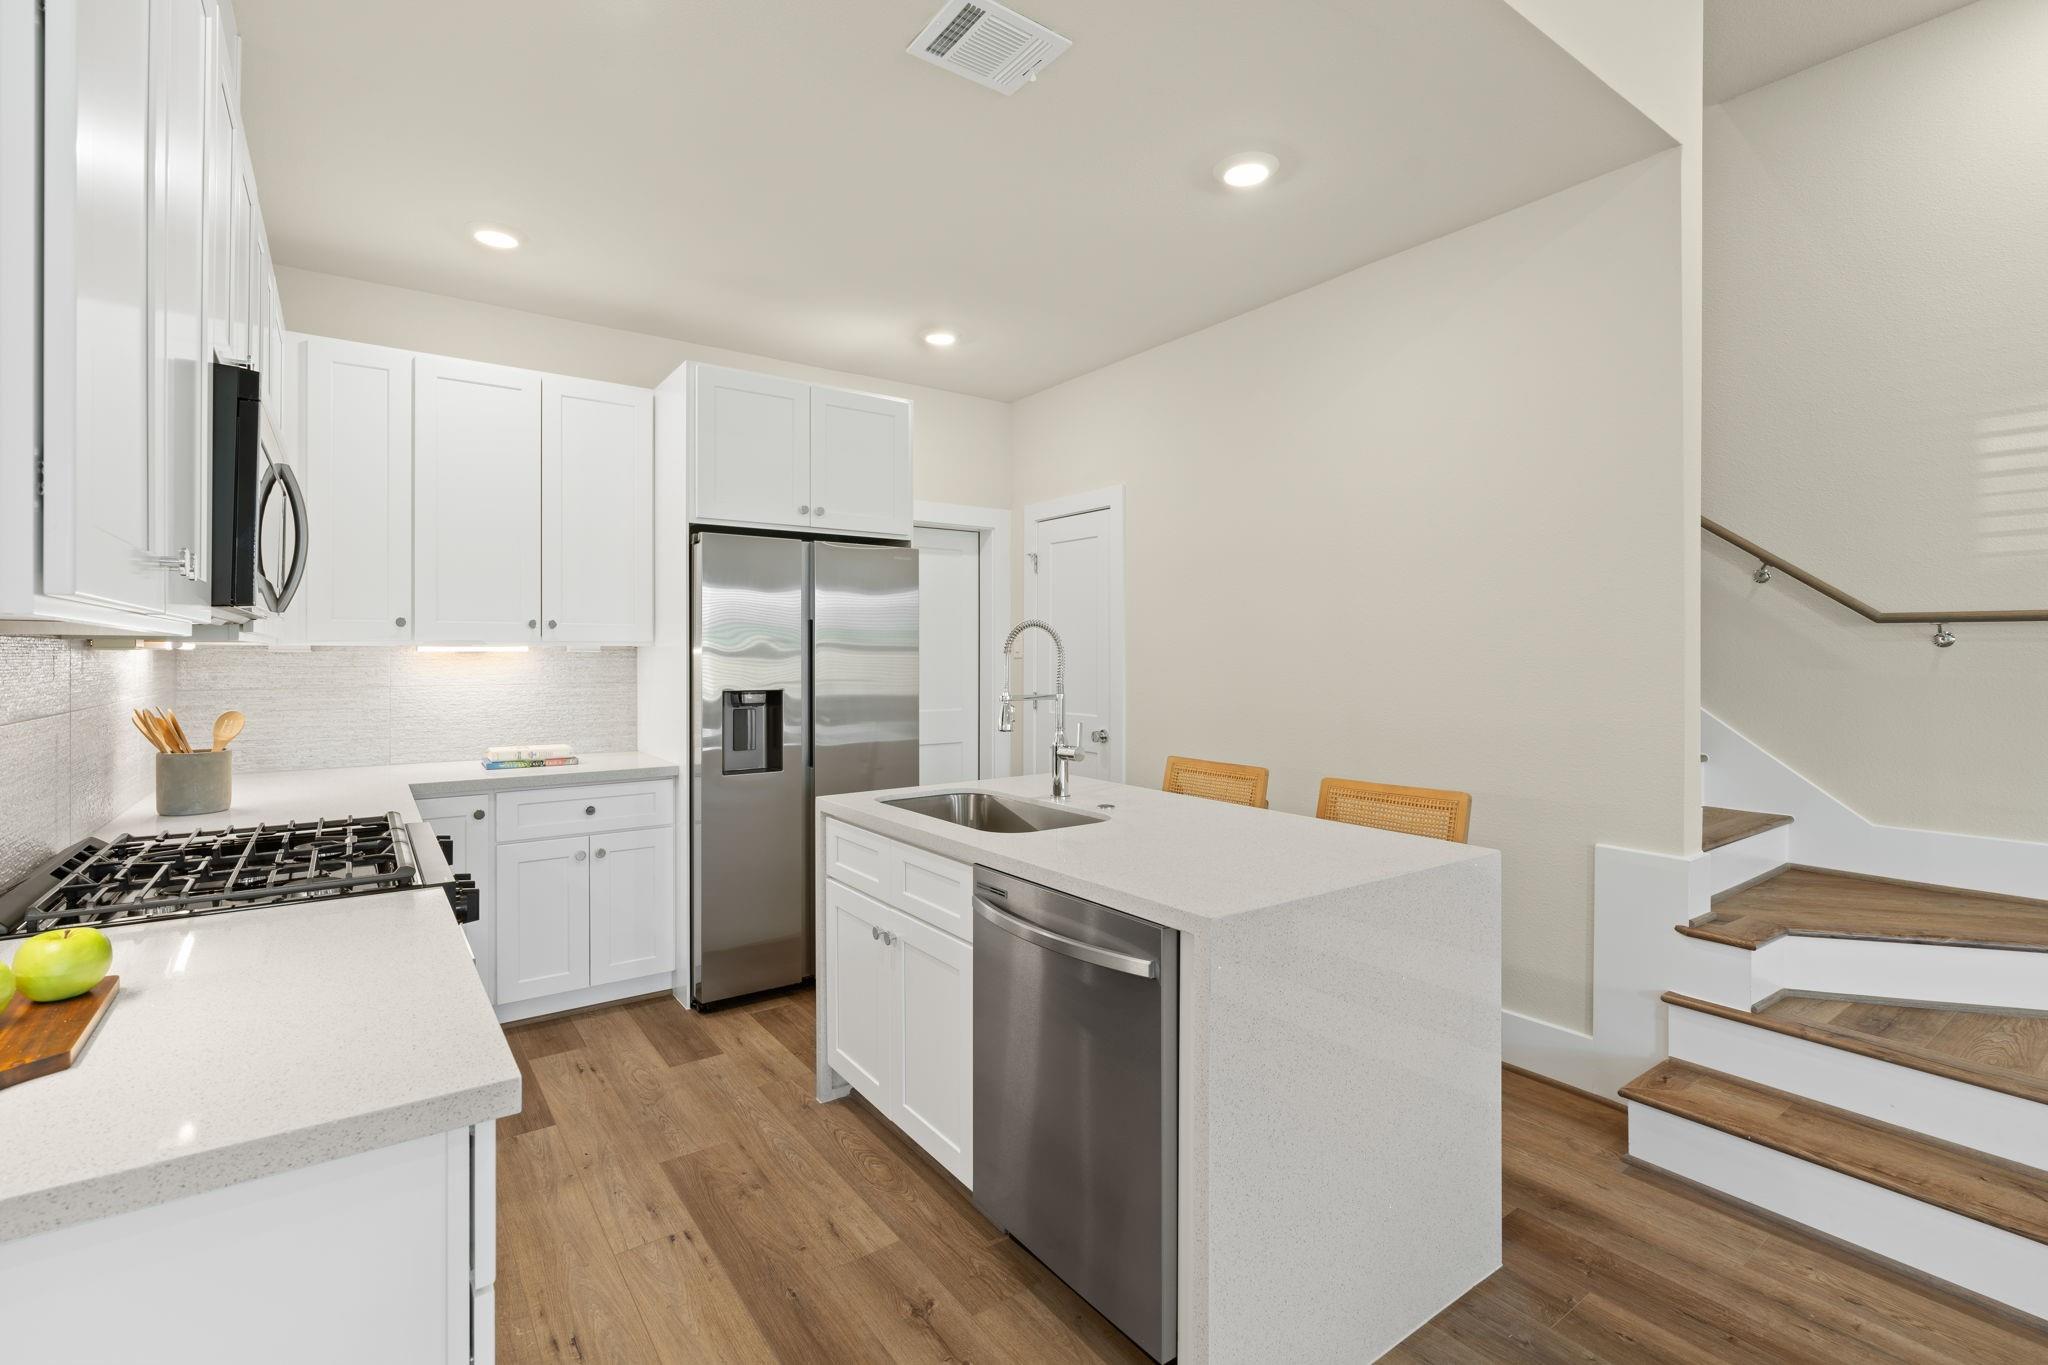
Modern white kitchen with a large island, stainless steel appliances, and wood flooring beside a staircase.
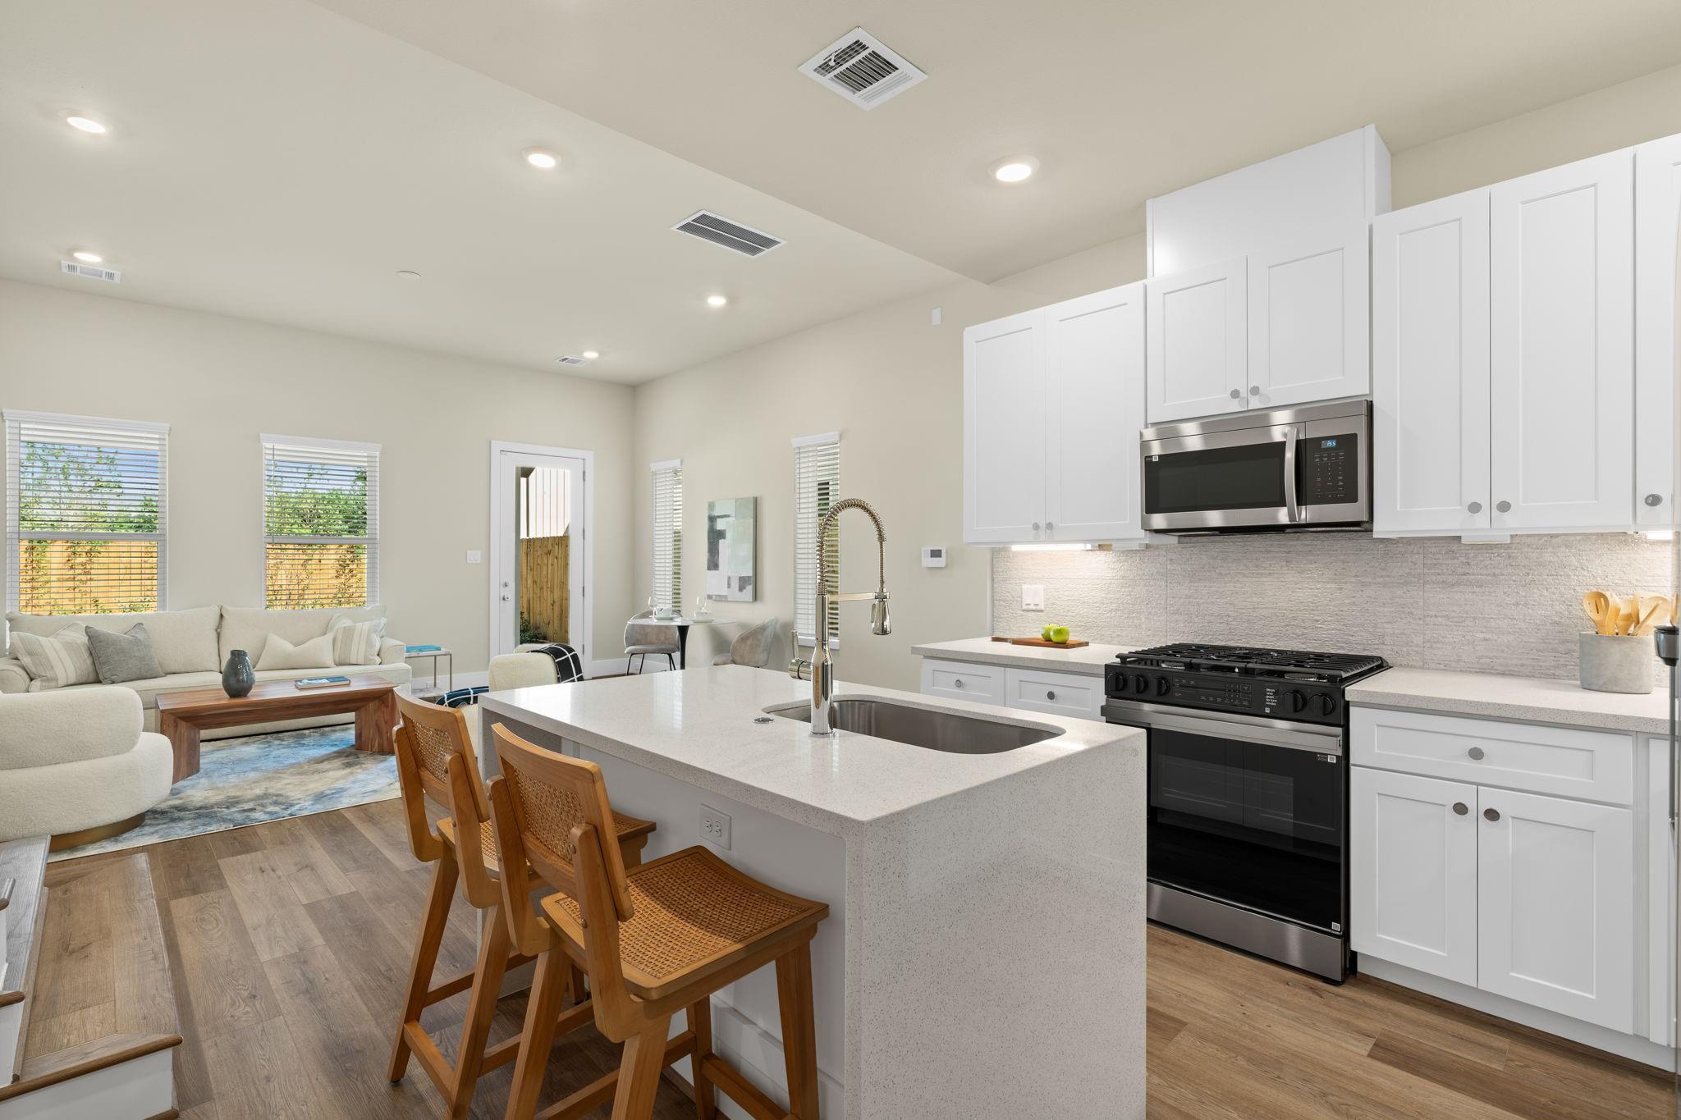
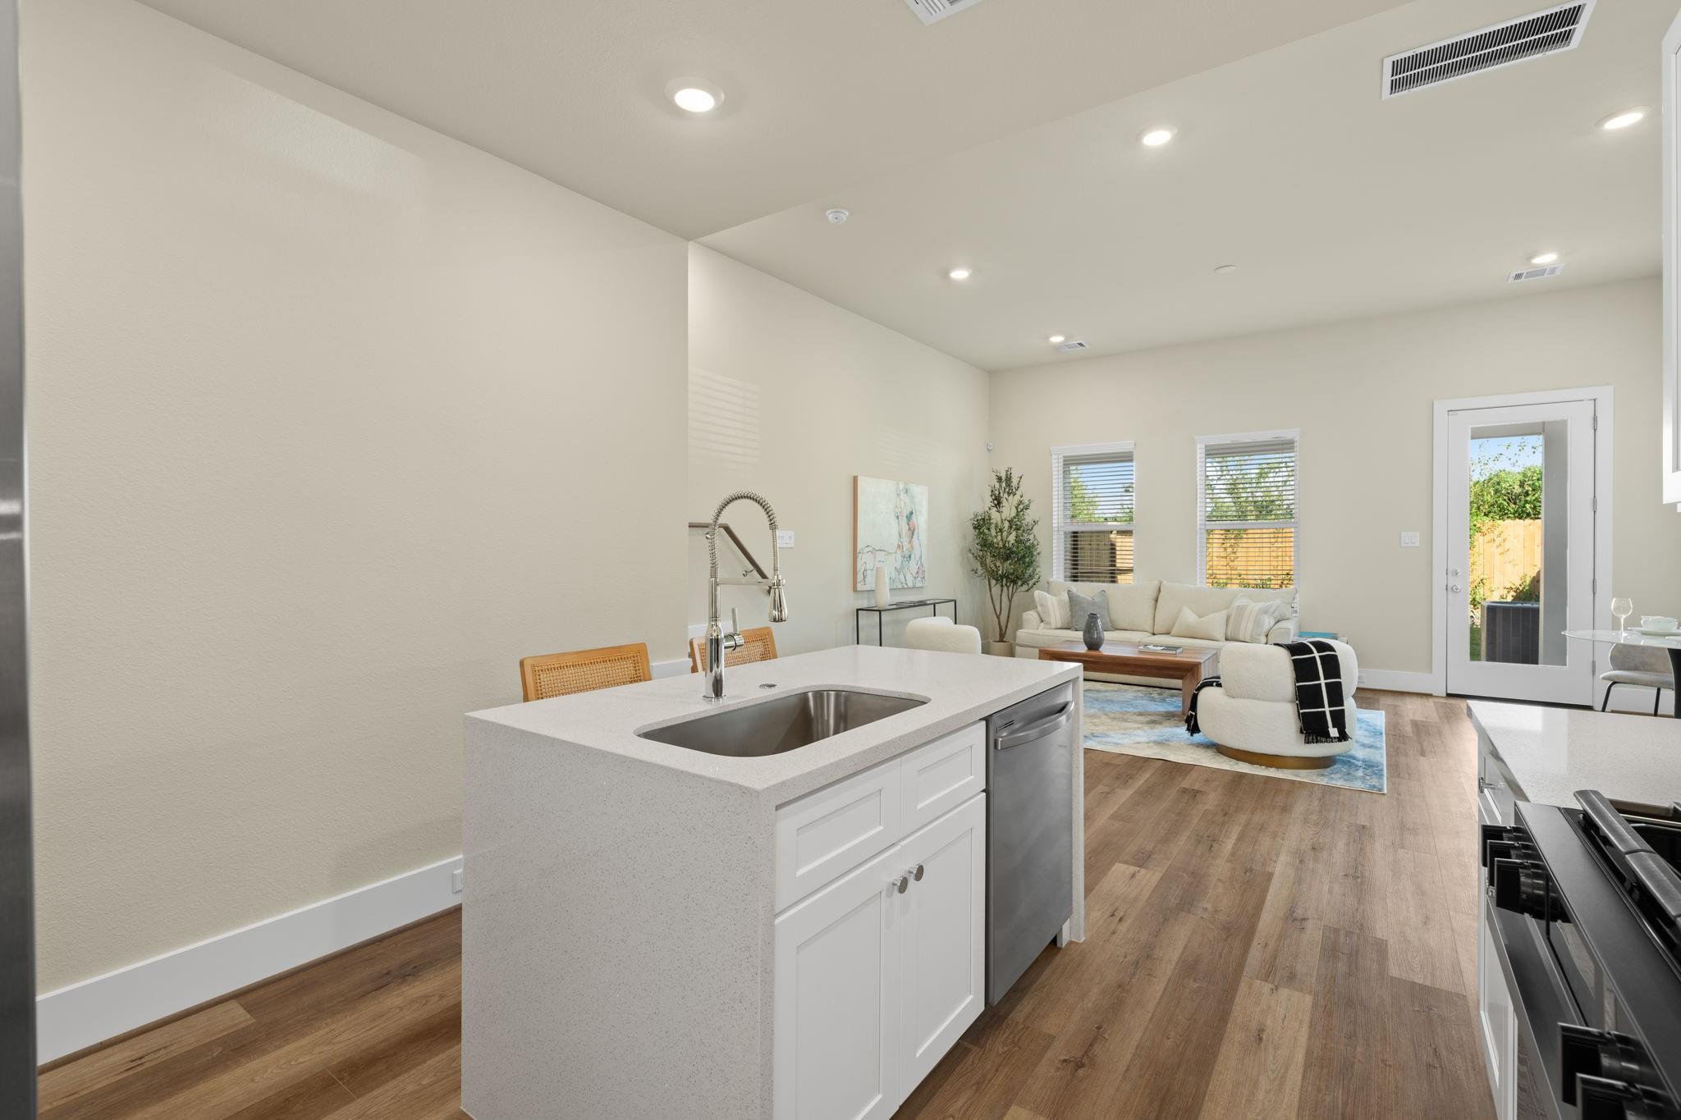
Open-plan kitchen with a large island, white cabinets, stainless appliances, and an adjoining sitting area.
Open-plan kitchen and living room with a white island, wood floors, and glass door to the yard.
Modern white kitchen with a large island, stainless steel appliances, and a wood-tread staircase.
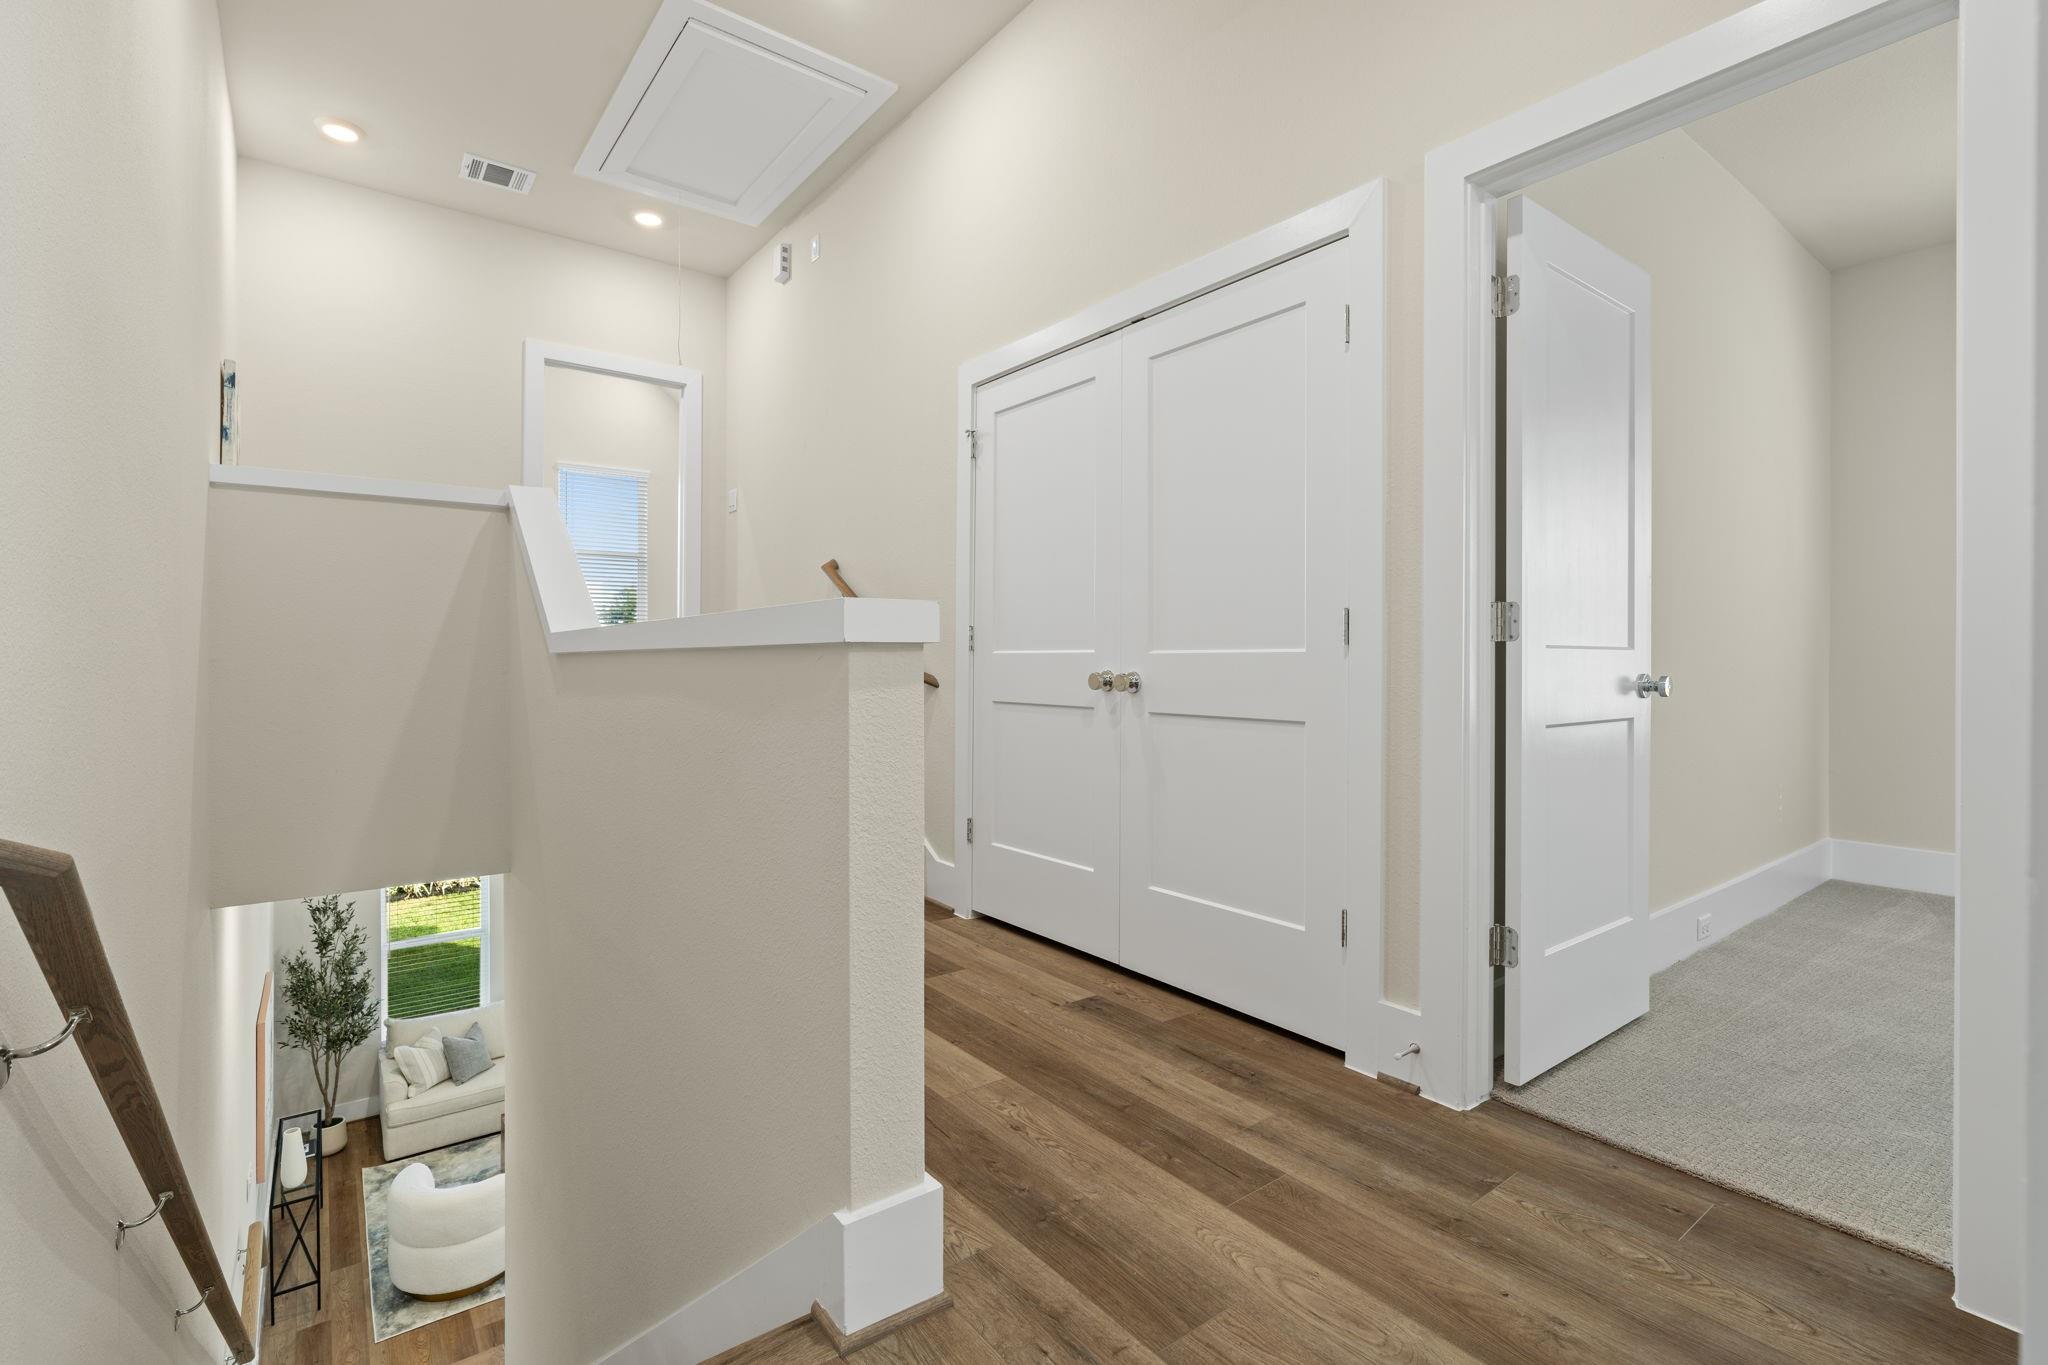
Upstairs hallway with wood flooring, white double closet doors, and an open railing overlooking the living room.
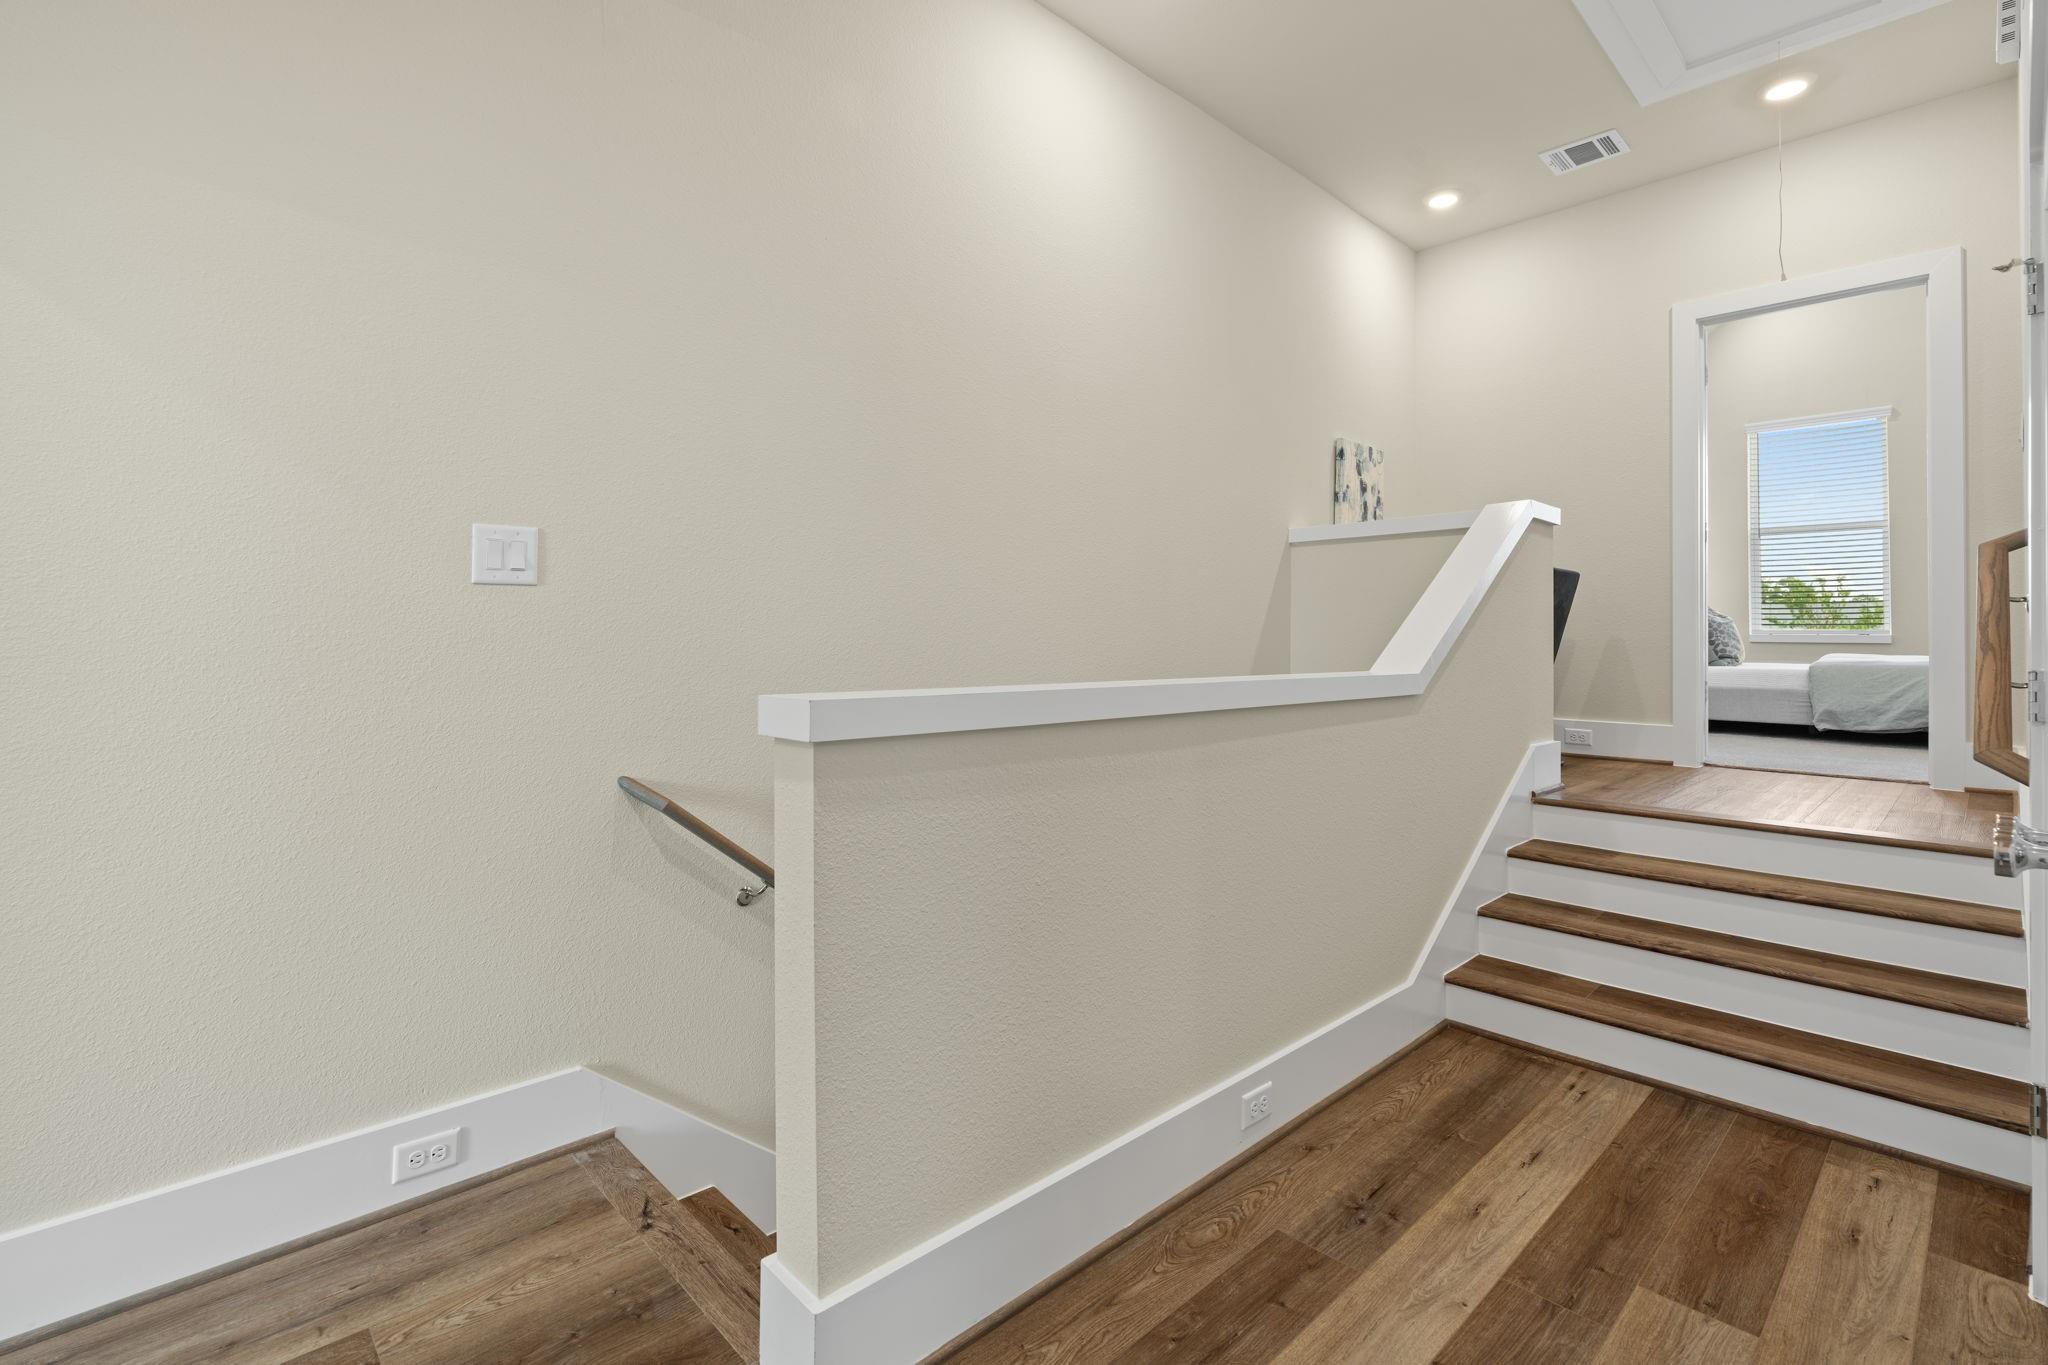
Wood-floored staircase and landing leading to a bedroom with a window.
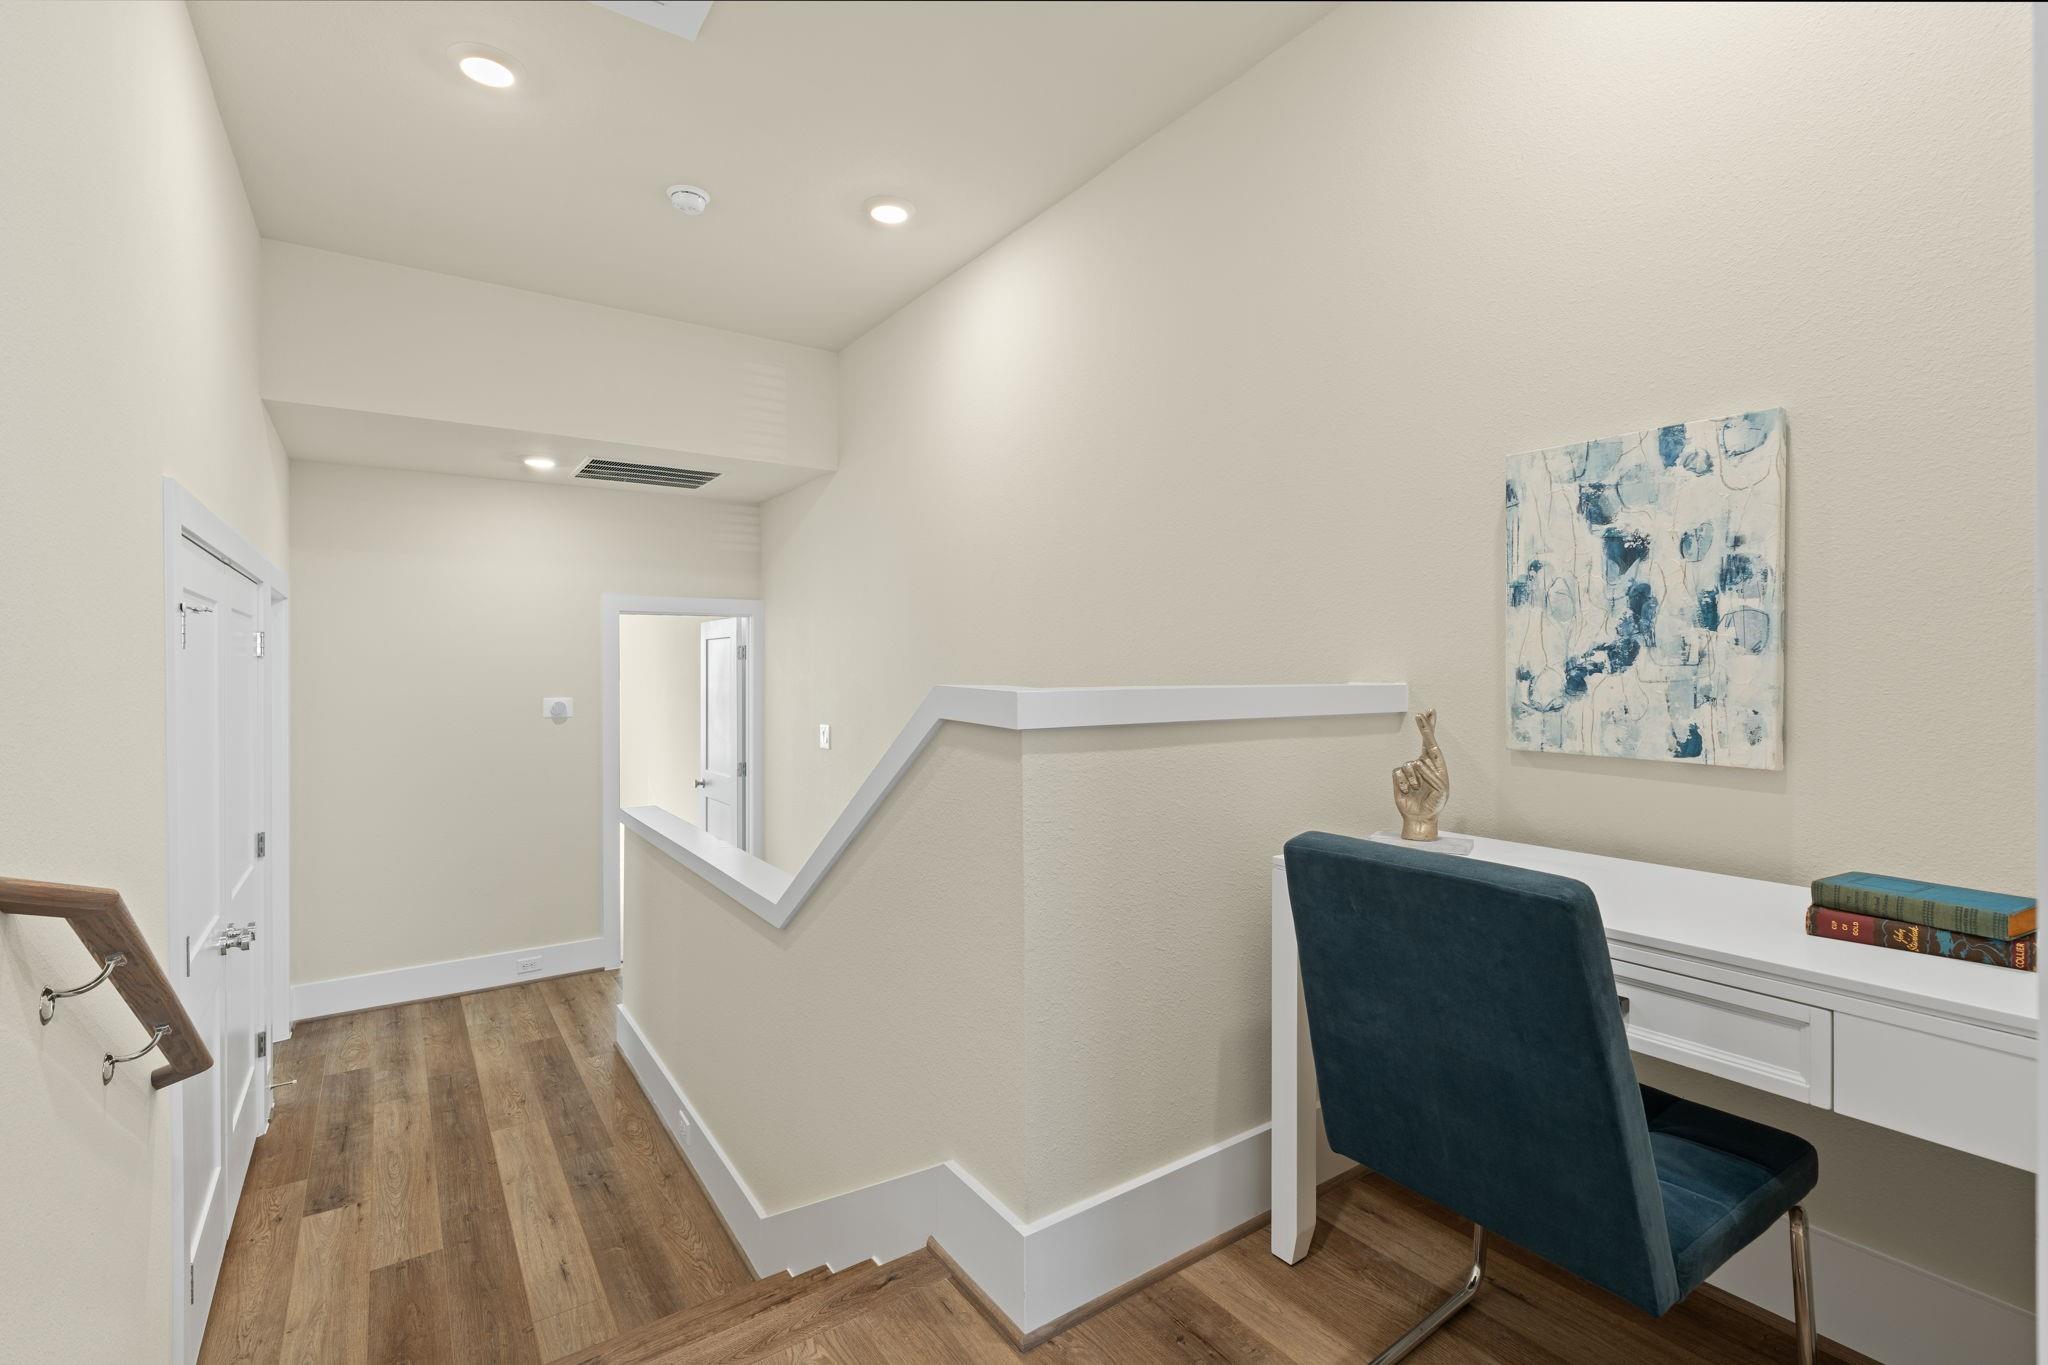
Upstairs landing with a built-in white desk, teal chair, and abstract blue wall art.
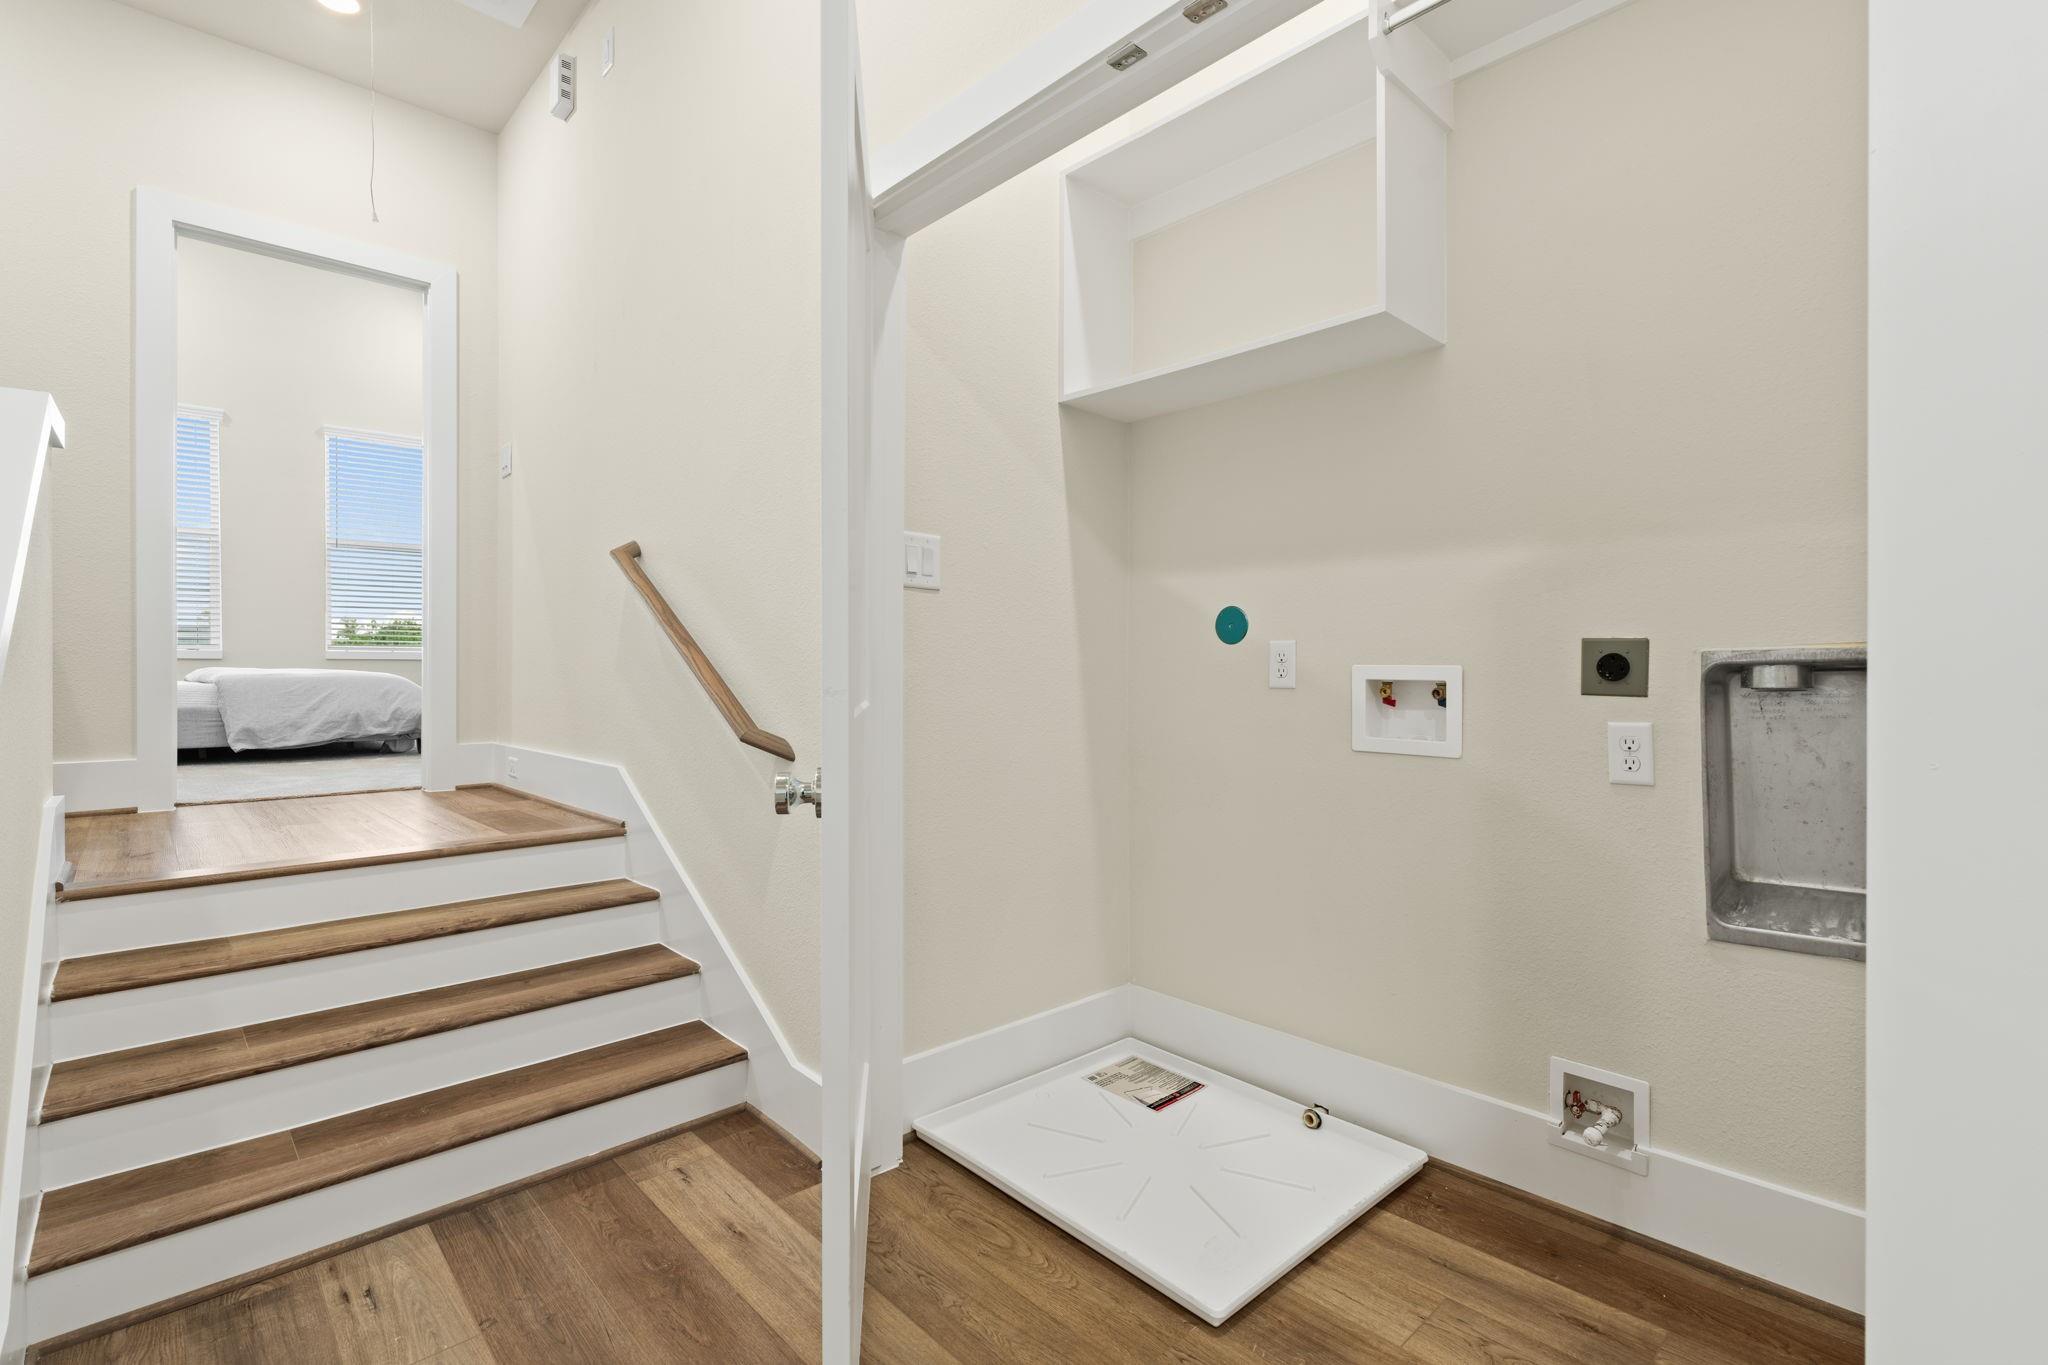
Laundry area with washer hookups and drain pan beside wood-tread stairs leading to a bedroom.
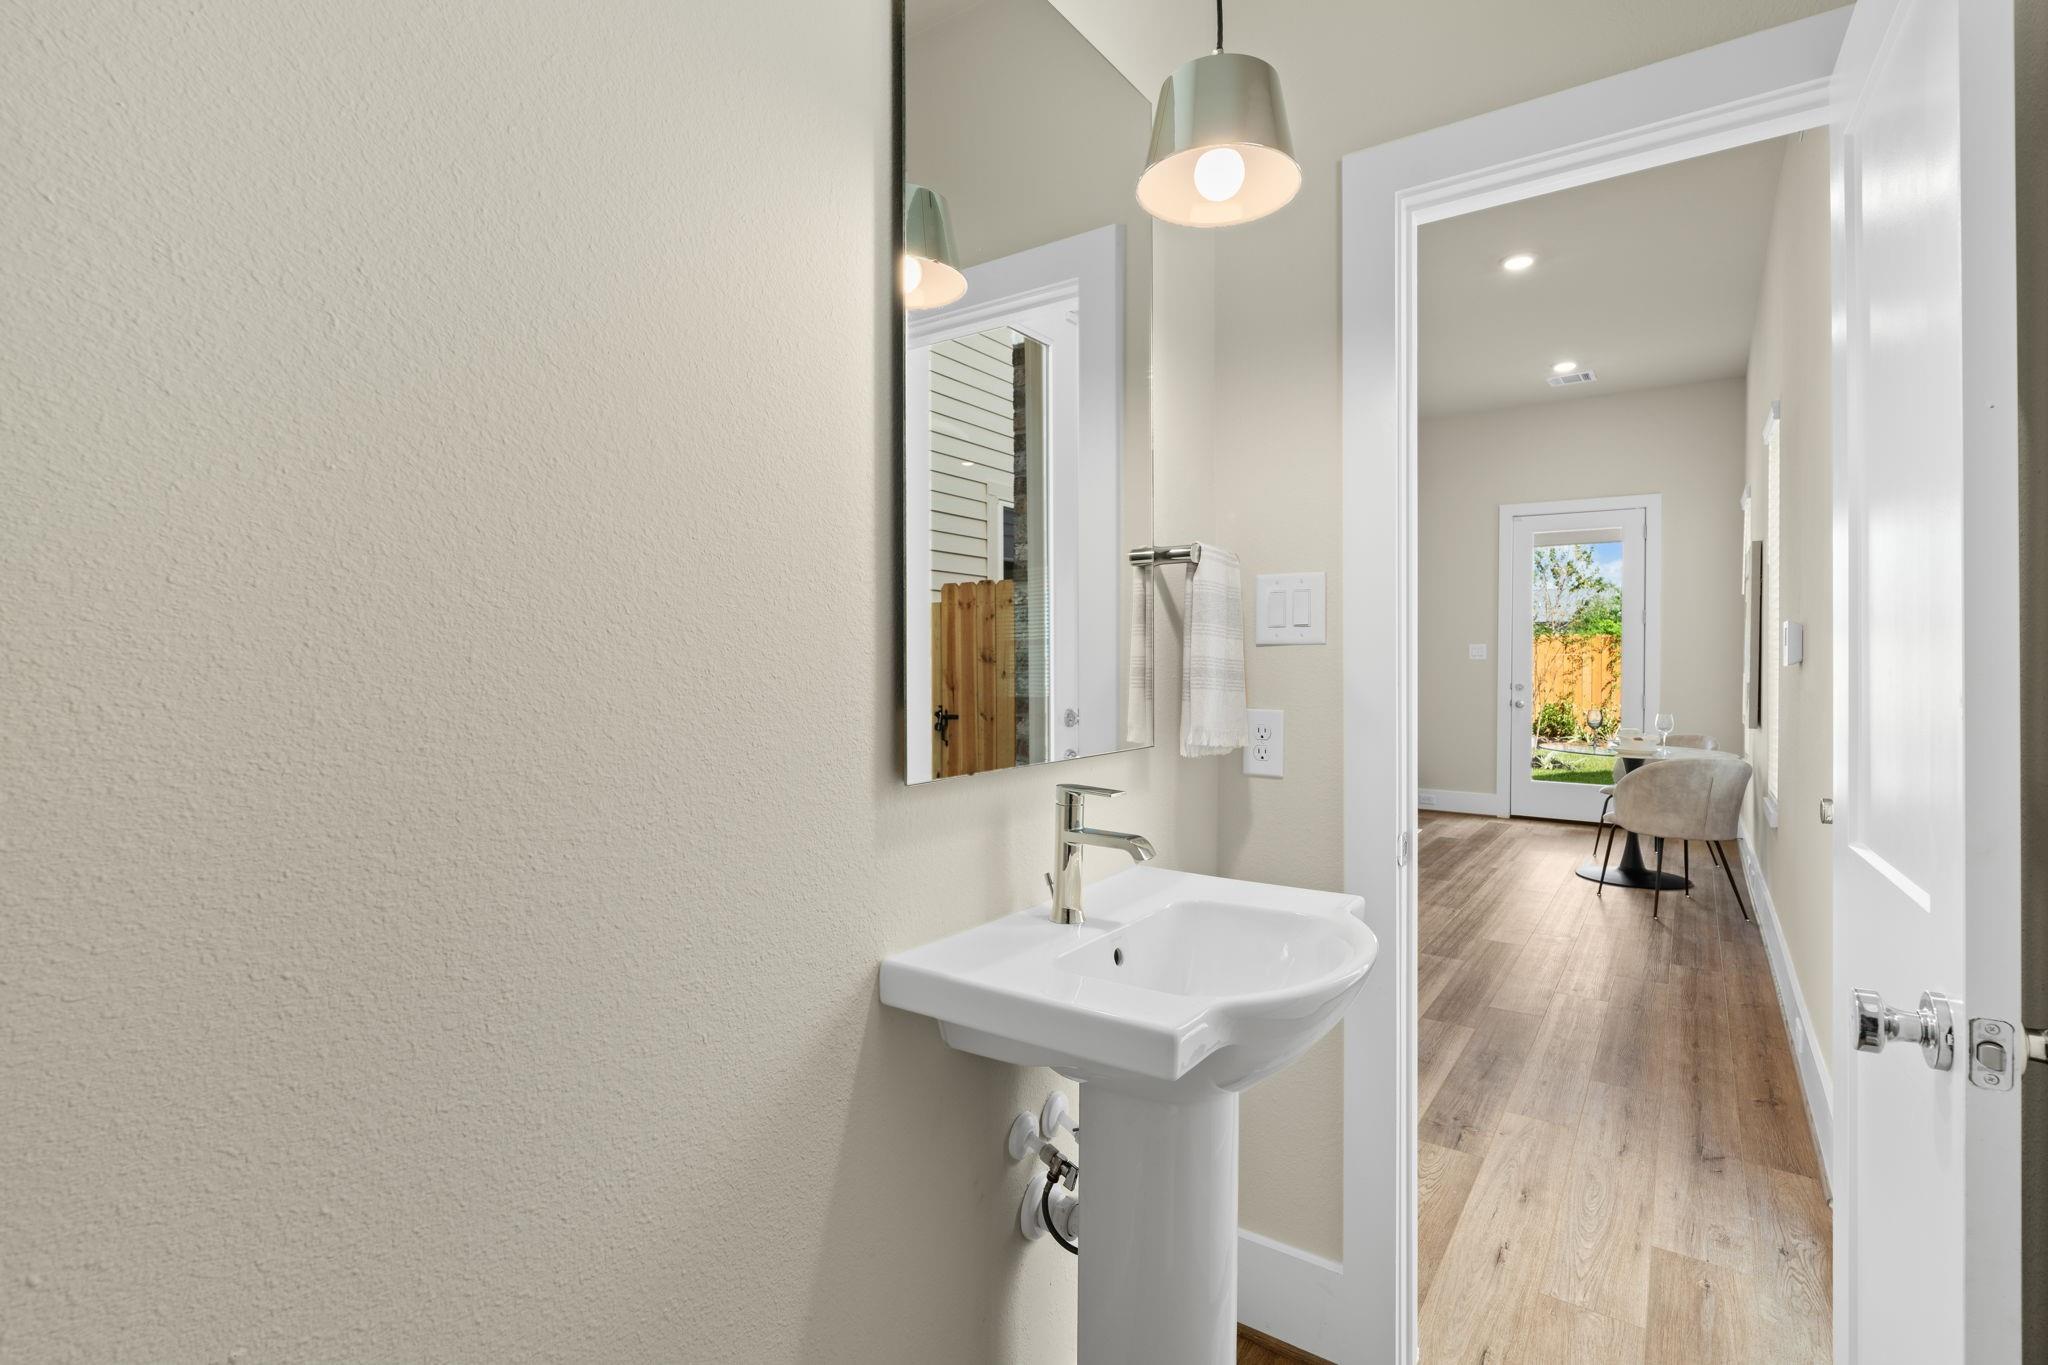
Pedestal sink and mirror look through a doorway to a wood-floored sitting area.
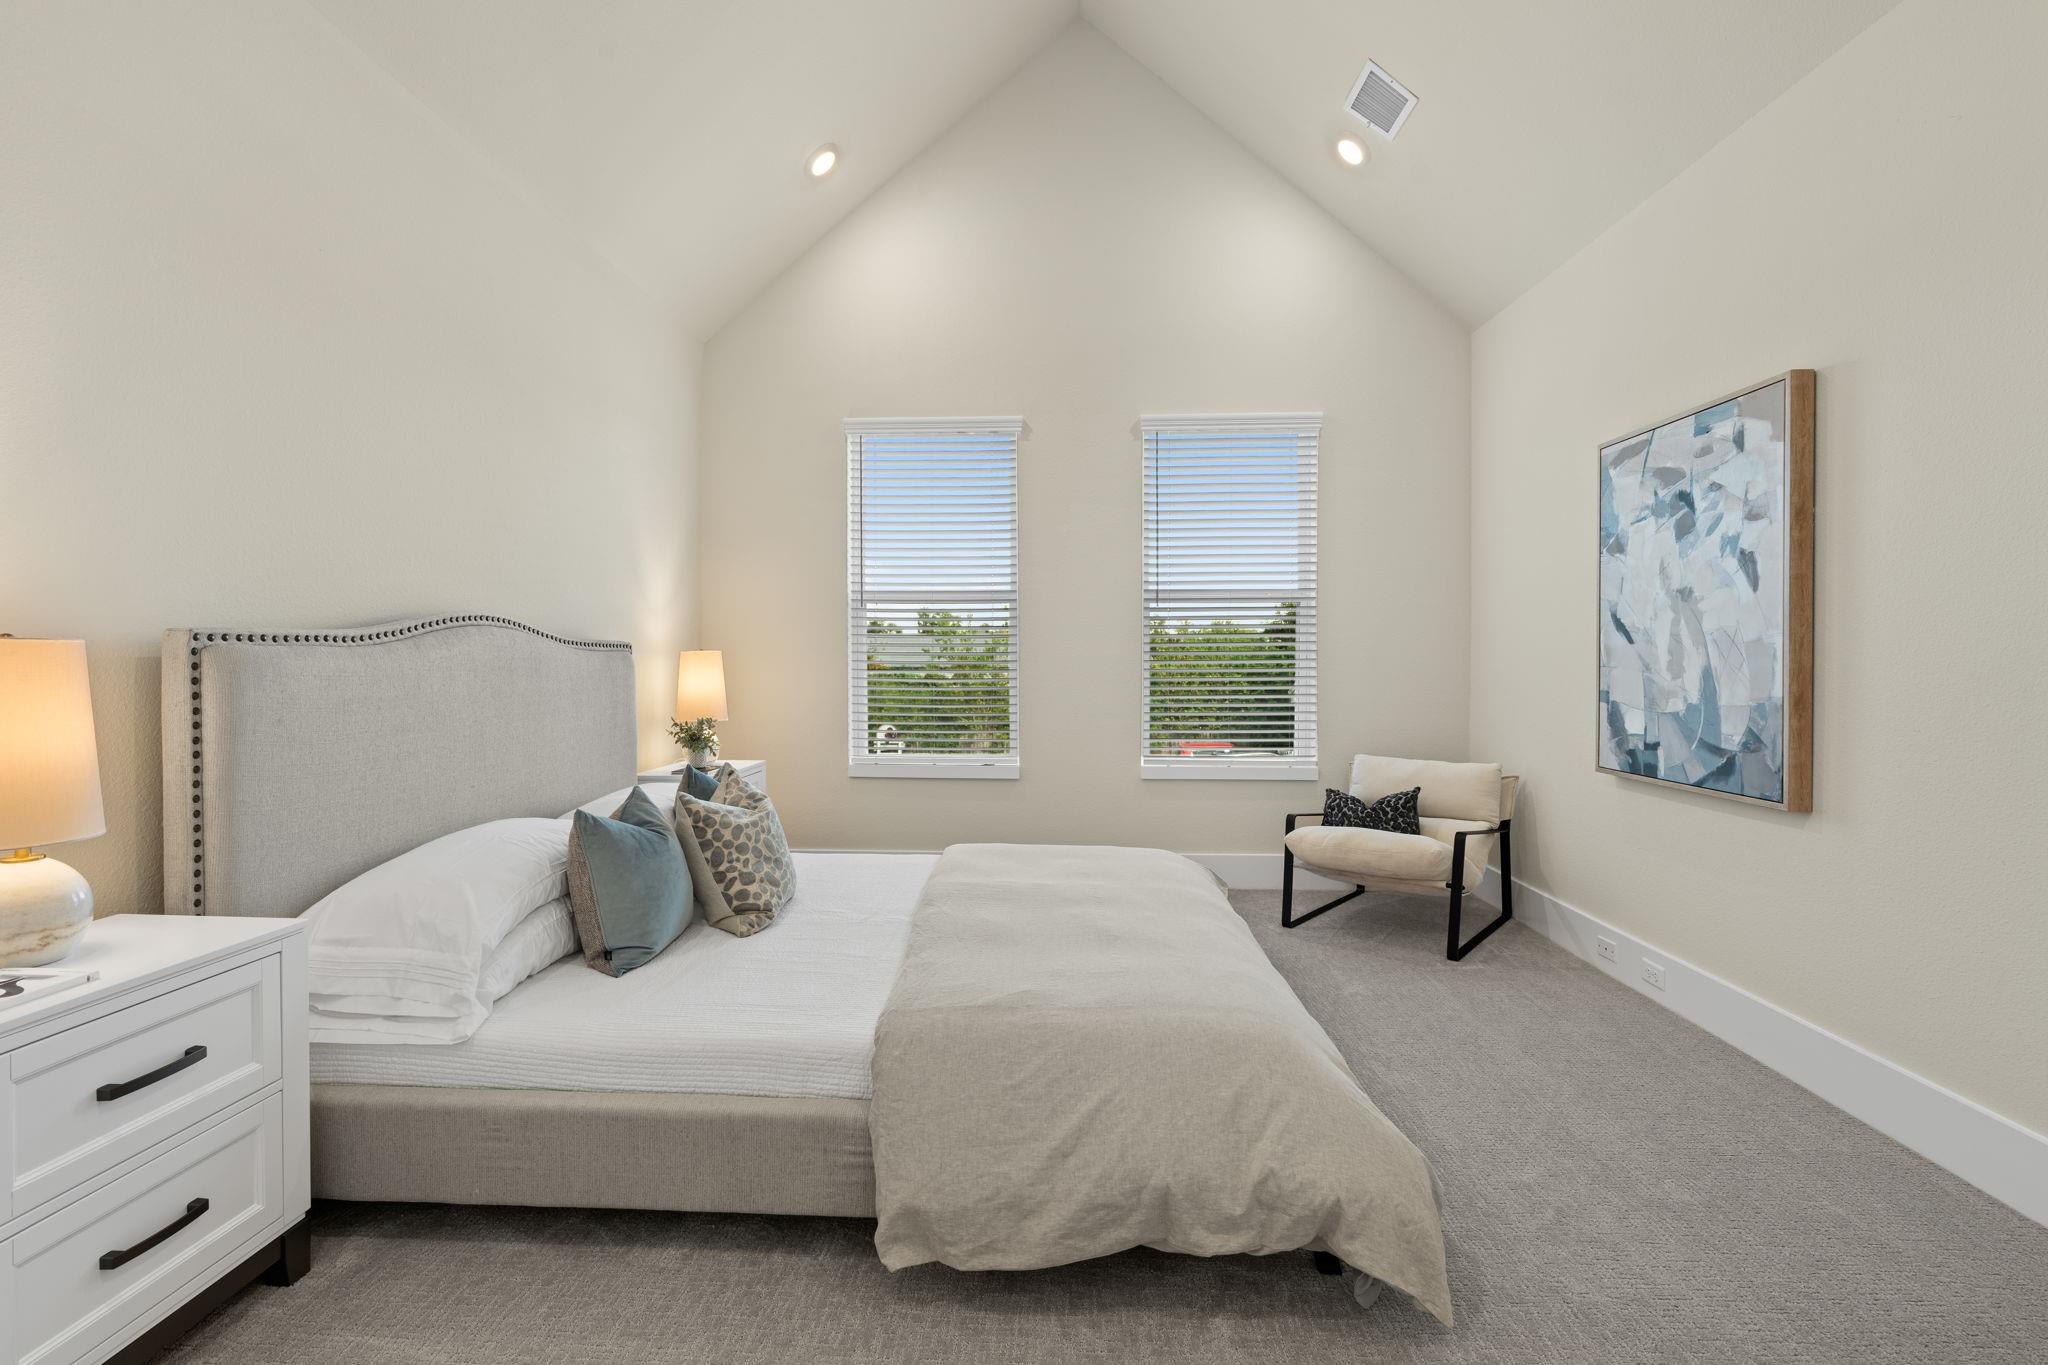
Staged bedroom with a large upholstered bed, vaulted ceiling, and two tall windows.
Staged bedroom with a vaulted ceiling, gray bed, blue accent pillows, and two windows with blinds.
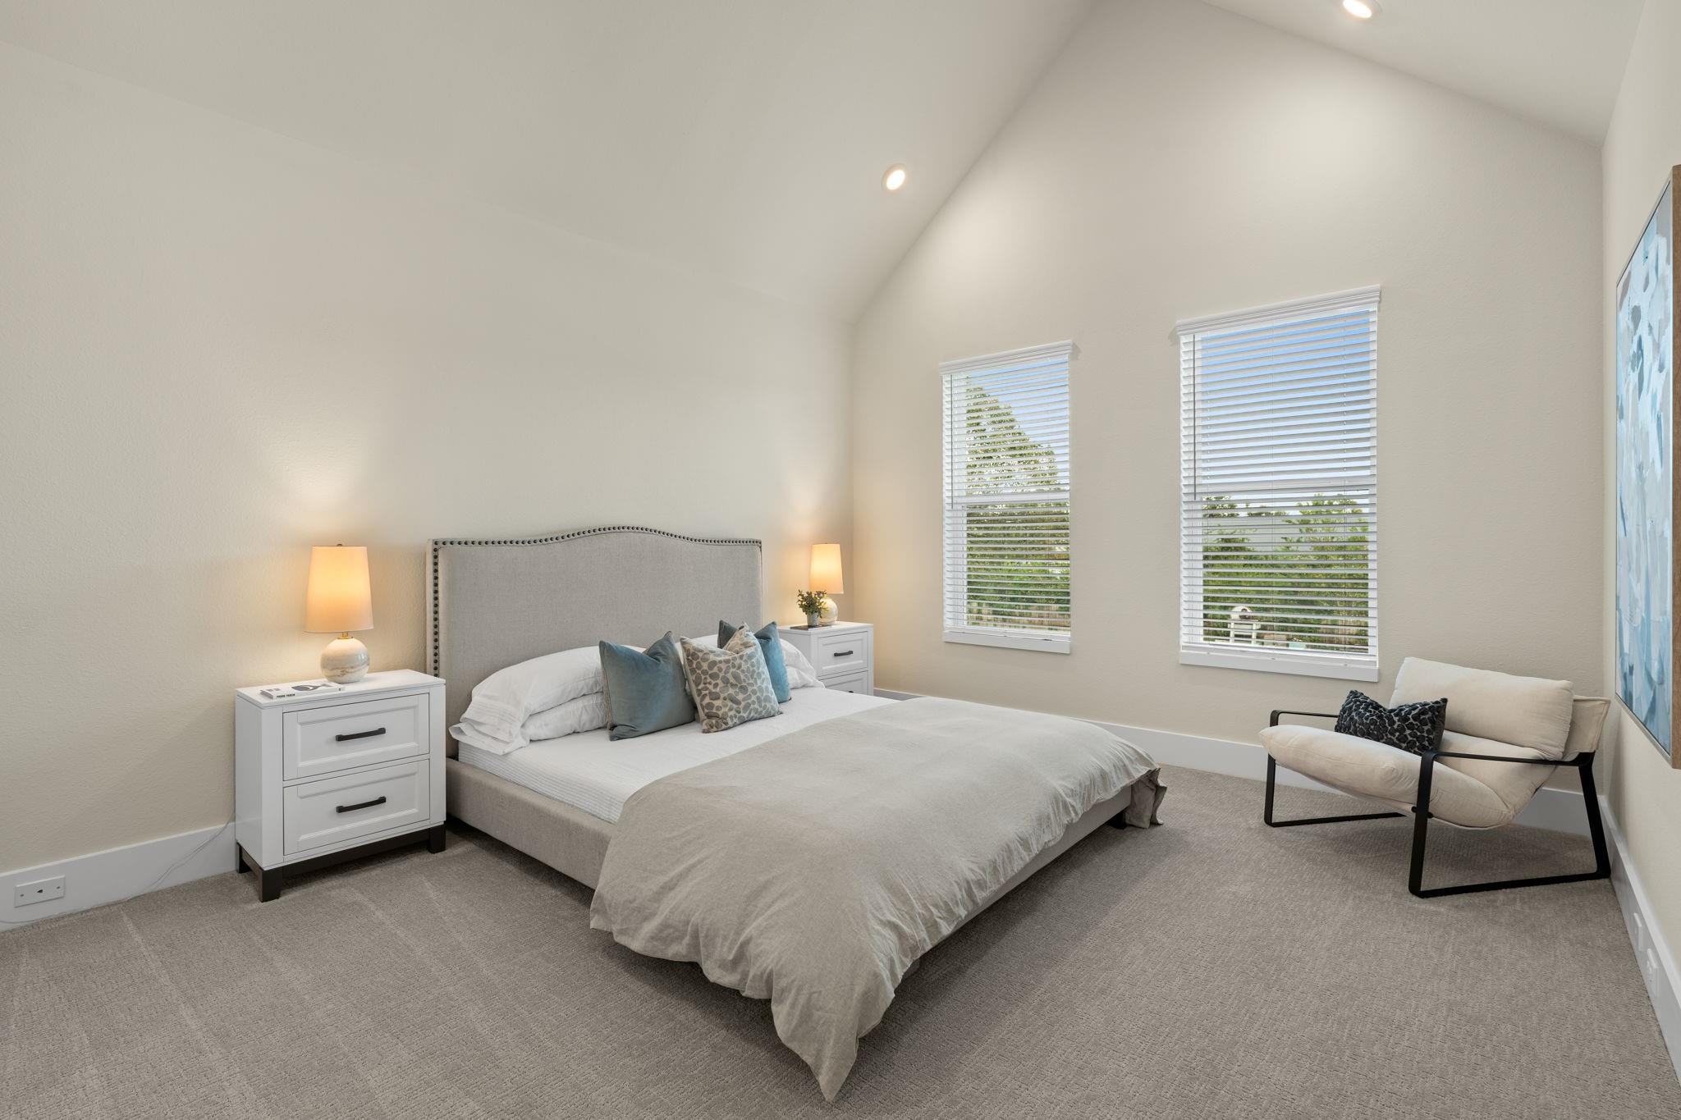
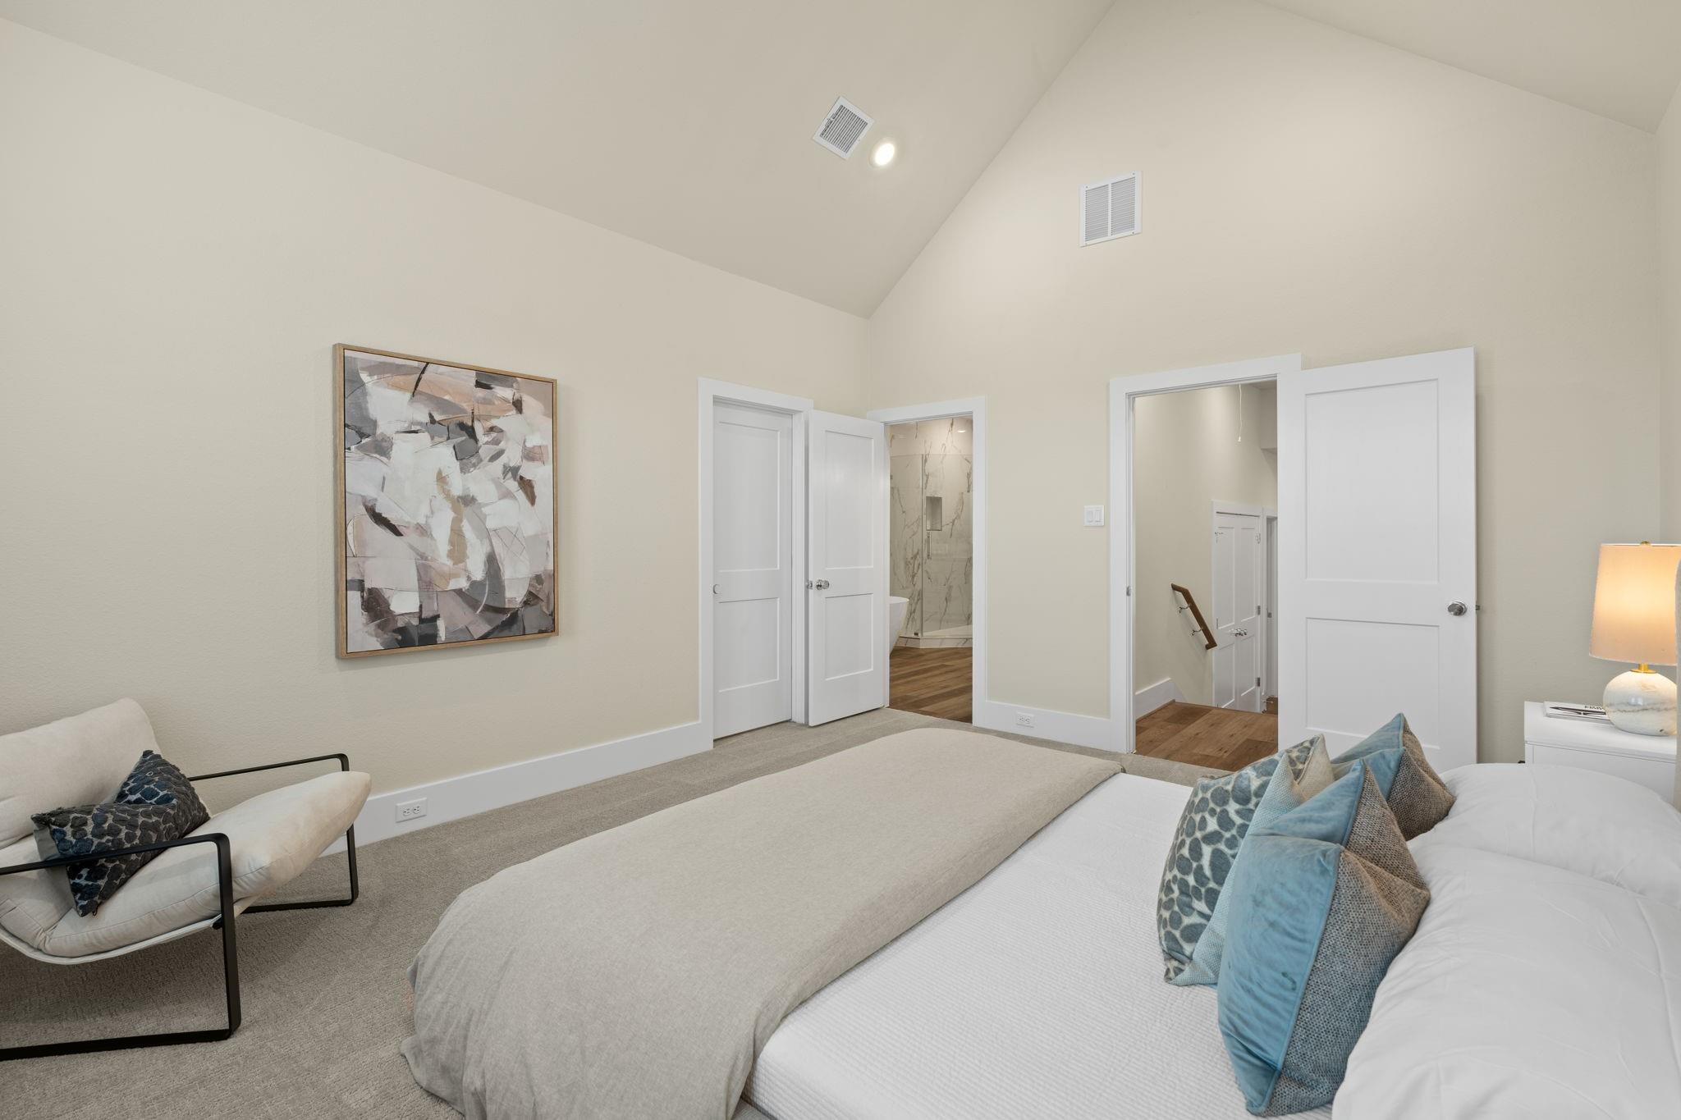
Furnished bedroom with a vaulted ceiling, blue accent pillows, and an open doorway to the bathroom.
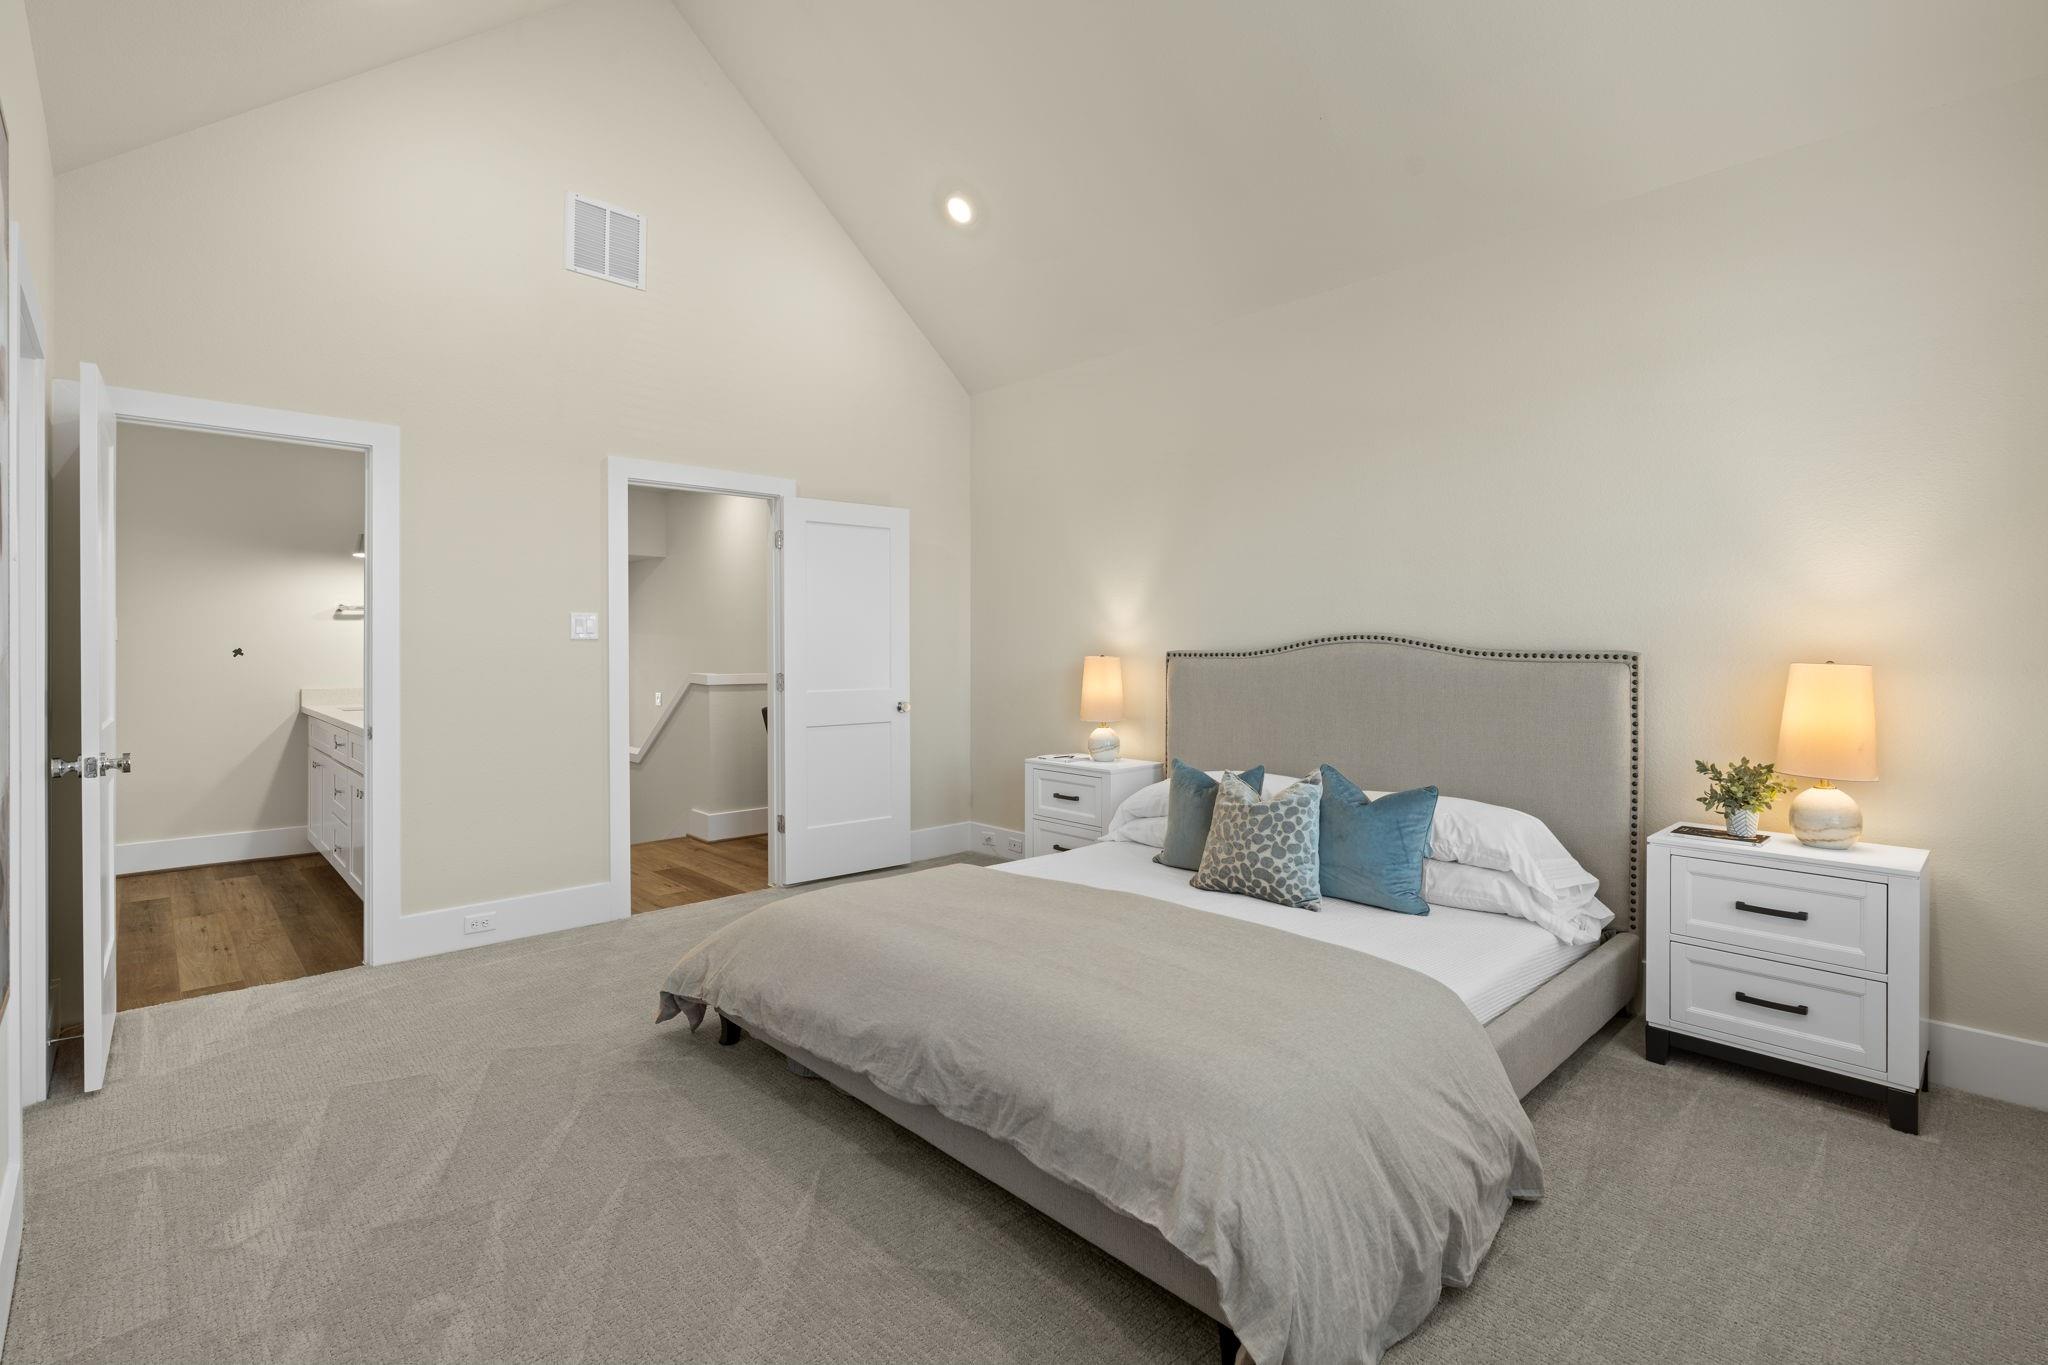
Vaulted bedroom with a gray upholstered bed, white nightstands, and an adjoining bathroom doorway.
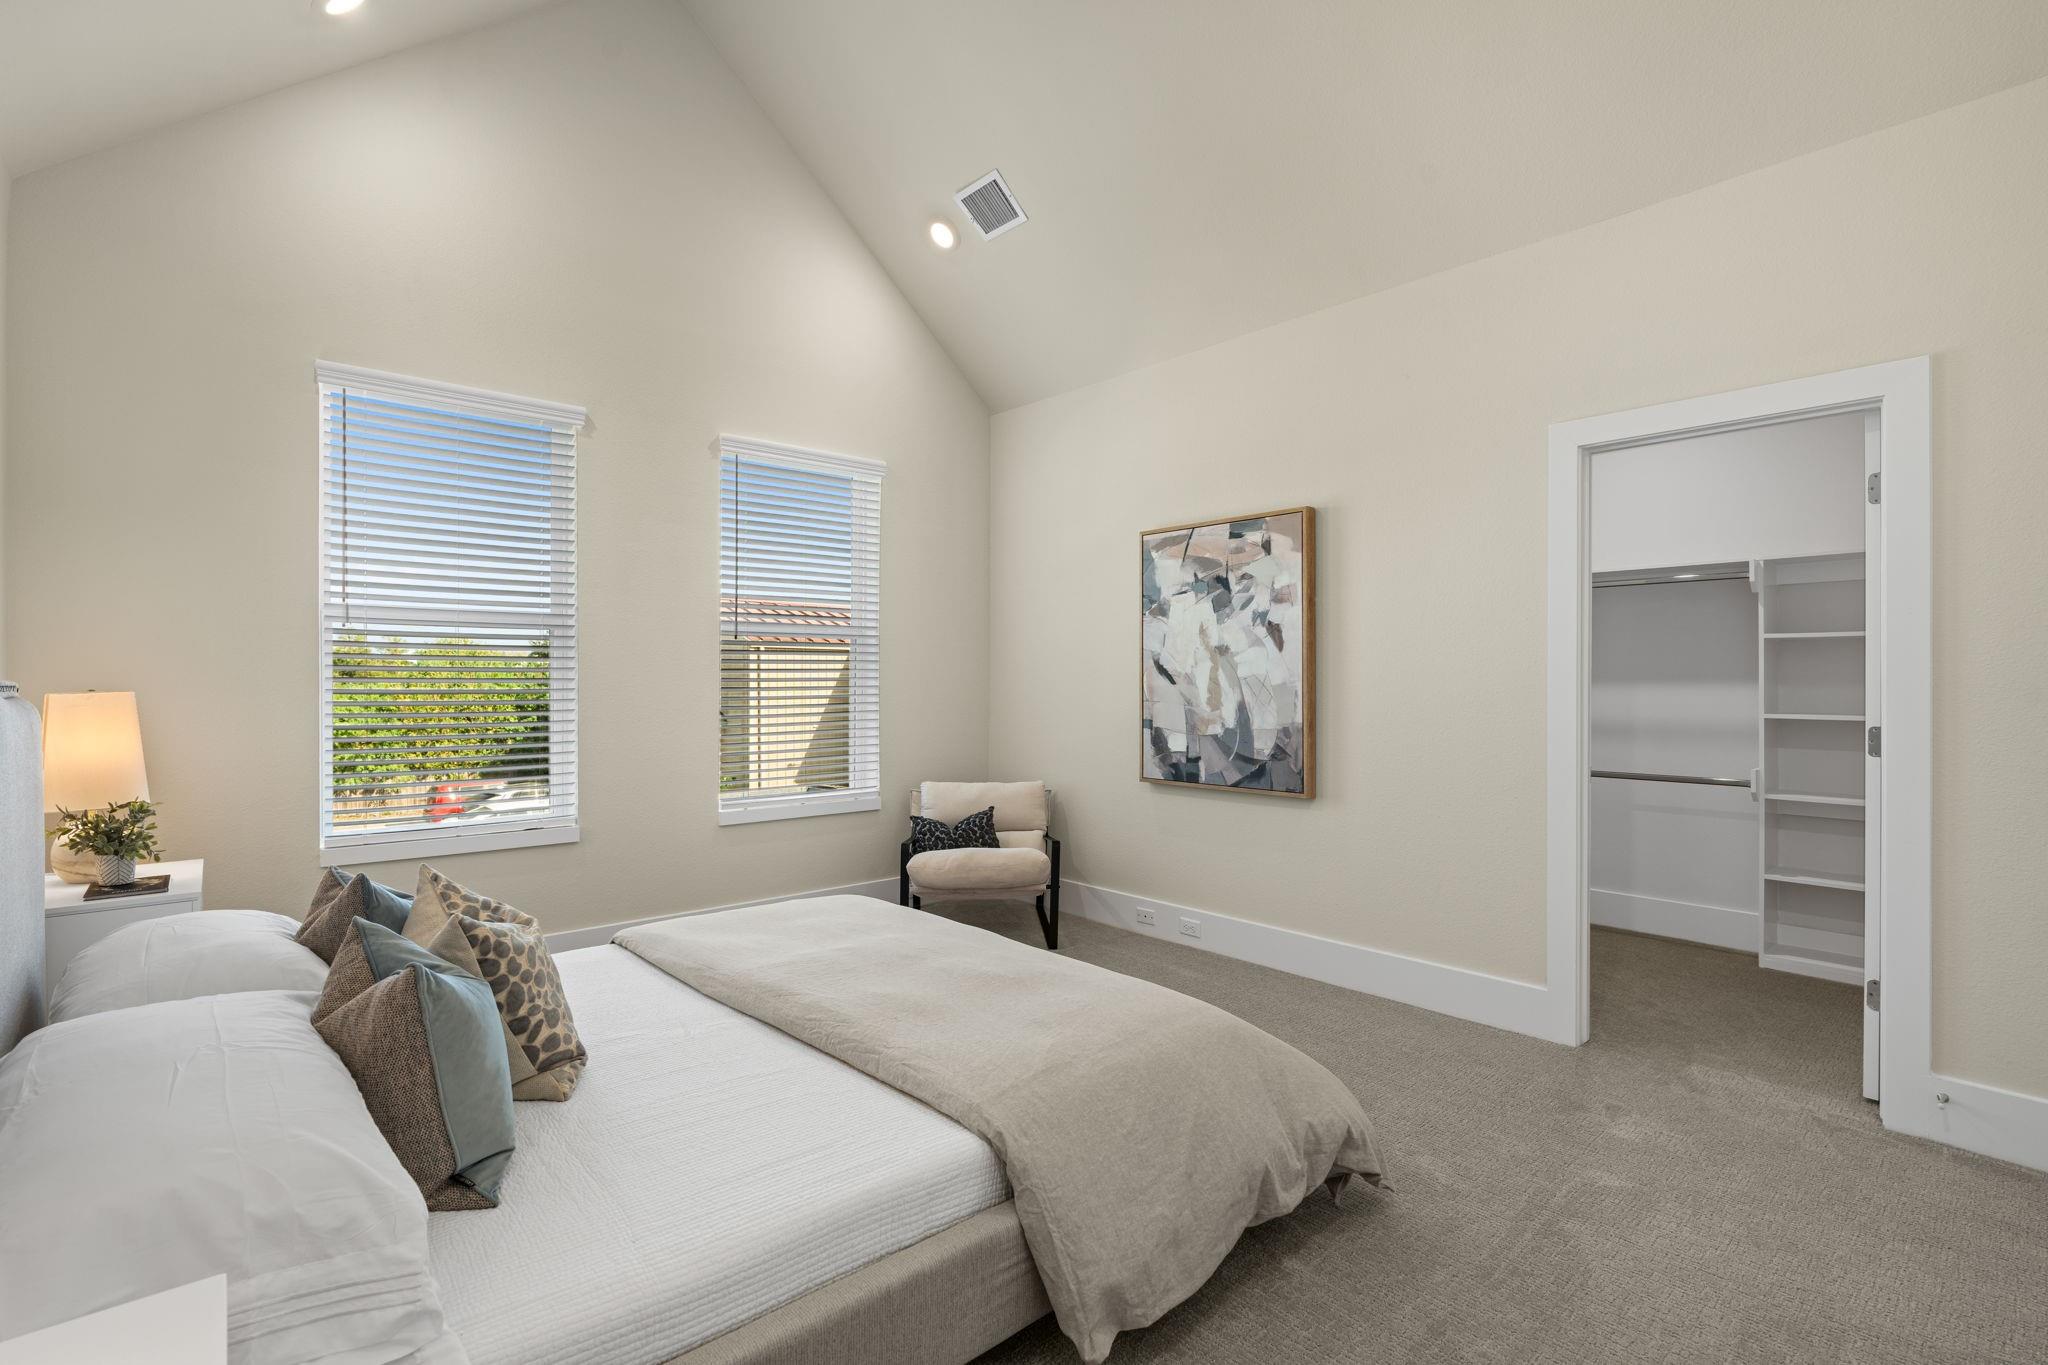
Furnished bedroom with a high sloped ceiling and an open walk-in closet.
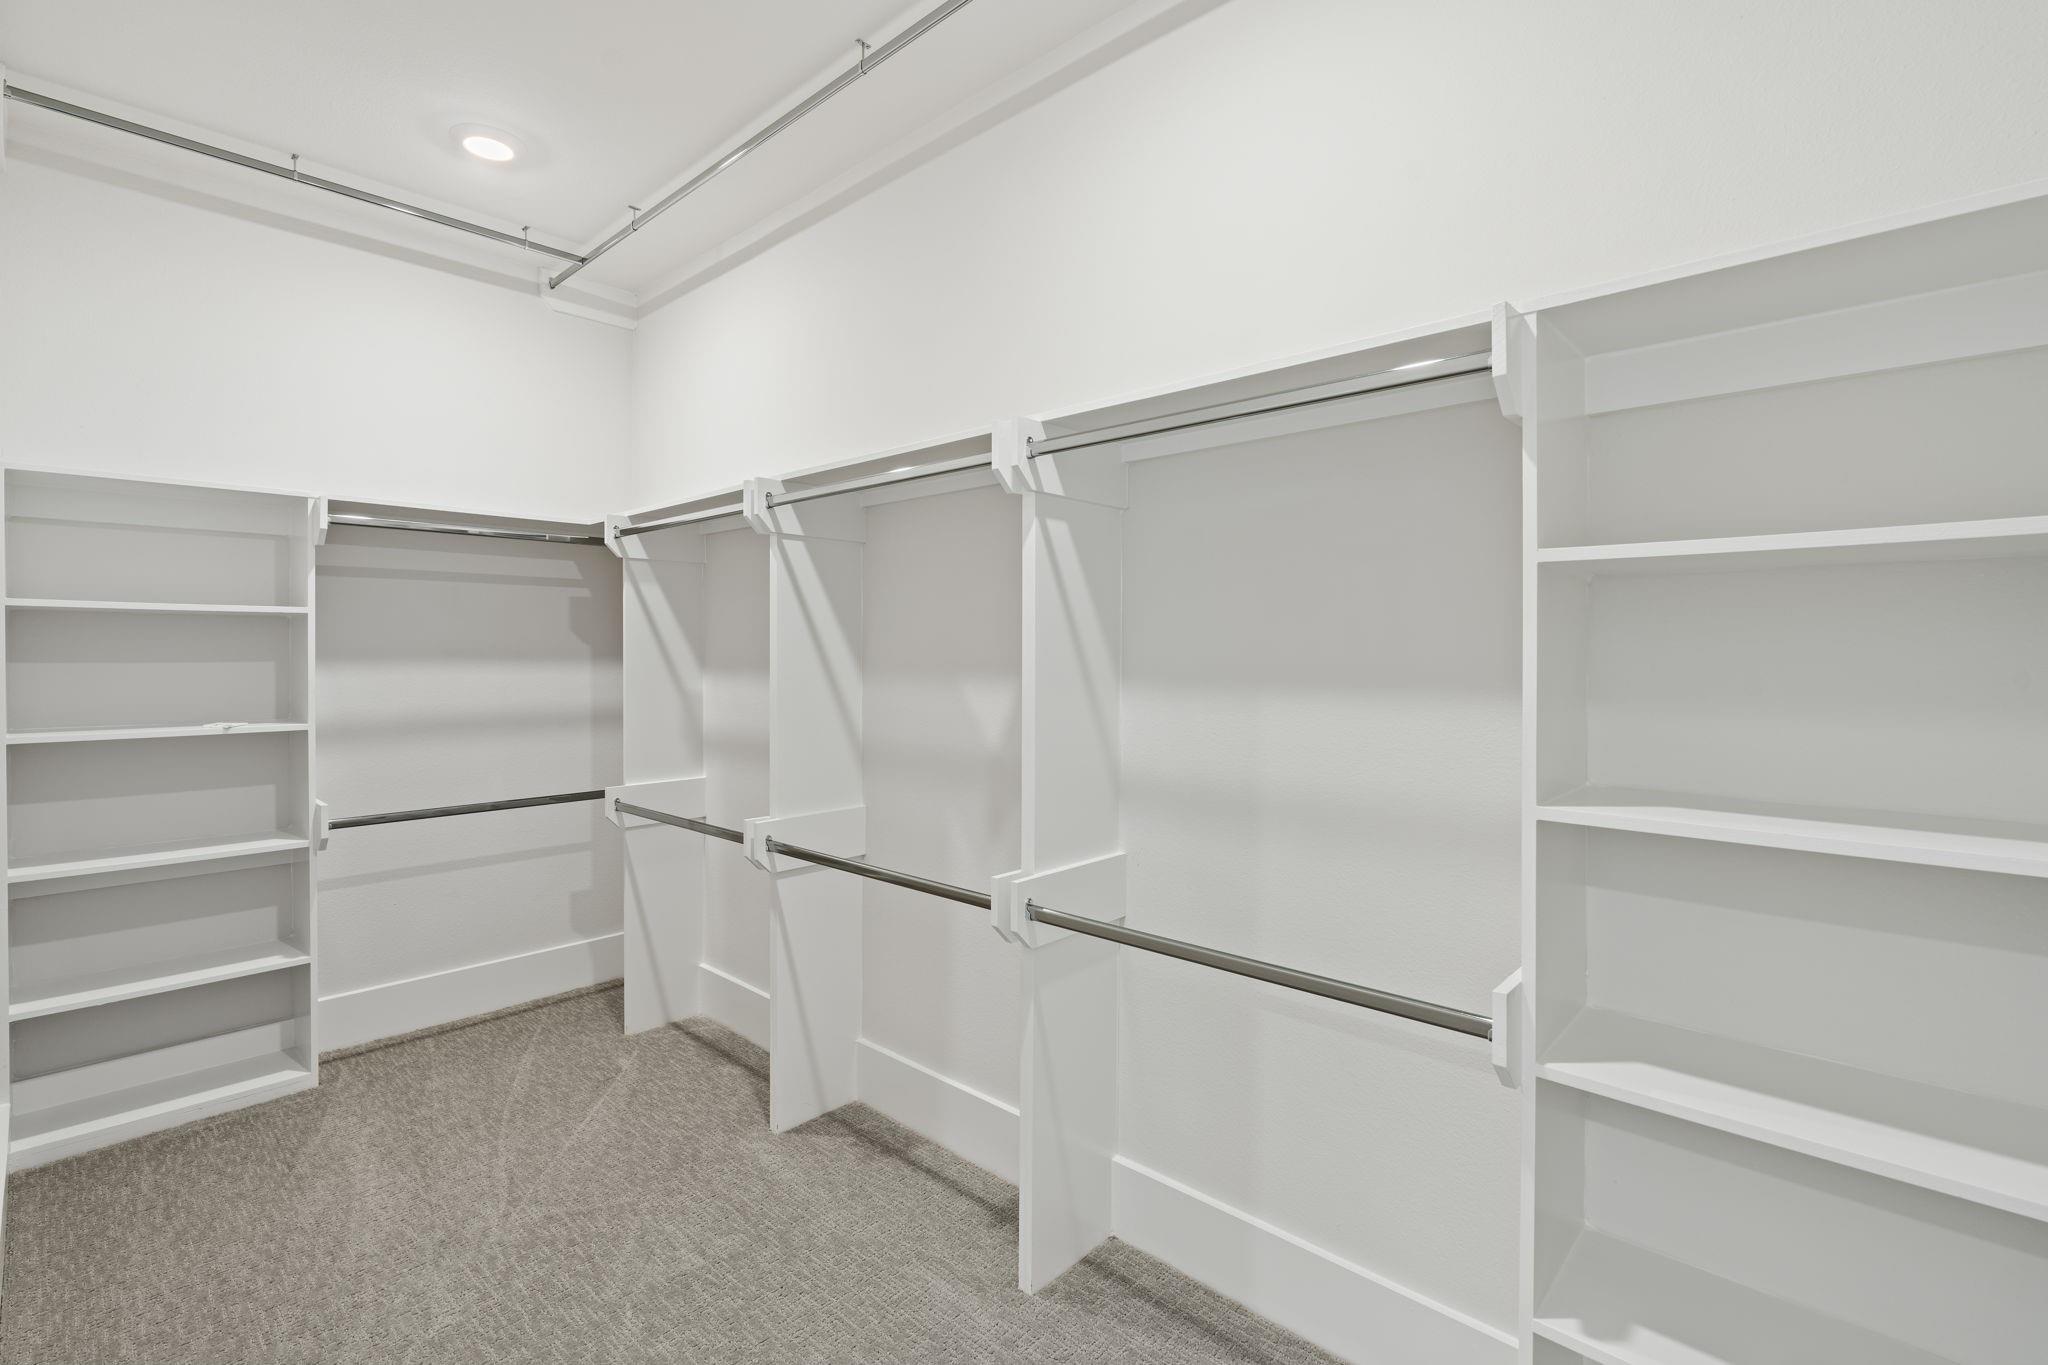
Walk-in closet with built-in shelves, double hanging rods, and gray carpet.
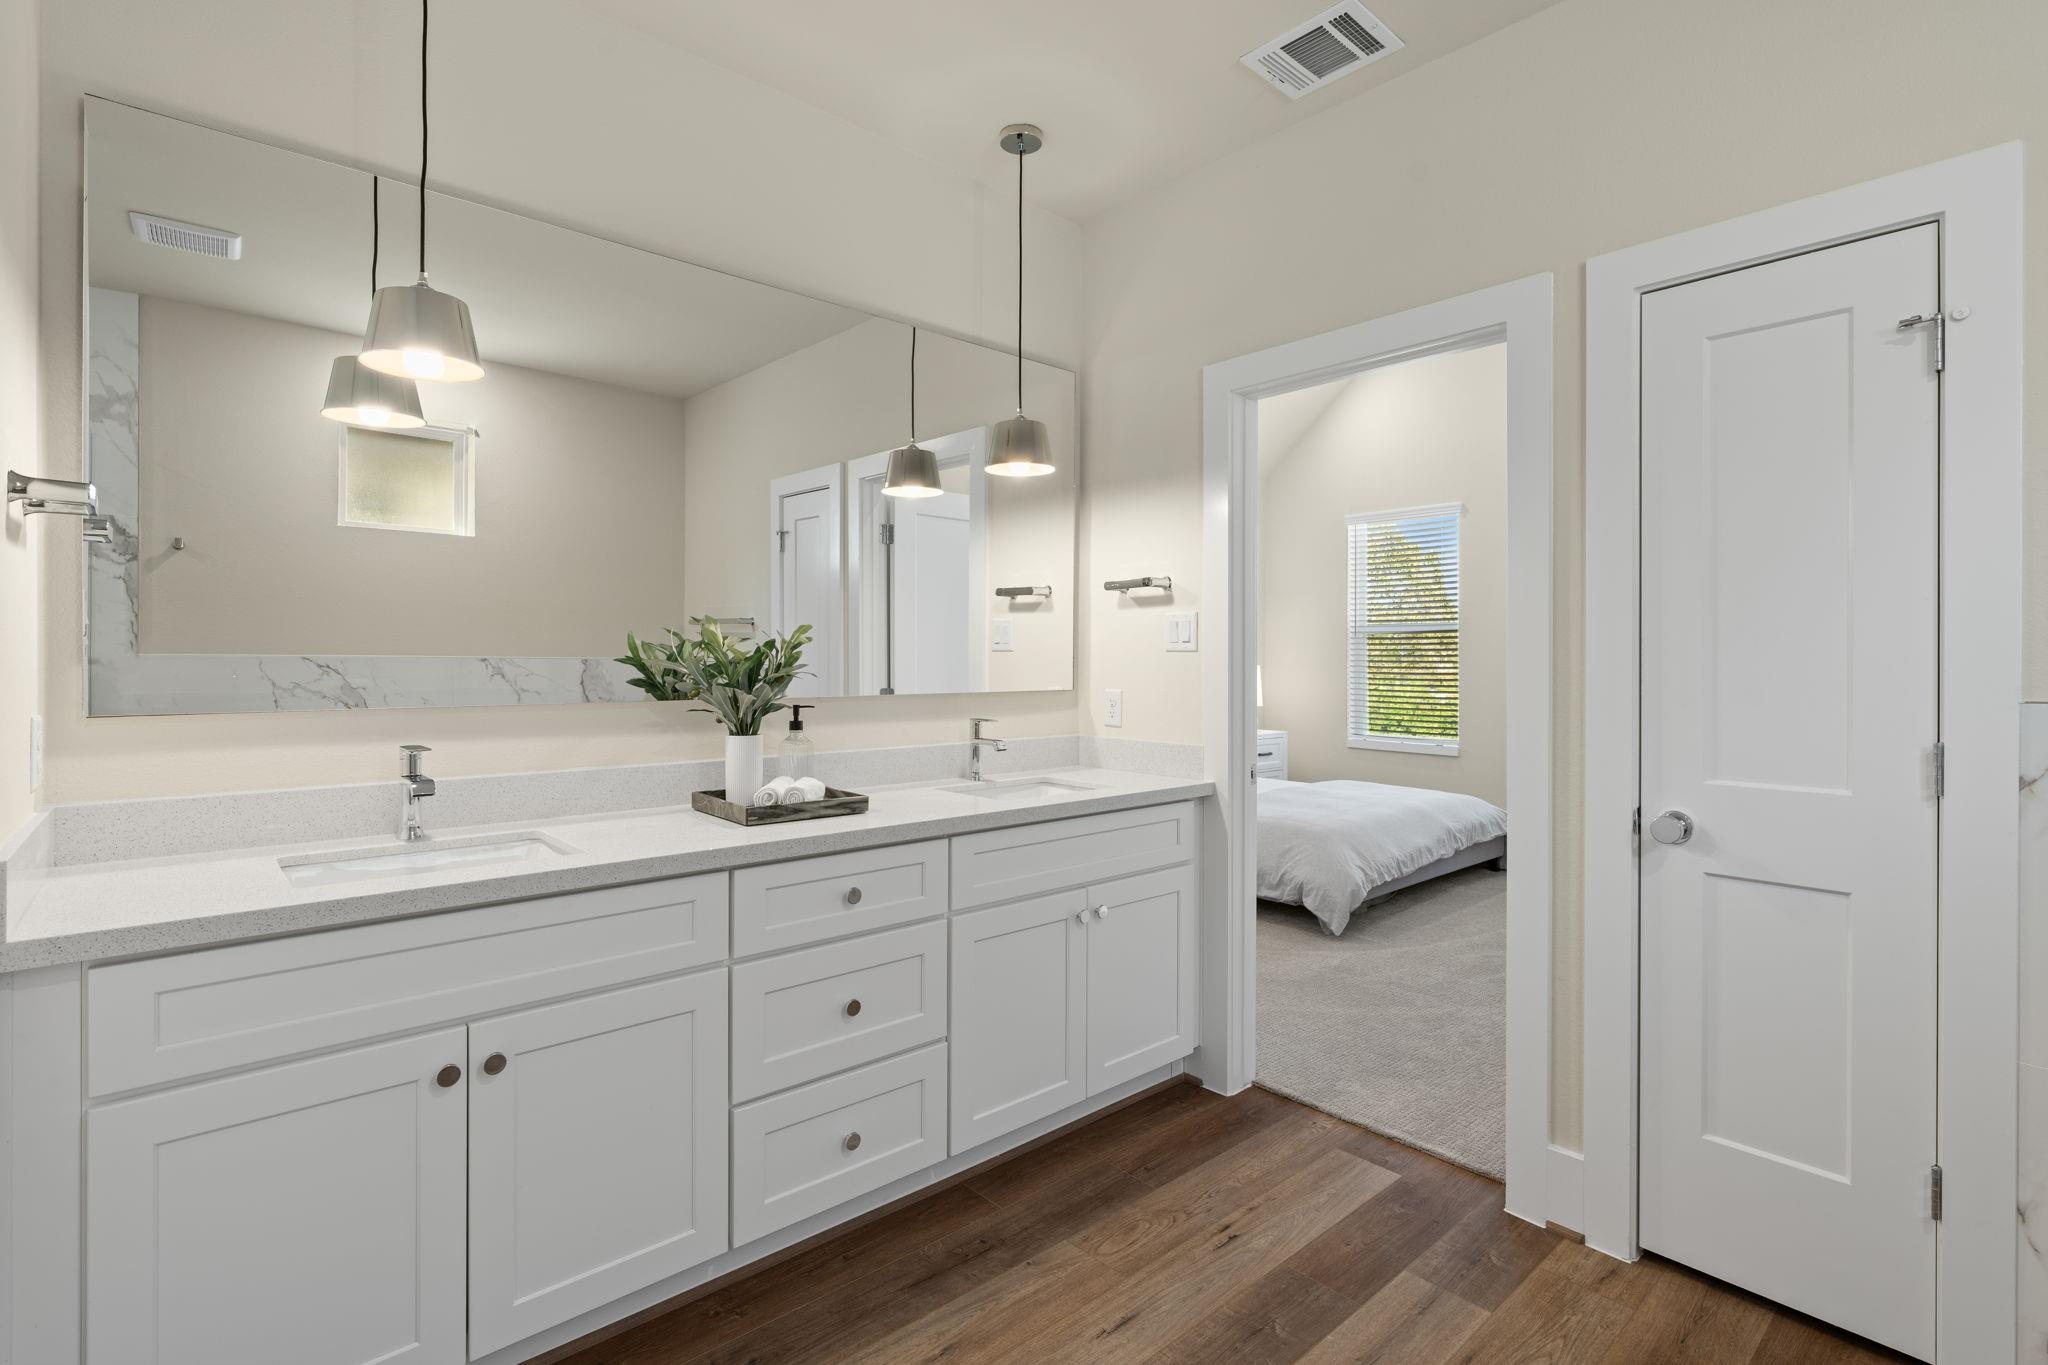
Bright bathroom with a long double vanity and mirror beside an open doorway to a bedroom.
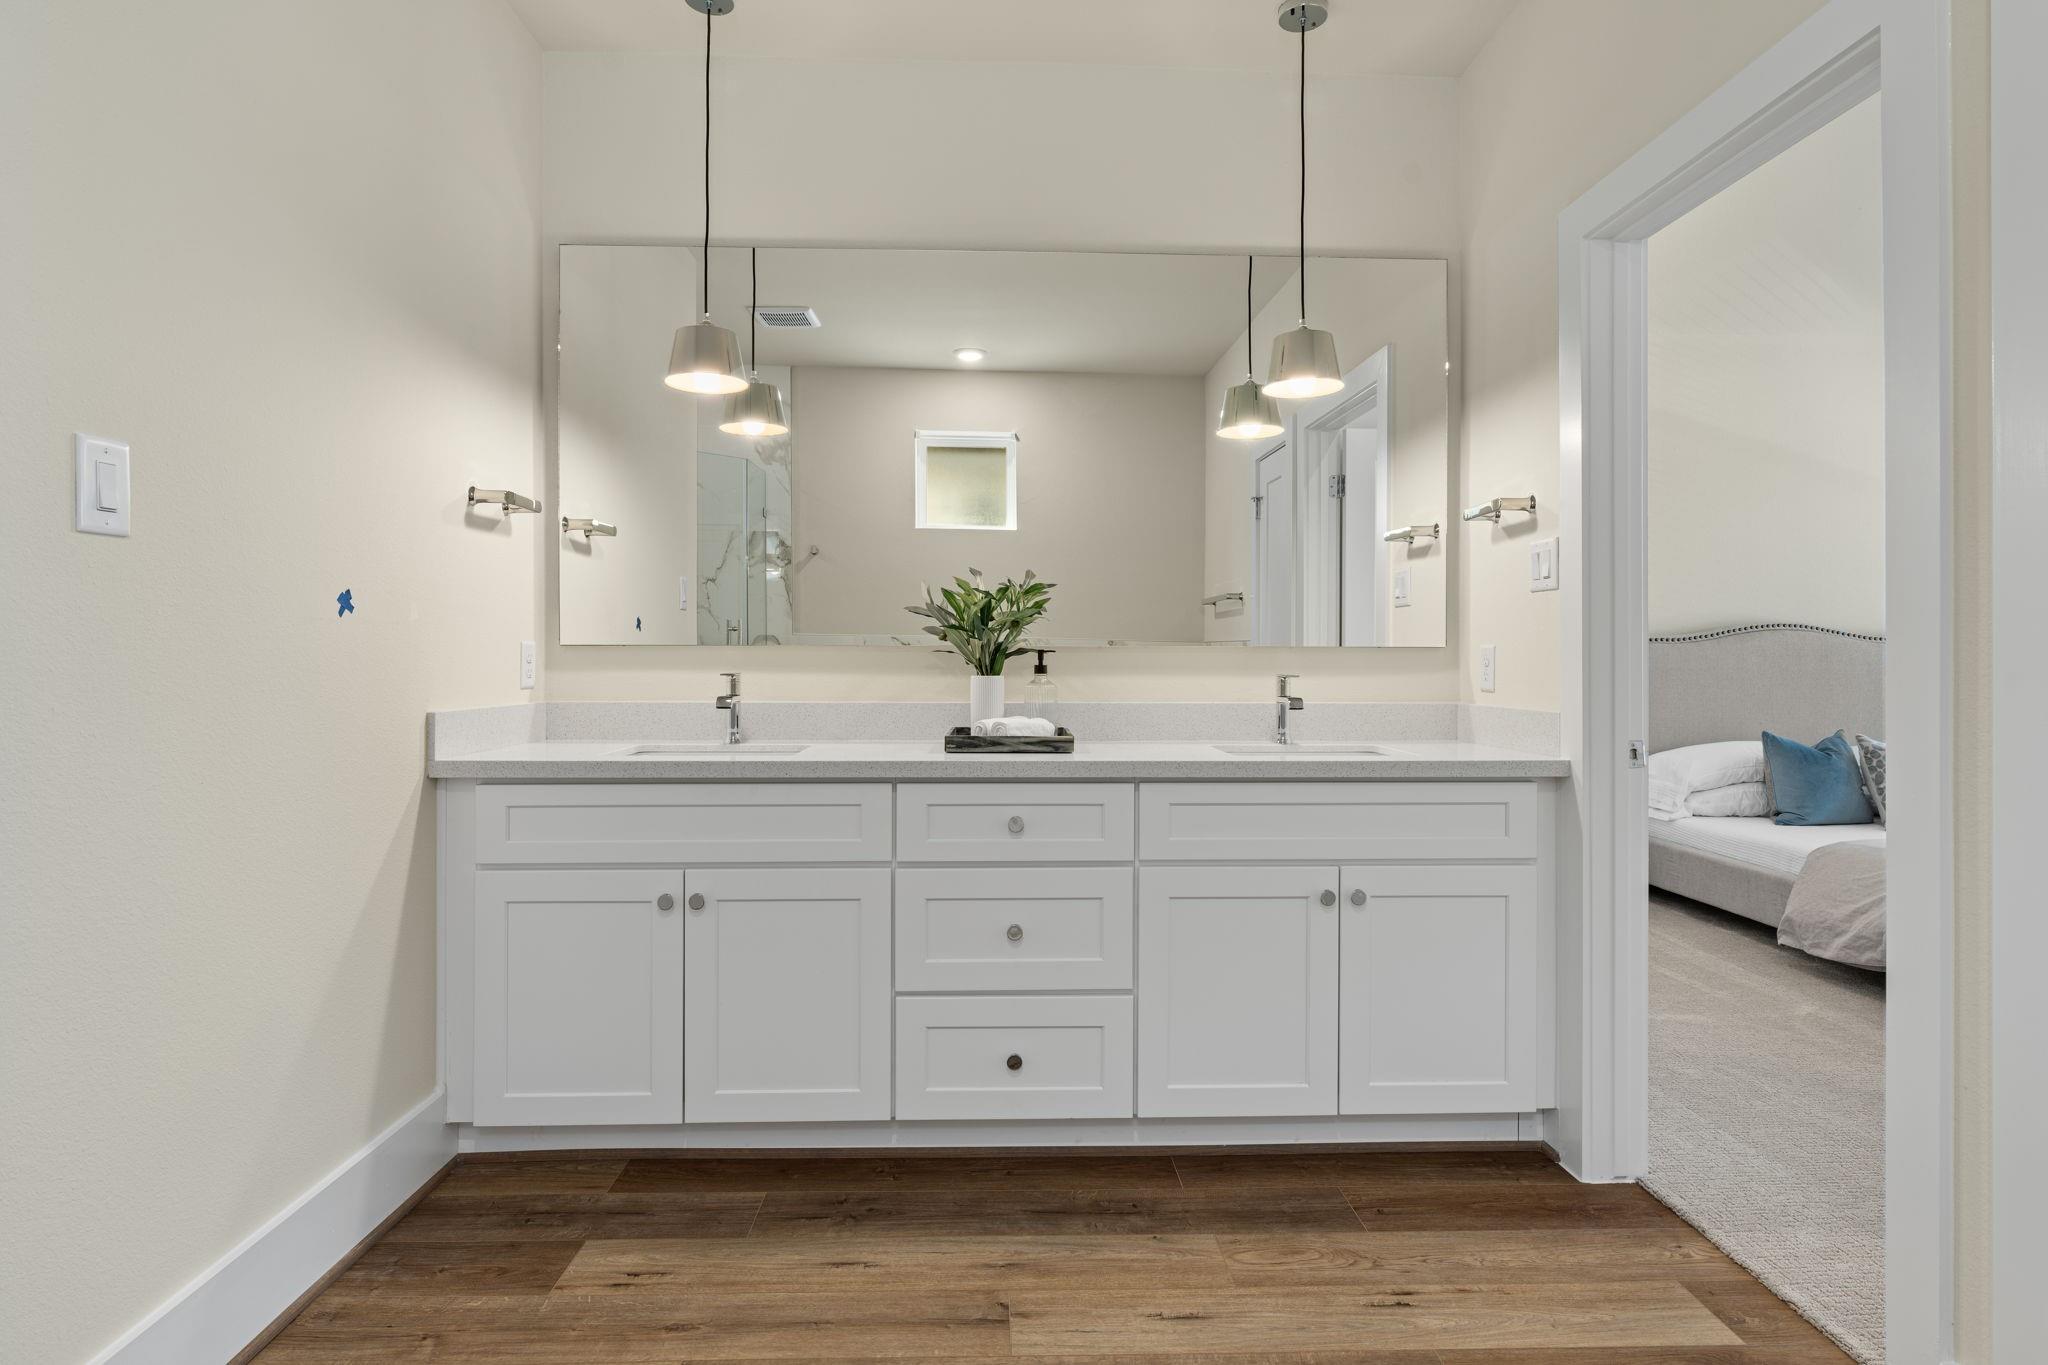
Bathroom with a white double-sink vanity, oversized mirror, pendant lights, and a bedroom visible through the doorway.
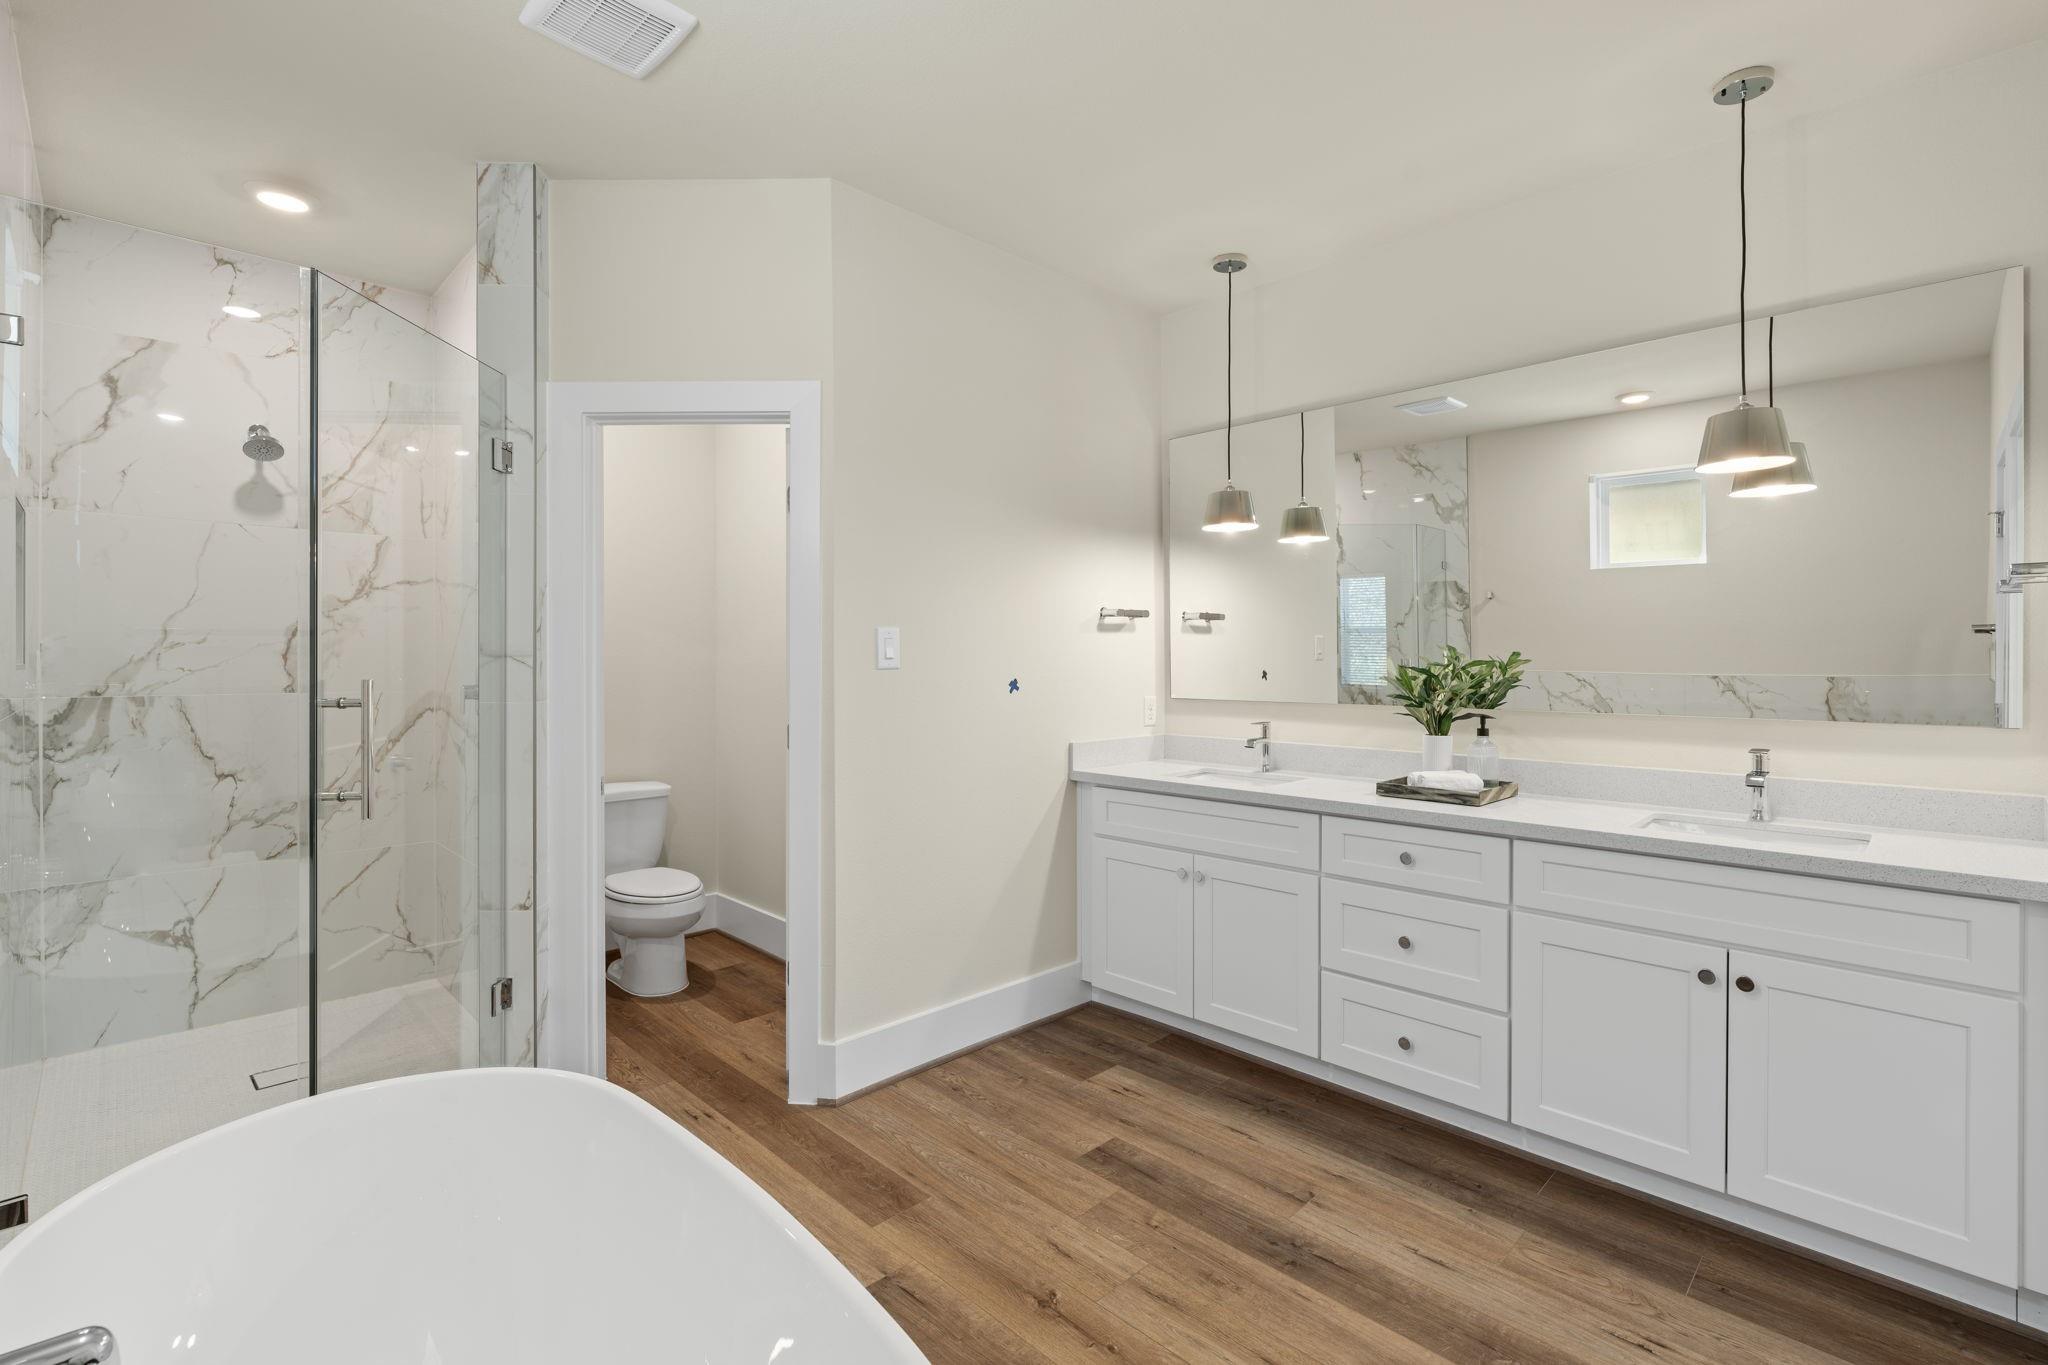
Bright bathroom with a marble-look walk-in shower, soaking tub, and long double vanity.
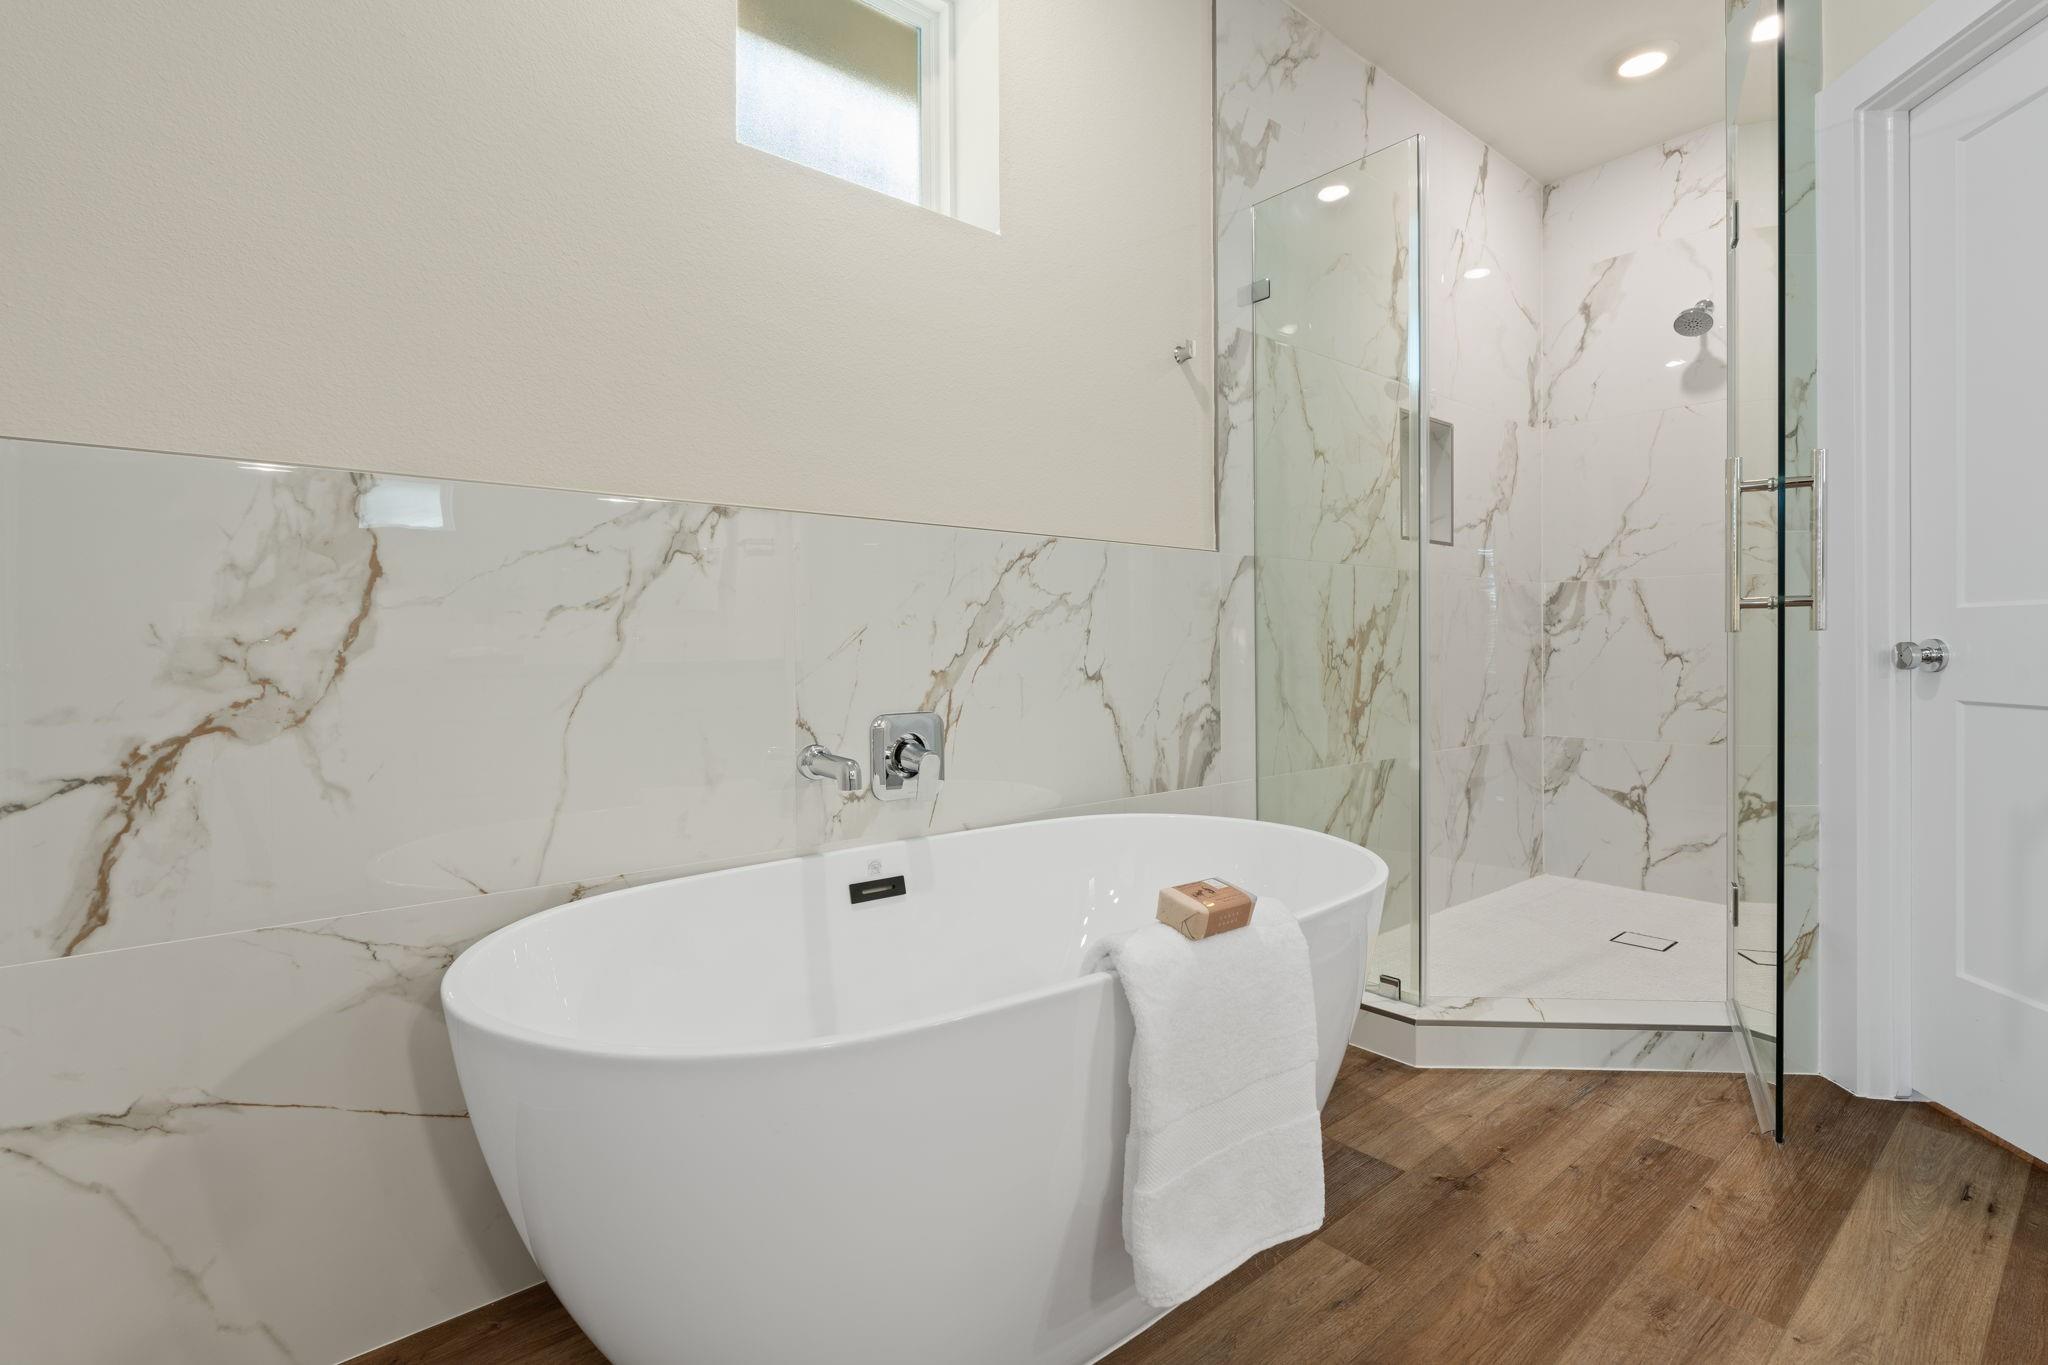
Modern bathroom with a freestanding soaking tub, veined marble-look tile, and glass walk-in shower.
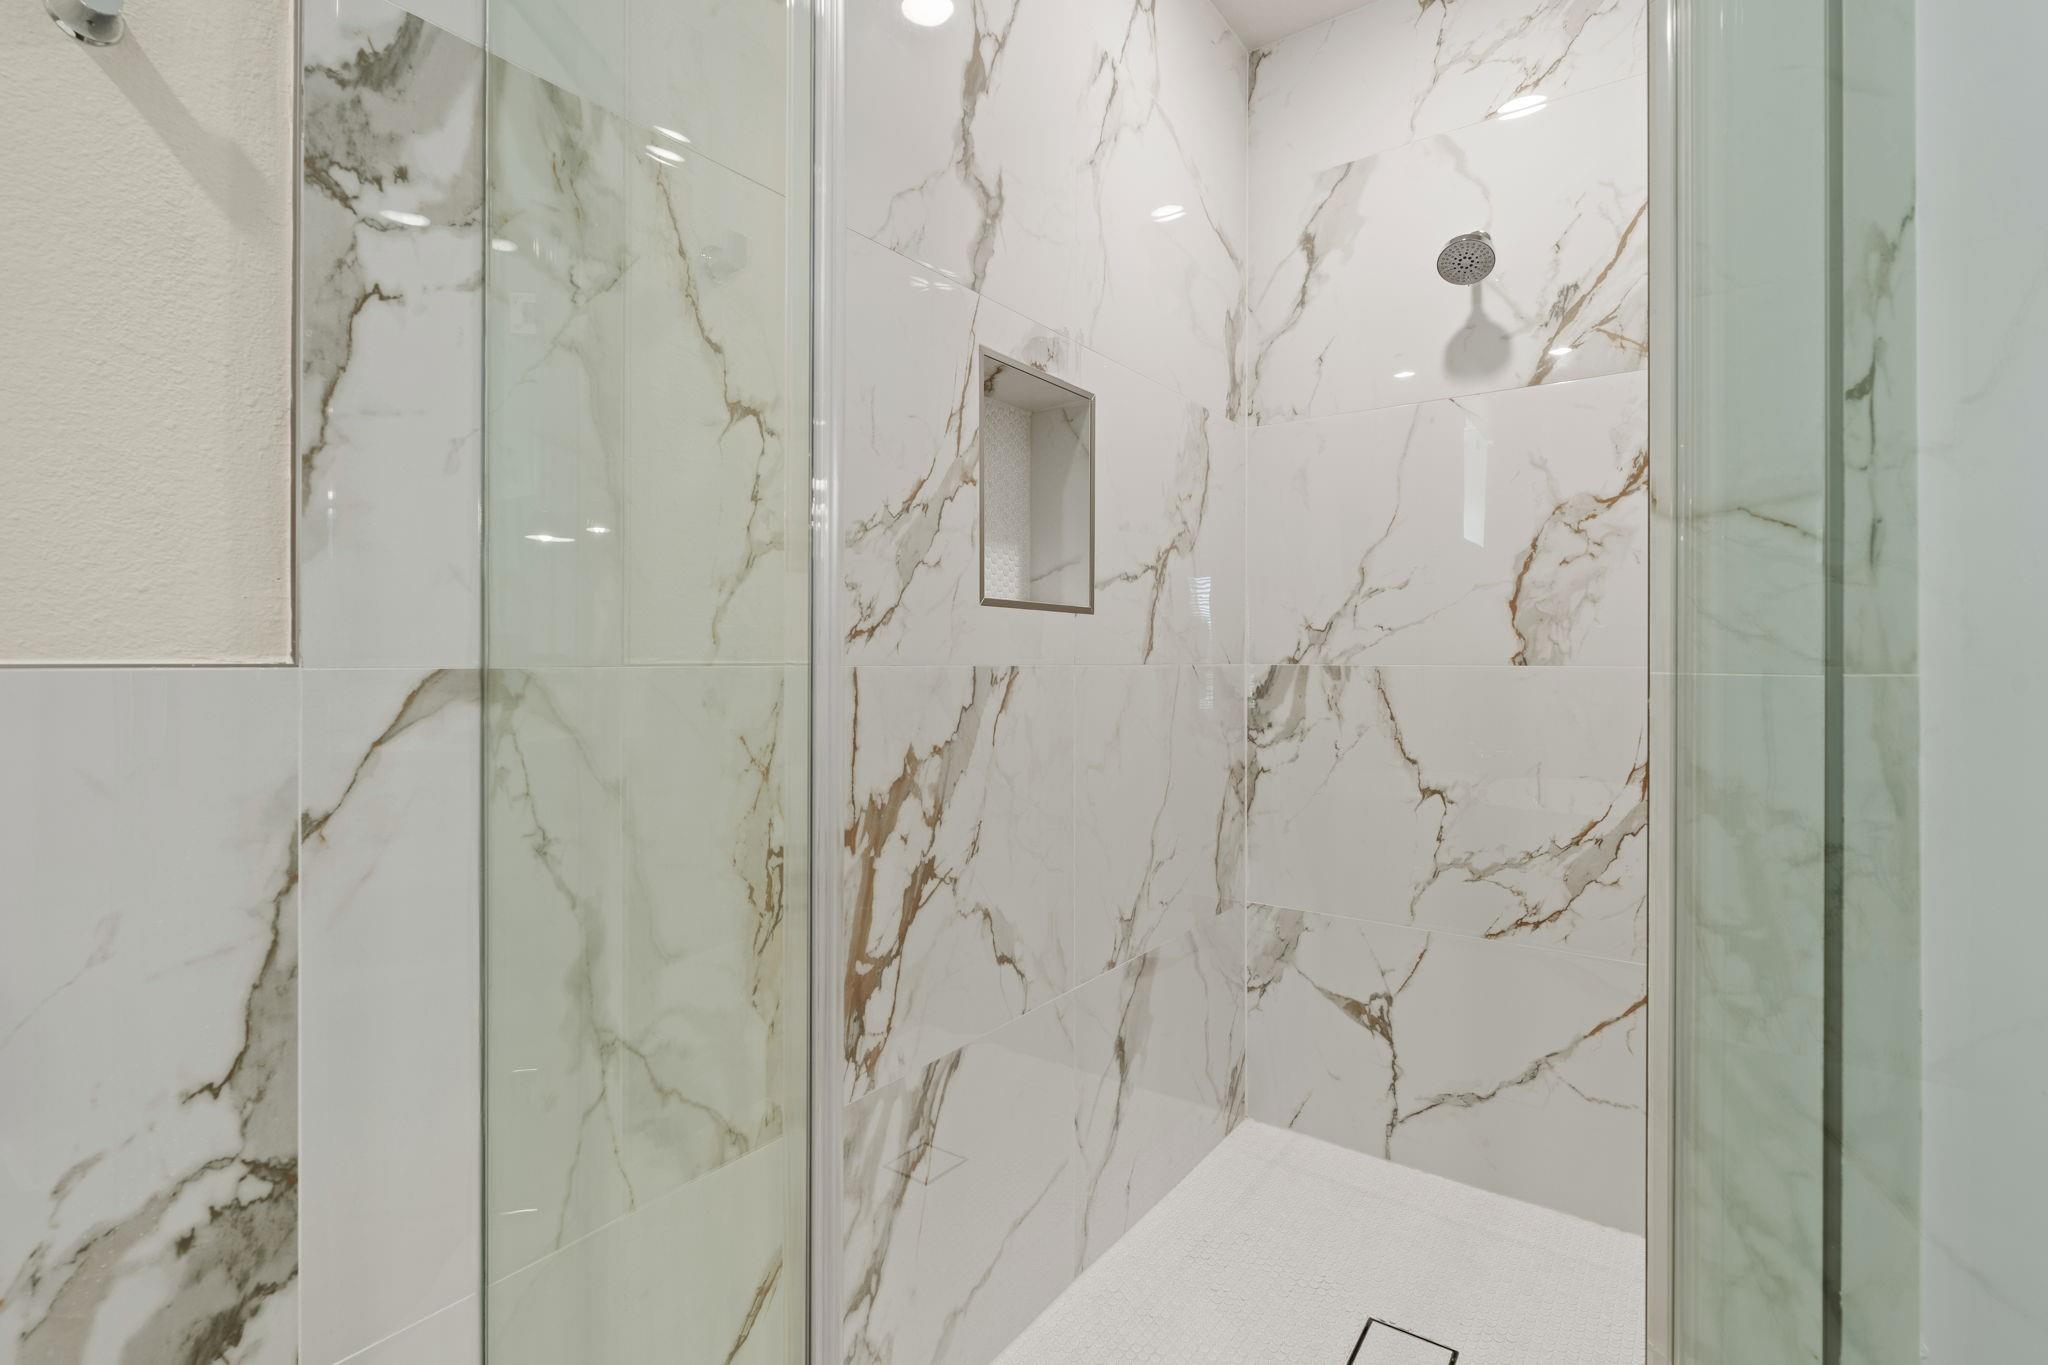
Walk-in shower with glass panels, veined marble-look tile, and a built-in niche.
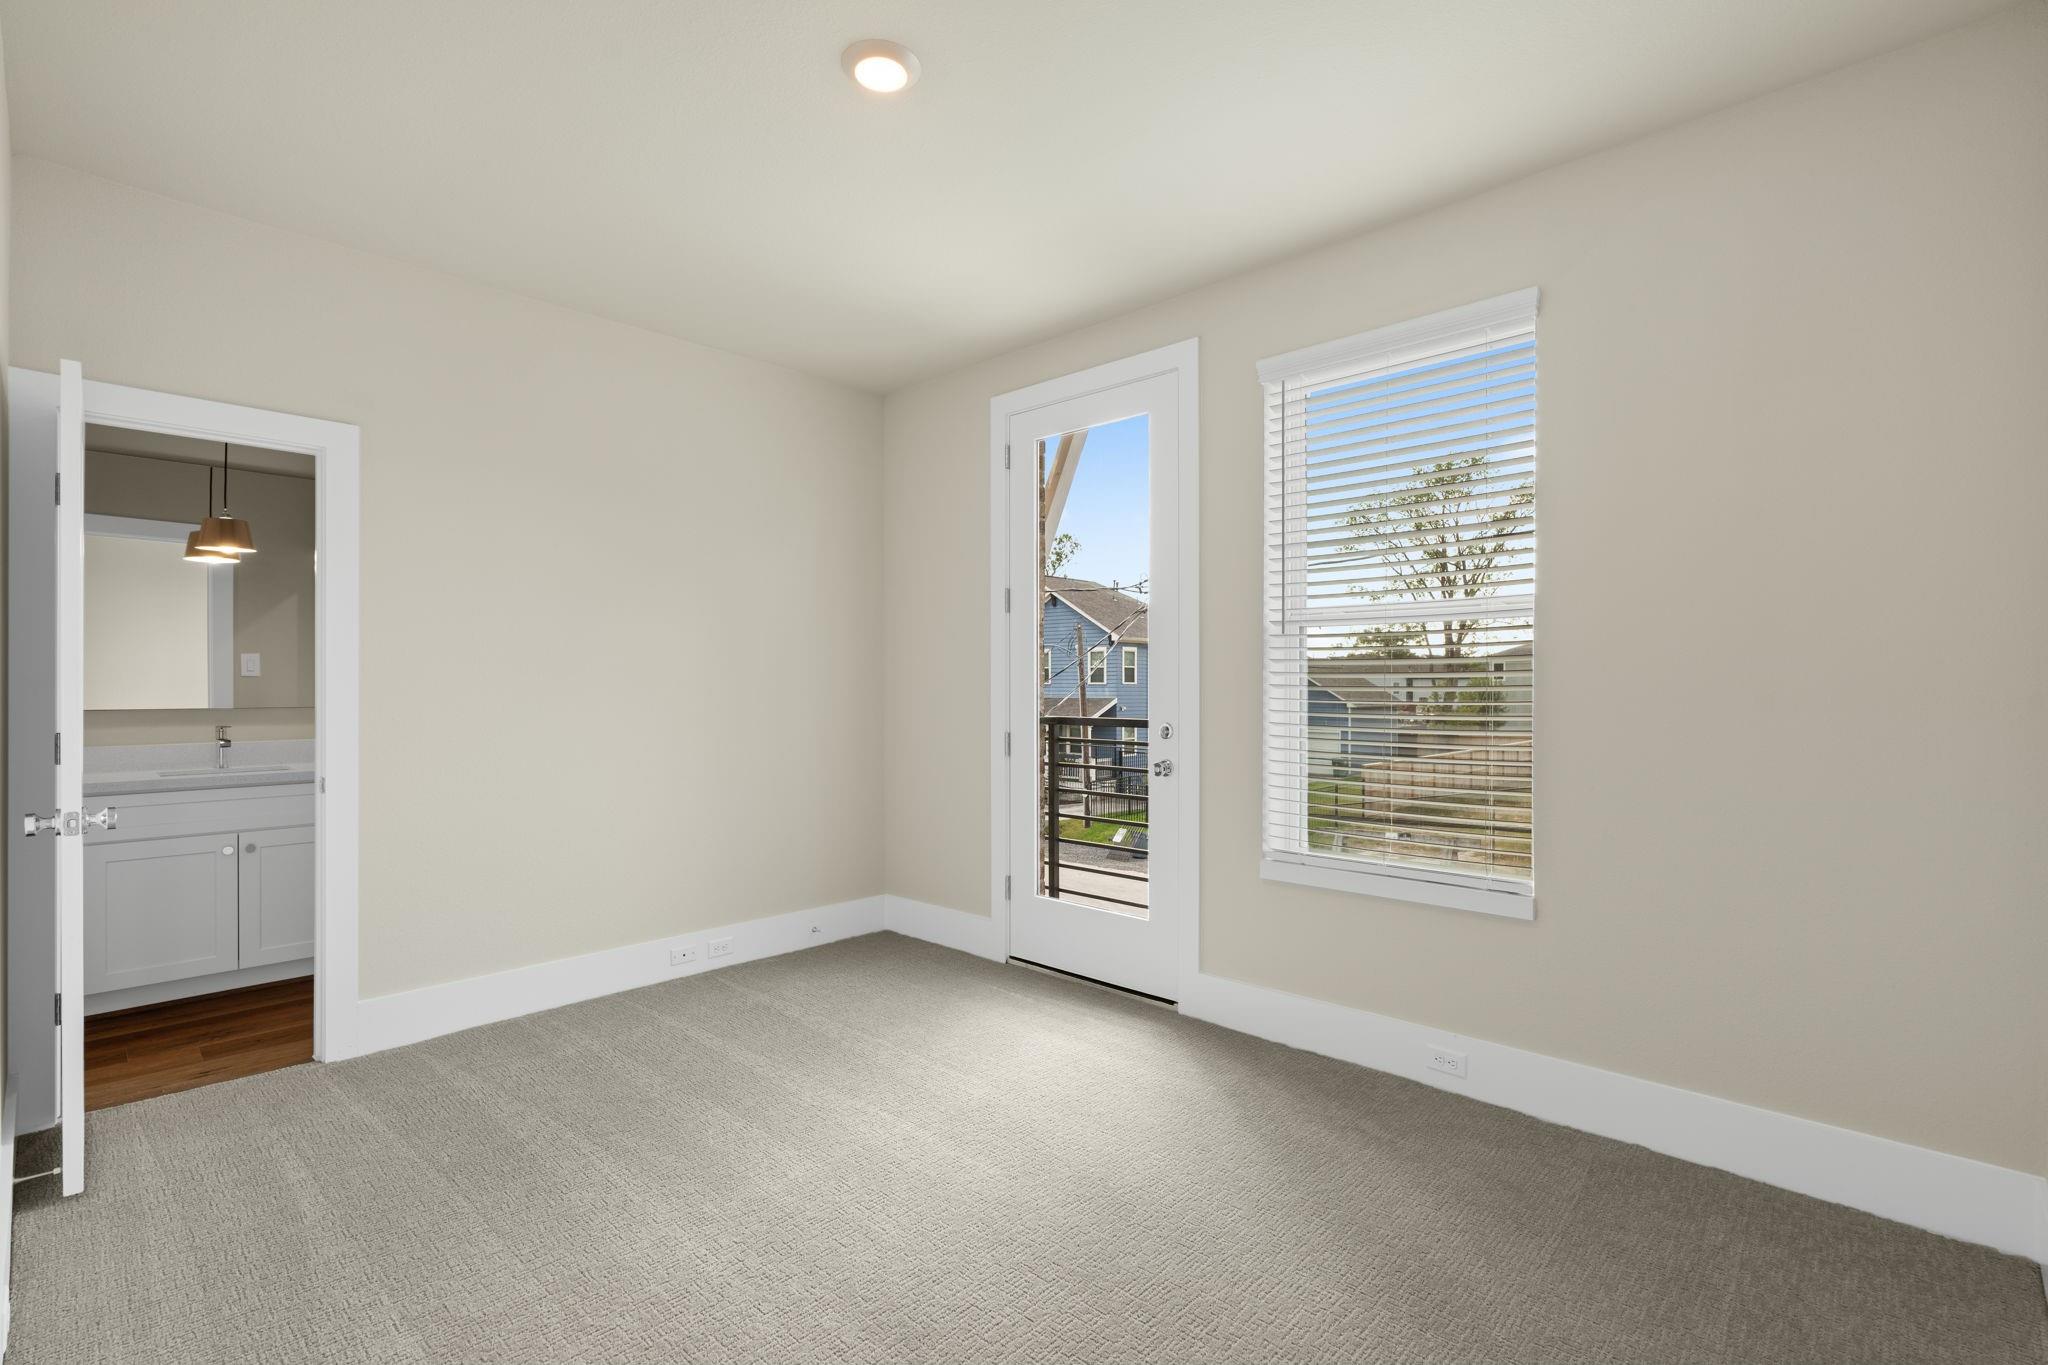
Vacant carpeted room with a balcony door, window blinds, and a bathroom vanity visible through the doorway.
Empty carpeted bedroom with beige walls and open doorways.
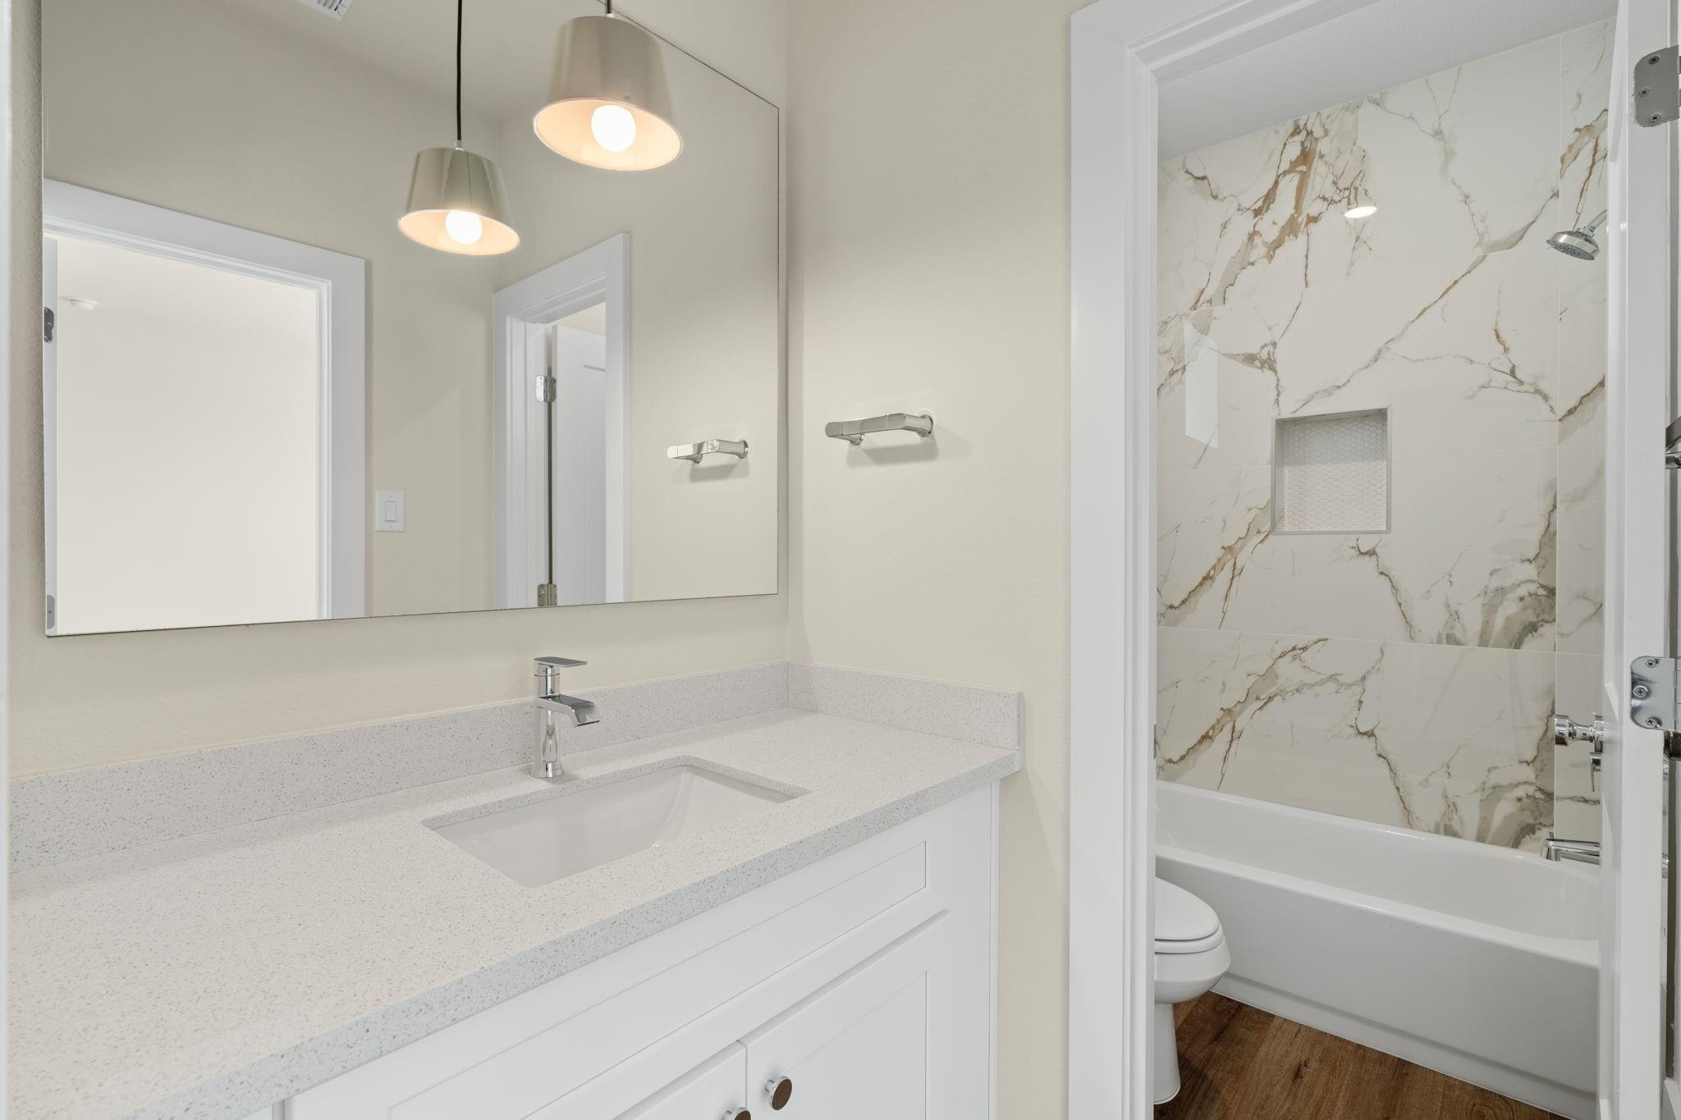
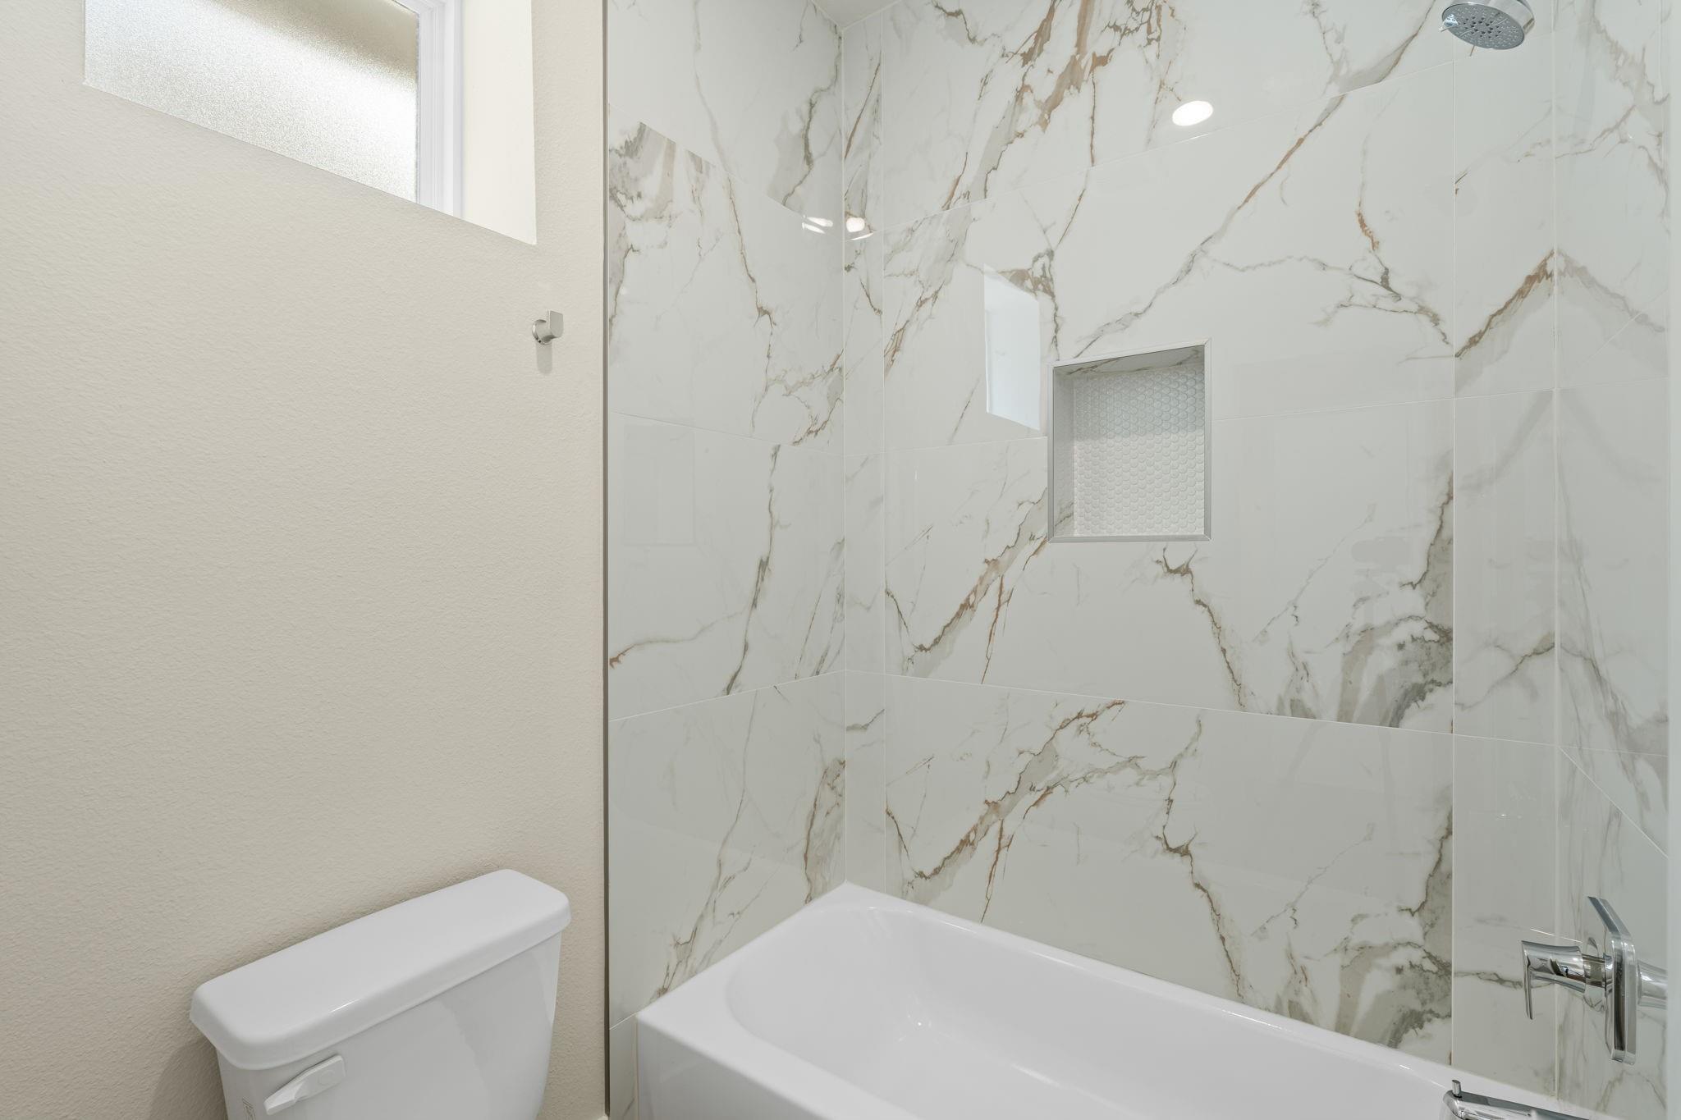
Updated bathroom with a white vanity and mirror beside a bathtub with veined tile surround.
Bathroom with a marble-look tiled tub and shower, recessed niche, and chrome fixtures.
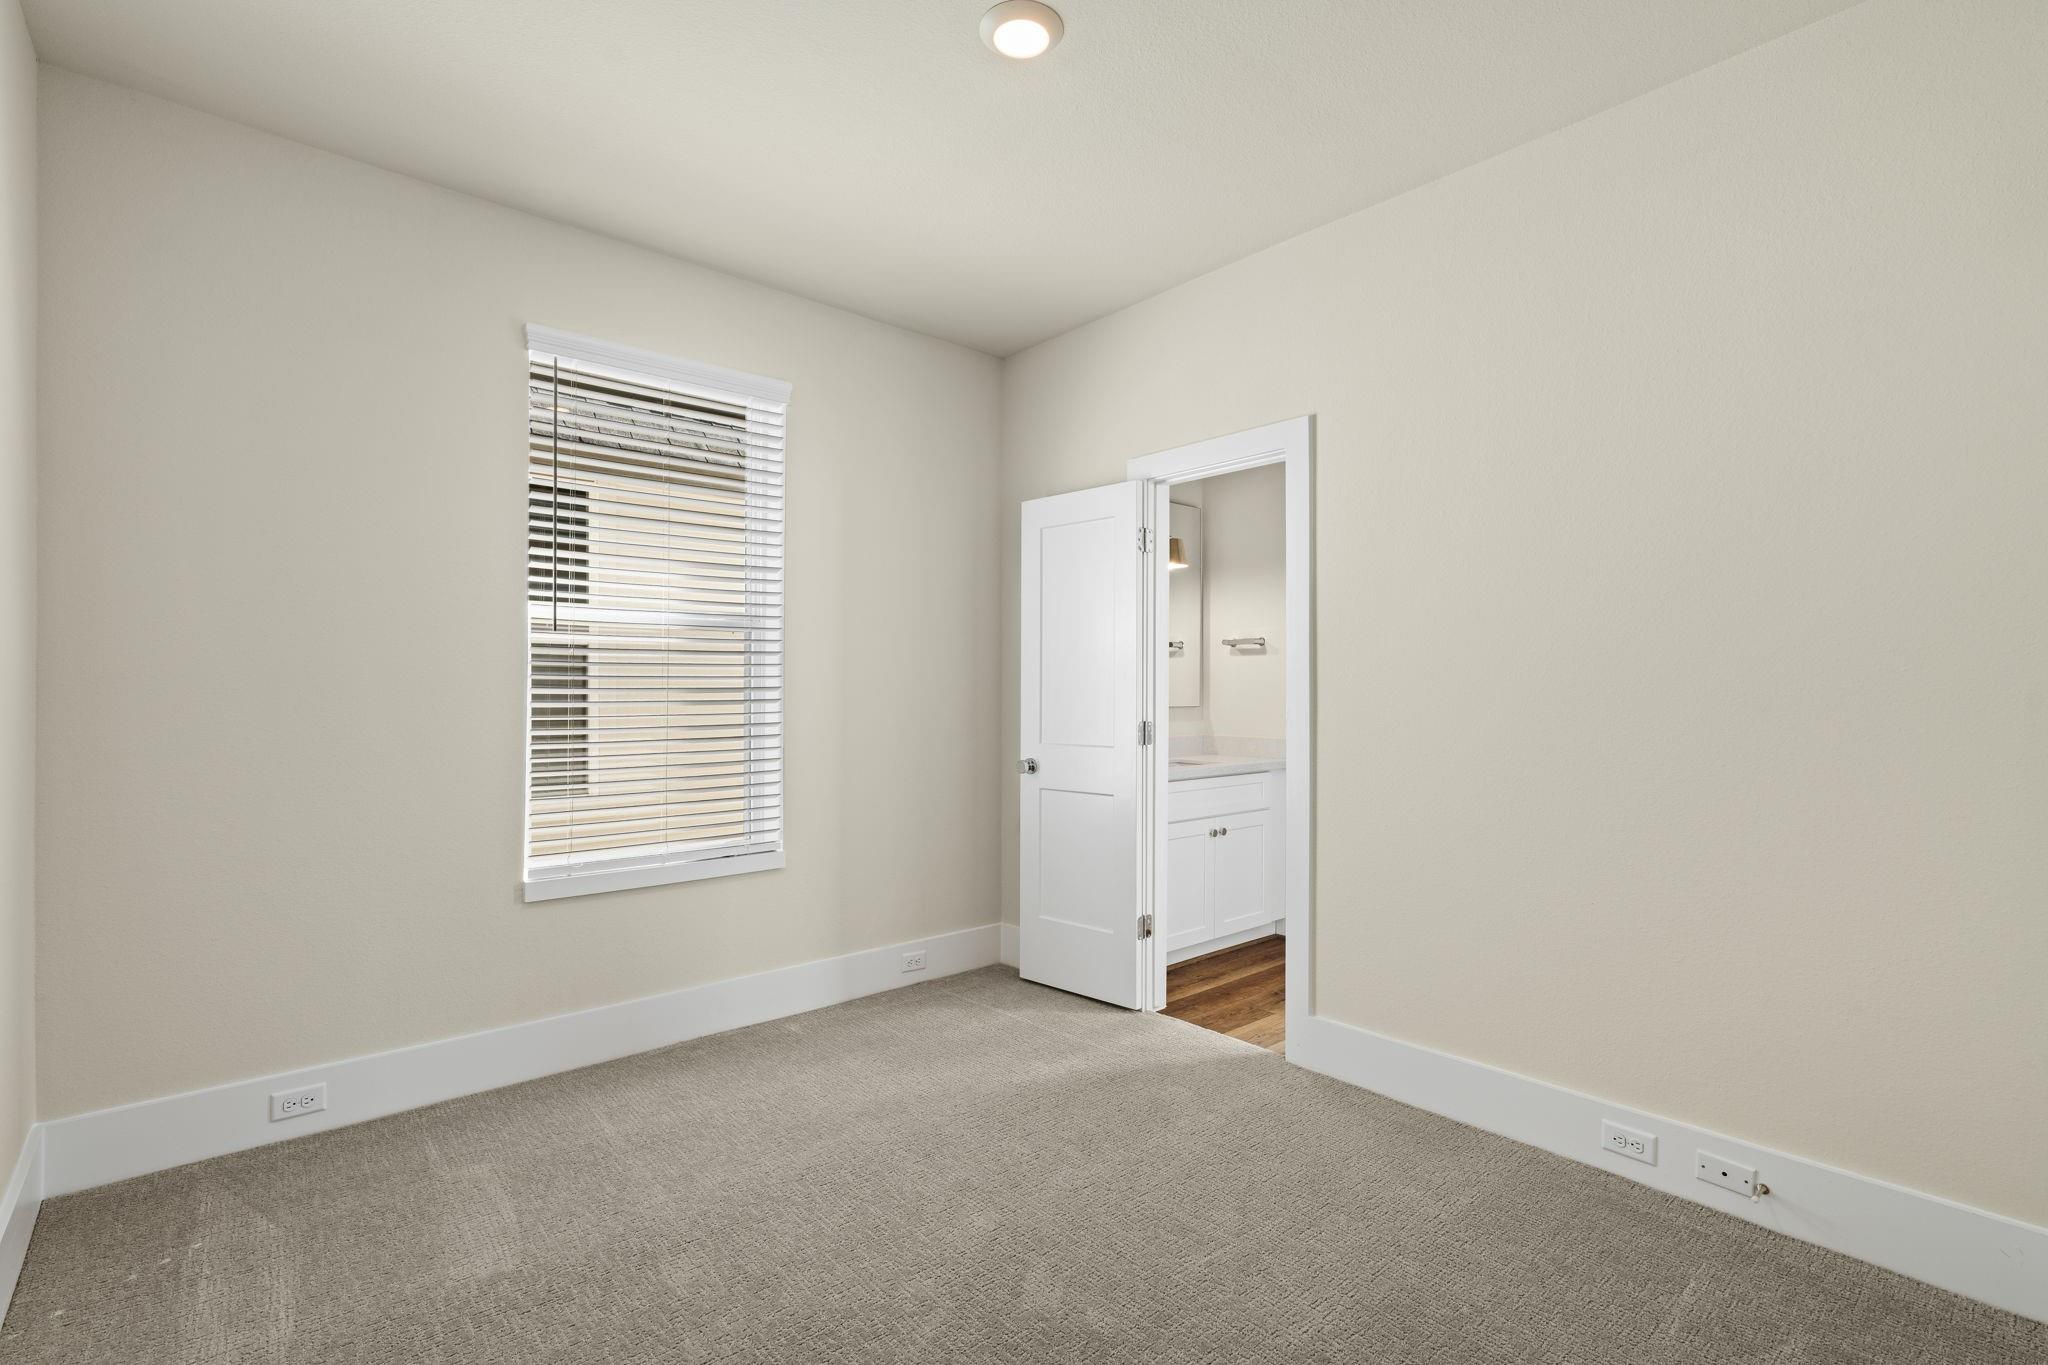
Empty bedroom with gray carpet, a window with blinds, and an open doorway to the bathroom.
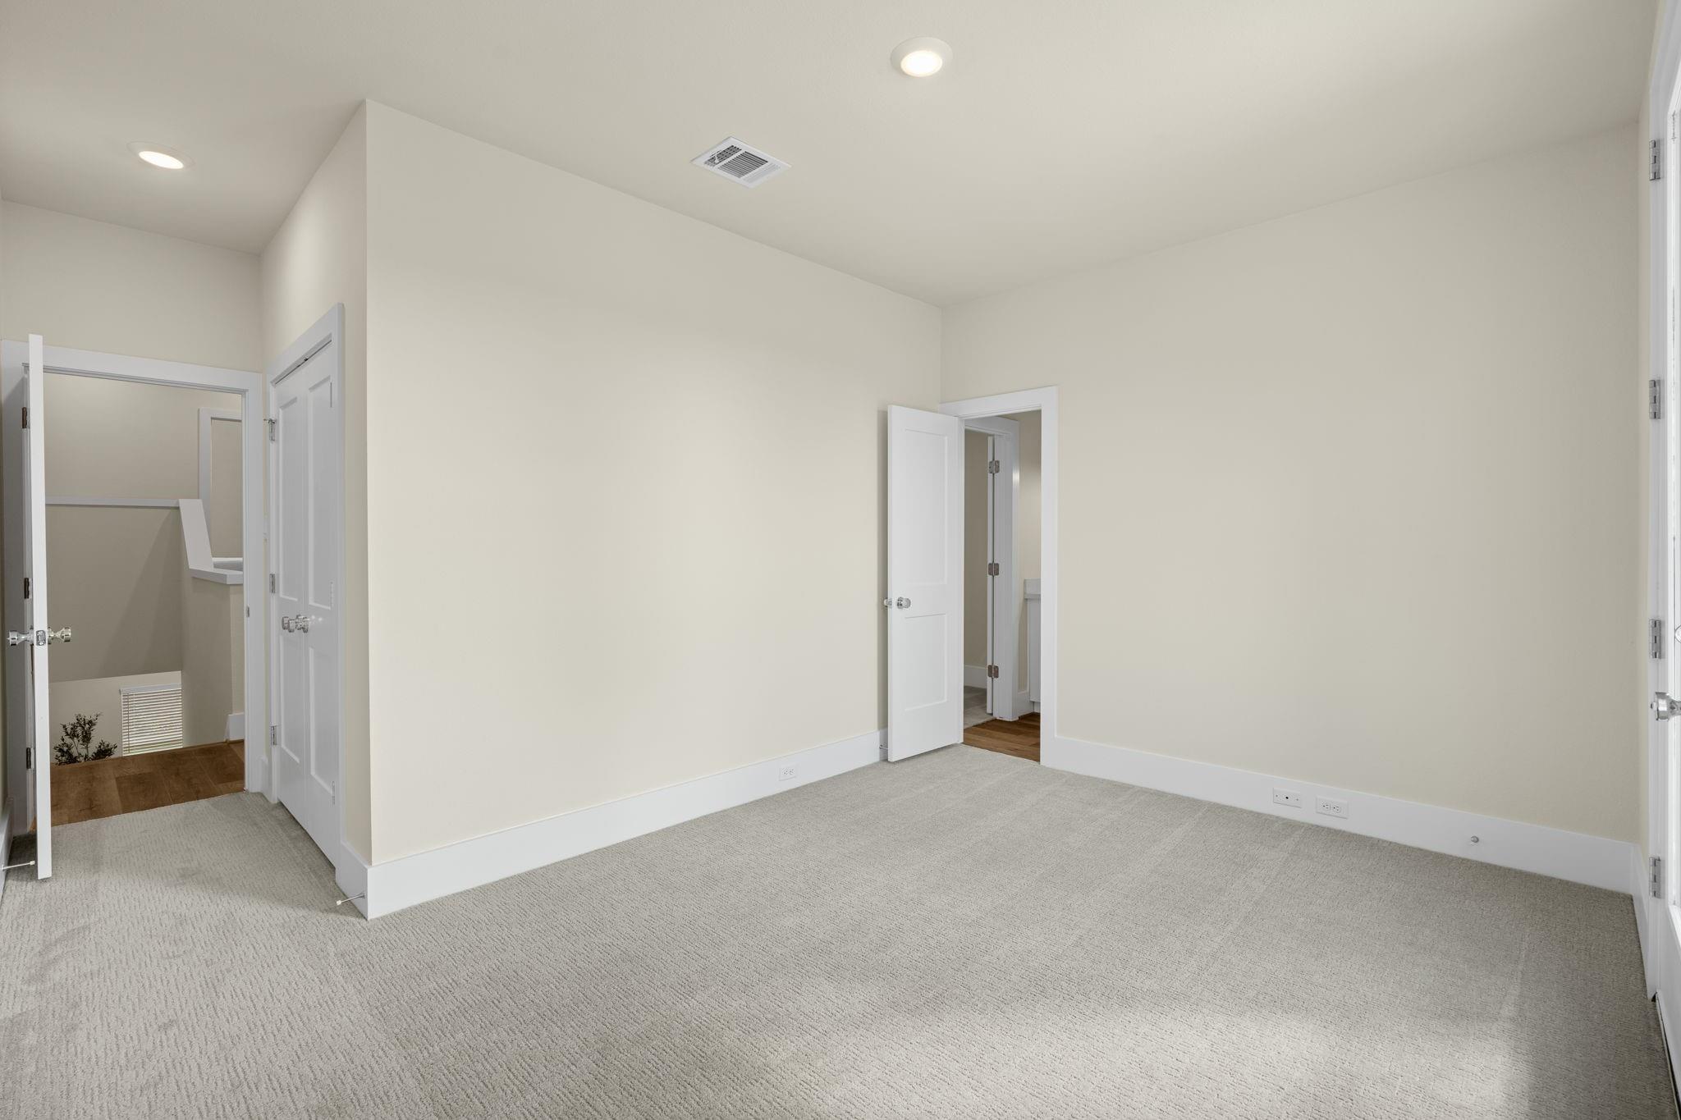
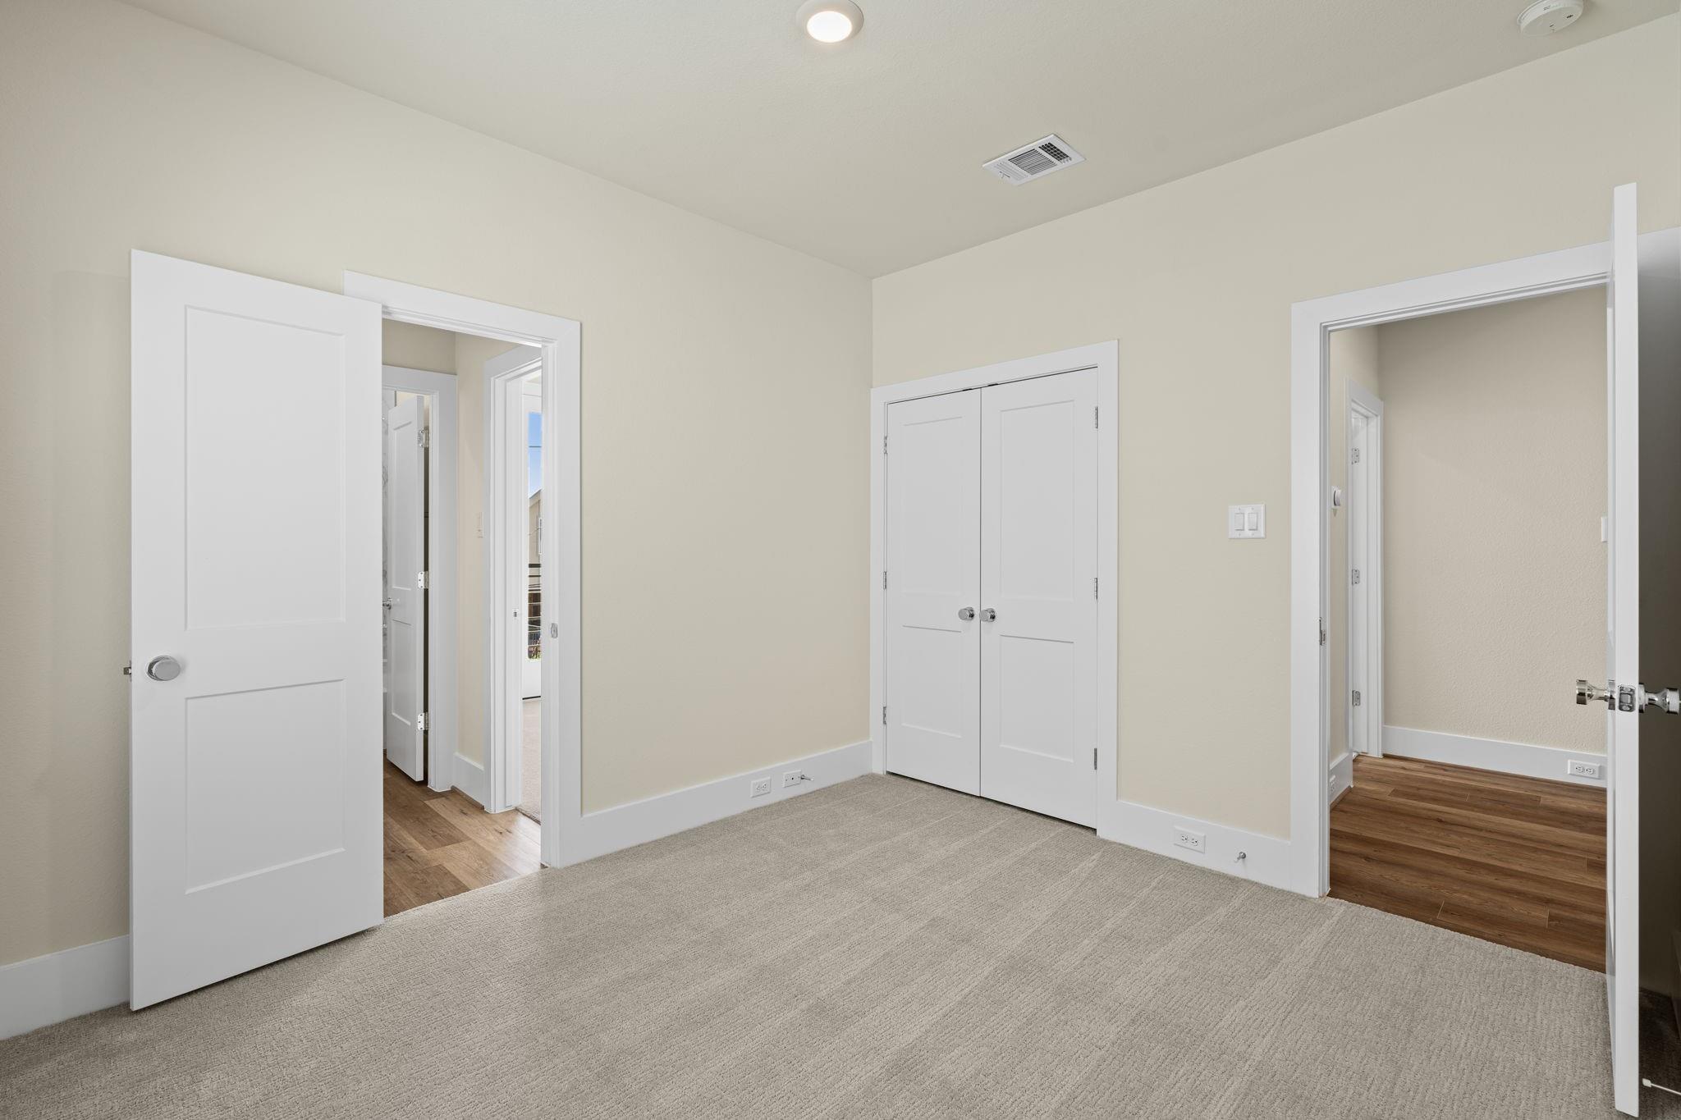
Empty carpeted bedroom with white double closet doors and open doorways to wood-floored rooms.
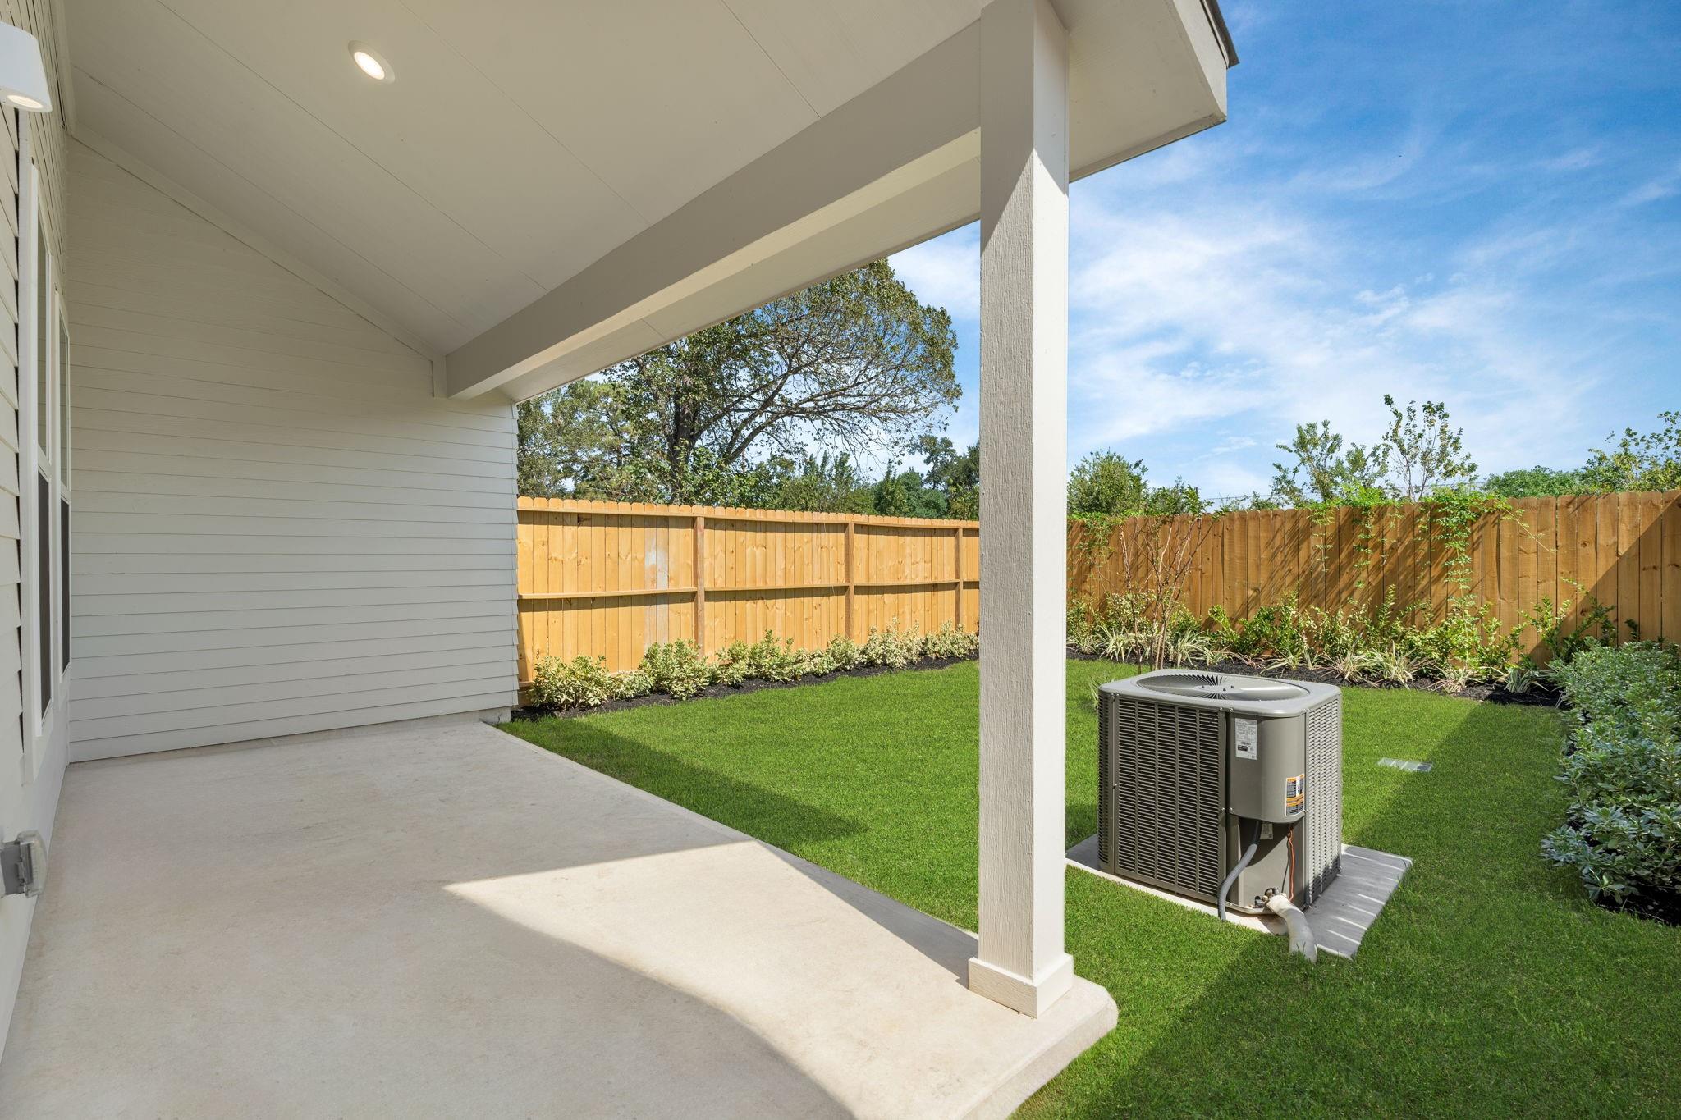
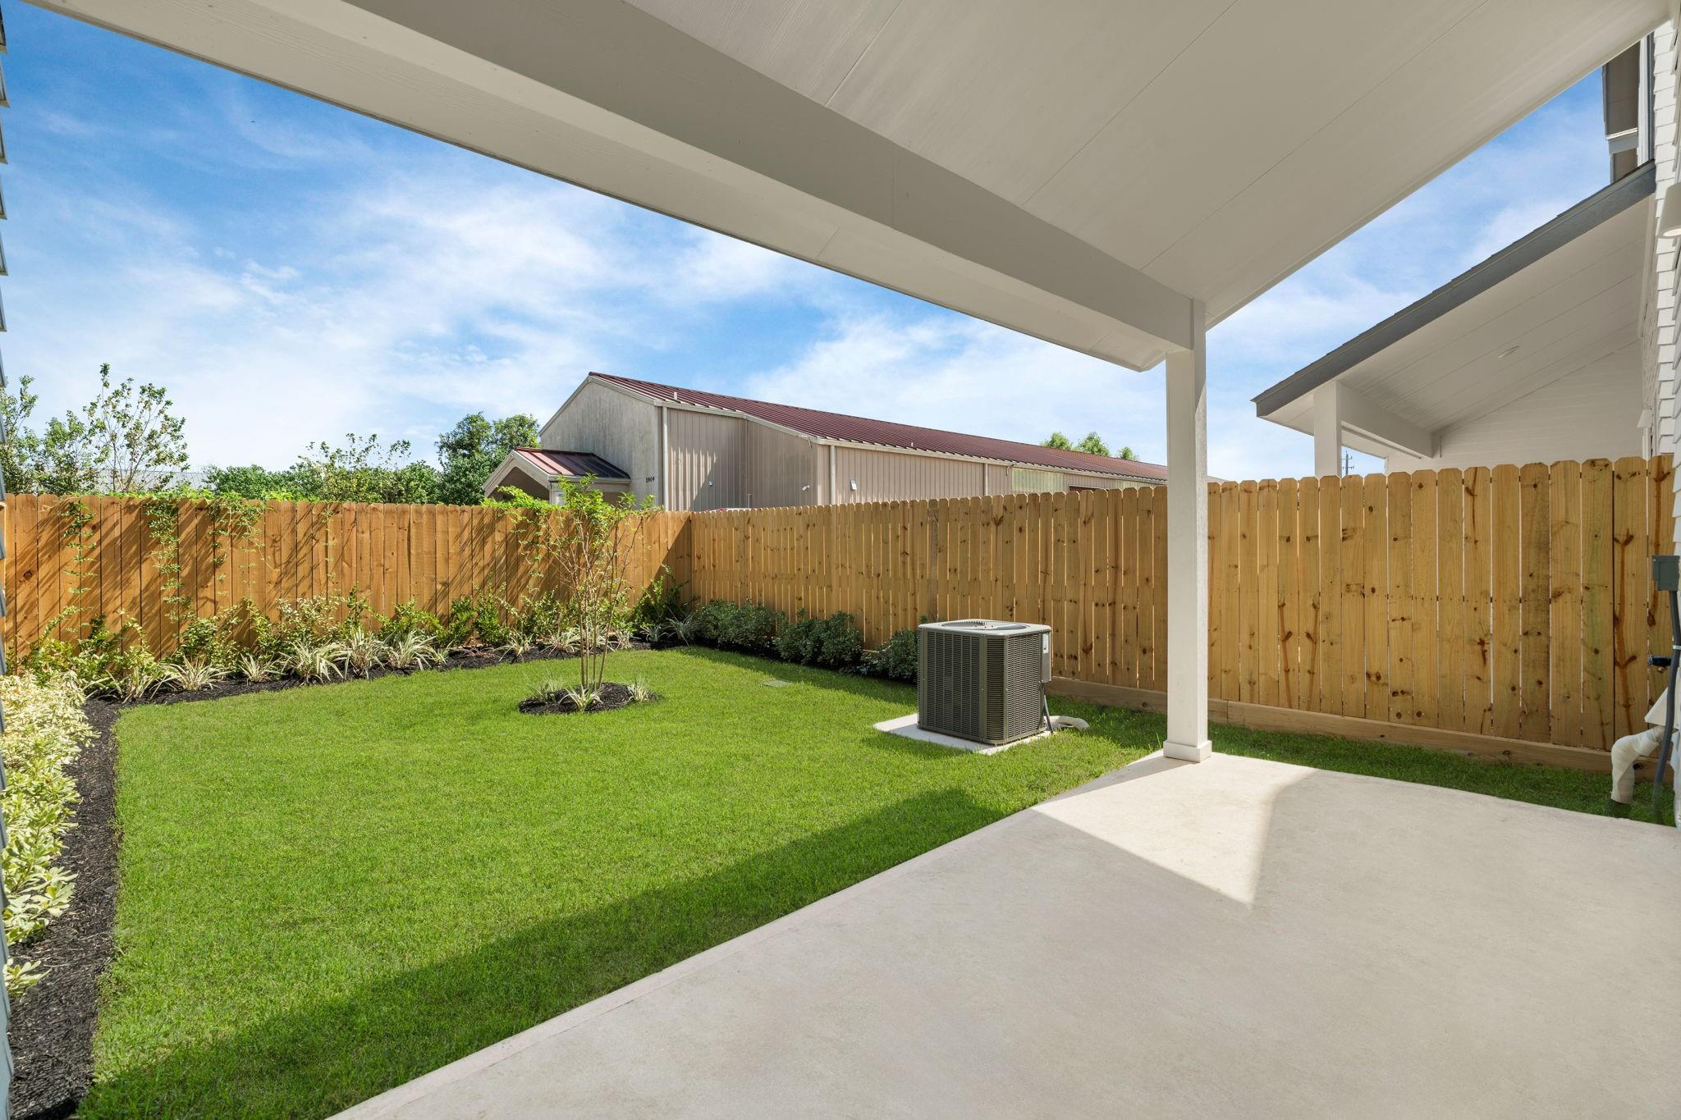
Covered patio overlooking a fenced, landscaped backyard with a green lawn and outdoor air-conditioning unit.
Covered patio overlooking a fenced backyard with lawn and landscaped planting beds.
Rear of a two-story white and gray house with a covered patio and fenced lawn.
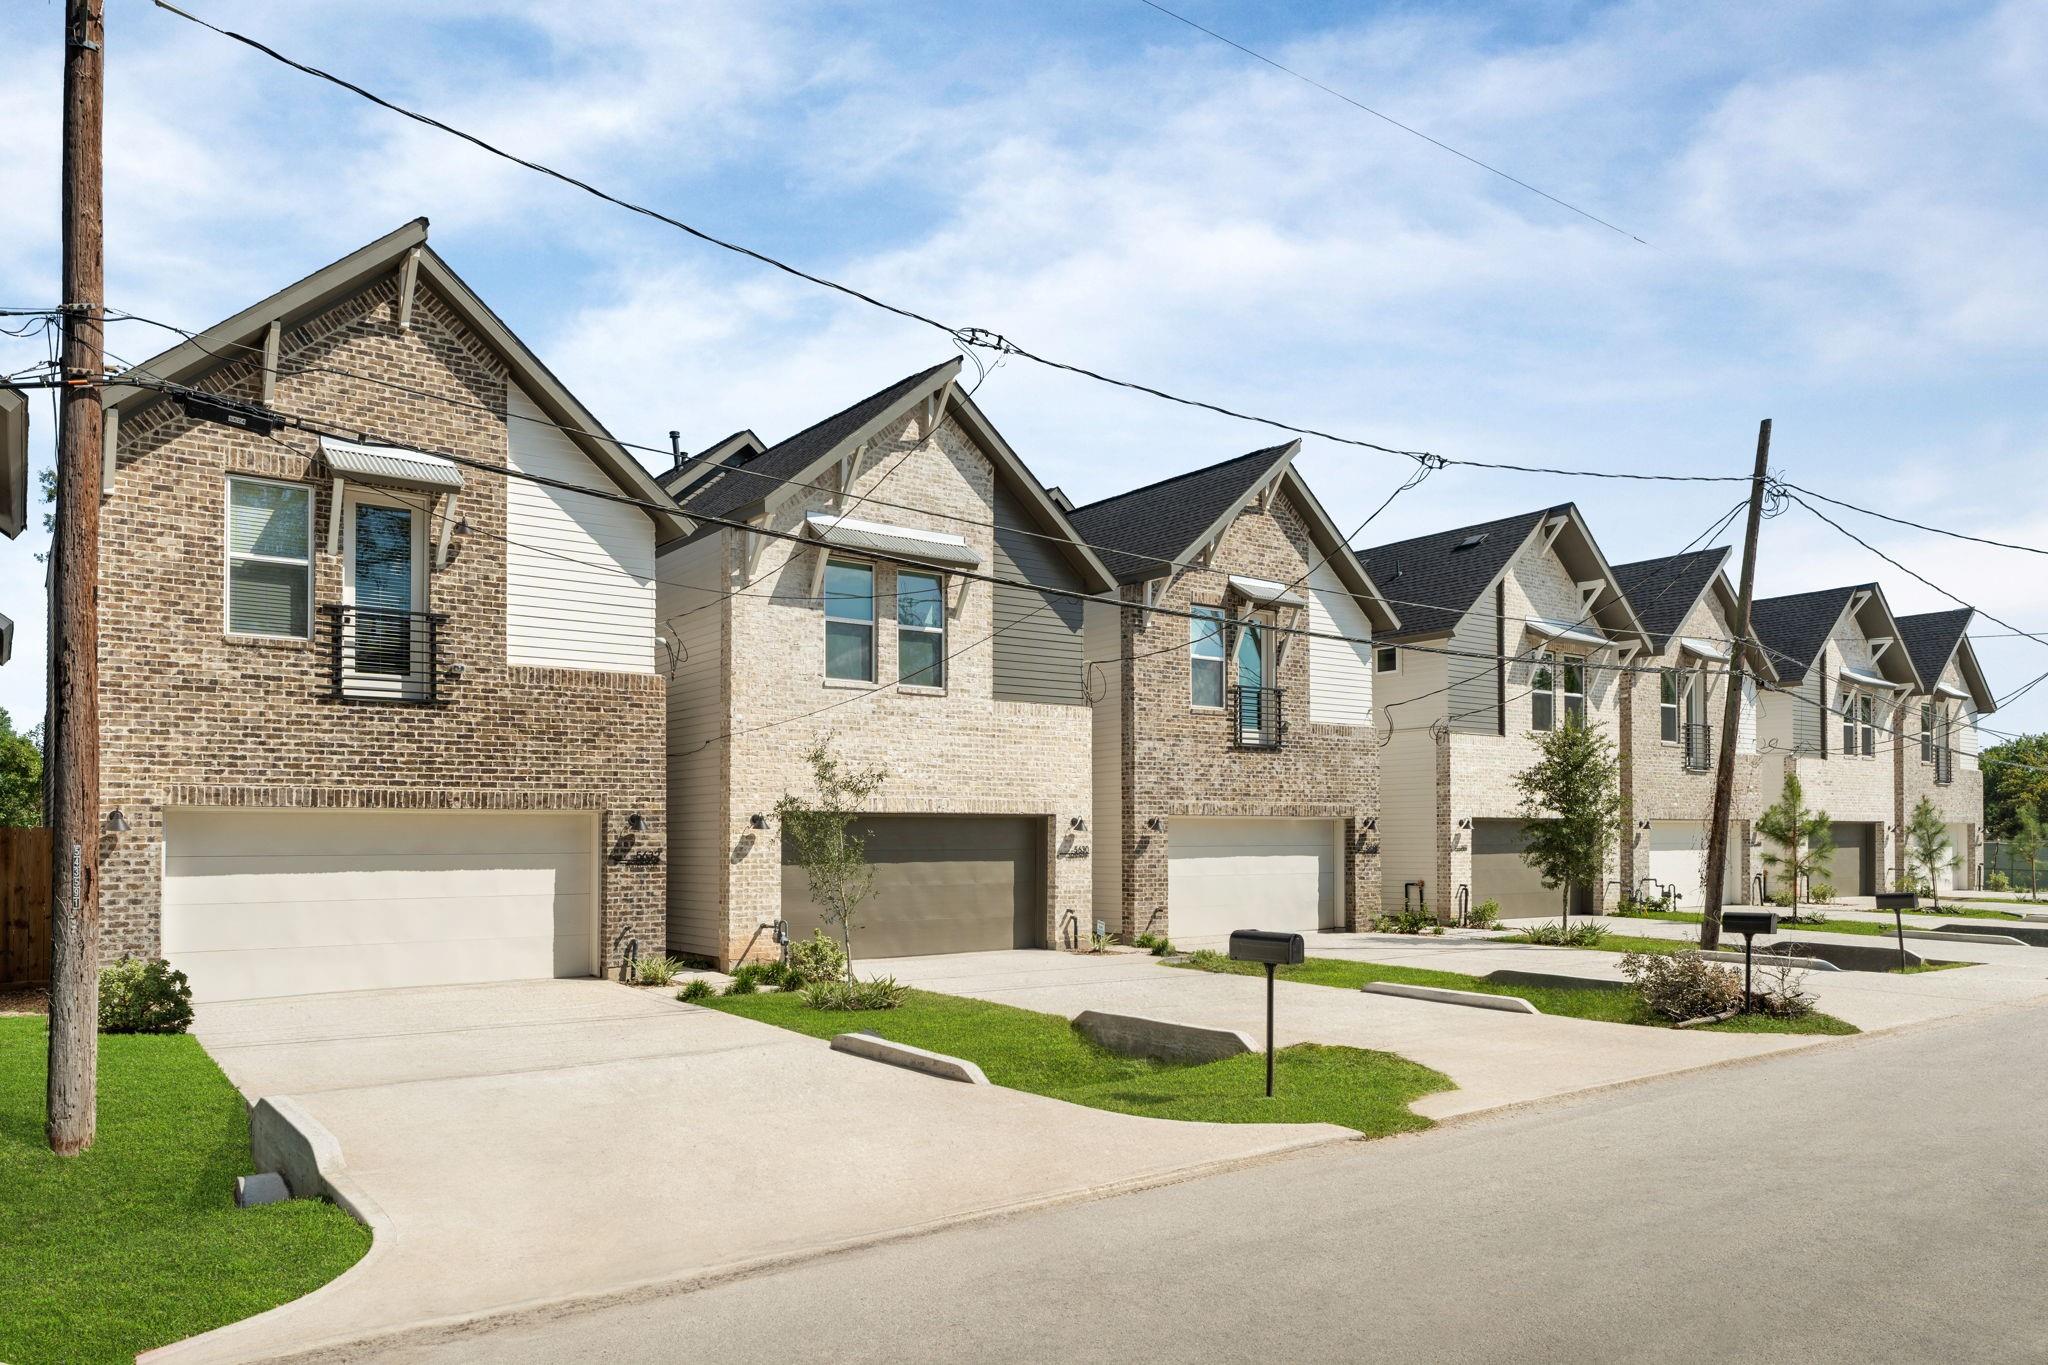
Two-story brick townhomes with gabled roofs and street-facing garages along a sunny street.
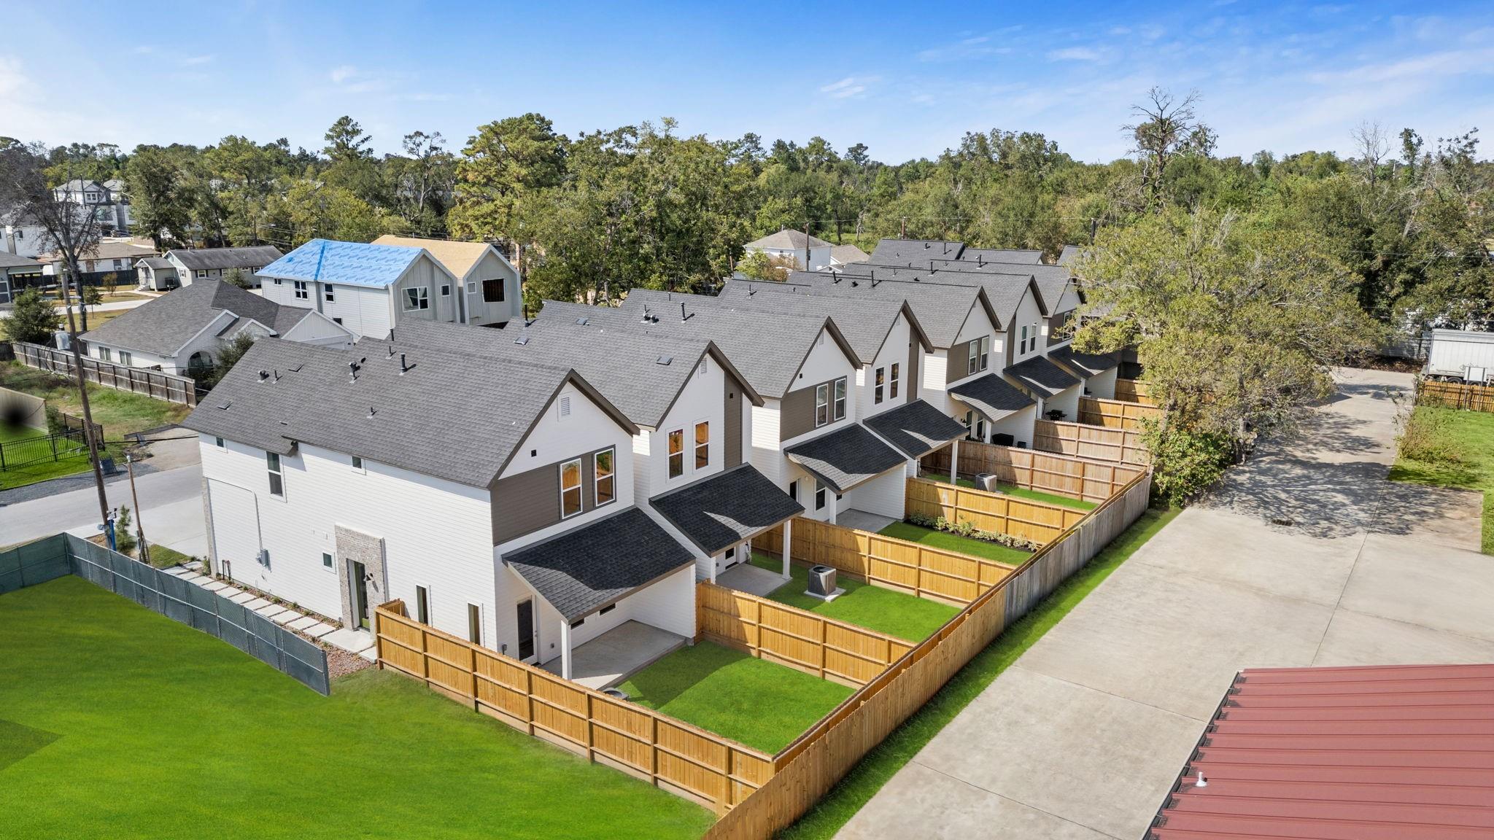
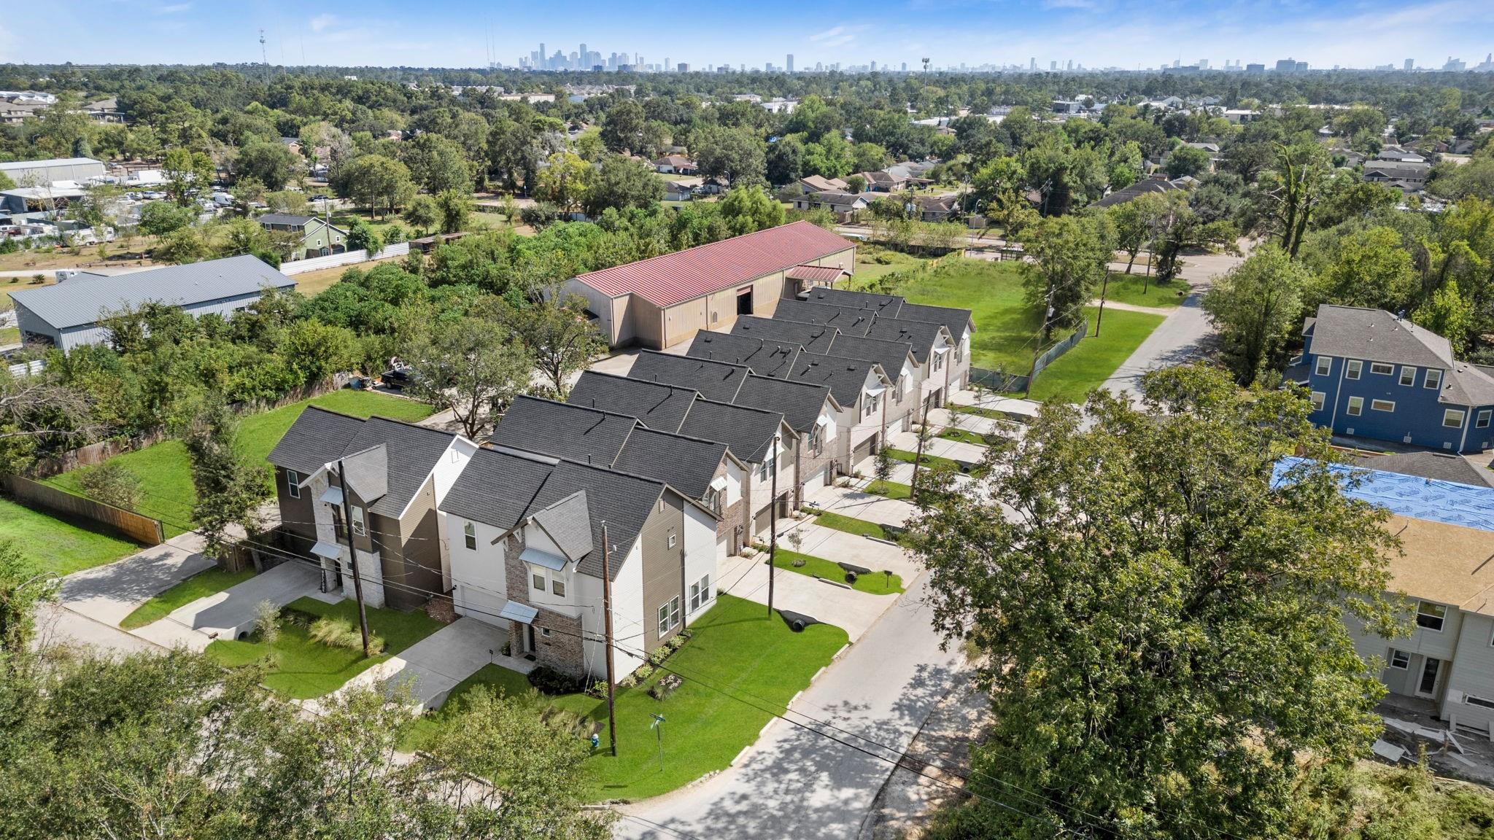
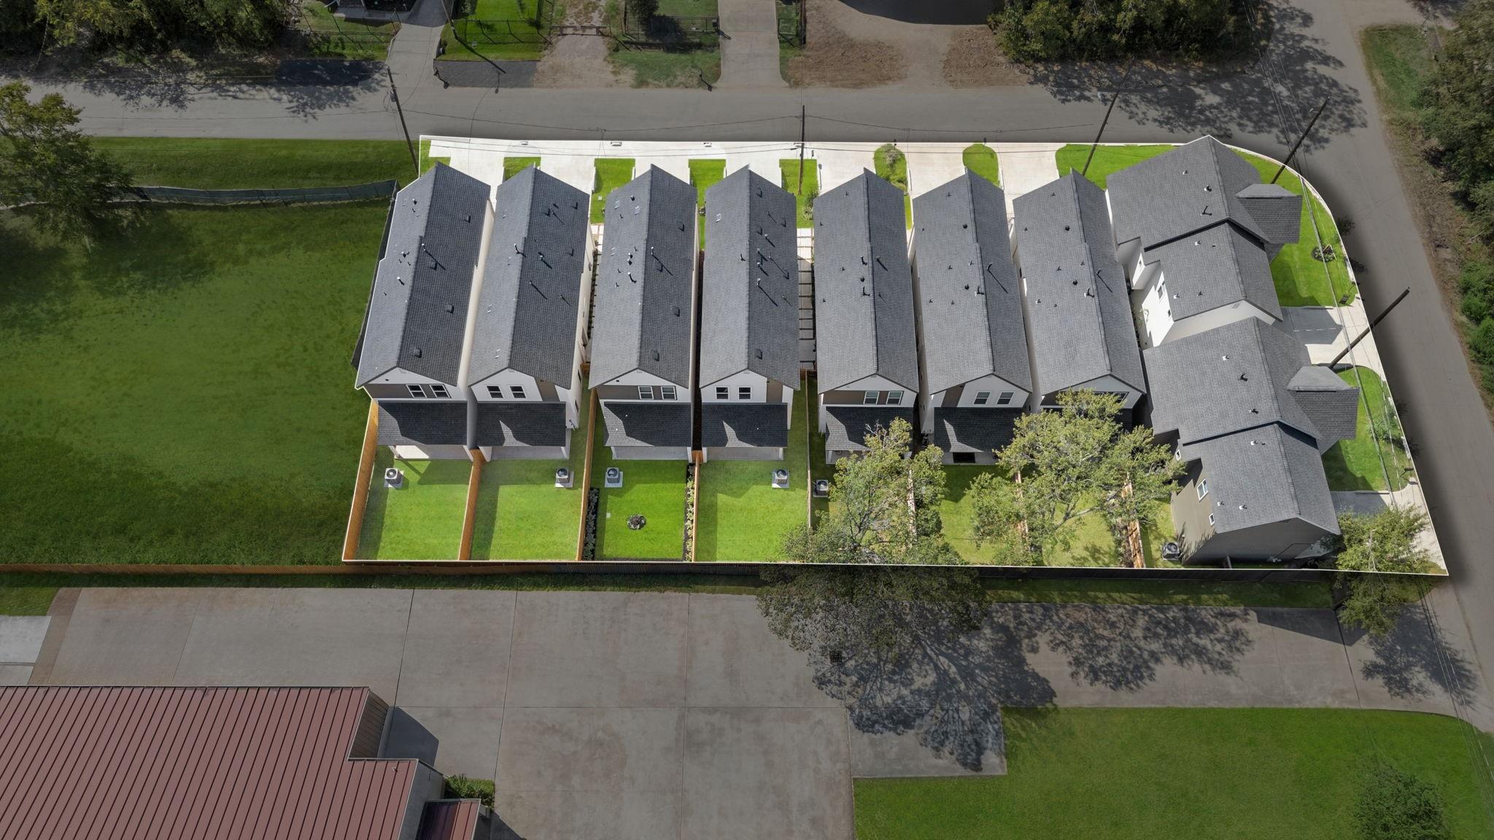
Aerial view of attached homes with fenced green backyards and covered porches.
Aerial view of attached homes, a swimming pool, and a distant city skyline.
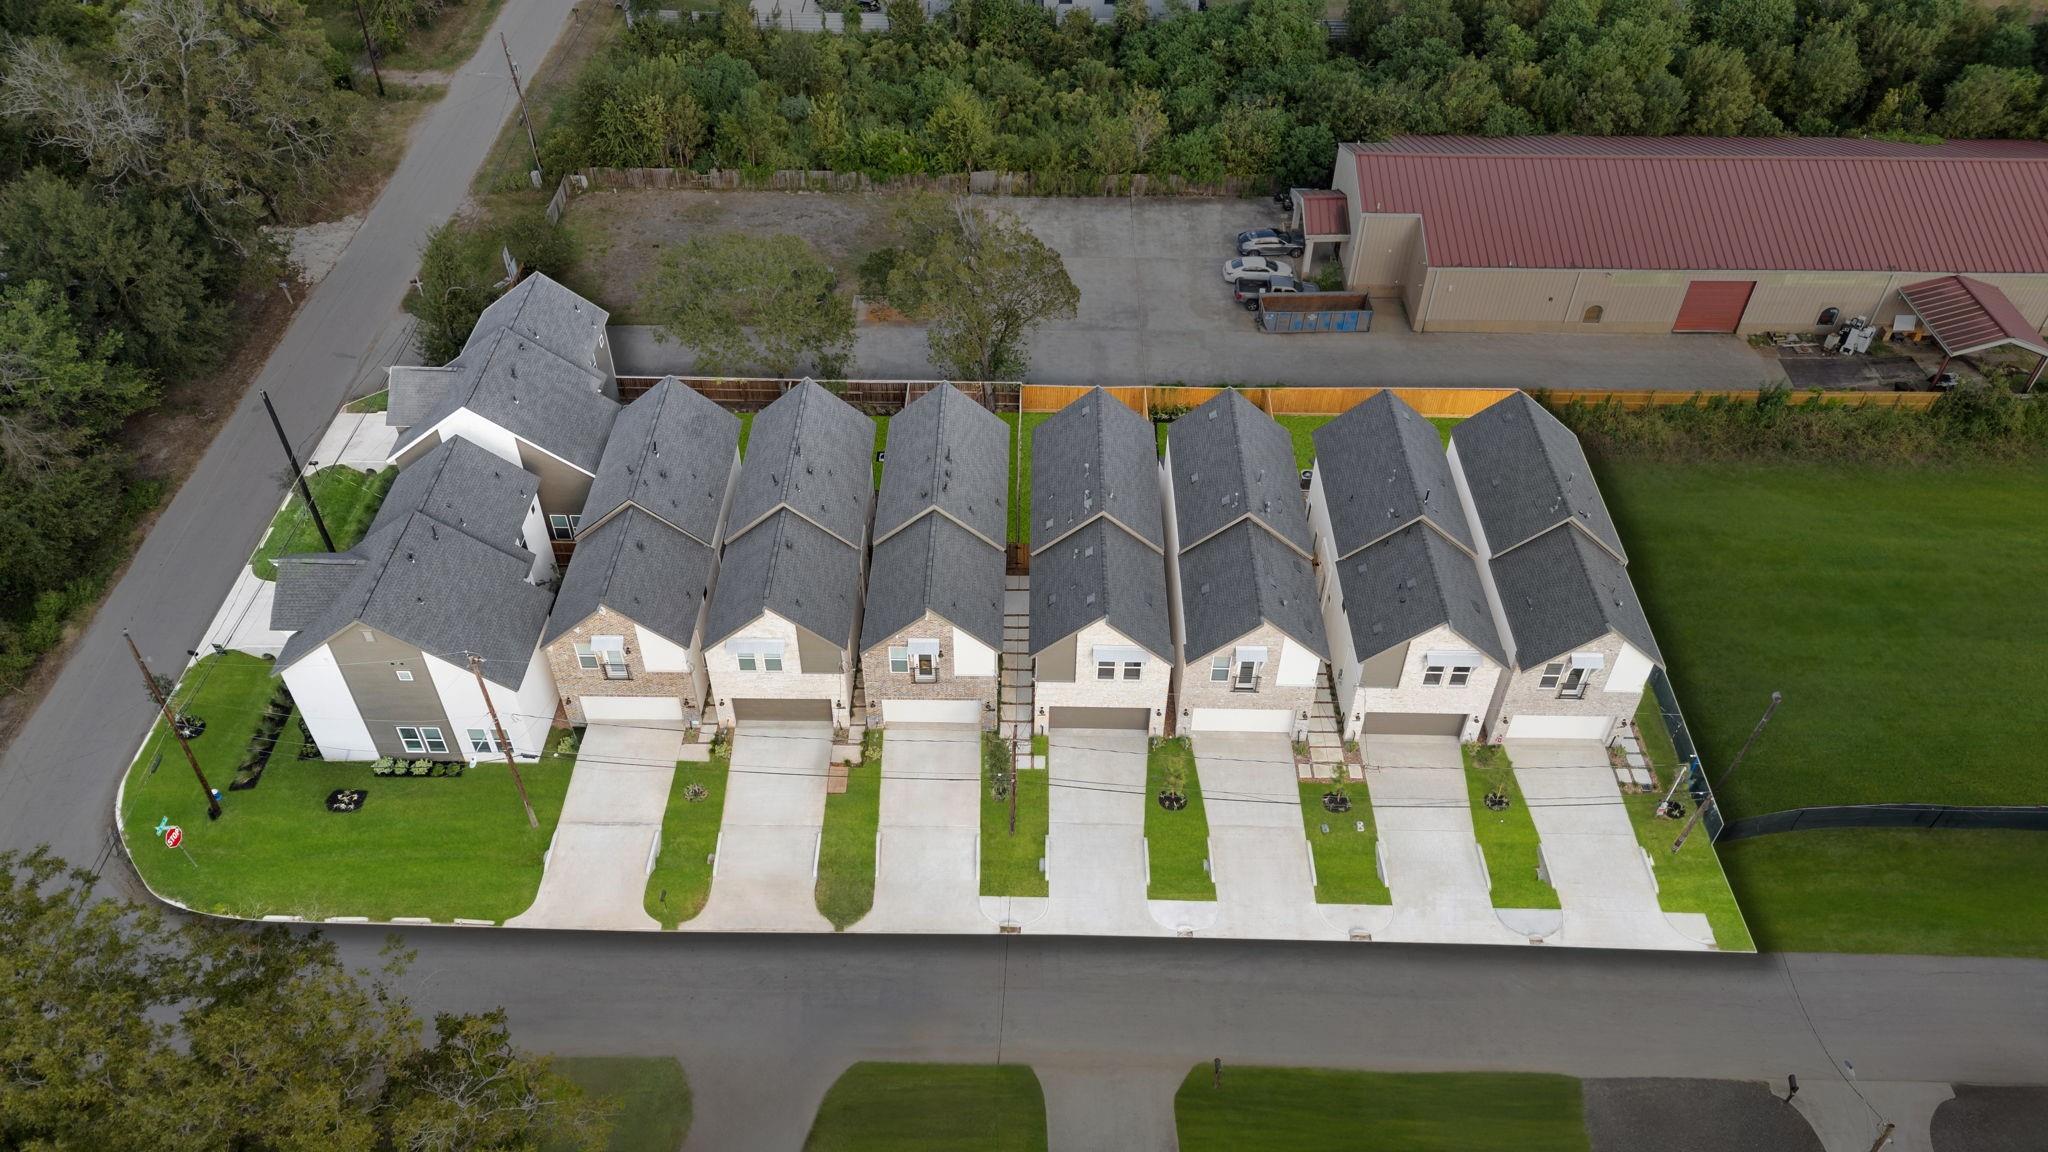
Aerial view of attached townhouses with gray roofs, individual driveways, and green lawns.
Aerial view of gray-roofed townhomes lined up beside fenced green lawns and driveways.
SEE ALL PHOTOS
Open-plan living room with a wood coffee table, white sofas, and staircase beside the kitchen.
Open-plan living room with a wood coffee table, white seating, kitchen, and staircase.
Two-story brick townhouse with a white garage door, steep gabled roof, and small front lawn.
Townhouse rear exterior with a fenced lawn, covered patio, and air-conditioning unit.
Paved walkway between two homes leads to a wooden gate, flanked by brick pillars marked 5622 and 5624 Bertellis Lane.
Home entry with a green glass-paneled door, brick facade, and paved walkway.
Staged living room with cream seating, a wooden coffee table, and windows overlooking the fenced yard.
Furnished living room with a wood coffee table, white seating, and a staircase with wood treads.
Open-plan living room with a white sofa, wood coffee table, kitchen, and staircase.
Open-plan living room with a pale sofa, wood coffee table, dining area, and kitchen beside the staircase.
Staged living and dining room with cream seating, blue dining chairs, and wide-plank wood floors.
Open-plan kitchen and dining area with white cabinets, a large island, and blue dining chairs.
Modern kitchen with a large island, stainless appliances, white cabinets, and wooden bar stools.
Modern white kitchen with a large island, stainless steel appliances, and wood flooring beside a staircase.
Open-plan kitchen with a large island, white cabinets, stainless appliances, and an adjoining sitting area.
Open-plan kitchen and living room with a white island, wood floors, and glass door to the yard.
Modern white kitchen with a large island, stainless steel appliances, and a wood-tread staircase.
Upstairs hallway with wood flooring, white double closet doors, and an open railing overlooking the living room.
Wood-floored staircase and landing leading to a bedroom with a window.
Upstairs landing with a built-in white desk, teal chair, and abstract blue wall art.
Laundry area with washer hookups and drain pan beside wood-tread stairs leading to a bedroom.
Pedestal sink and mirror look through a doorway to a wood-floored sitting area.
Staged bedroom with a large upholstered bed, vaulted ceiling, and two tall windows.
Staged bedroom with a vaulted ceiling, gray bed, blue accent pillows, and two windows with blinds.
Furnished bedroom with a vaulted ceiling, blue accent pillows, and an open doorway to the bathroom.
Vaulted bedroom with a gray upholstered bed, white nightstands, and an adjoining bathroom doorway.
Furnished bedroom with a high sloped ceiling and an open walk-in closet.
Walk-in closet with built-in shelves, double hanging rods, and gray carpet.
Bright bathroom with a long double vanity and mirror beside an open doorway to a bedroom.
Bathroom with a white double-sink vanity, oversized mirror, pendant lights, and a bedroom visible through the doorway.
Bright bathroom with a marble-look walk-in shower, soaking tub, and long double vanity.
Modern bathroom with a freestanding soaking tub, veined marble-look tile, and glass walk-in shower.
Walk-in shower with glass panels, veined marble-look tile, and a built-in niche.
Vacant carpeted room with a balcony door, window blinds, and a bathroom vanity visible through the doorway.
Empty carpeted bedroom with beige walls and open doorways.
Updated bathroom with a white vanity and mirror beside a bathtub with veined tile surround.
Bathroom with a marble-look tiled tub and shower, recessed niche, and chrome fixtures.
Empty bedroom with gray carpet, a window with blinds, and an open doorway to the bathroom.
Empty carpeted bedroom with white double closet doors and open doorways to wood-floored rooms.
Covered patio overlooking a fenced, landscaped backyard with a green lawn and outdoor air-conditioning unit.
Covered patio overlooking a fenced backyard with lawn and landscaped planting beds.
Rear of a two-story white and gray house with a covered patio and fenced lawn.
Two-story brick townhomes with gabled roofs and street-facing garages along a sunny street.
Aerial view of attached homes with fenced green backyards and covered porches.
Aerial view of attached homes, a swimming pool, and a distant city skyline.
Aerial view of attached townhouses with gray roofs, individual driveways, and green lawns.
Aerial view of gray-roofed townhomes lined up beside fenced green lawns and driveways.
For Sale

5622 Bertellis Lane

5622 Bertellis Lane, Houston, Houston, TX 77091

$359,900

Discover the ultimate in upscale living at Bertellis Place, a brand-new luxury community offering the largest backyards in the area! Each residence features sophisticated finishes, open-concept layouts, covered patios and modern upgrades throughout. From gourmet kitchens with waterfall islands to spa-inspired bathrooms. These thoughtfully designed homes provide the space, privacy, and comfort you've been searching for.

3
beds

3
baths

1,694 Sq.Ft. LIVING AREA

2,625 Sq.Ft. lot

Area & Lot

Status
For Sale
Living Space
1,694 Sq.Ft.
Total Area
1,694 Sq.Ft.
Lot Size
2,625 Sq.Ft.
Type
Residential
Year Built
2024
Architecture Styles
Contemporary/Modern
Elementary School
Smith Elementary School (Houston)
Middle School
Black Middle School
High School
Scarborough High School
School District
27 - Houston

Interior

Bedrooms
3
Total Bathrooms
3
Full Bathrooms
2
Half Bathroom
1
Laundry Room
Electric Dryer Hookup, Washer Hookup
Appliances
Disposal, Gas Oven, Trash Compactor, Microwave, Gas Cooktop, Gas Range, Dishwasher
Other Interior Features
All Bedrooms Up

Exterior

Stories
2
Garage Space
2.0
Water Source
Public
Roof
Composition
Lot Features
Patio Lot, 0 Up To 1/4 Acre
Parking
Attached
Heat Type
Electric, Natural Gas
Air Conditioning
Electric, Gas
Sewer
Public Sewer
Substructure
Slab
Green Features
Backyard

Financial

Sales Price
$359,900
View Virtual Tour

Download Property Information

Mortgage Calculator

Estimate your monthly mortgage payment, including the principal and interest, property taxes, and HOA. Adjust the values to generate a more accurate rate.

All estimates are provided for informational purposes only. Actual amounts may vary.
$0,000 Your Payment 20 15 65
$0,000 Your Payment

*All material presented herein is intended for informational purposes only. Information is compiled from sources deemed reliable but is subject to errors, omissions, changes in price, condition, sale, or withdrawal without notice. All measurements and square footages are approximate, but not guaranteed and should be independently verified. This is not intended to solicit property already listed. Nothing herein shall be construed as legal, accounting or other professional advice outside the realm of real estate brokerage. Equal Housing Opportunity.