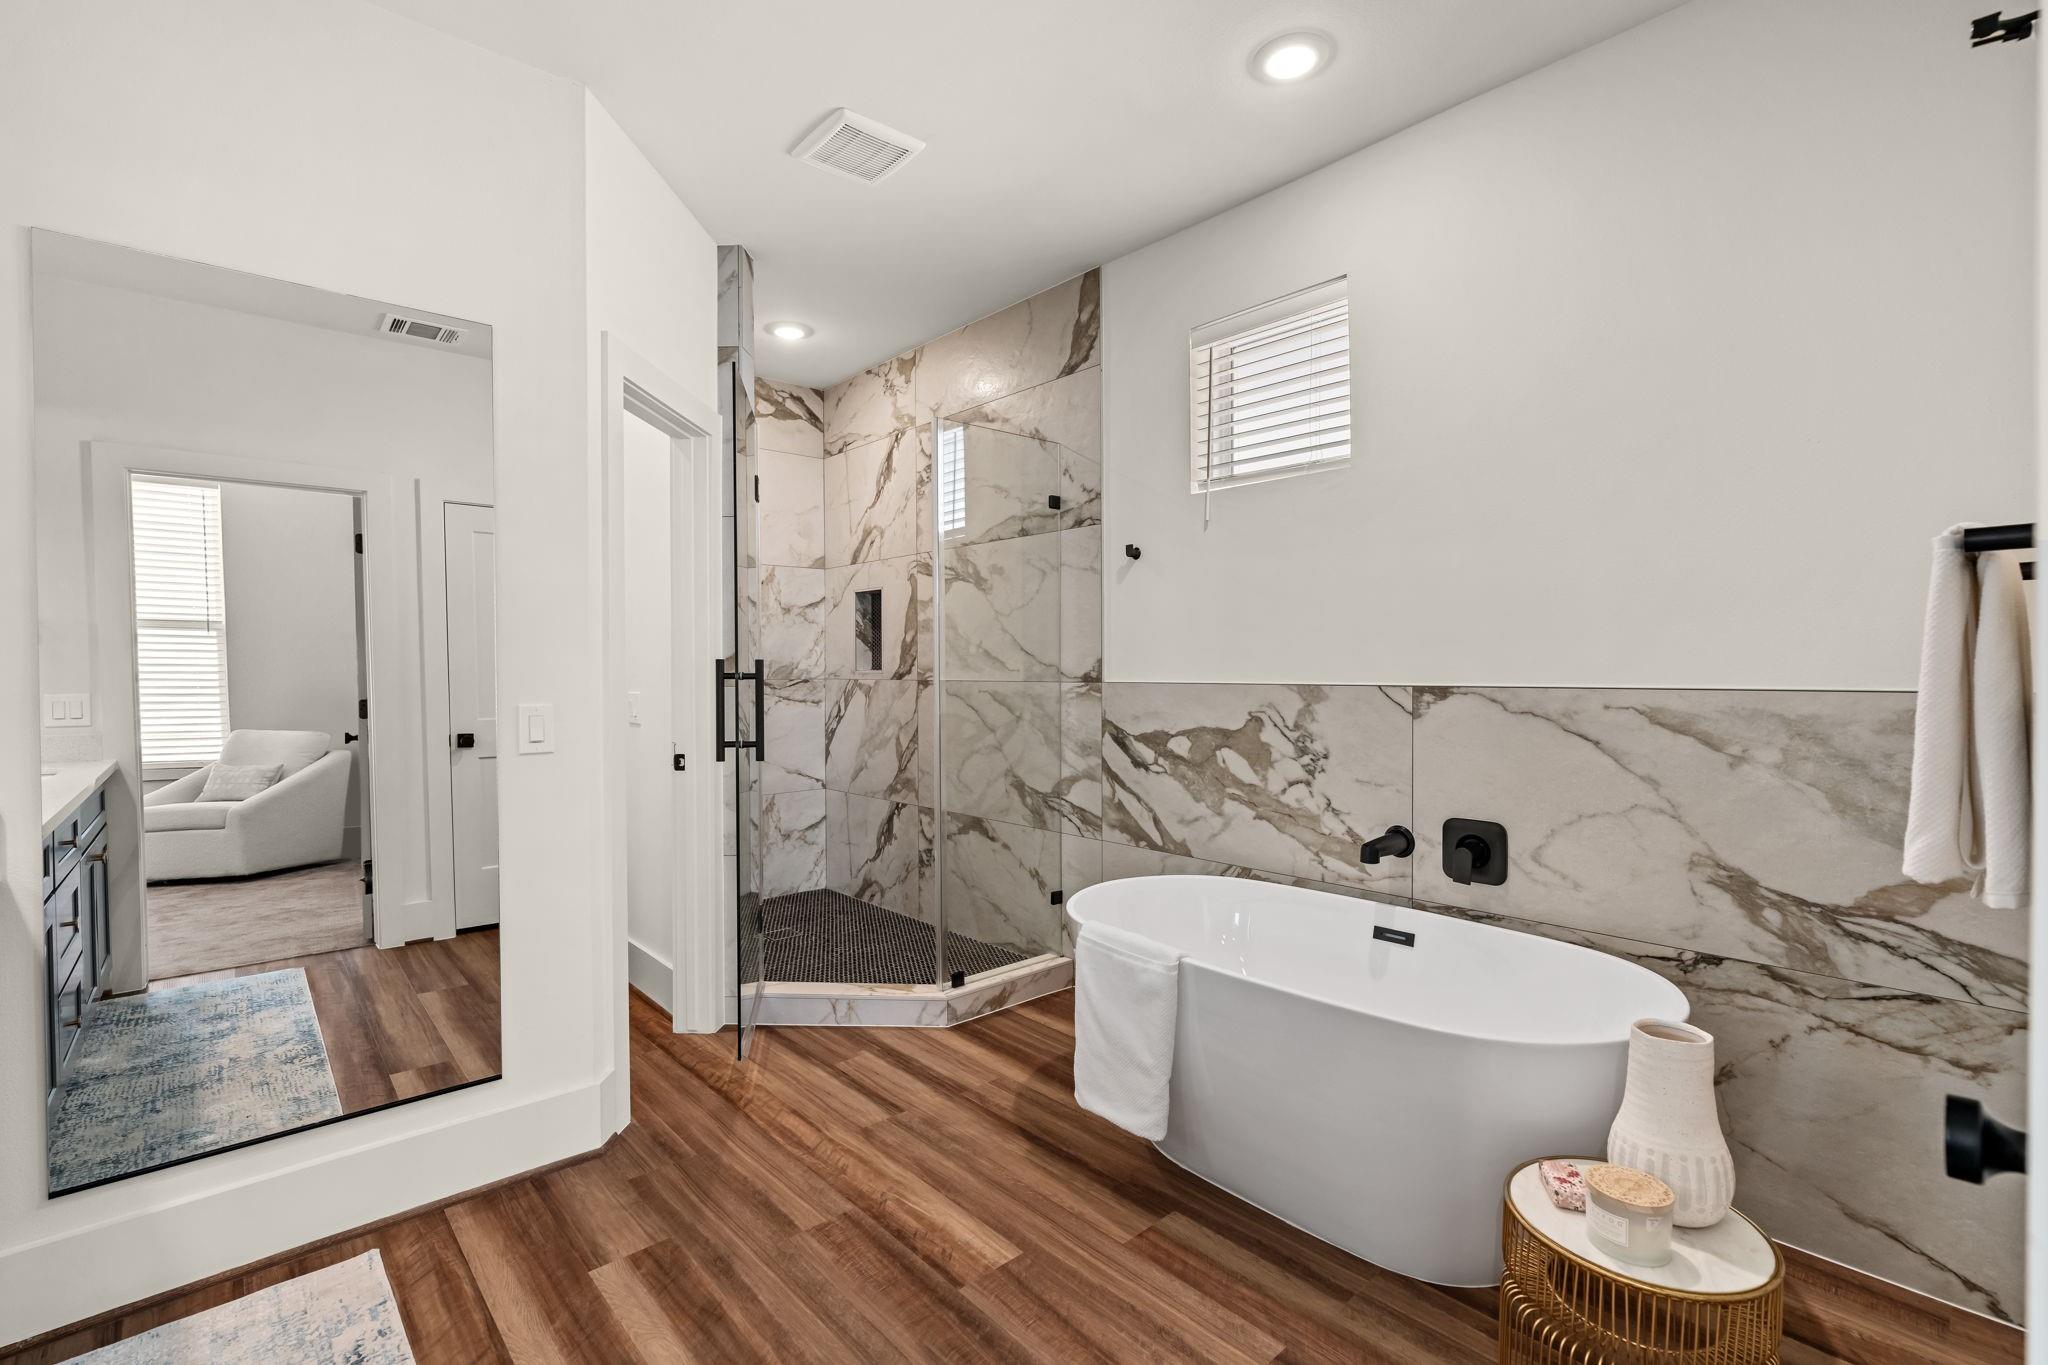
Bathroom with a freestanding soaking tub and glass shower framed by marble-look tile.
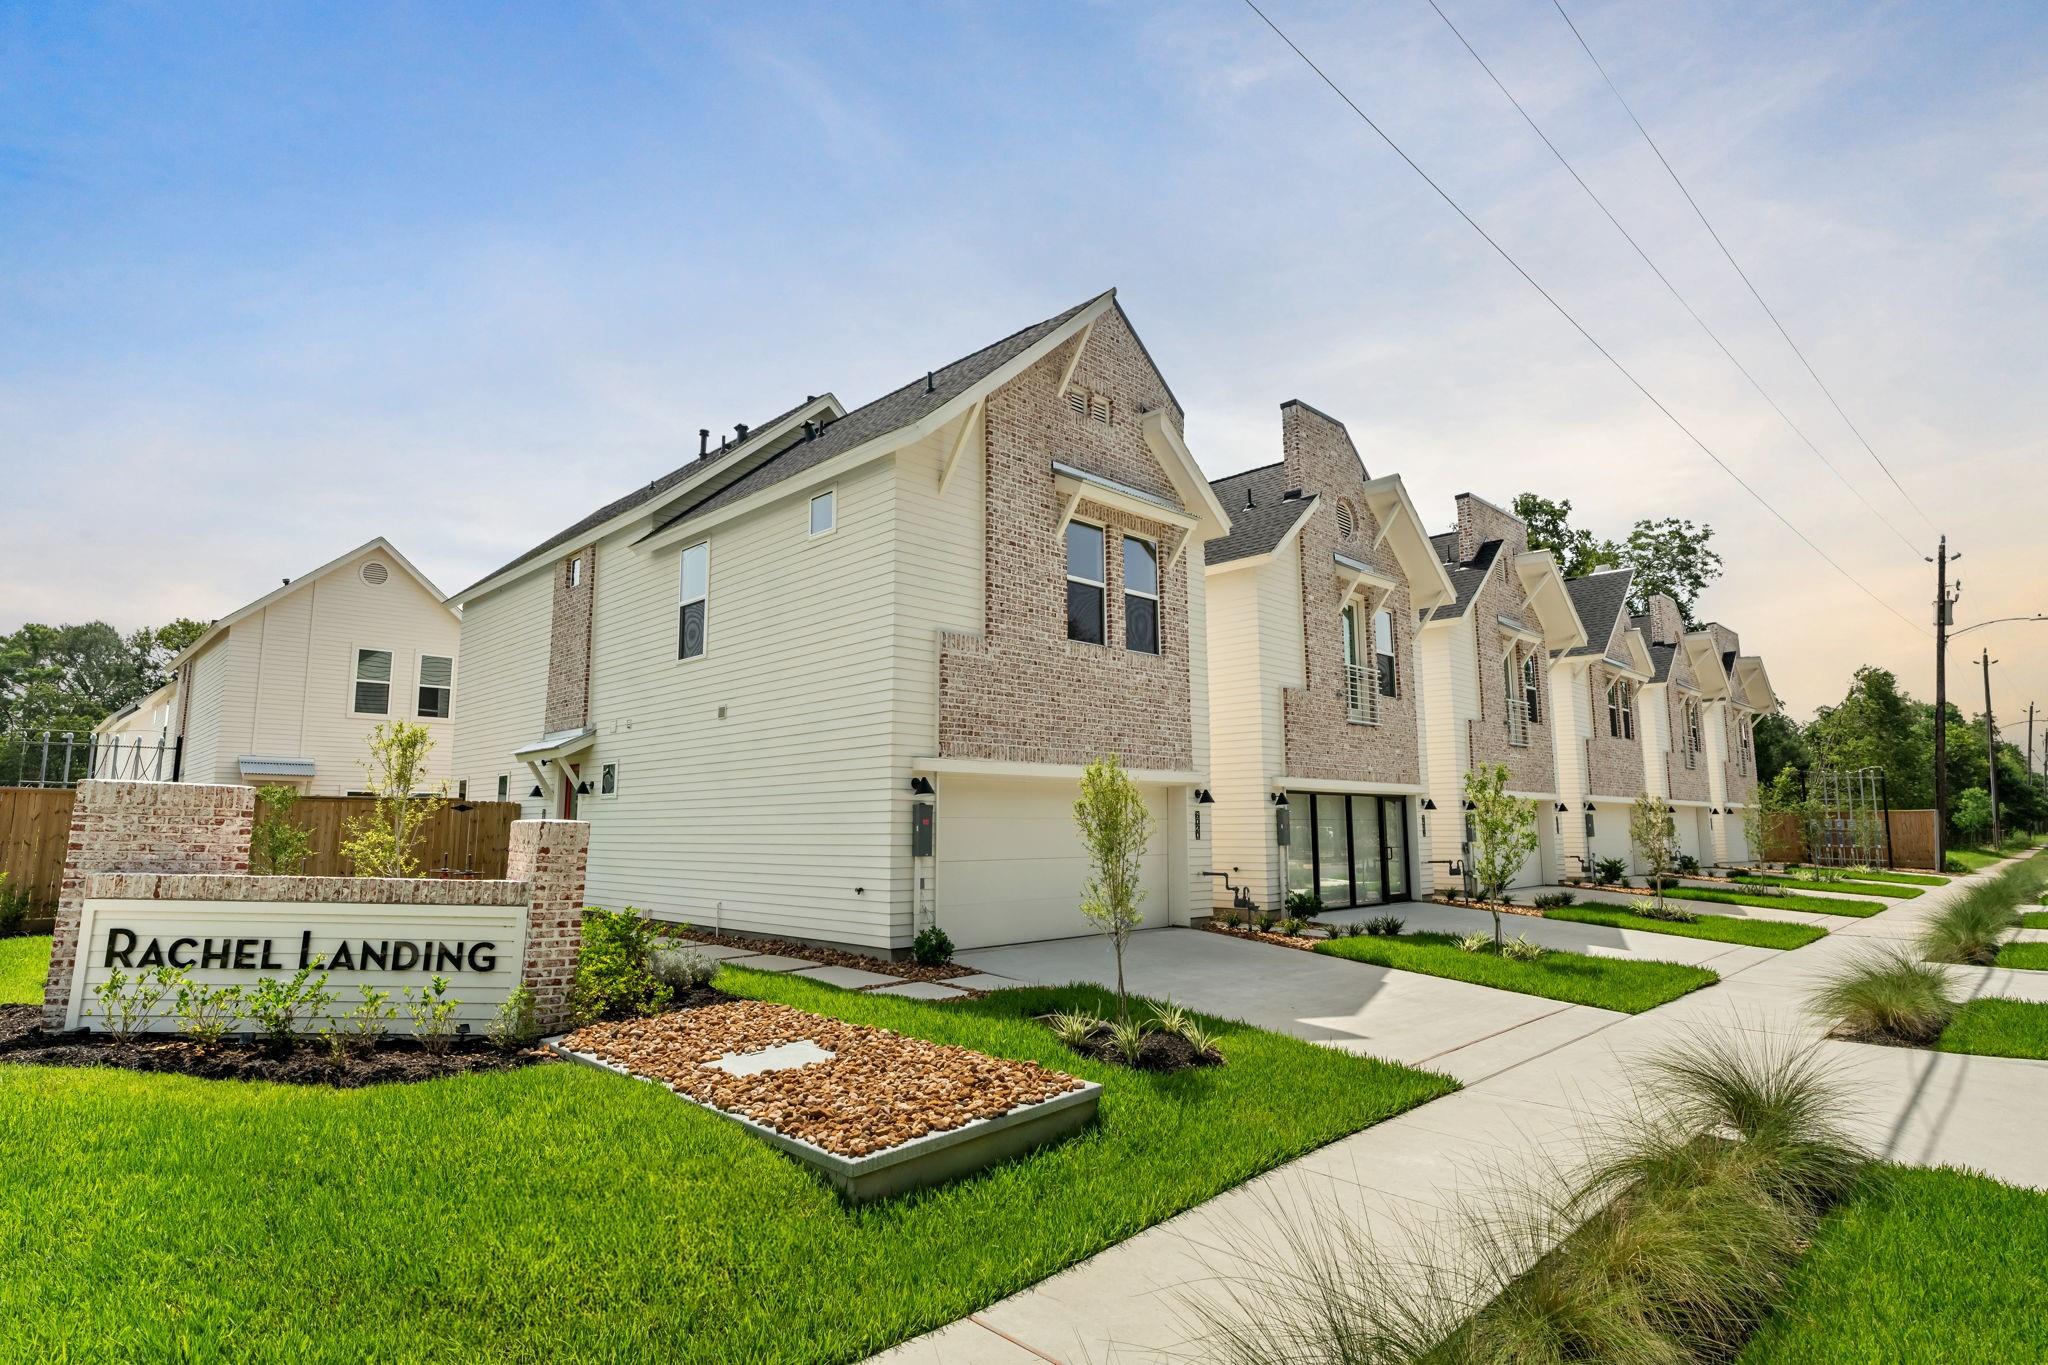
Row of cream-and-brick townhomes beside a Rachel Landing sign and landscaped sidewalk.
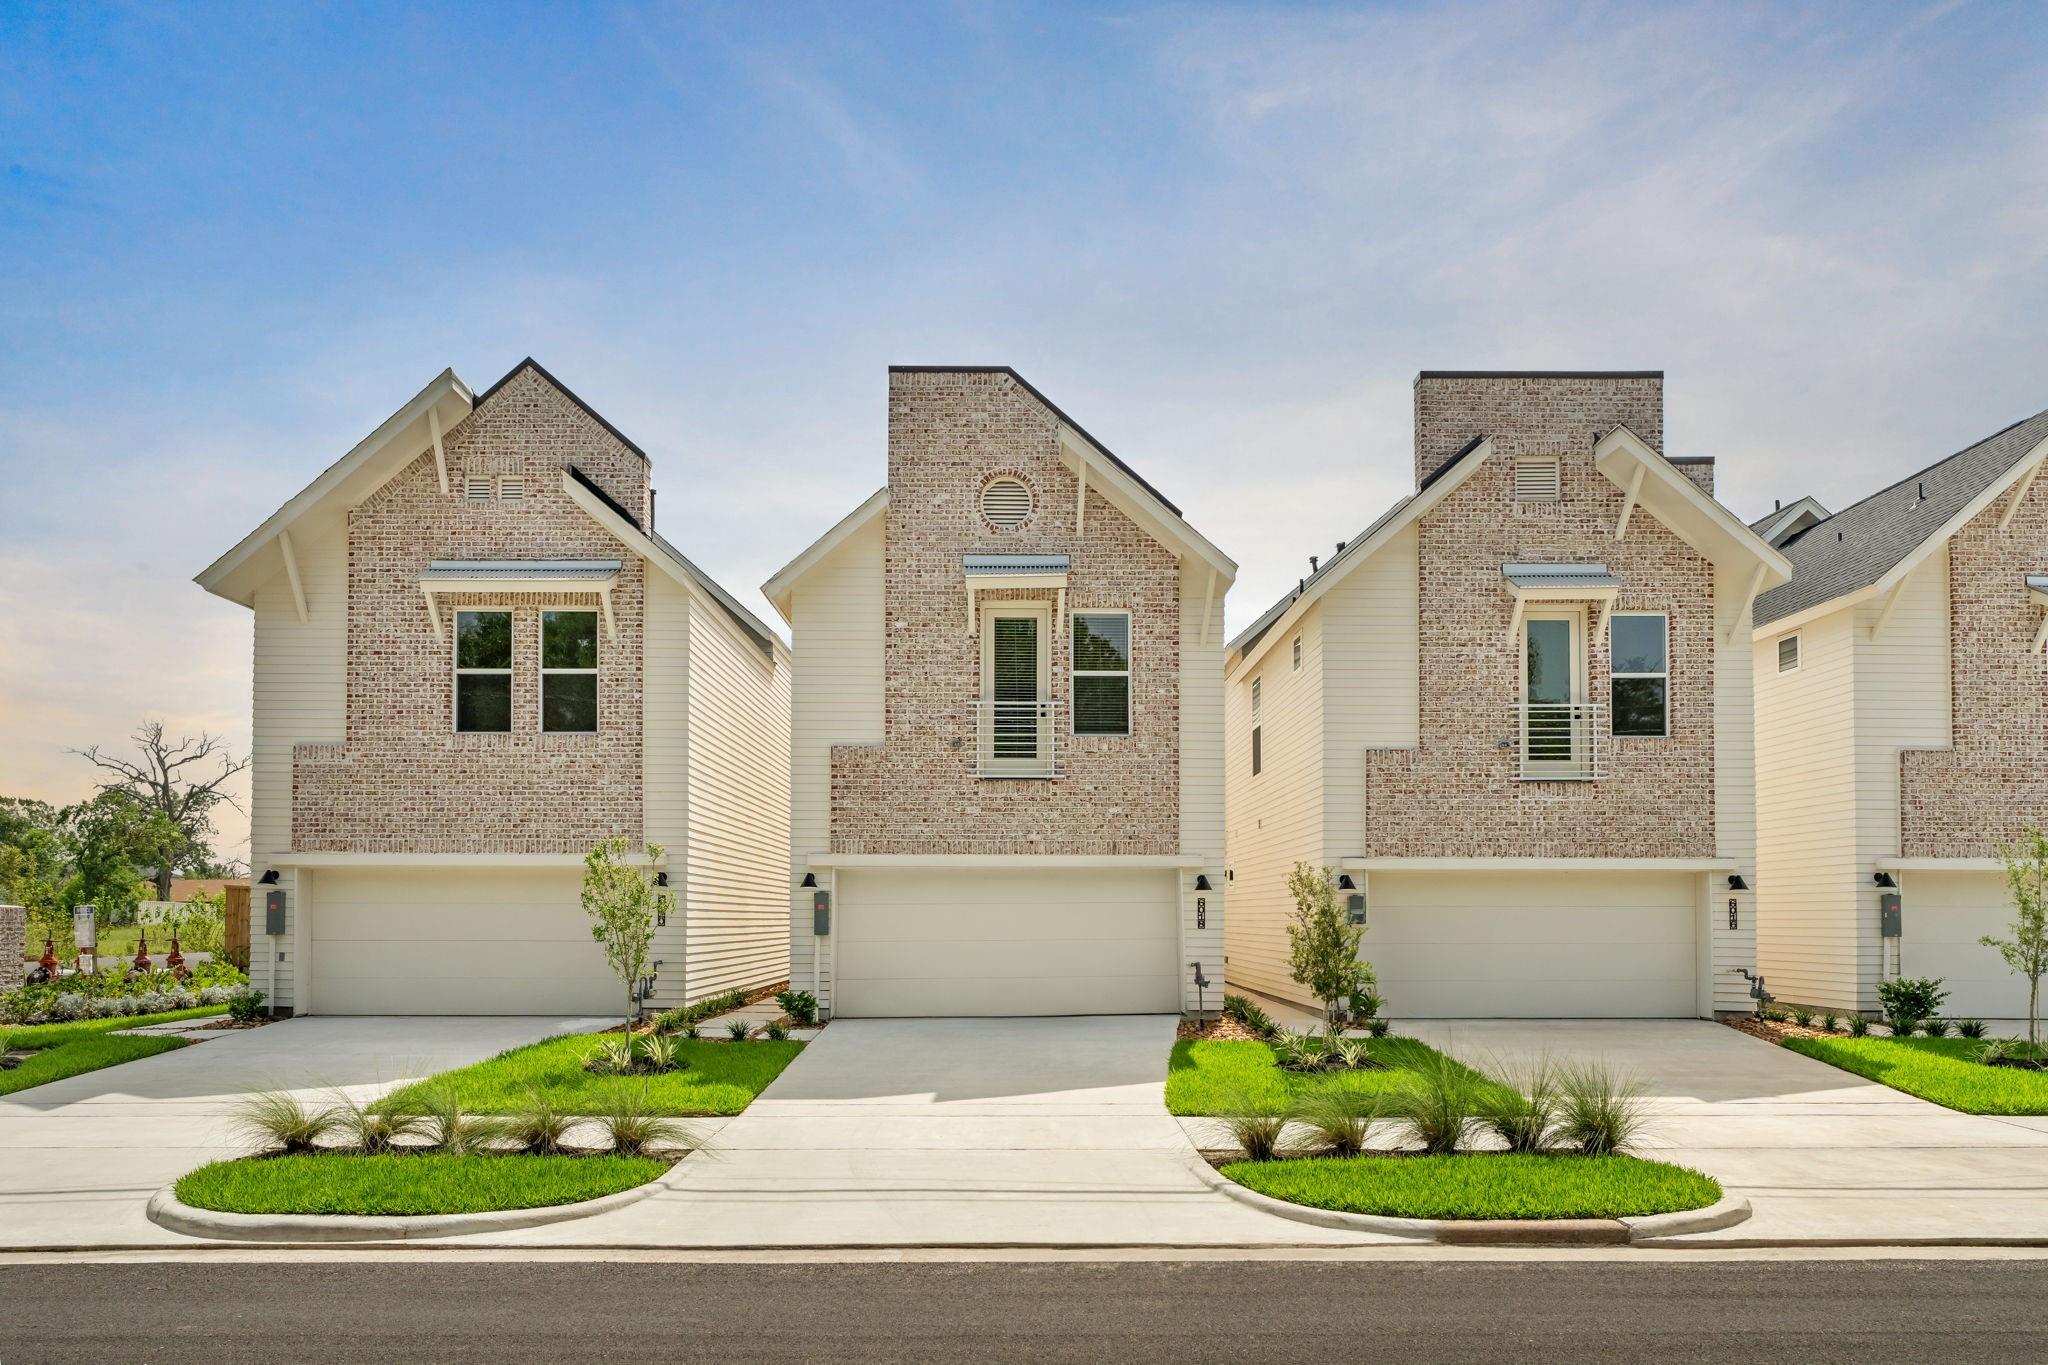
Attached townhomes with brick facades, cream siding, garages, and landscaped front lawns.
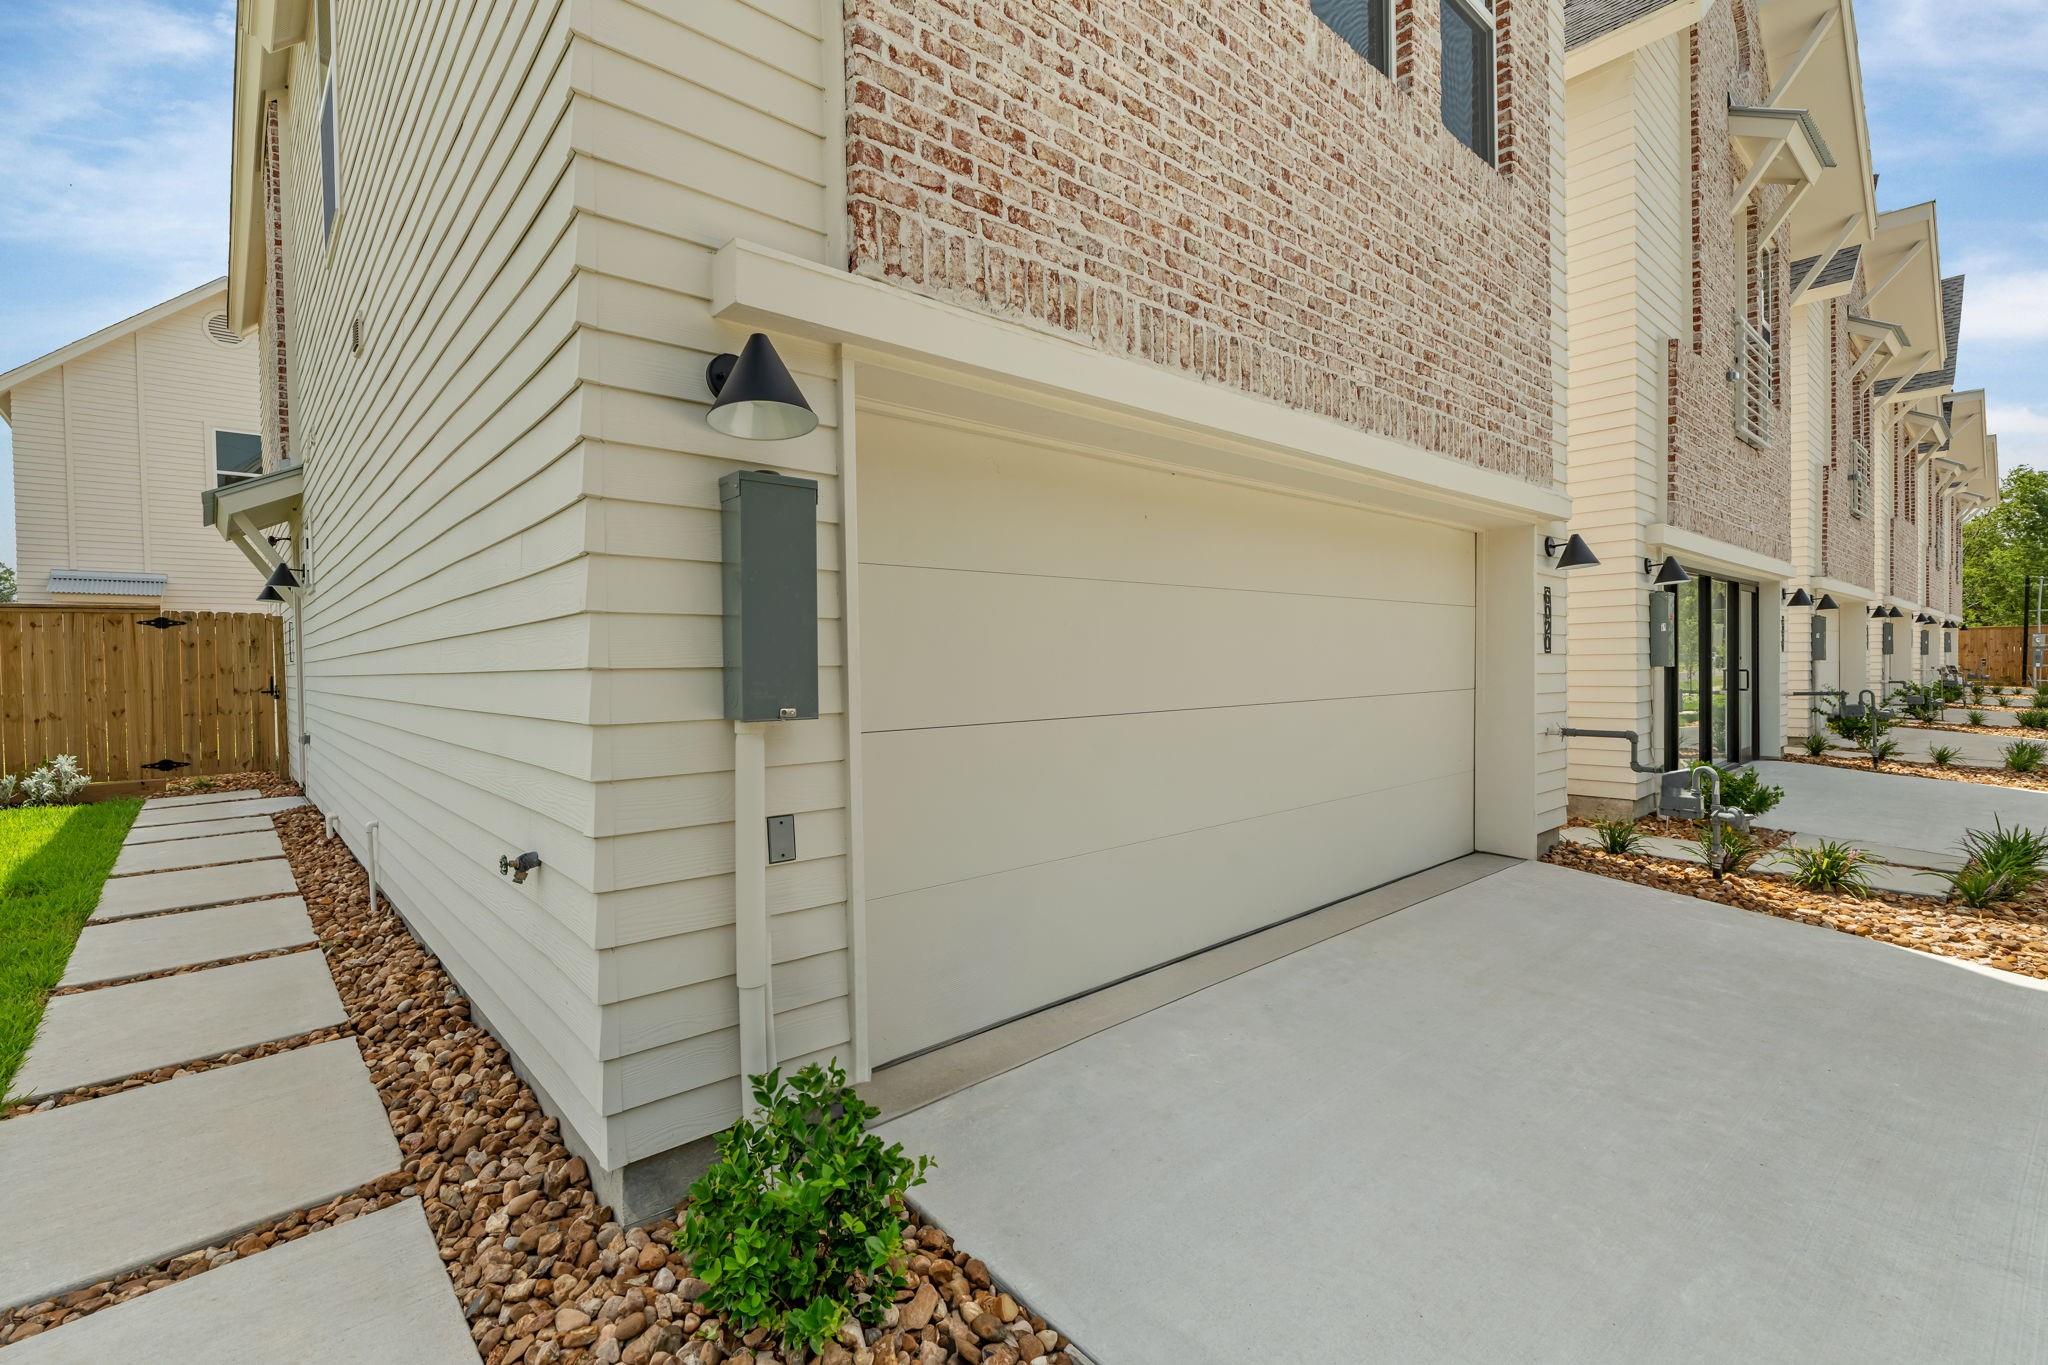
Townhome exterior with a large garage door, concrete driveway, and stepping-stone path.
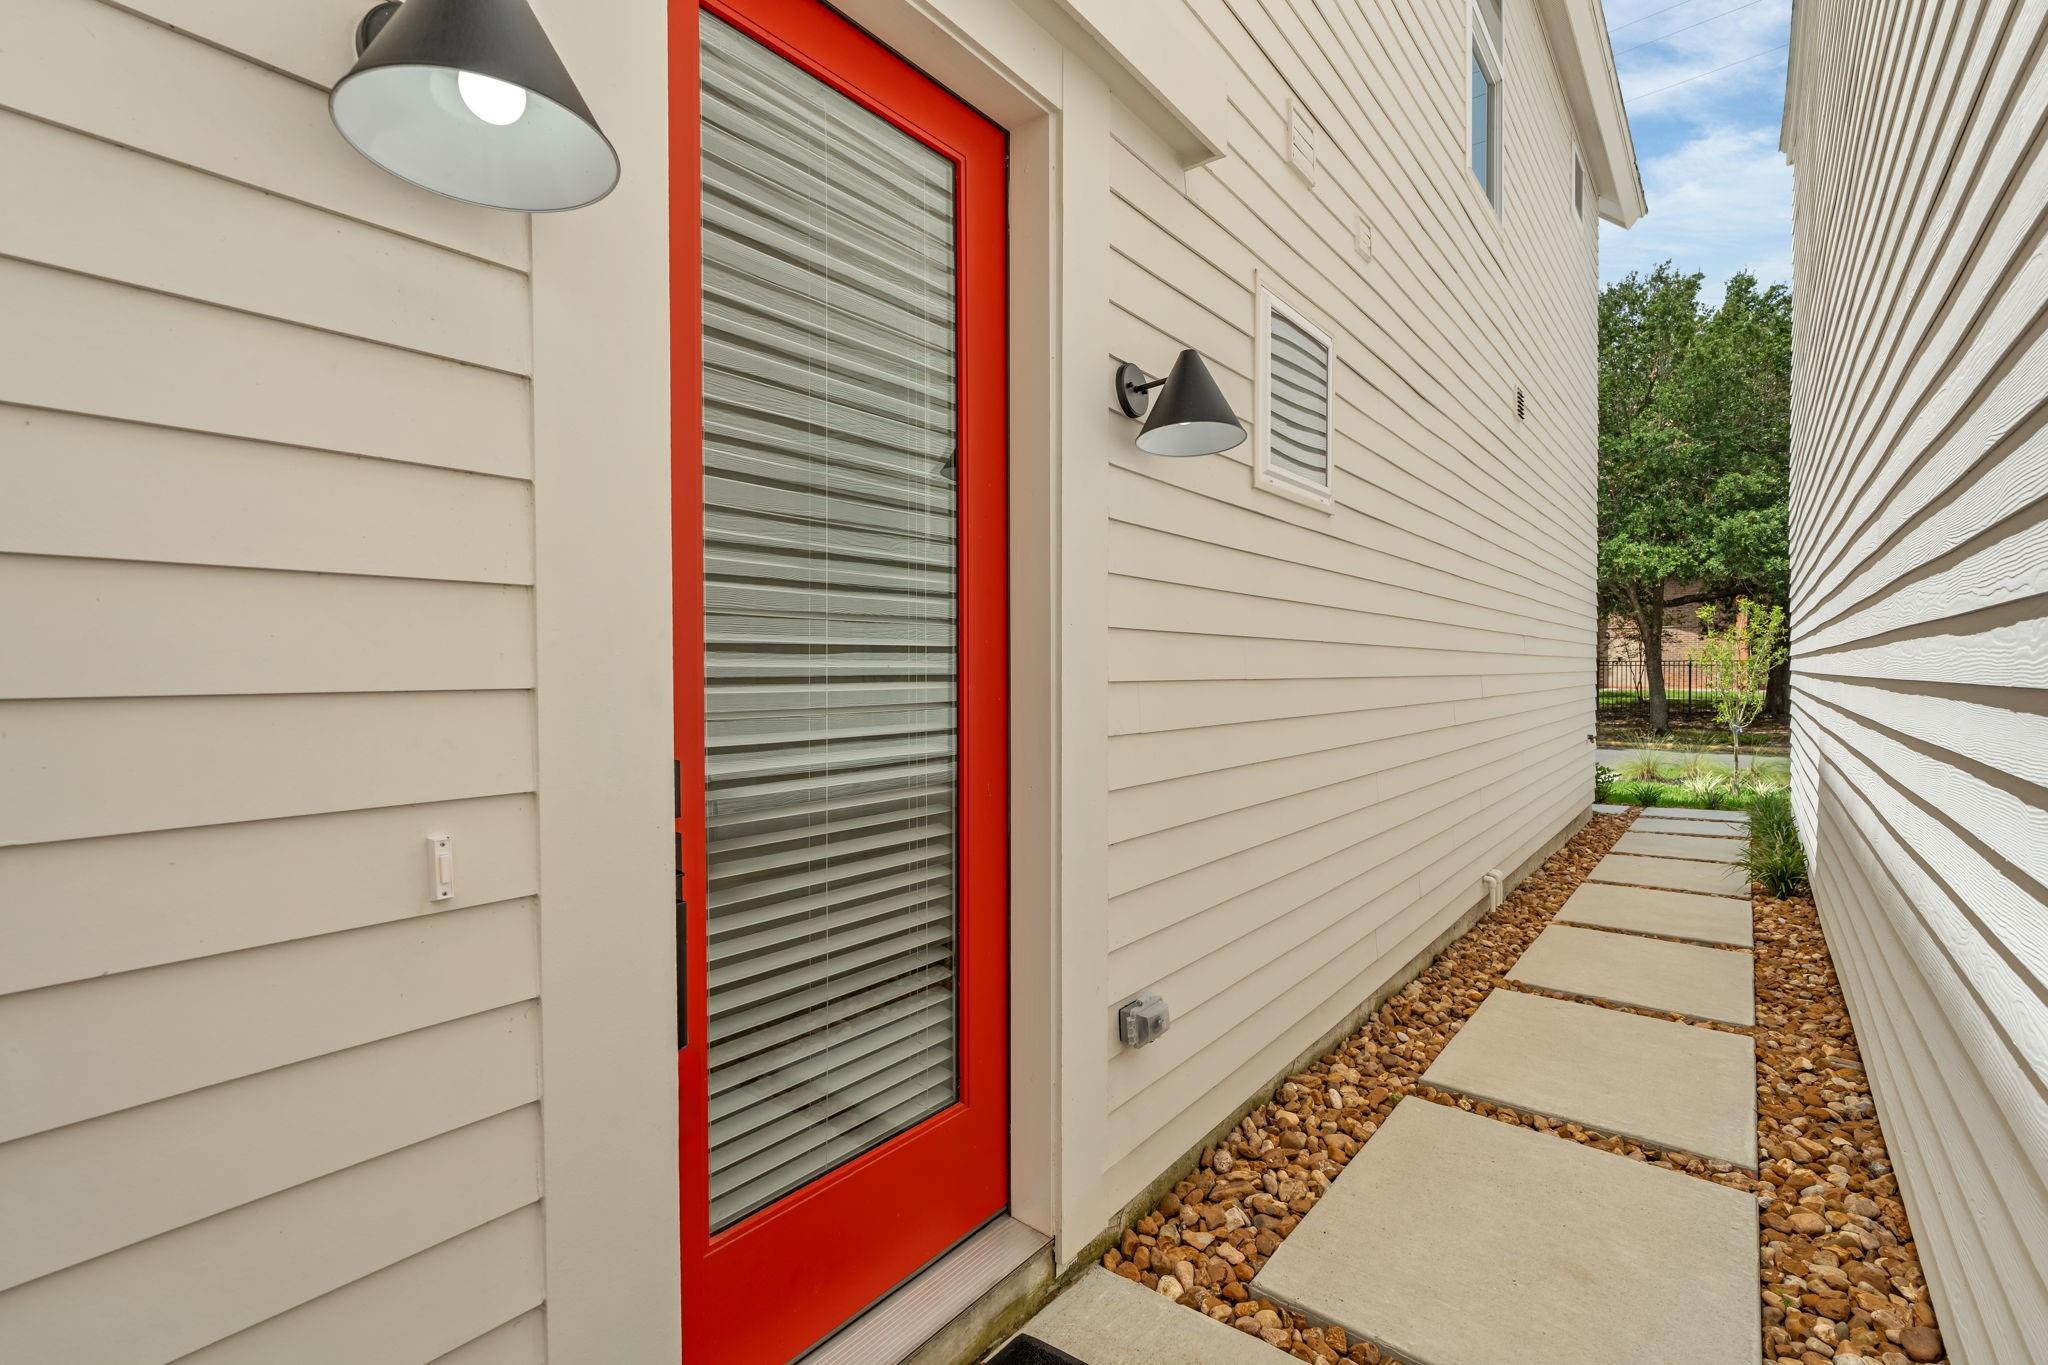
Side entrance with a bright red glass door and stepping-stone path between the buildings.
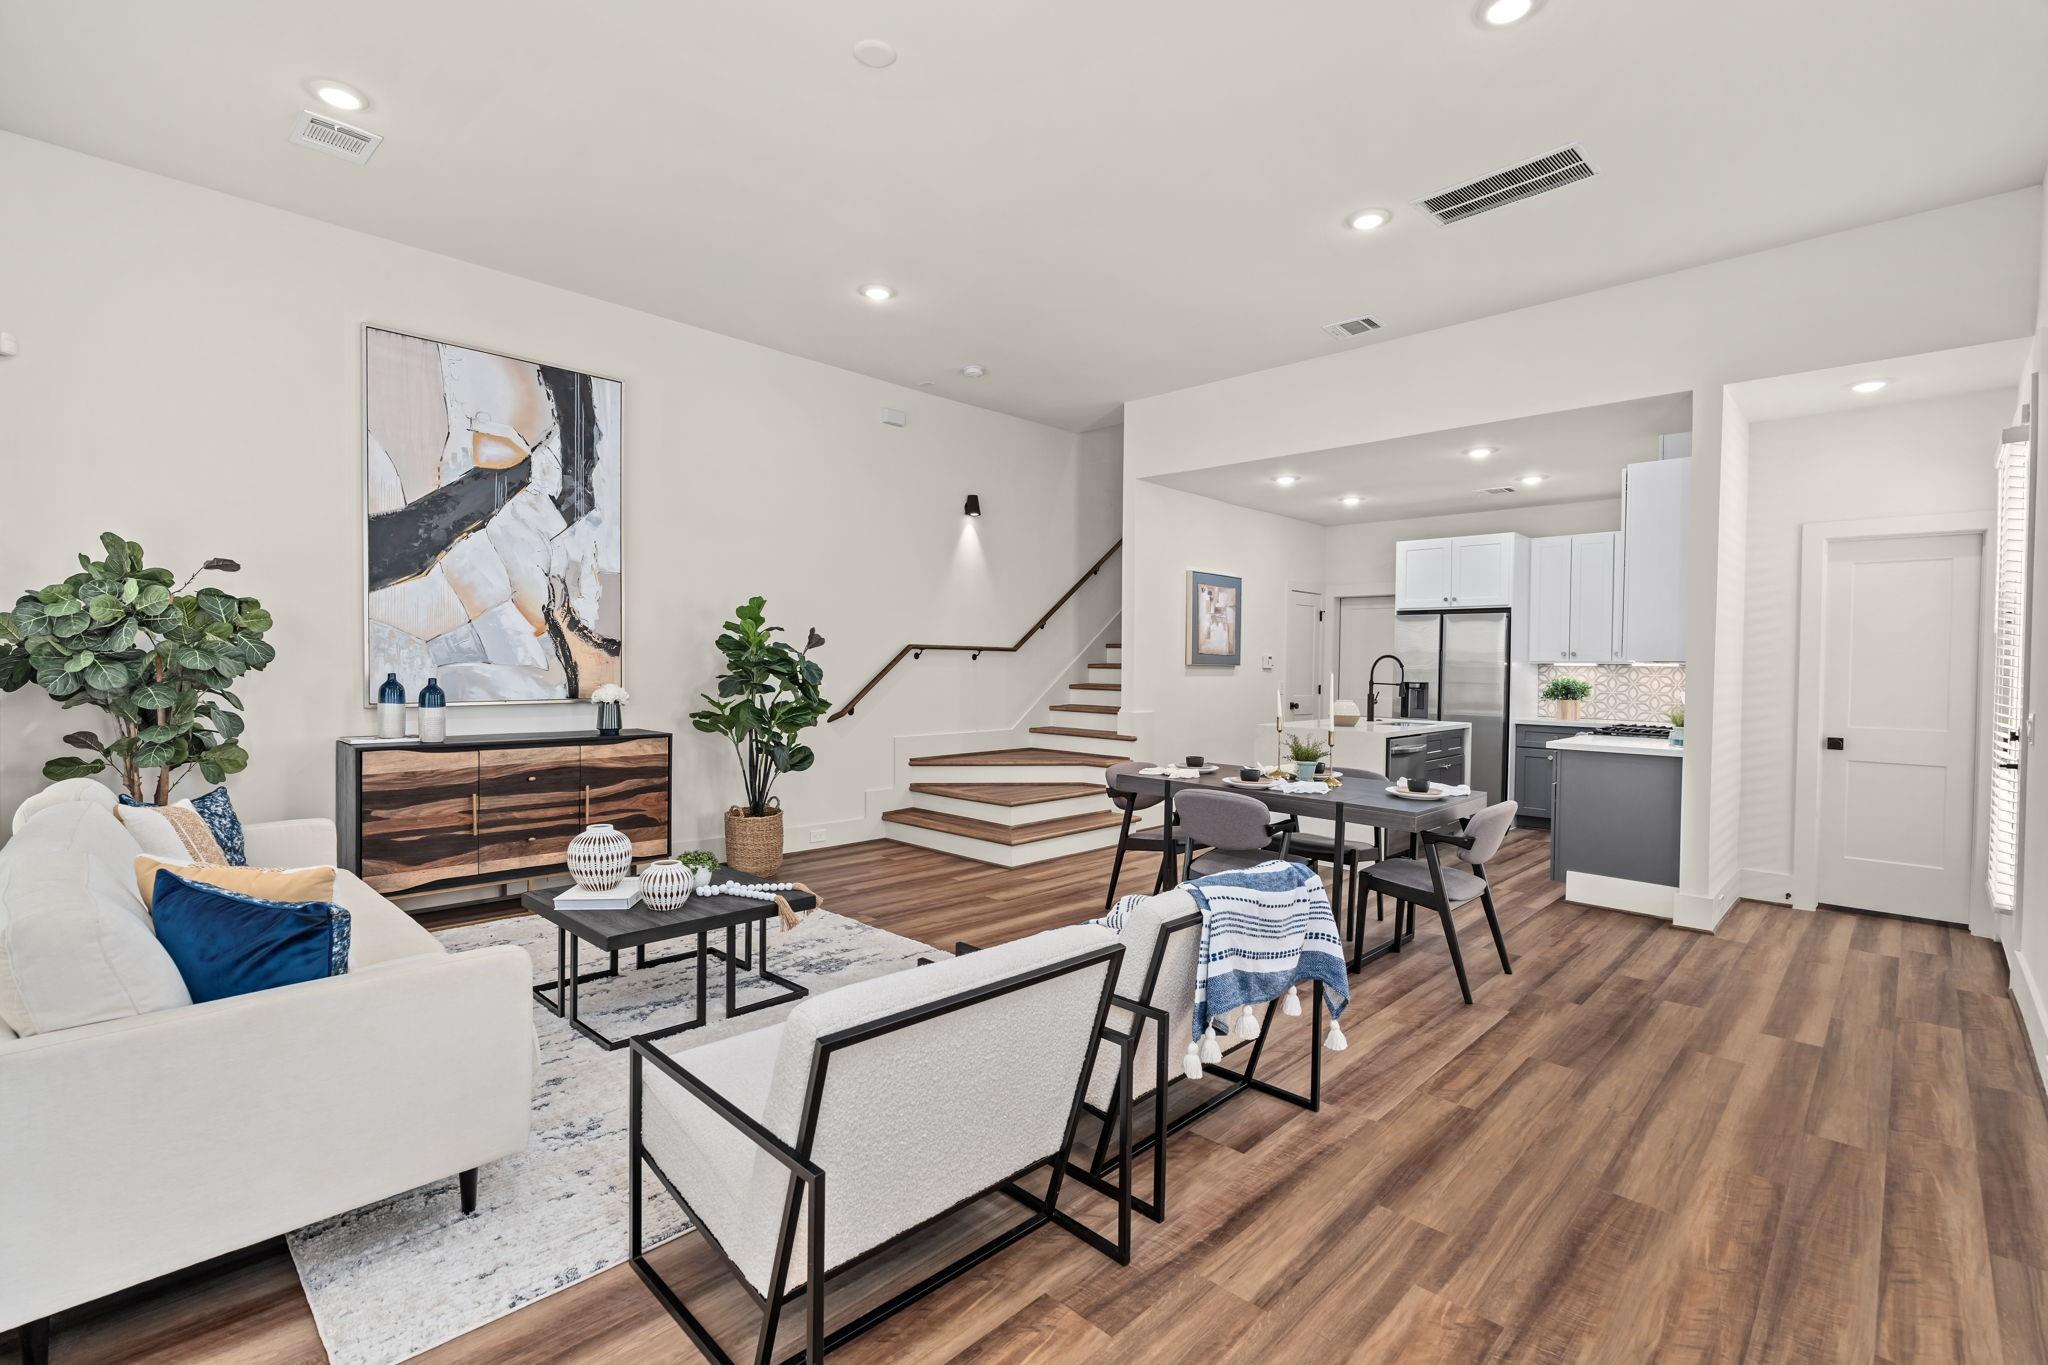
Open-plan living and dining area with a broad wood-tread staircase and kitchen beyond.
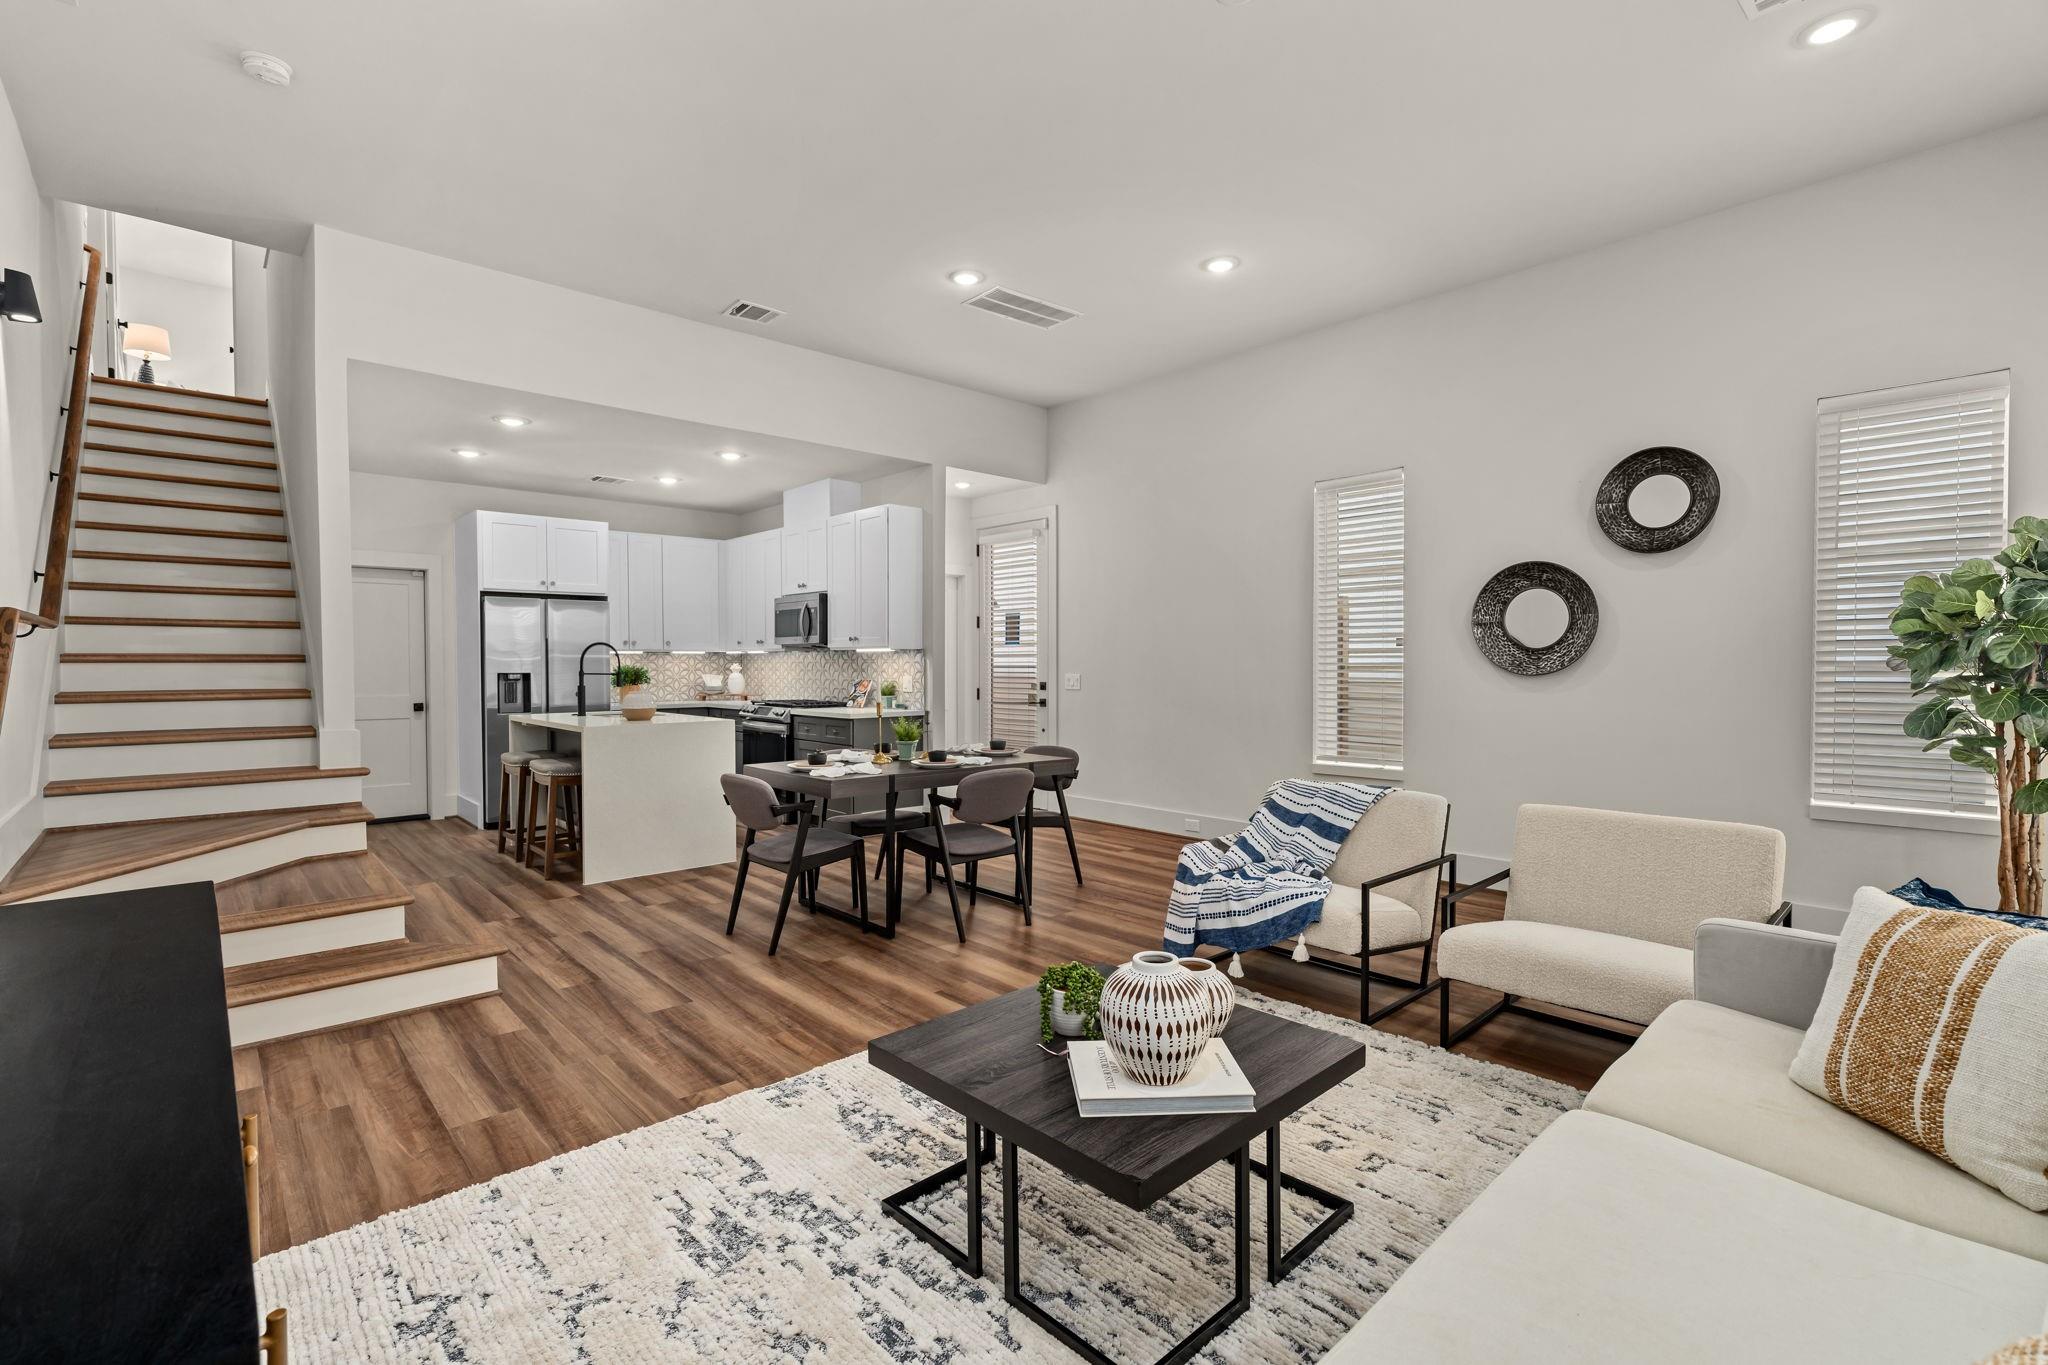
Open-plan living room and kitchen with a wood-tread staircase, dining table, and neutral furnishings.
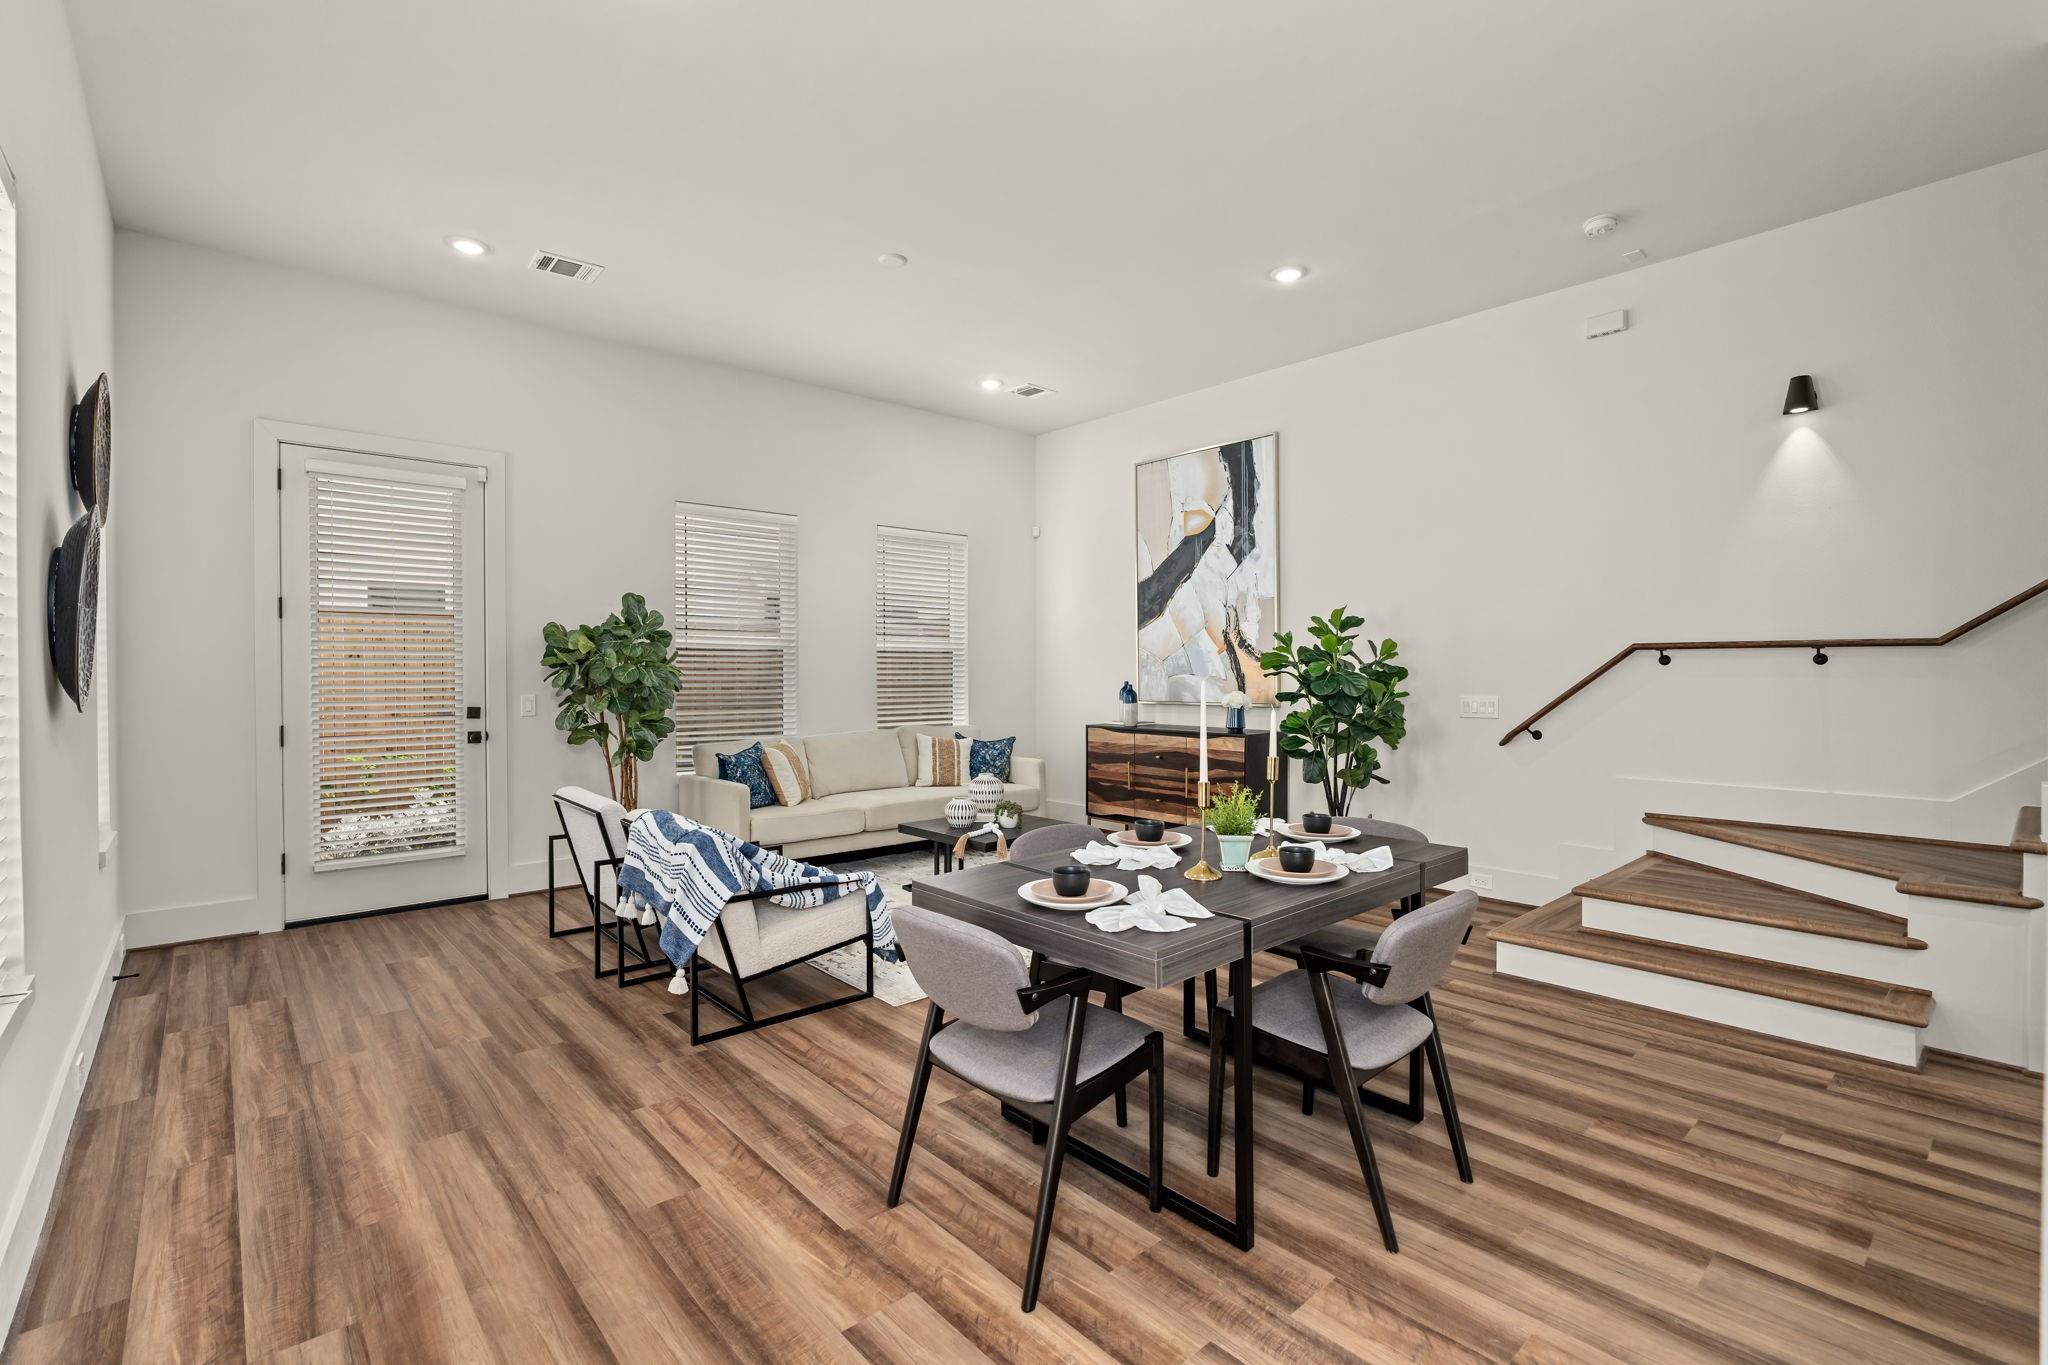
Open-plan living and dining room with a set table, cream seating, wood-look floors, and a staircase.
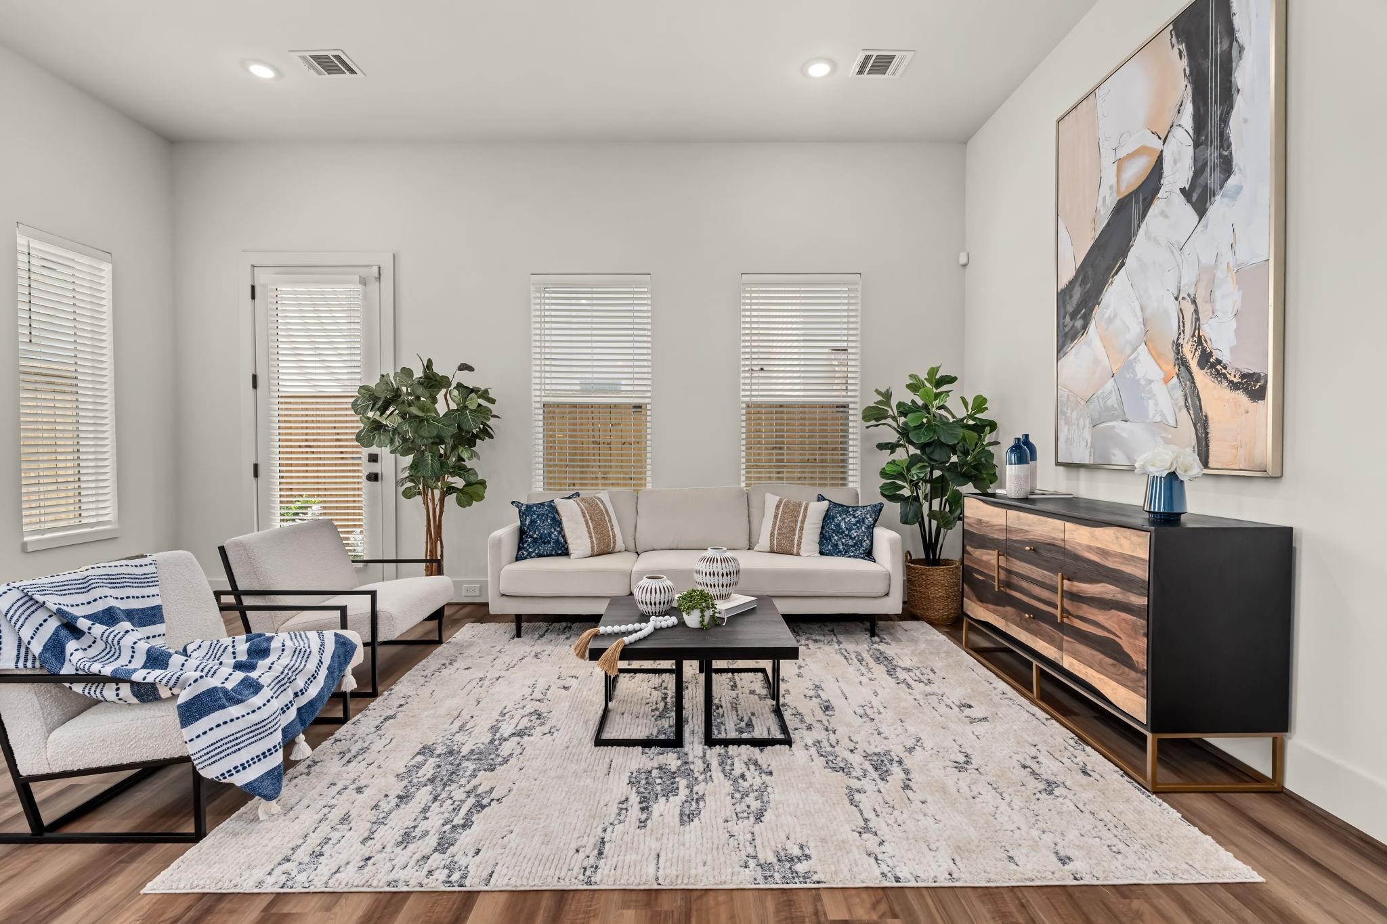
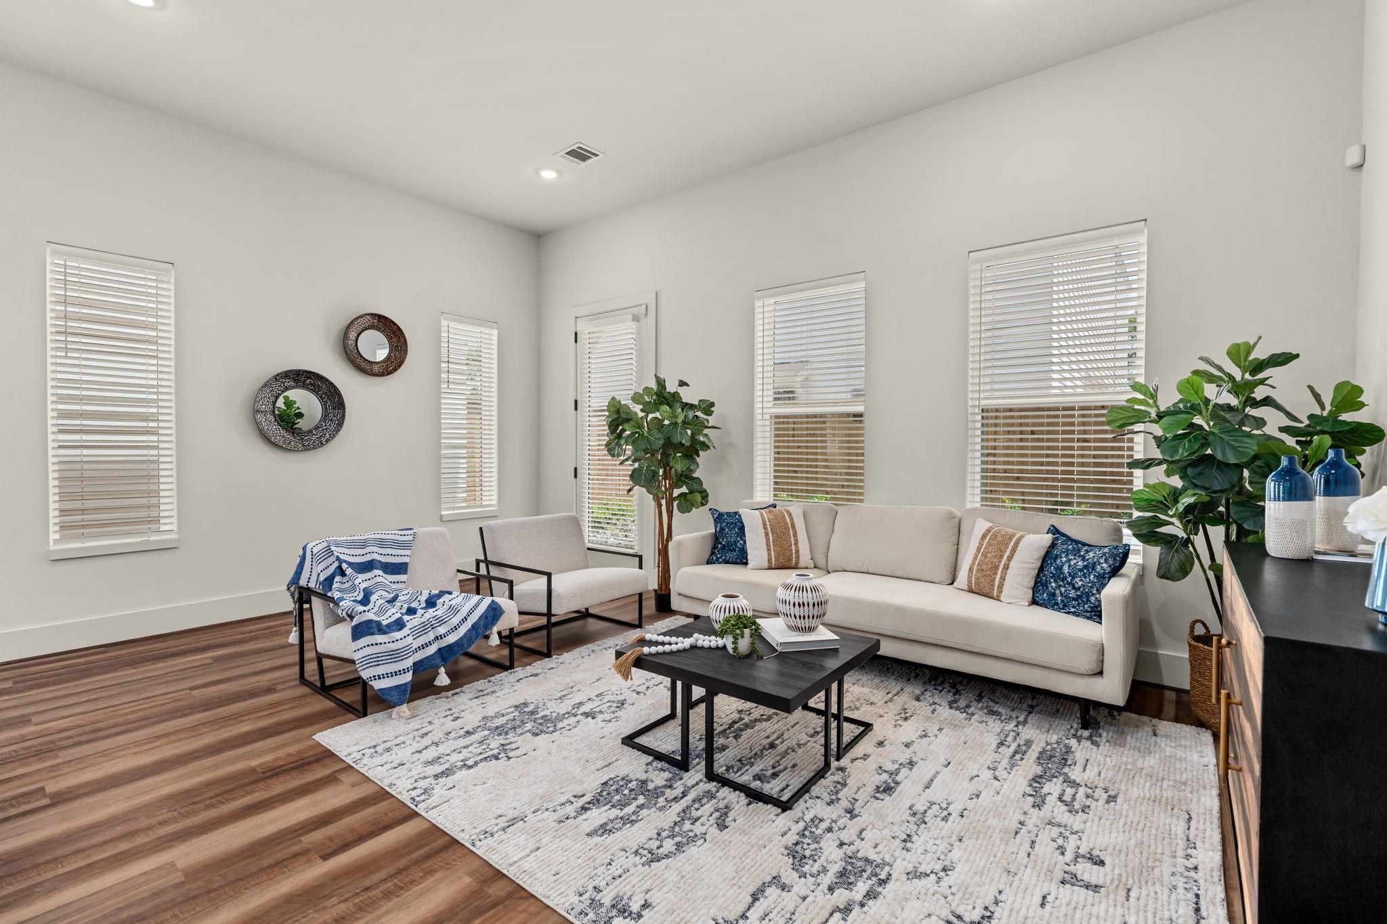
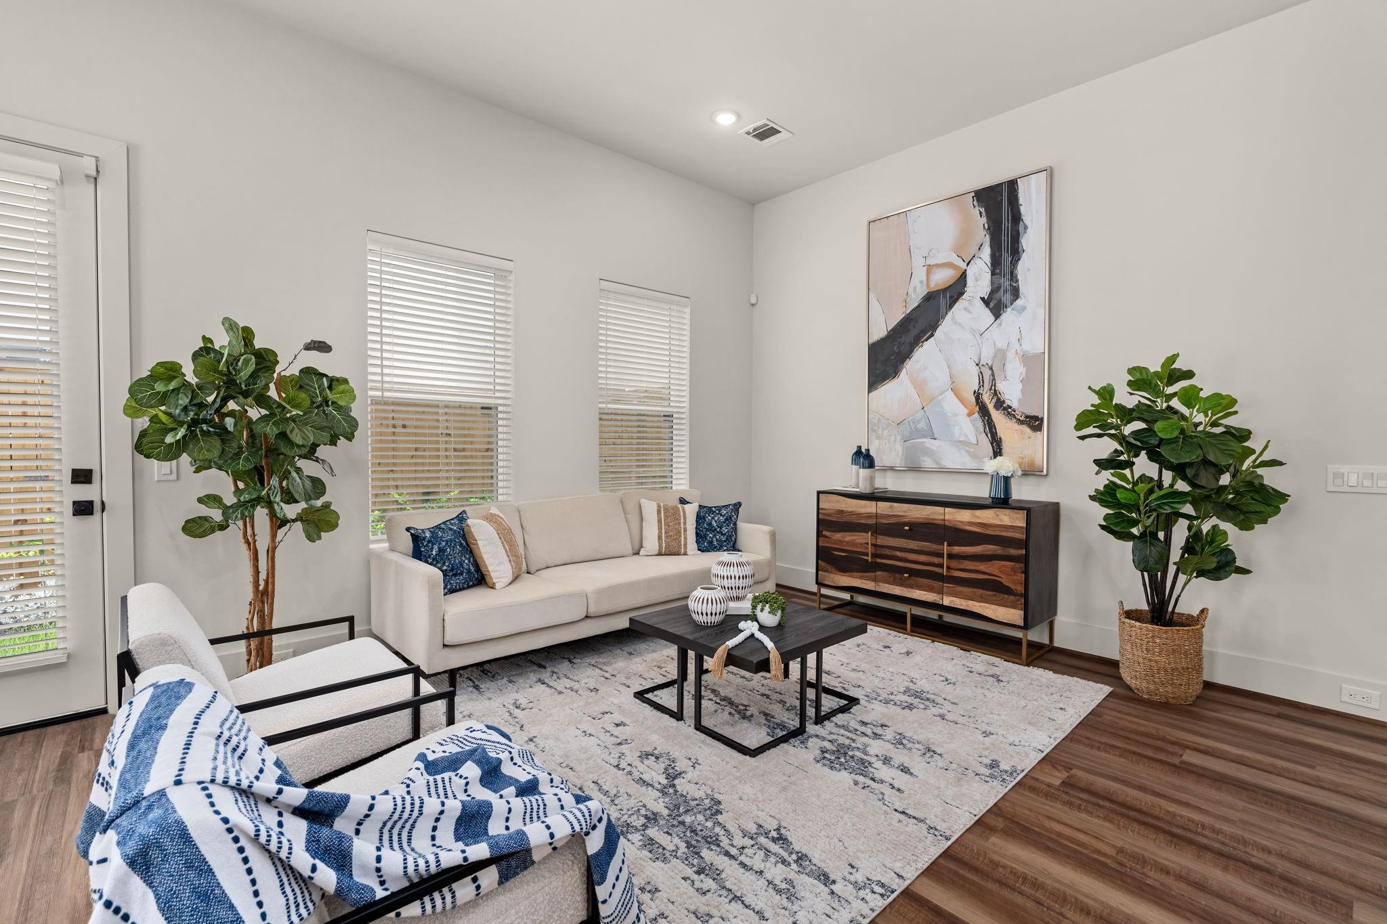
Staged living room with a light sofa, patterned rug, leafy plants, and large abstract wall art.
Staged living room with a cream sofa, patterned rug, wood floors, and leafy plants.
Staged living room with a cream sofa, abstract artwork, leafy plants, and tall windows with blinds.
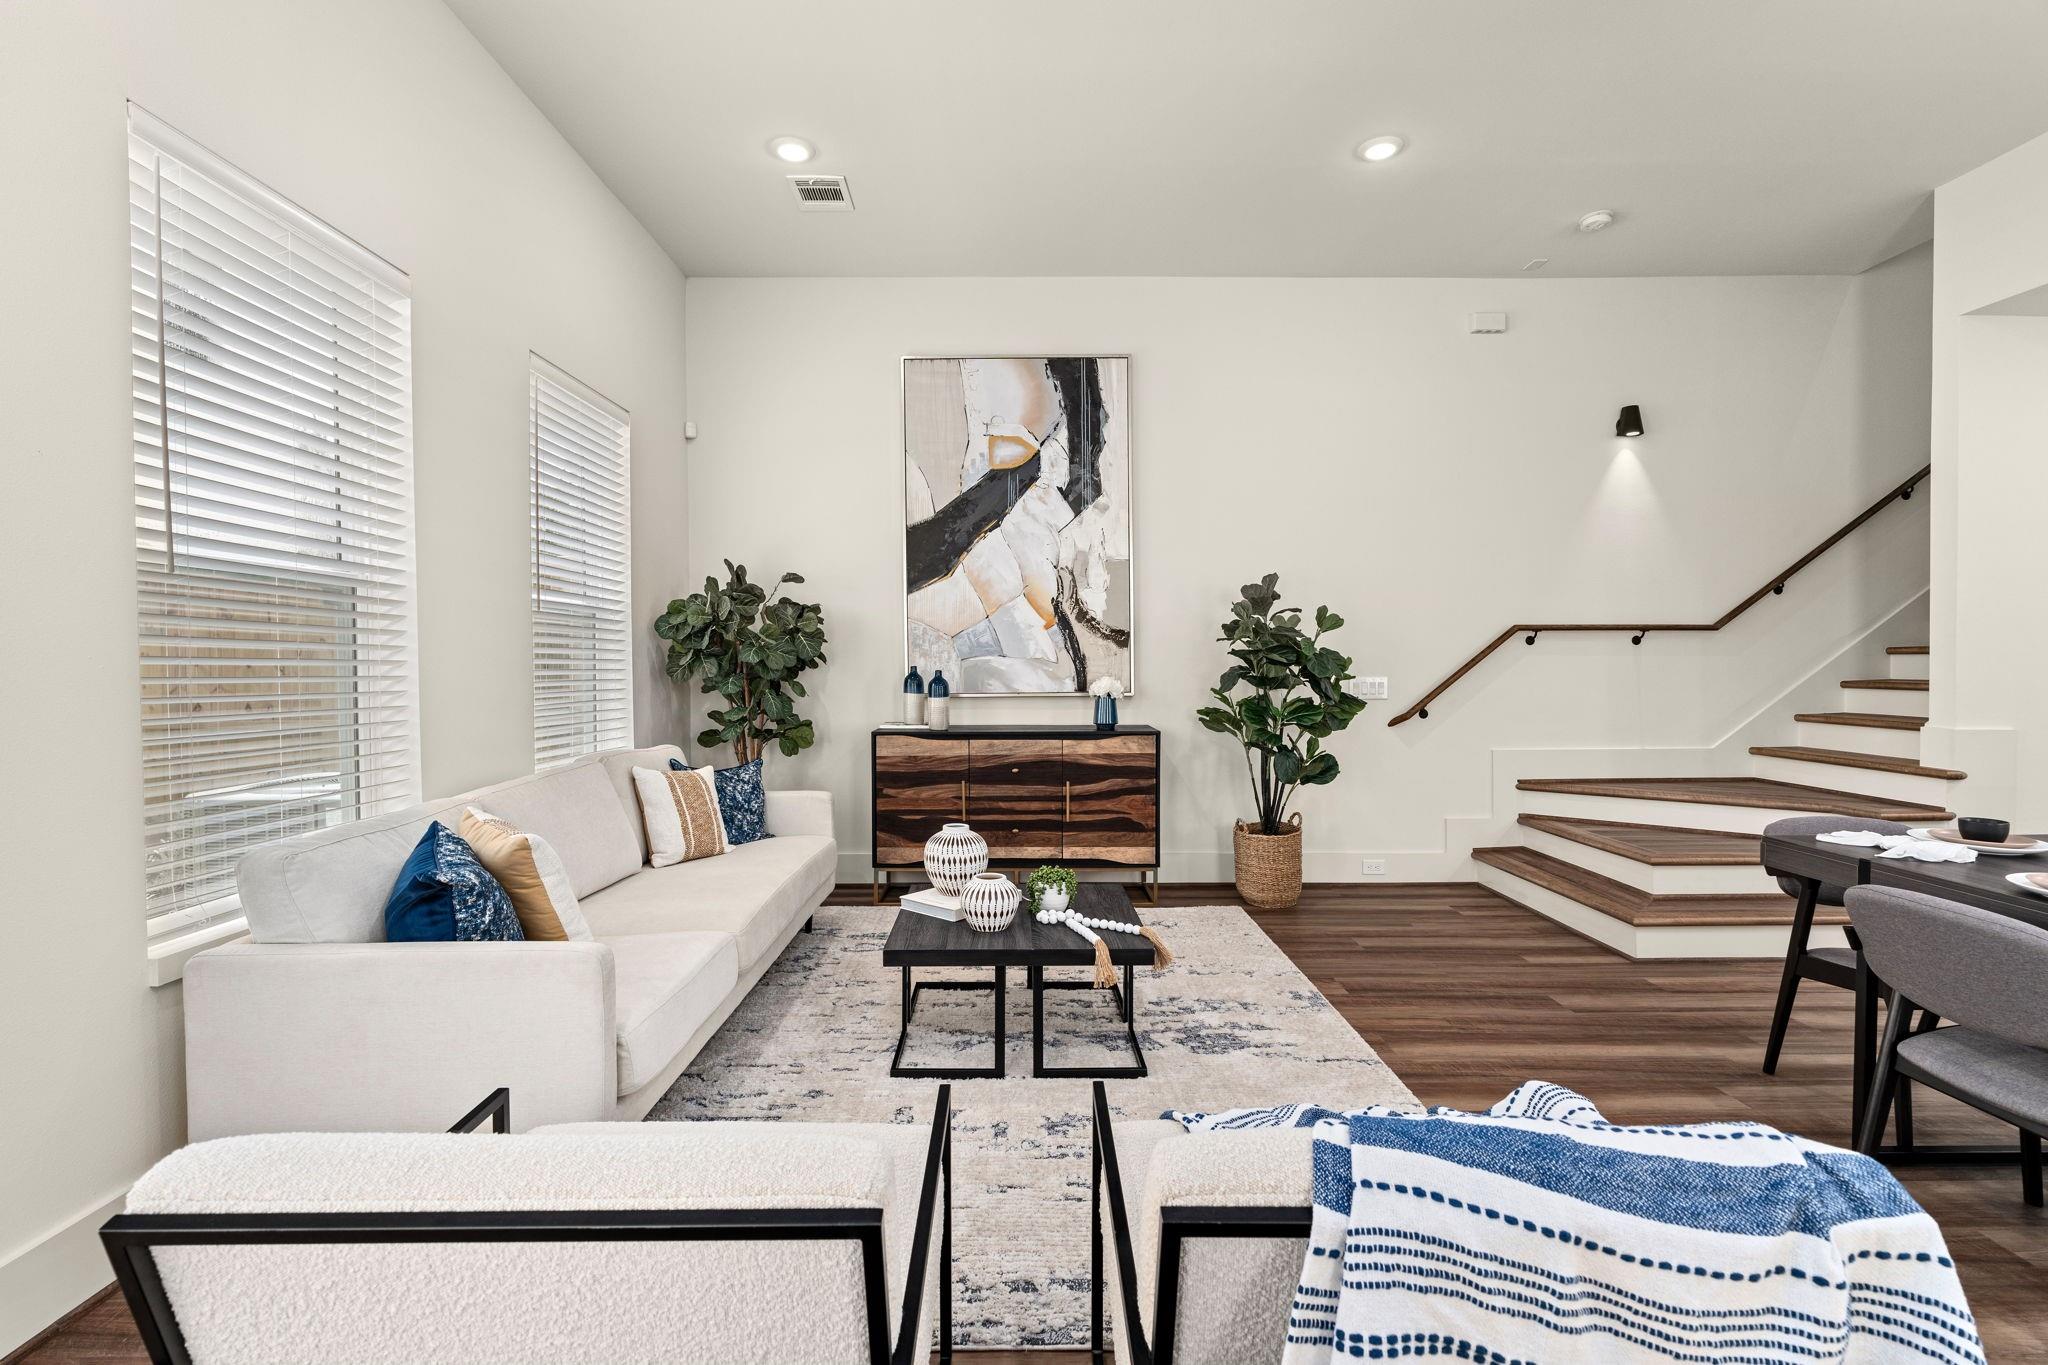
Staged living room with tall blinded windows, dark wood floors, and a staircase with a wood handrail.
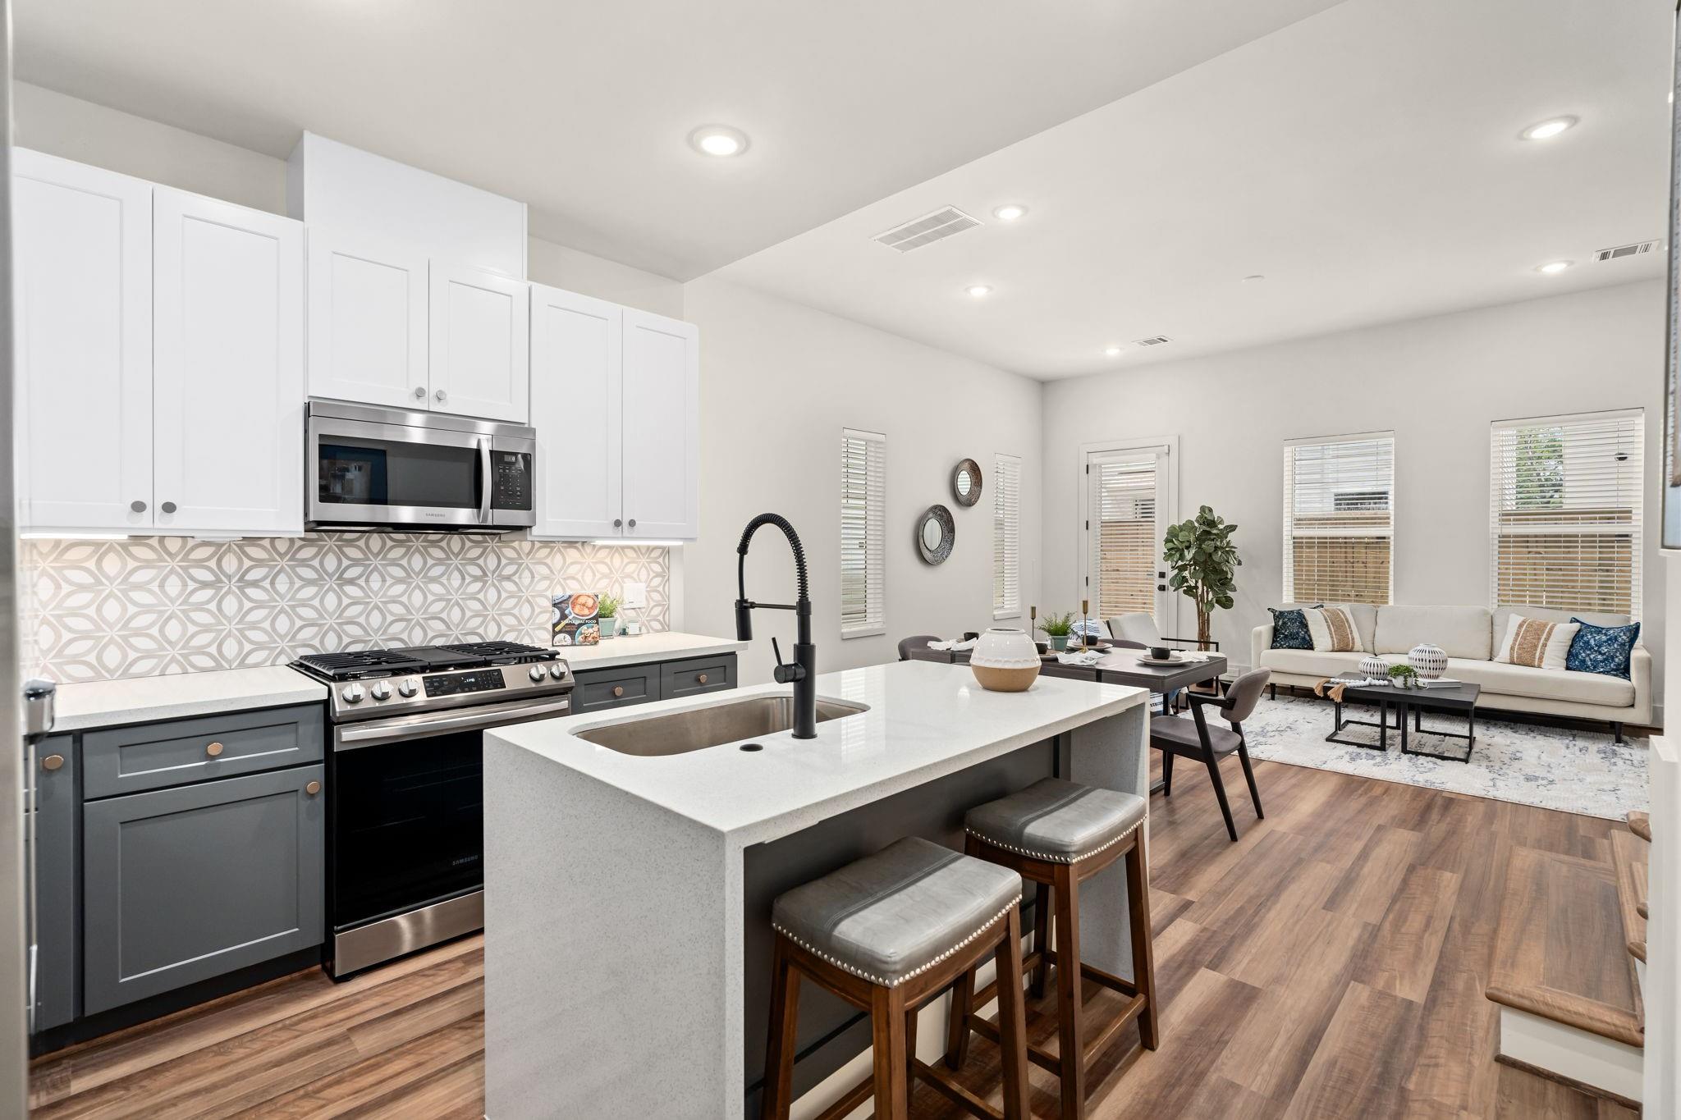
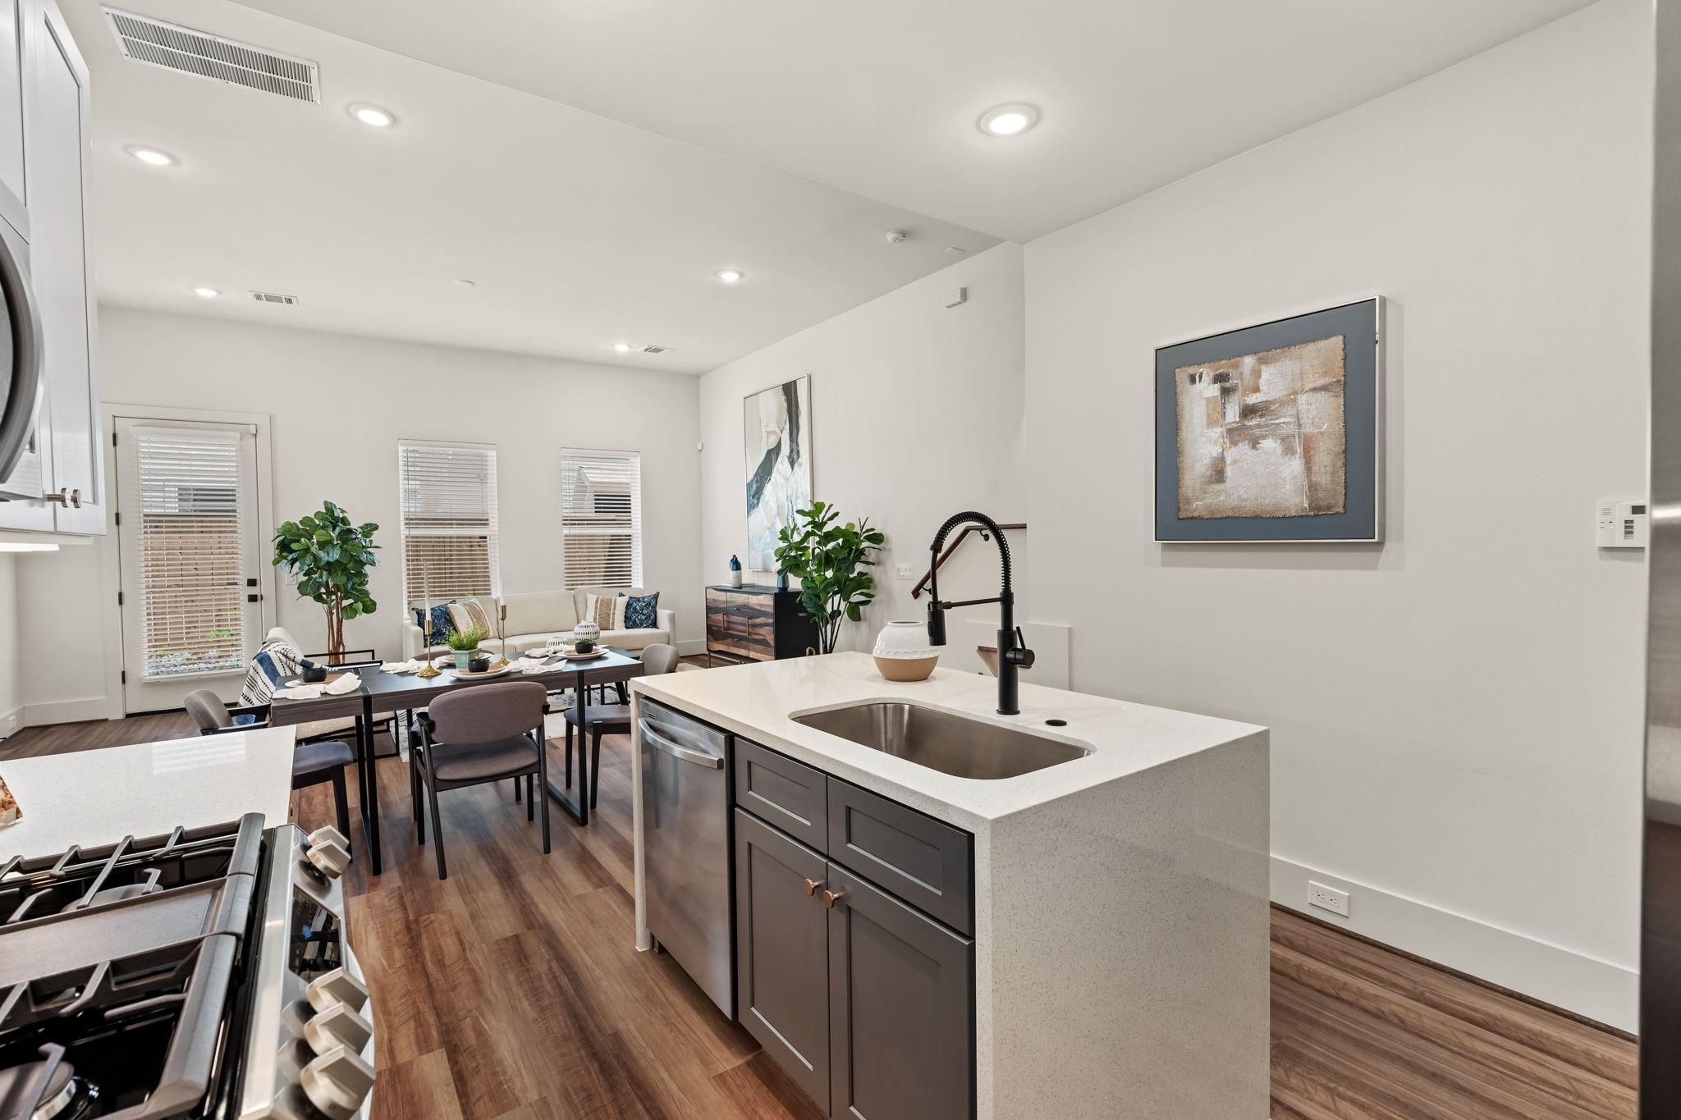
Open-plan kitchen and living room with a large white island, patterned backsplash, and white sofa.
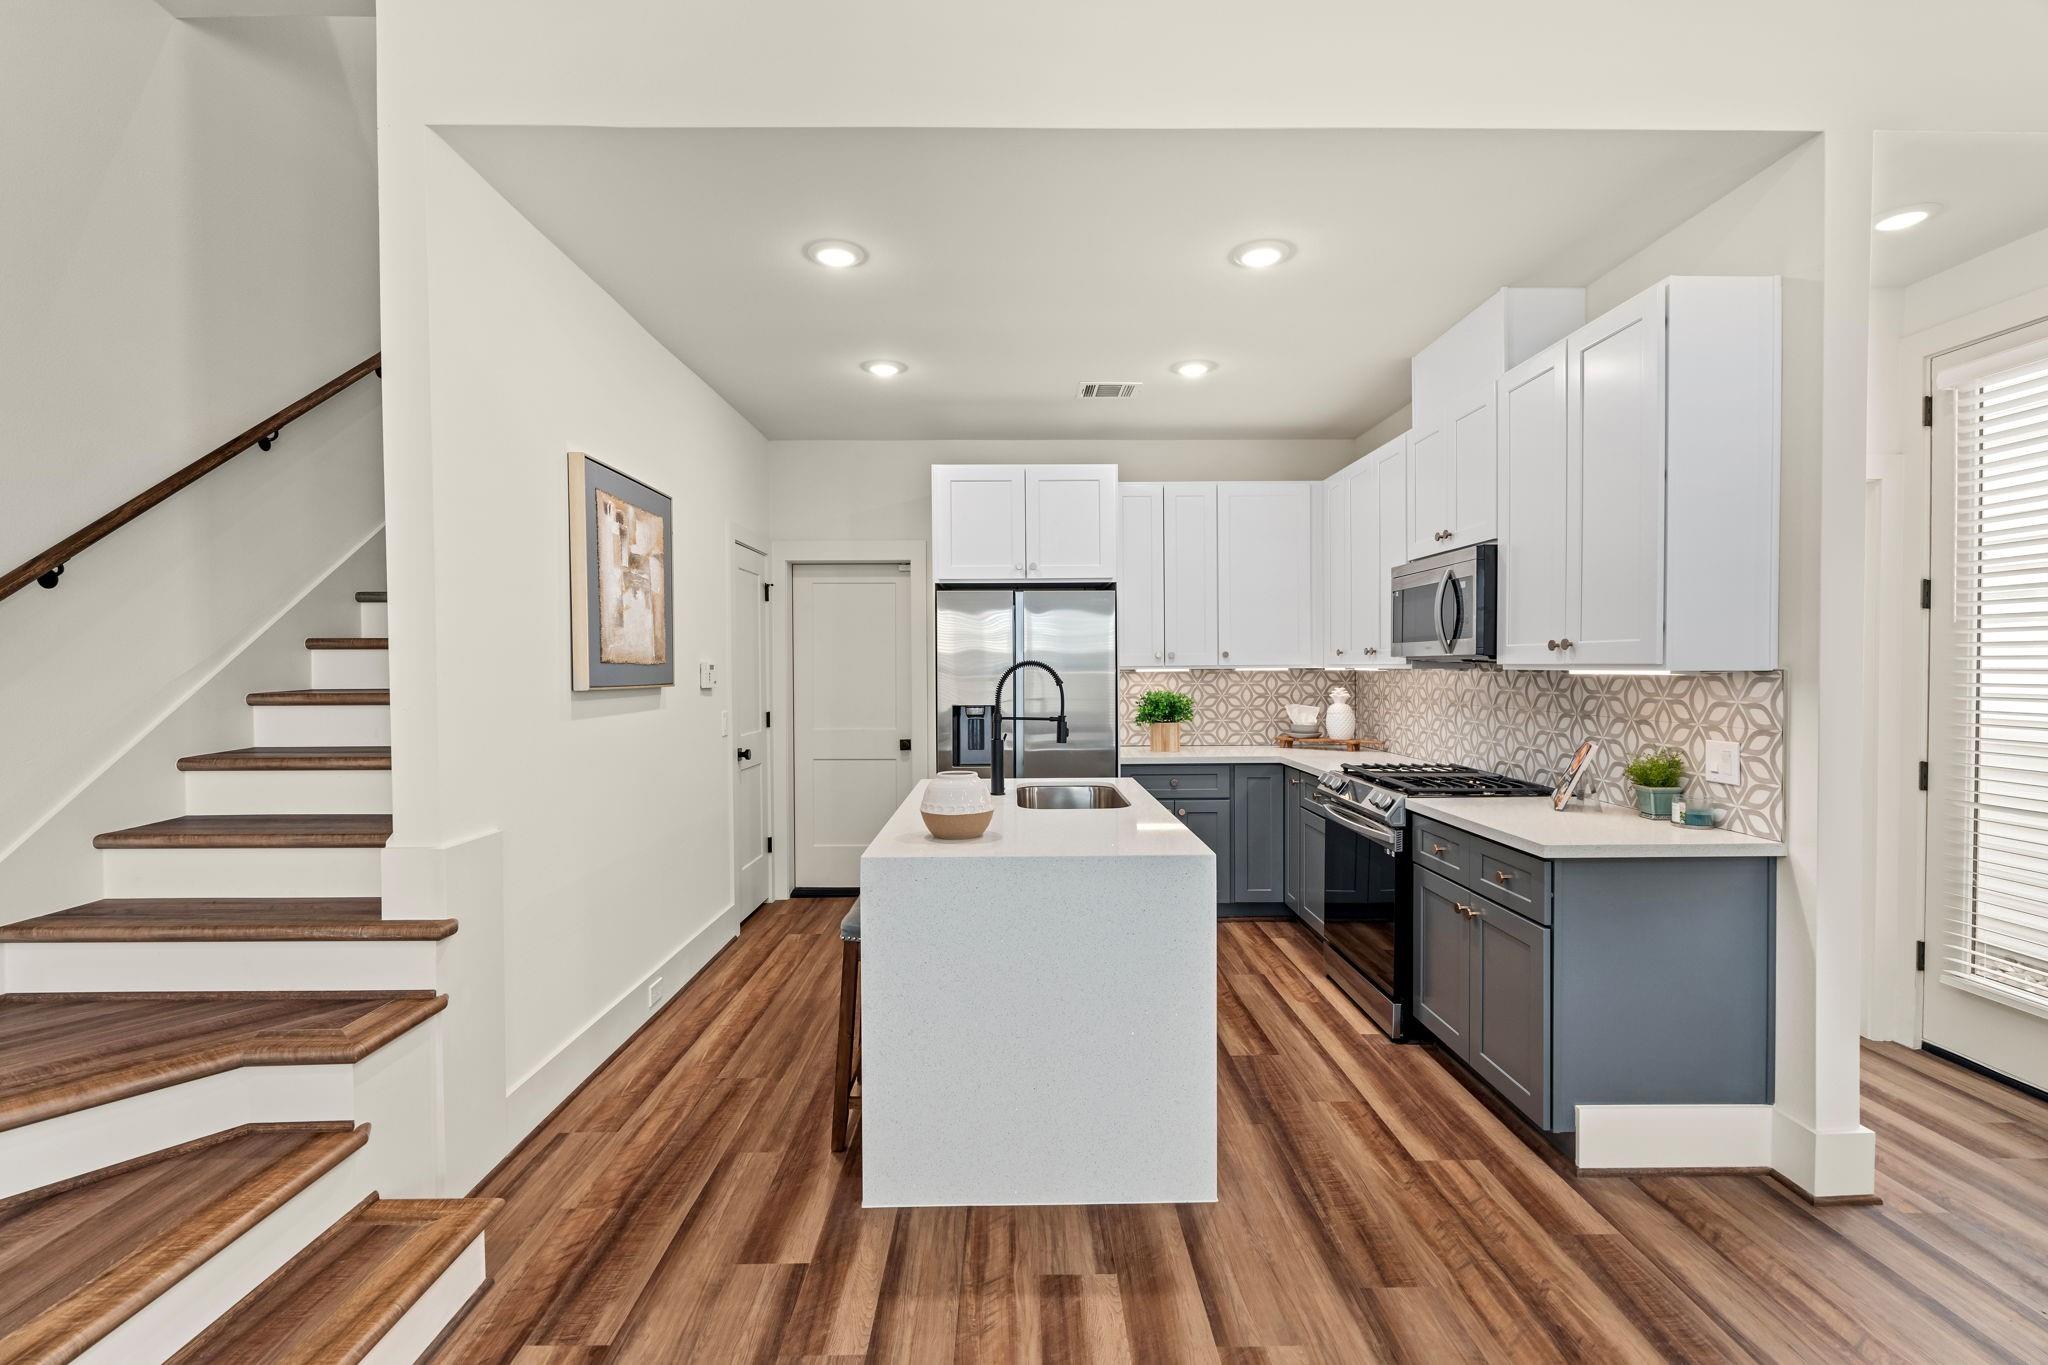
Kitchen with a large white island, patterned backsplash, gray cabinets, and wood stairs.
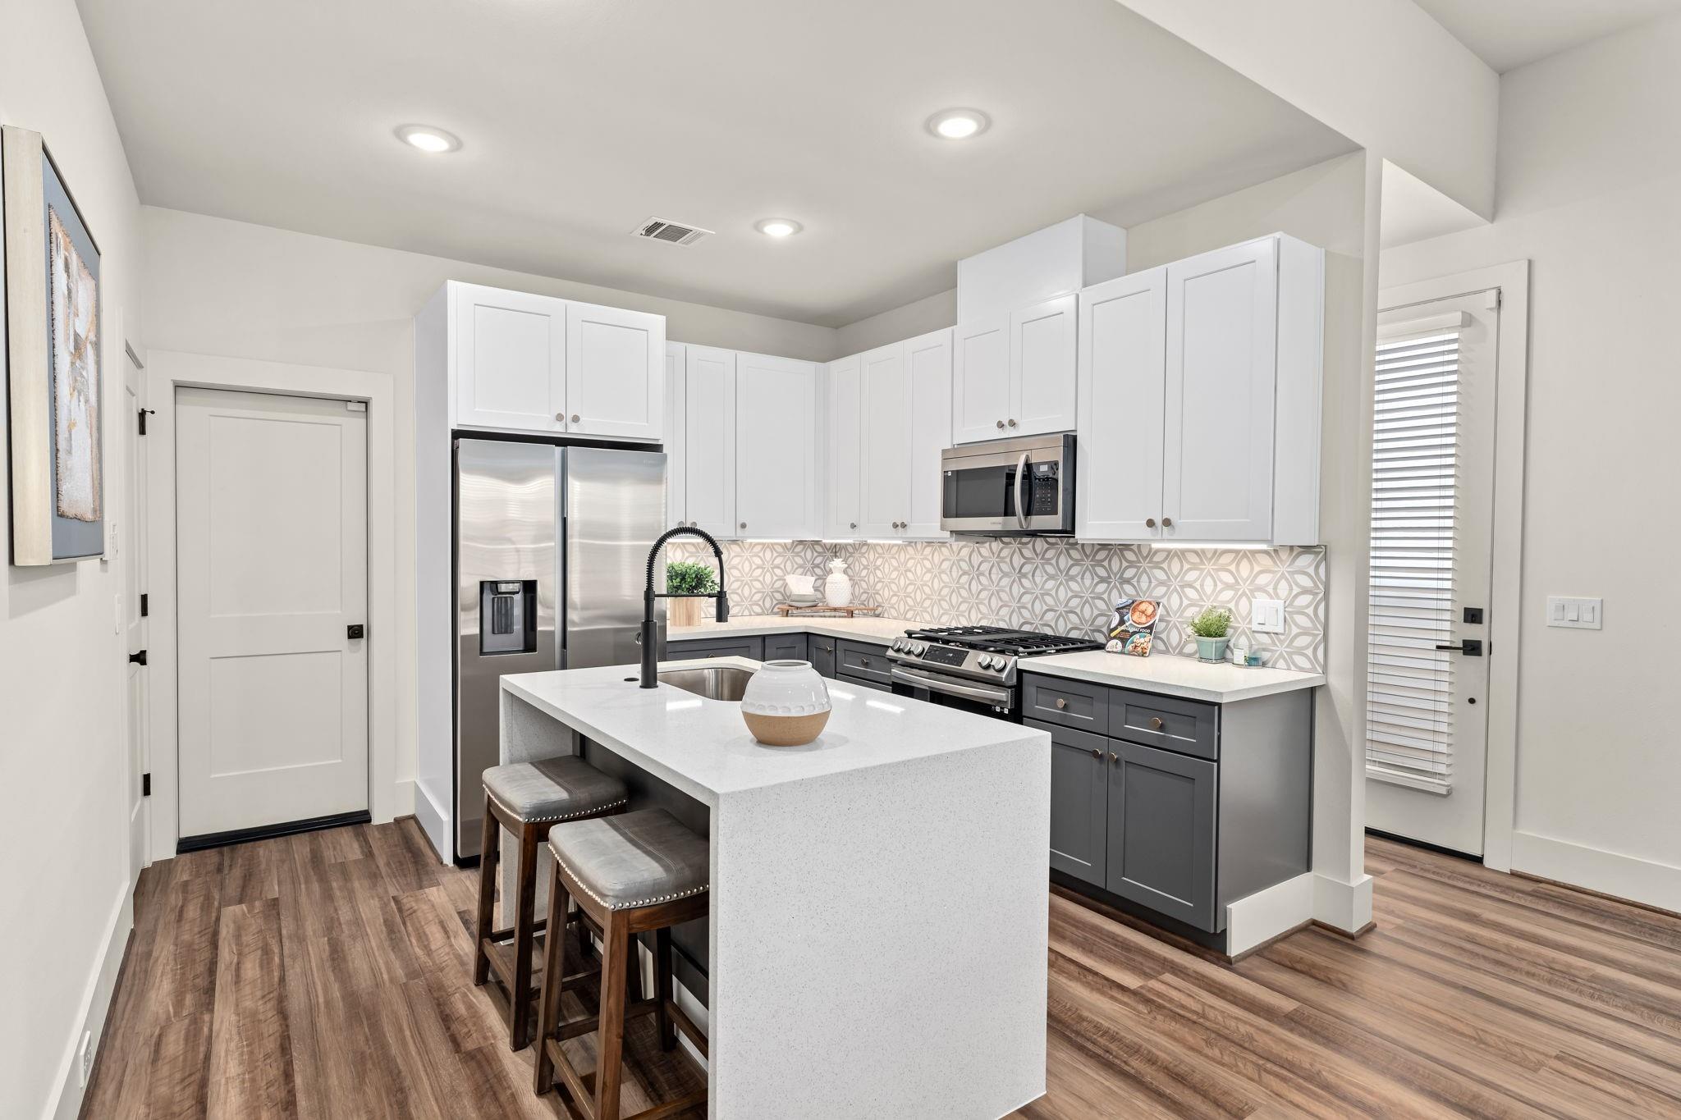
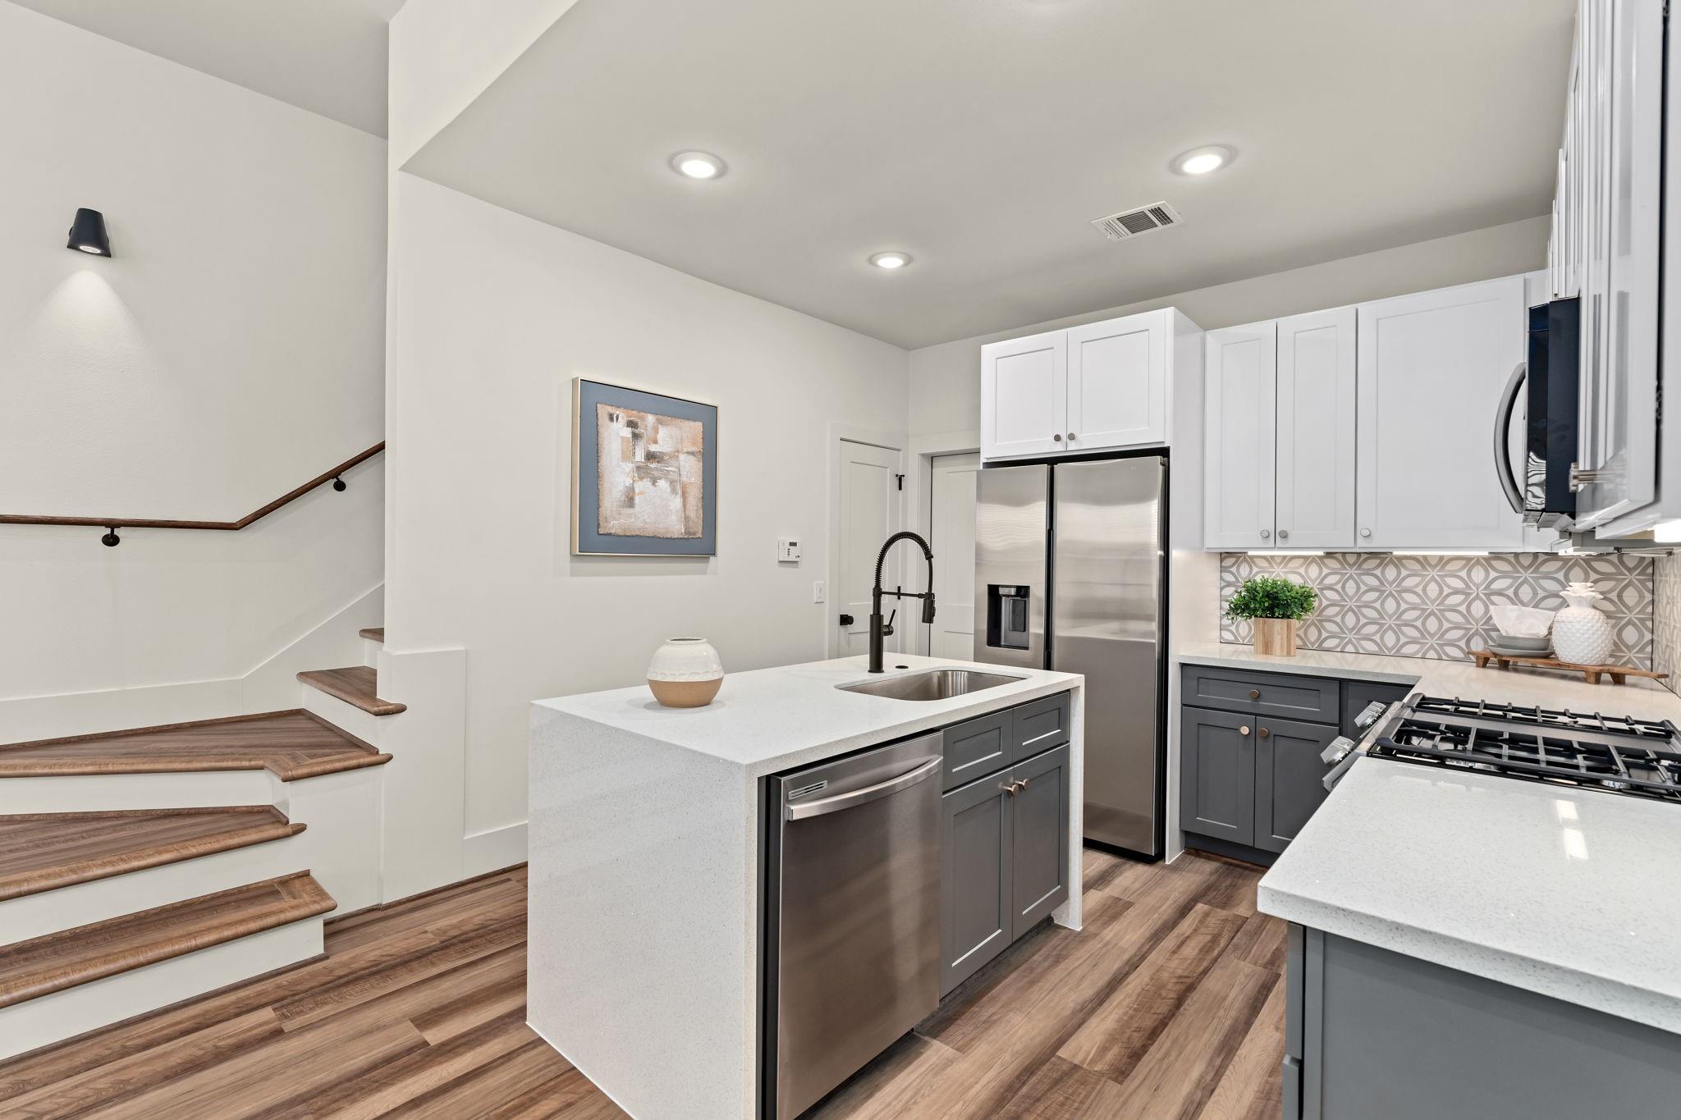
Kitchen with a large white island, dark lower cabinets, stainless steel appliances, and patterned backsplash.
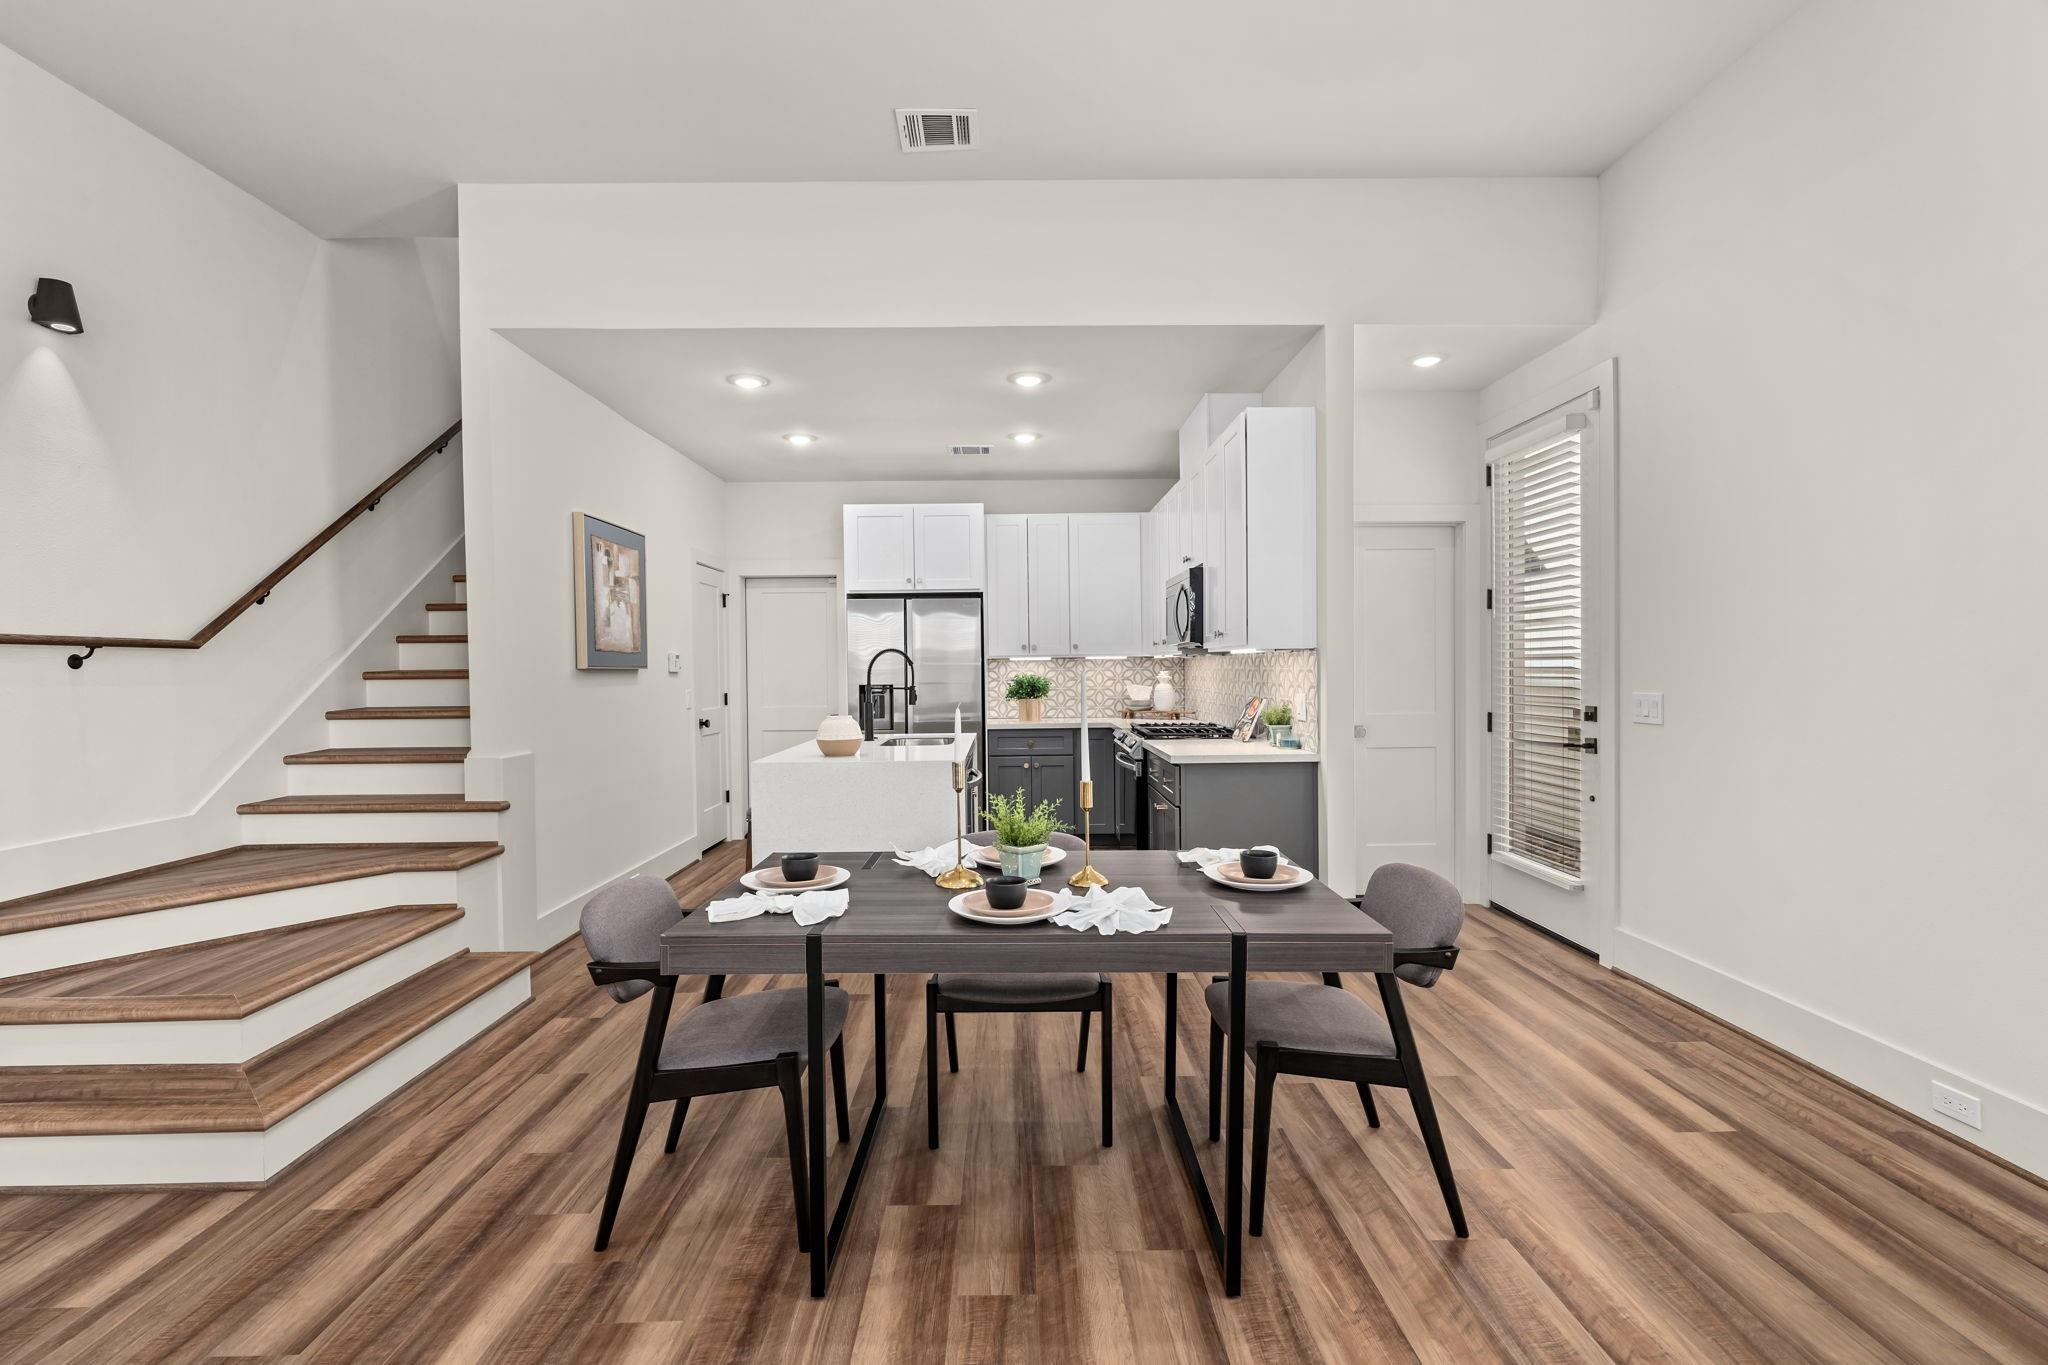
Open-plan kitchen and dining area with a set table and wood-finished staircase.
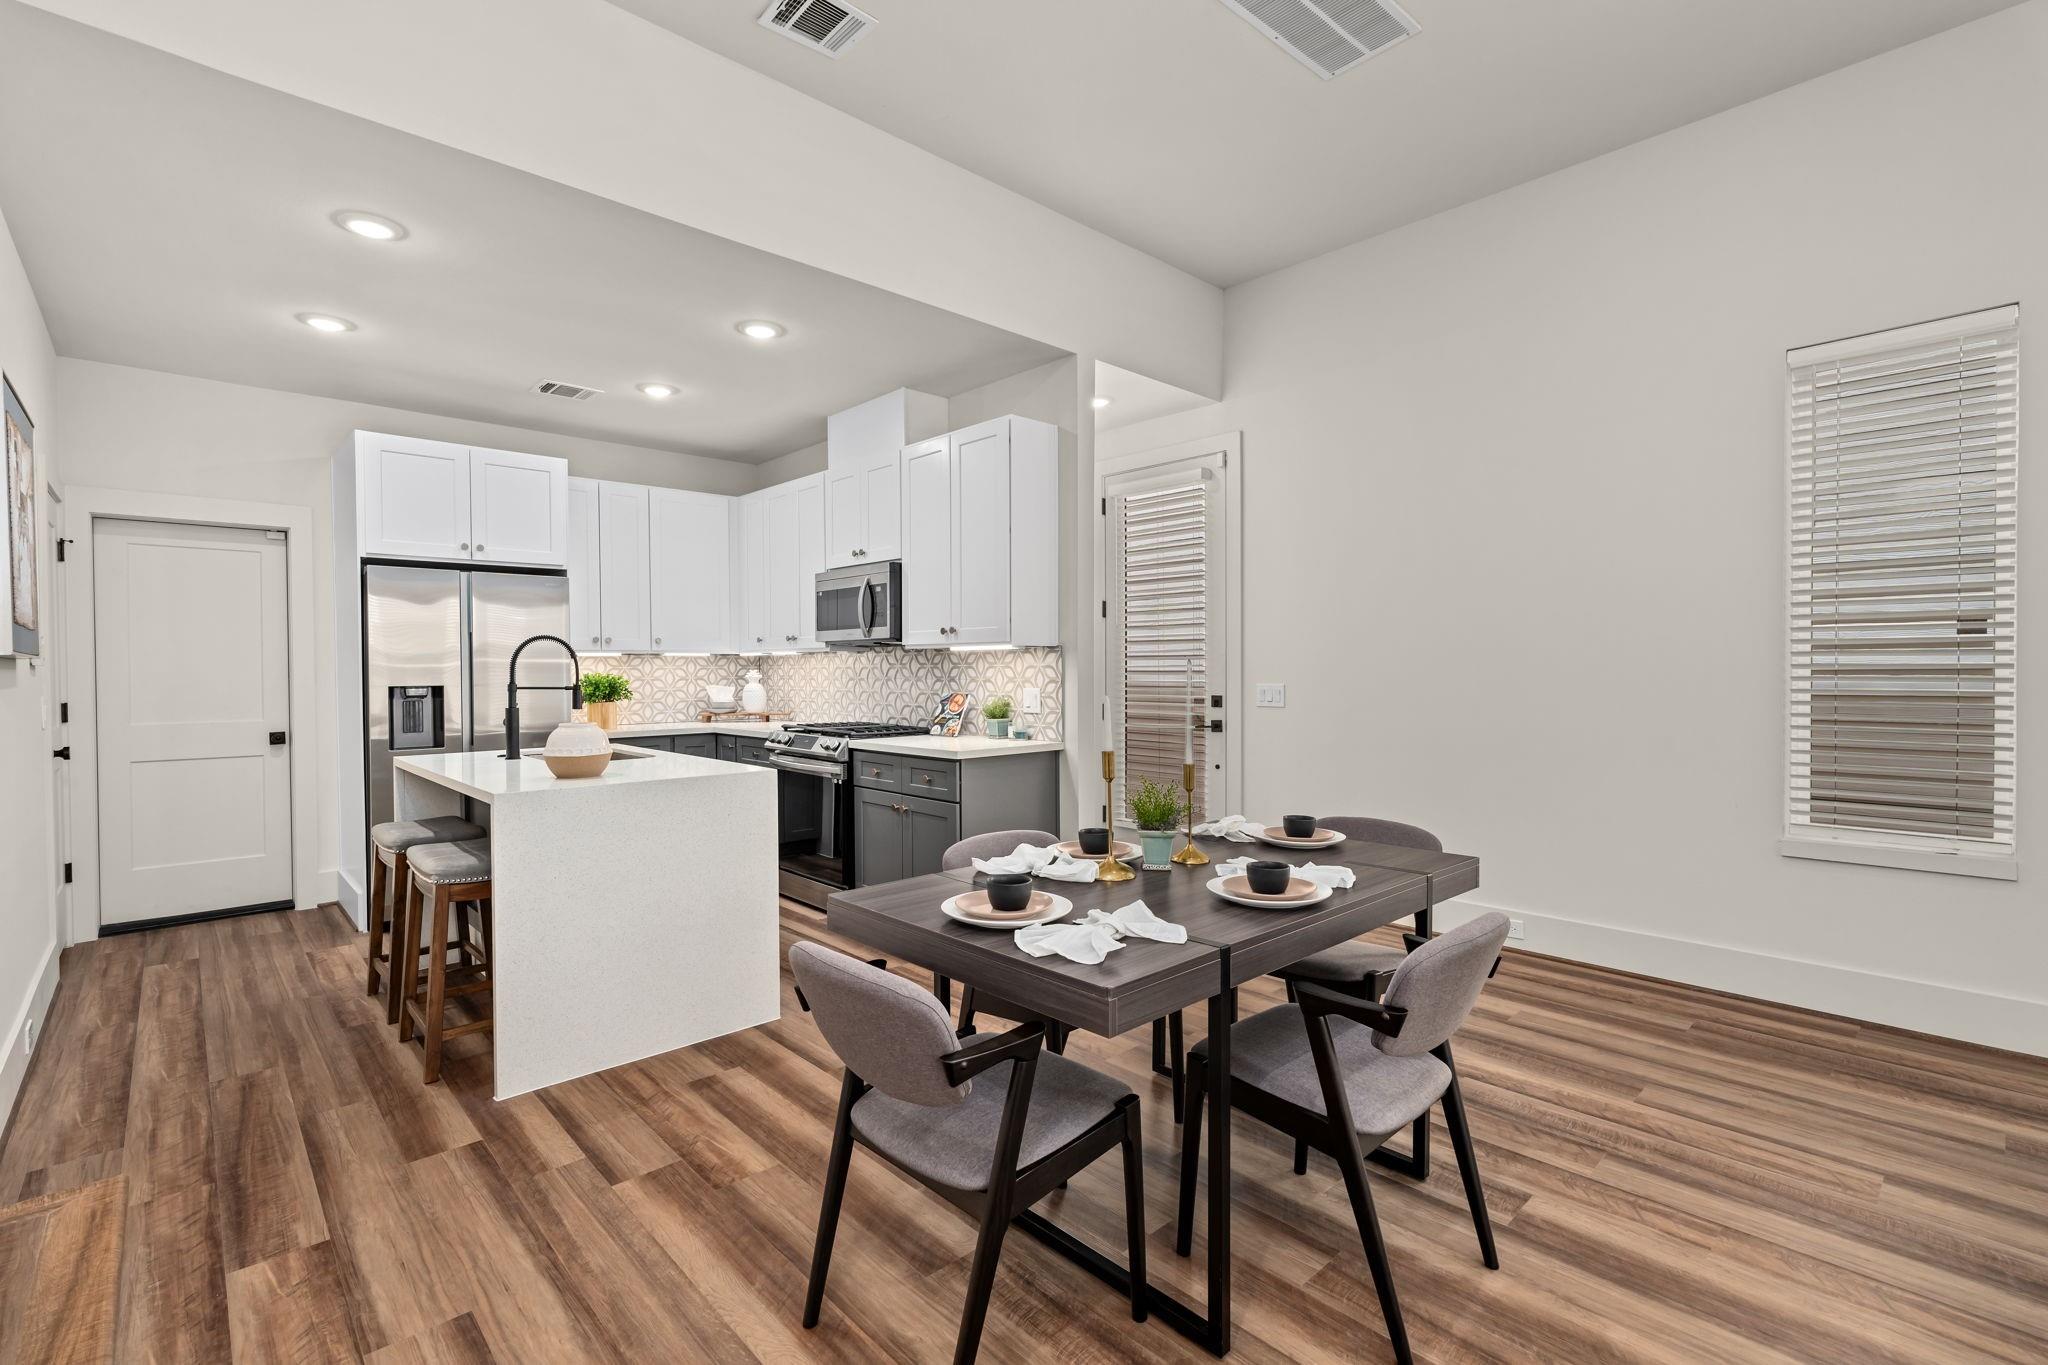
Open-plan kitchen and dining area with a white island, patterned backsplash, and set dining table.
Open-plan kitchen with a large island and dining area furnished with a table and sofa.
Kitchen with a white island, stainless steel appliances, patterned backsplash, and adjacent wood-tread staircase.
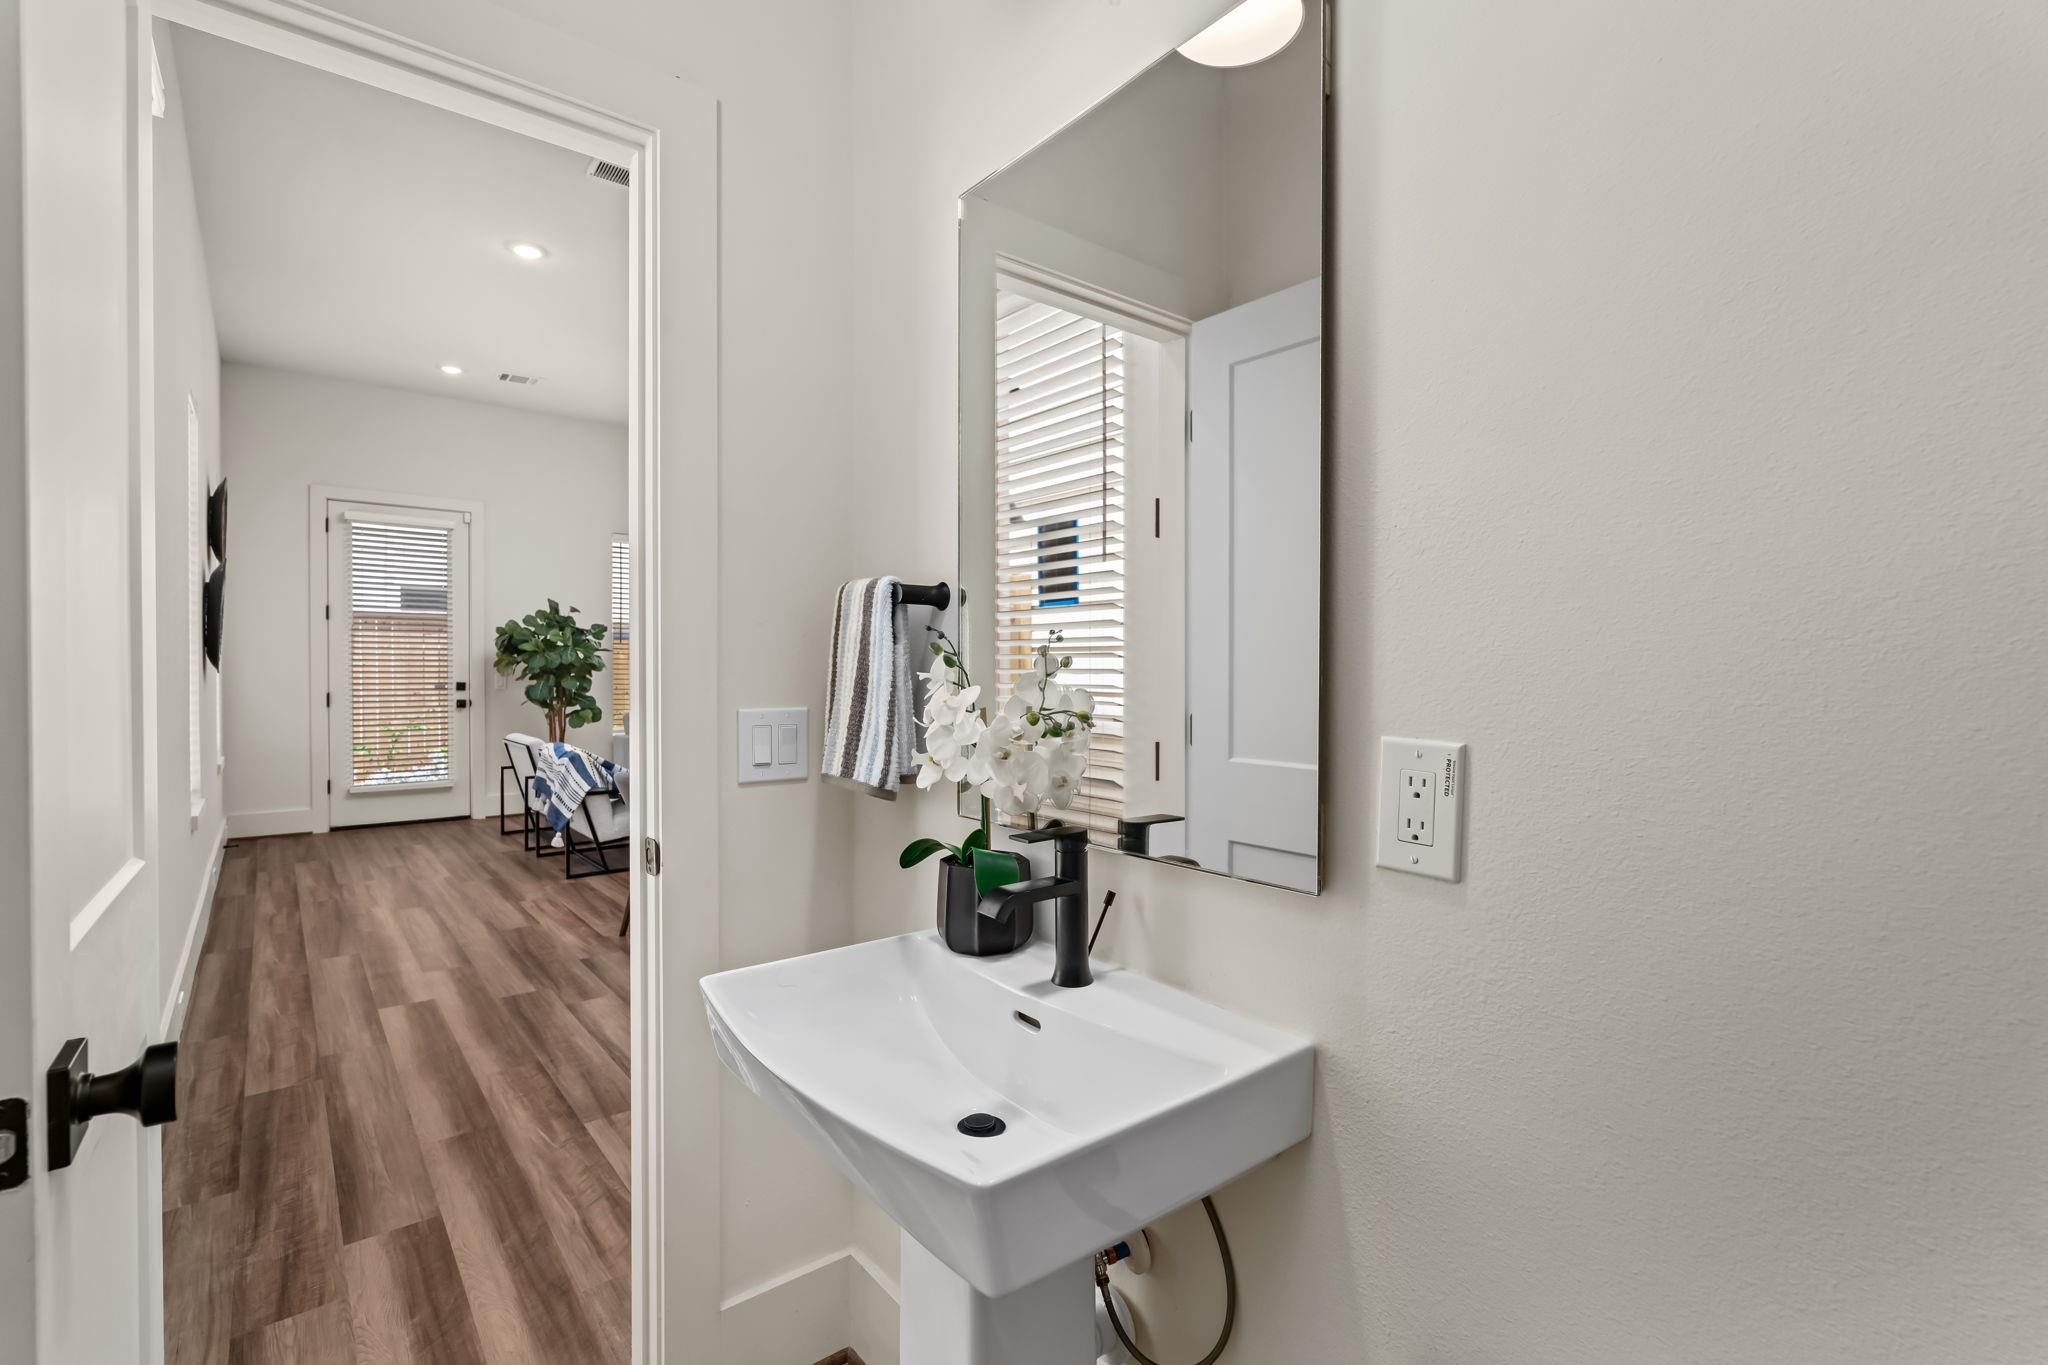
Bathroom with a wall-mounted sink and black faucet, looking through an open doorway toward a sitting area.
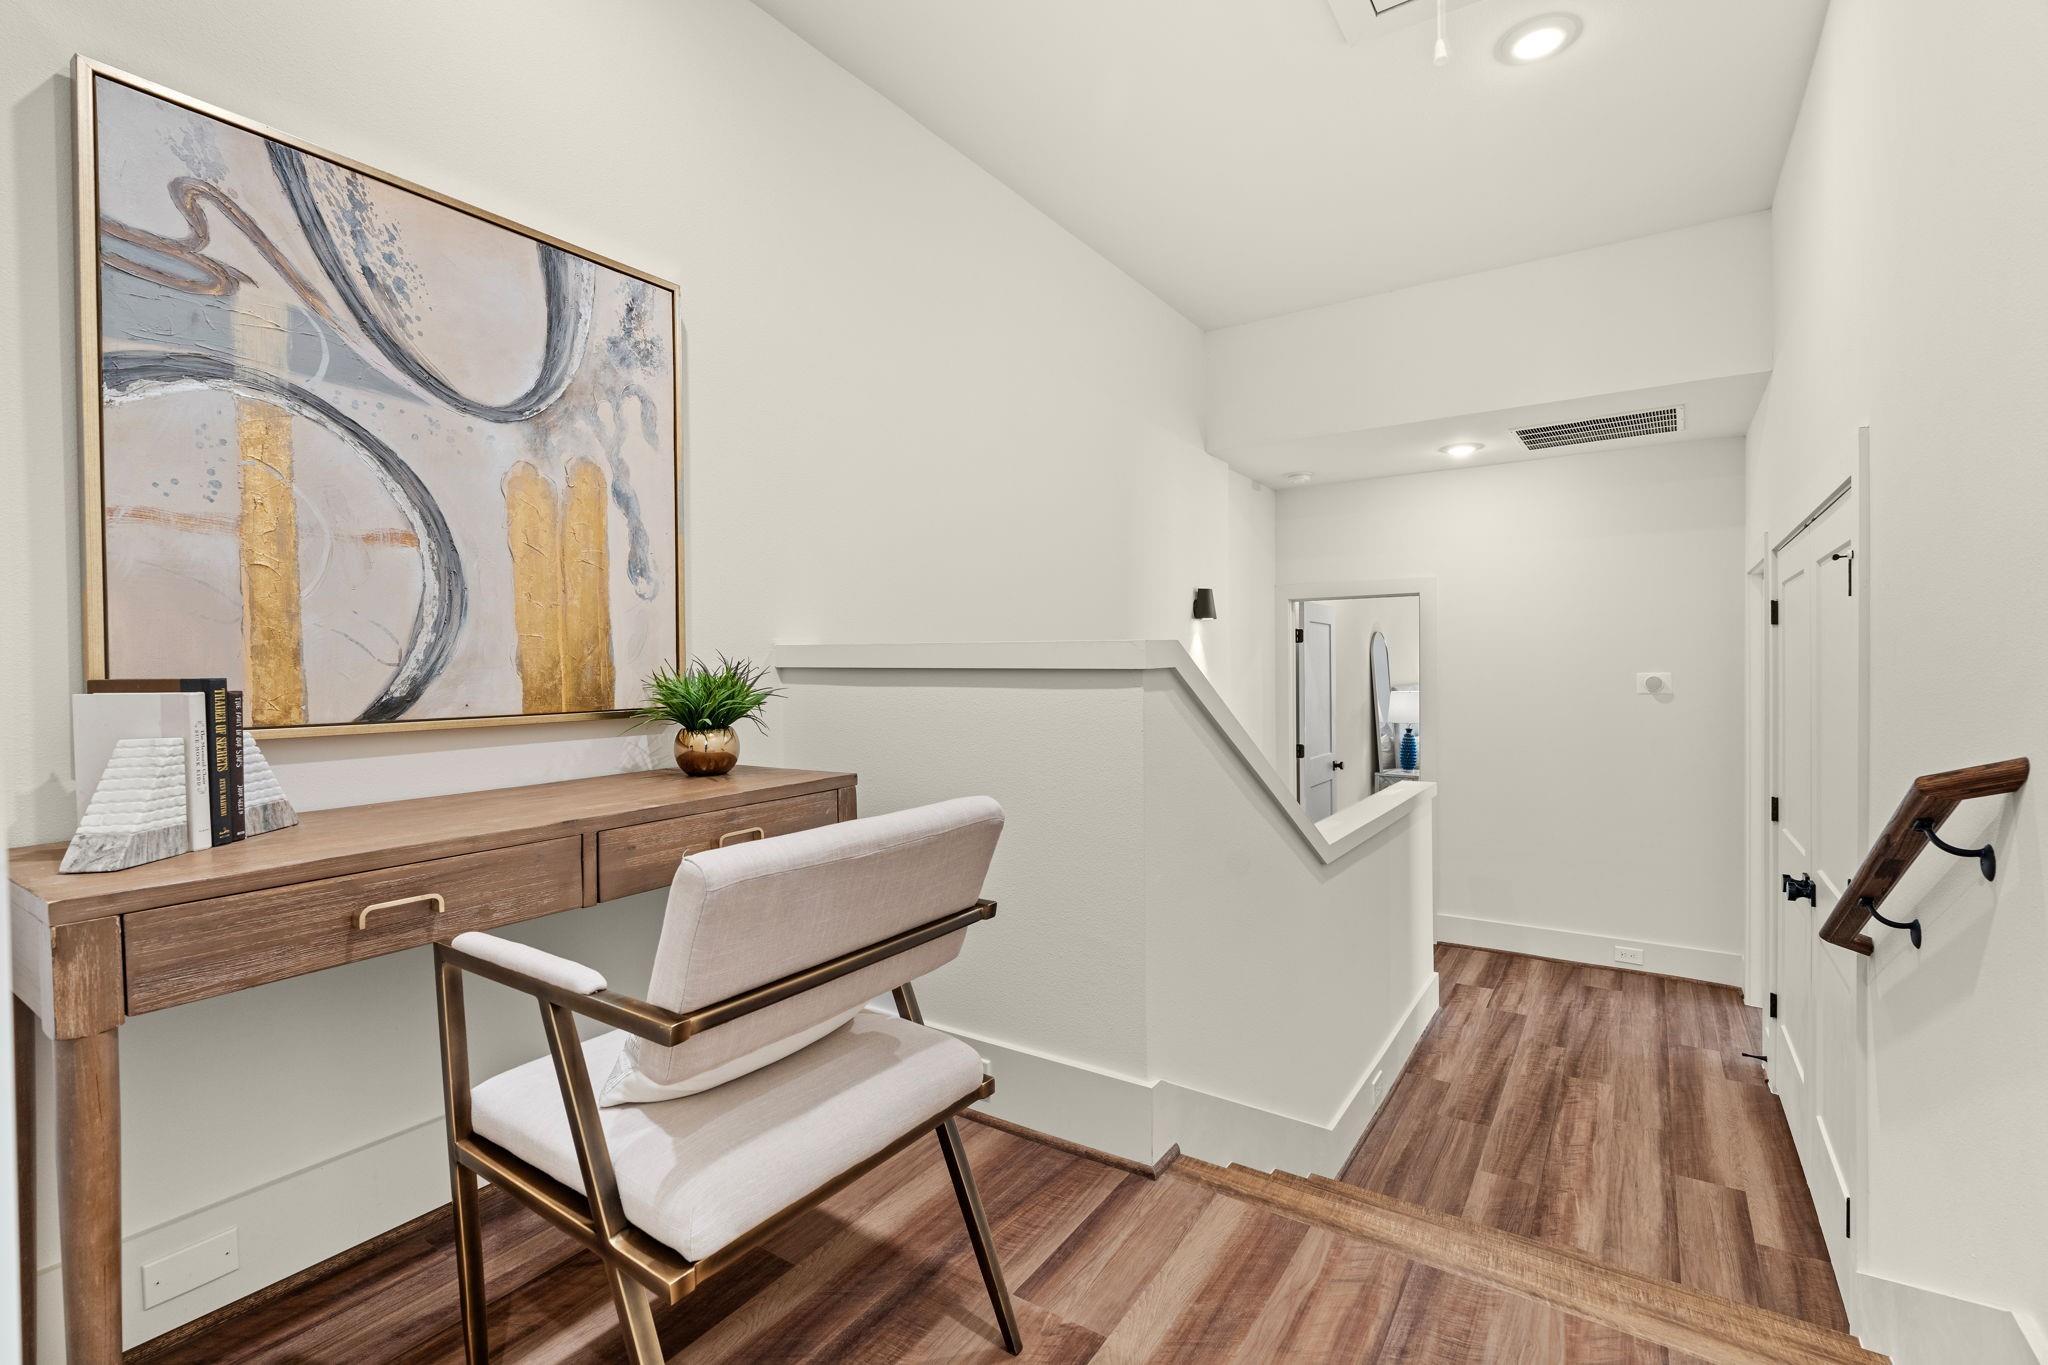
Upstairs landing with a white chair, wooden console, large abstract artwork, and stairs descending beside the hallway.
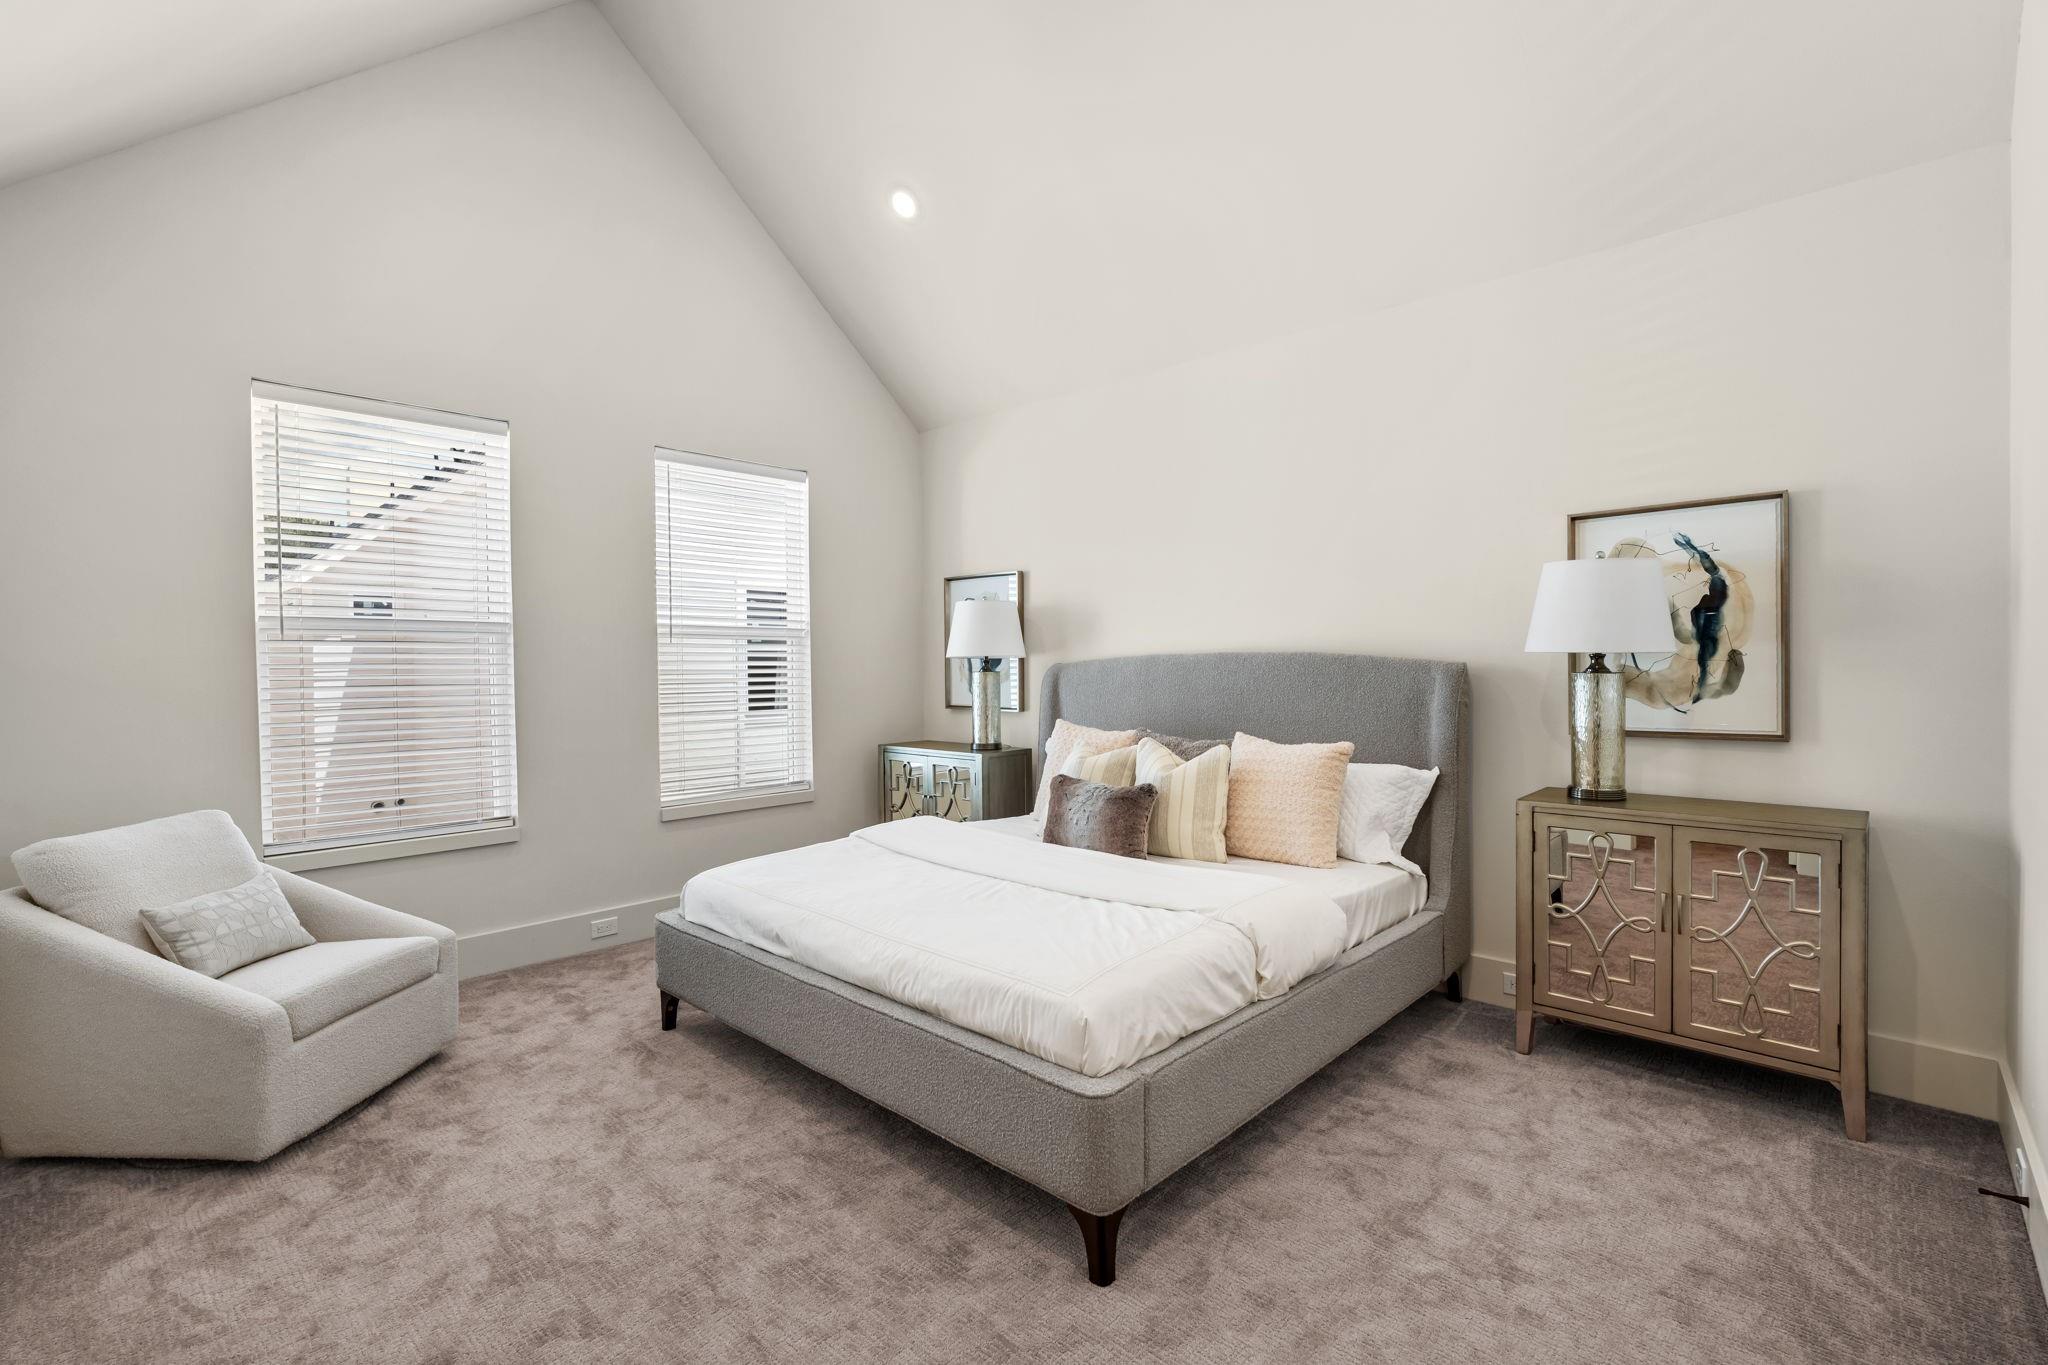
Furnished bedroom with a vaulted ceiling, gray bed, two blind-covered windows, and a white armchair.
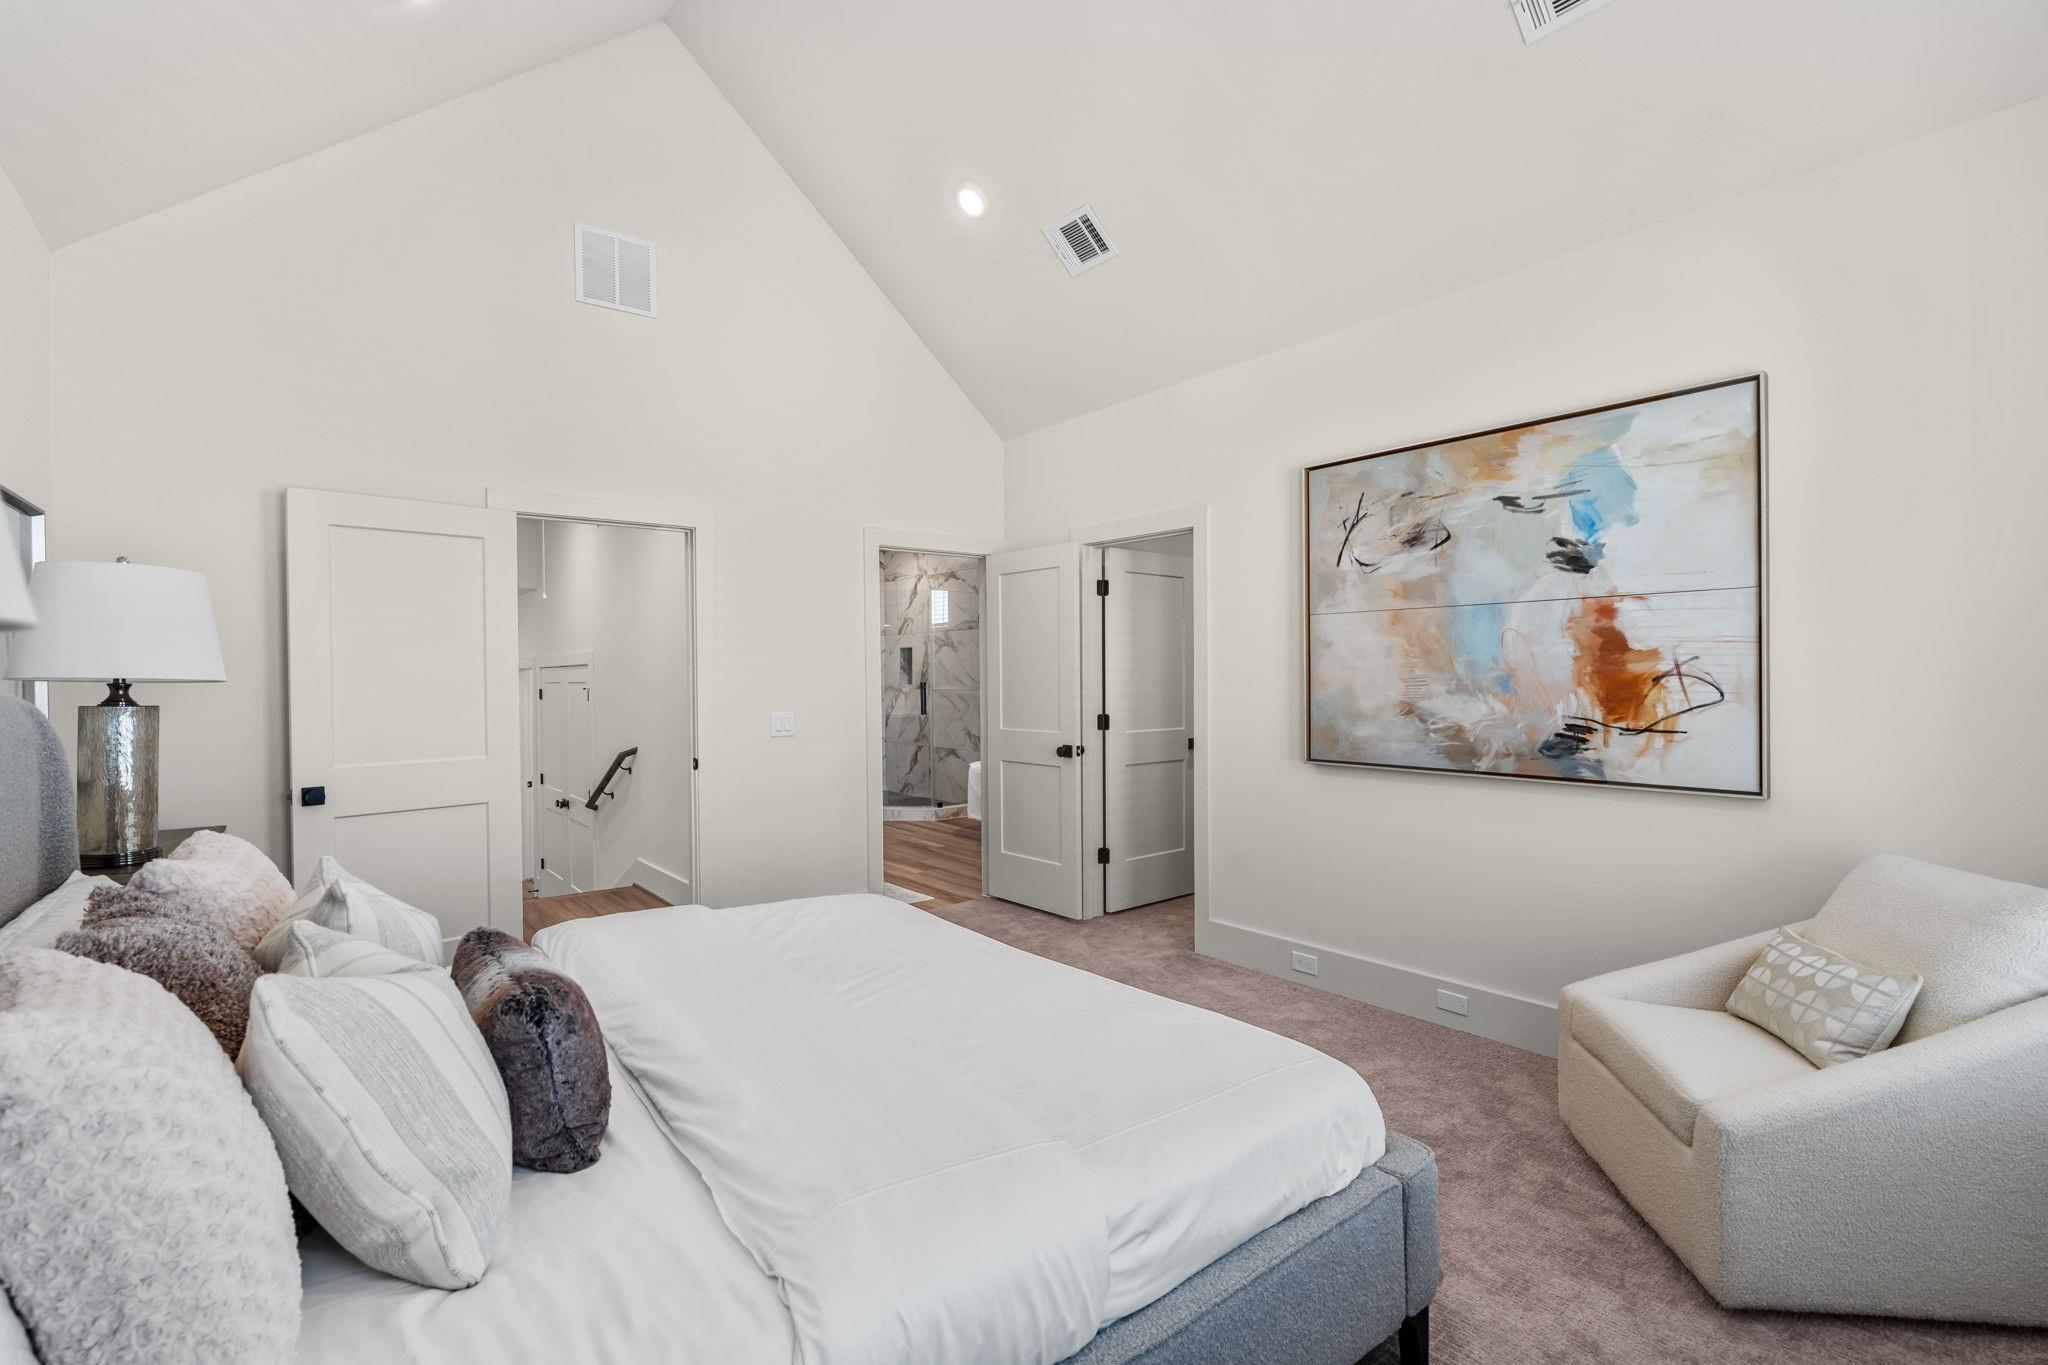
Staged bedroom with vaulted ceiling, upholstered bed, abstract artwork, and adjoining marble-tiled bathroom.
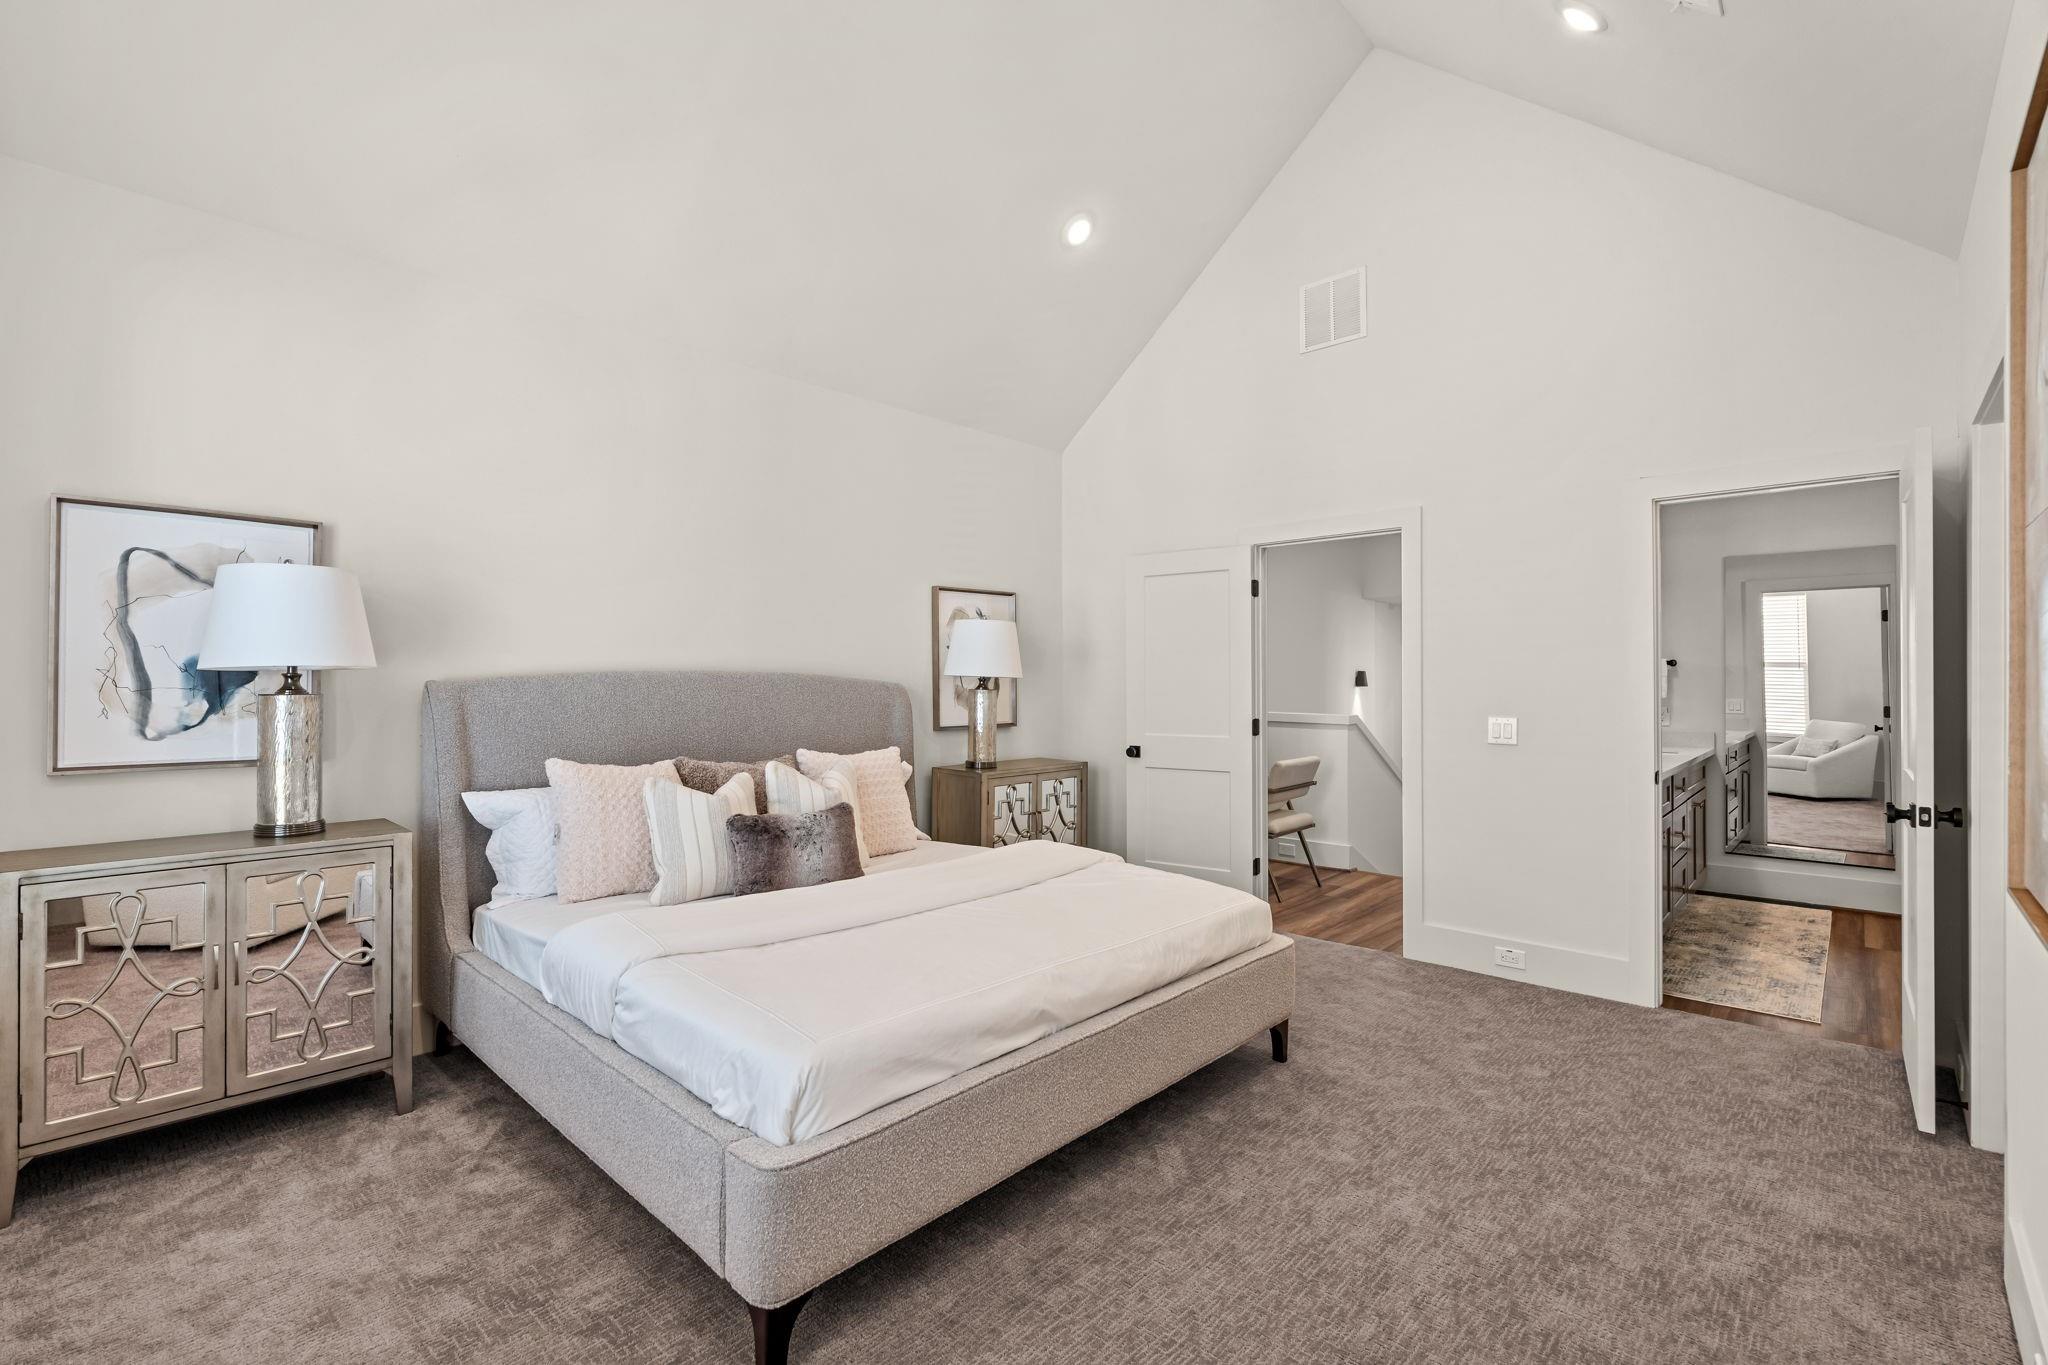
Staged bedroom with an upholstered bed beneath a high vaulted ceiling and doorways to adjoining rooms.
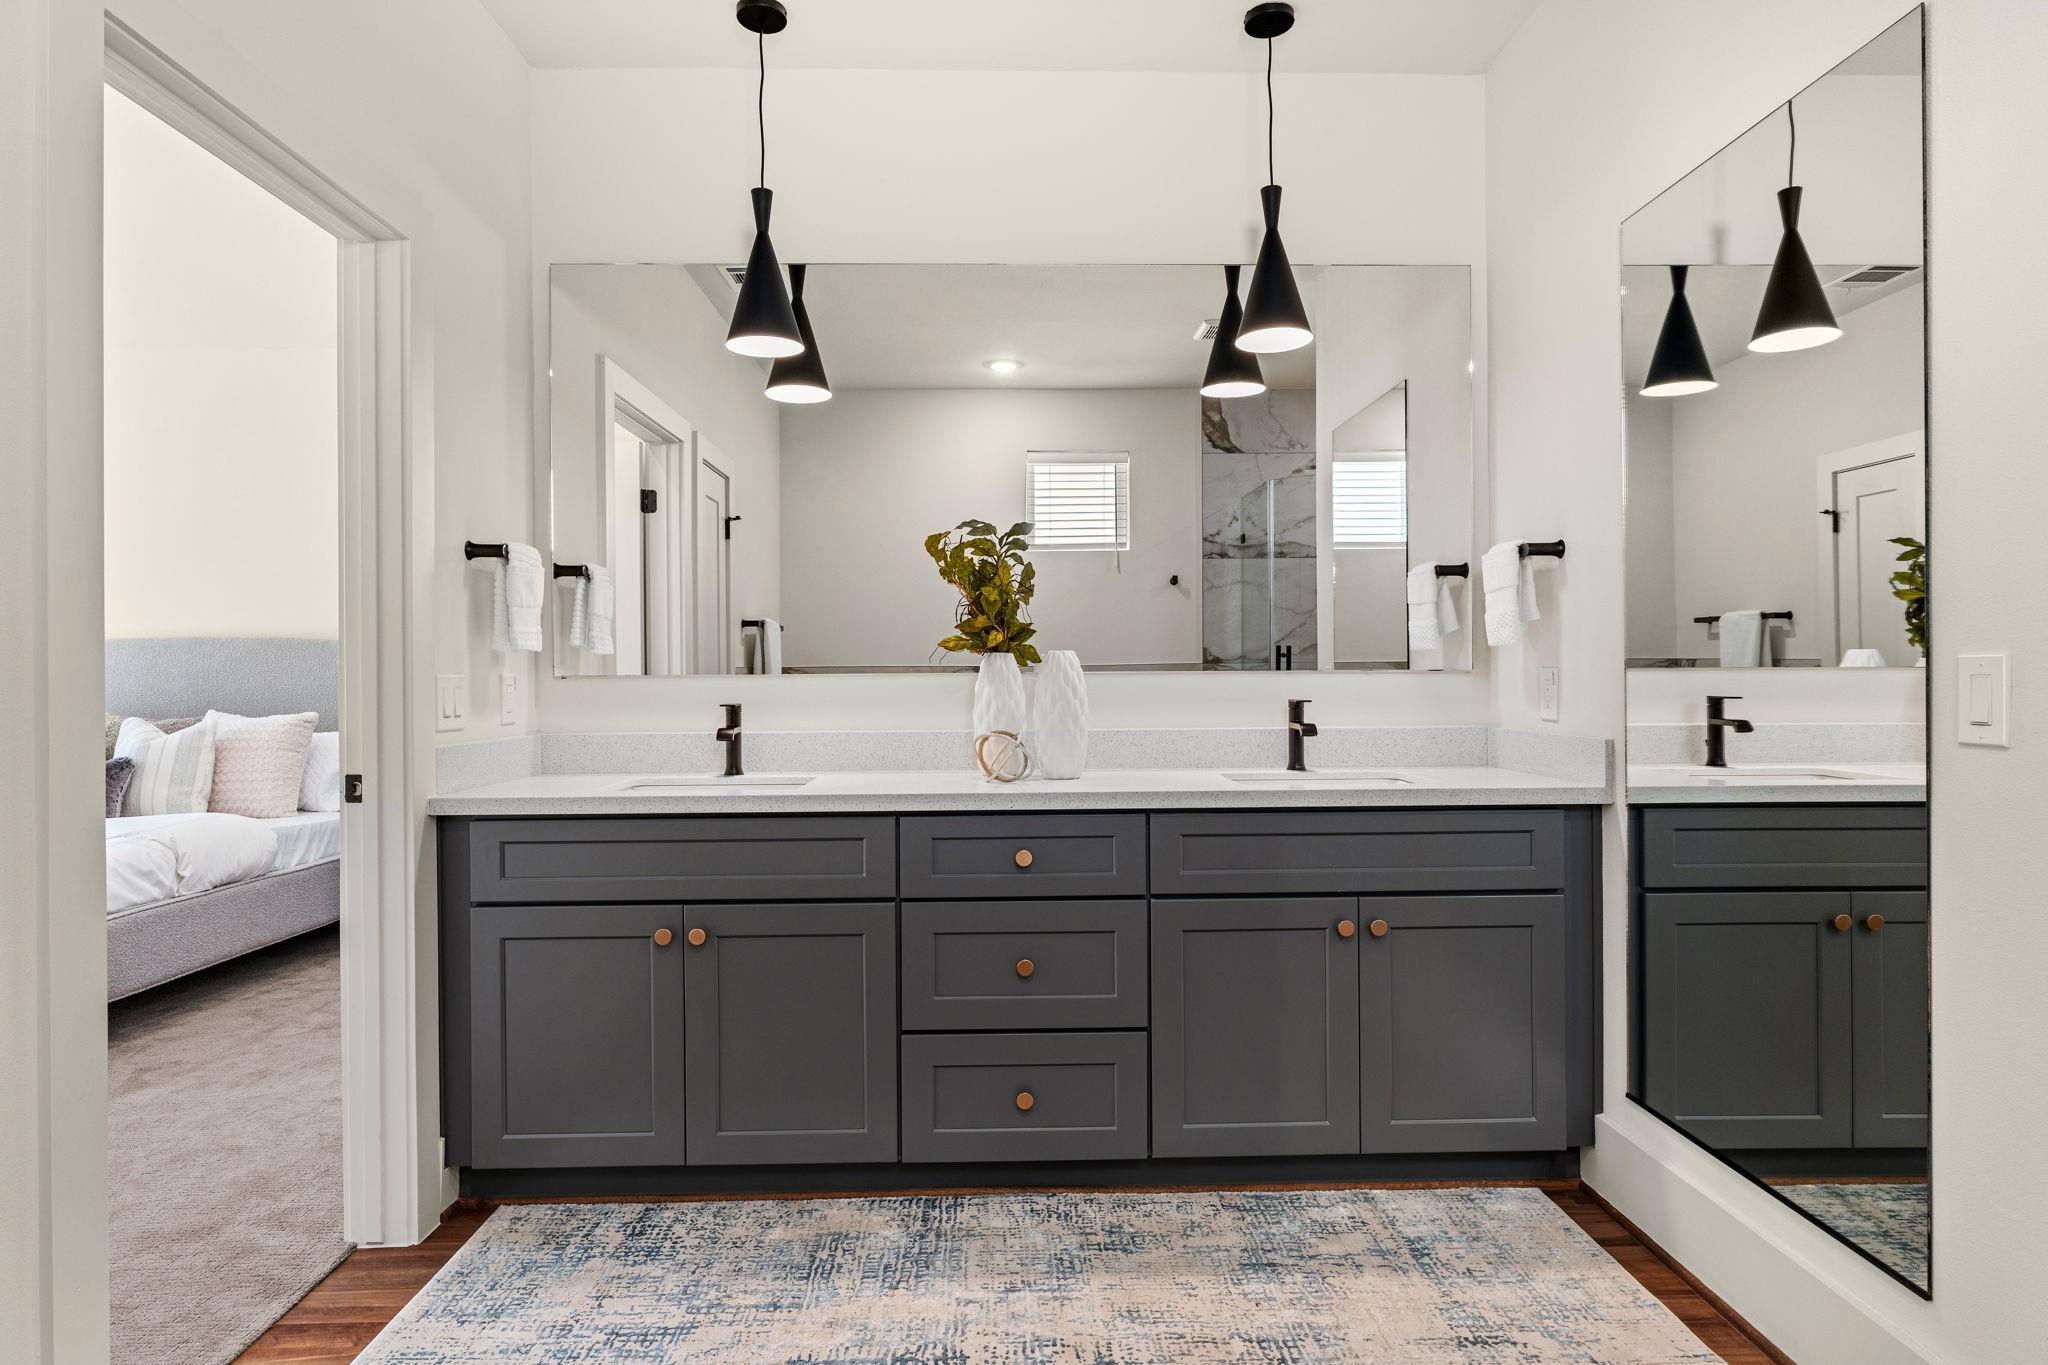
Bathroom with a double vanity, charcoal cabinets, large mirrors, and black pendant lights.
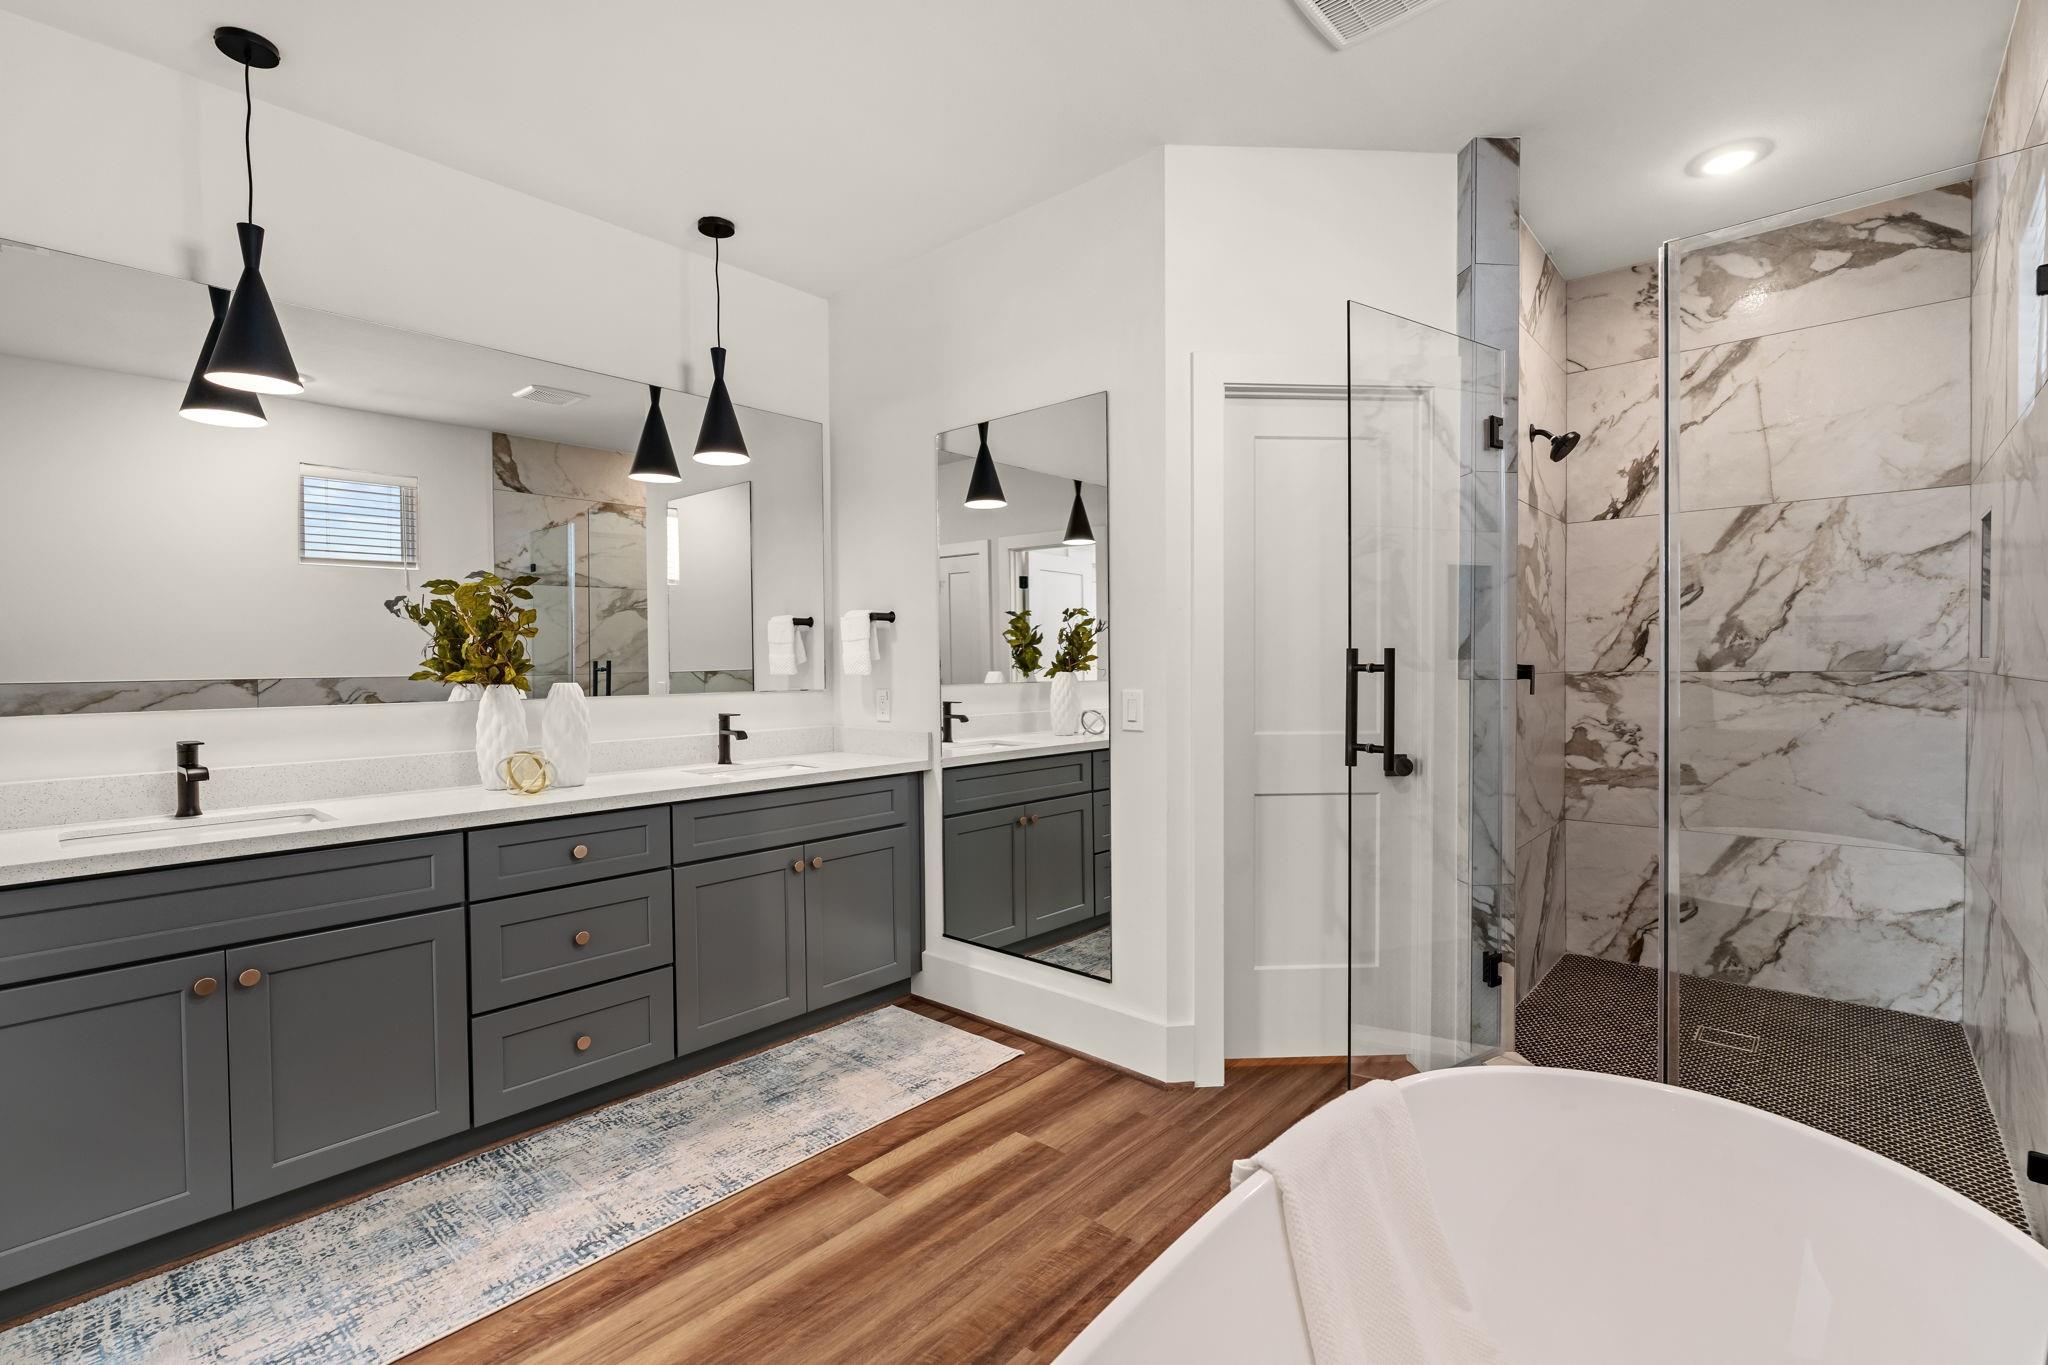
Modern bathroom with charcoal double vanity, marble-look shower, and freestanding soaking tub.
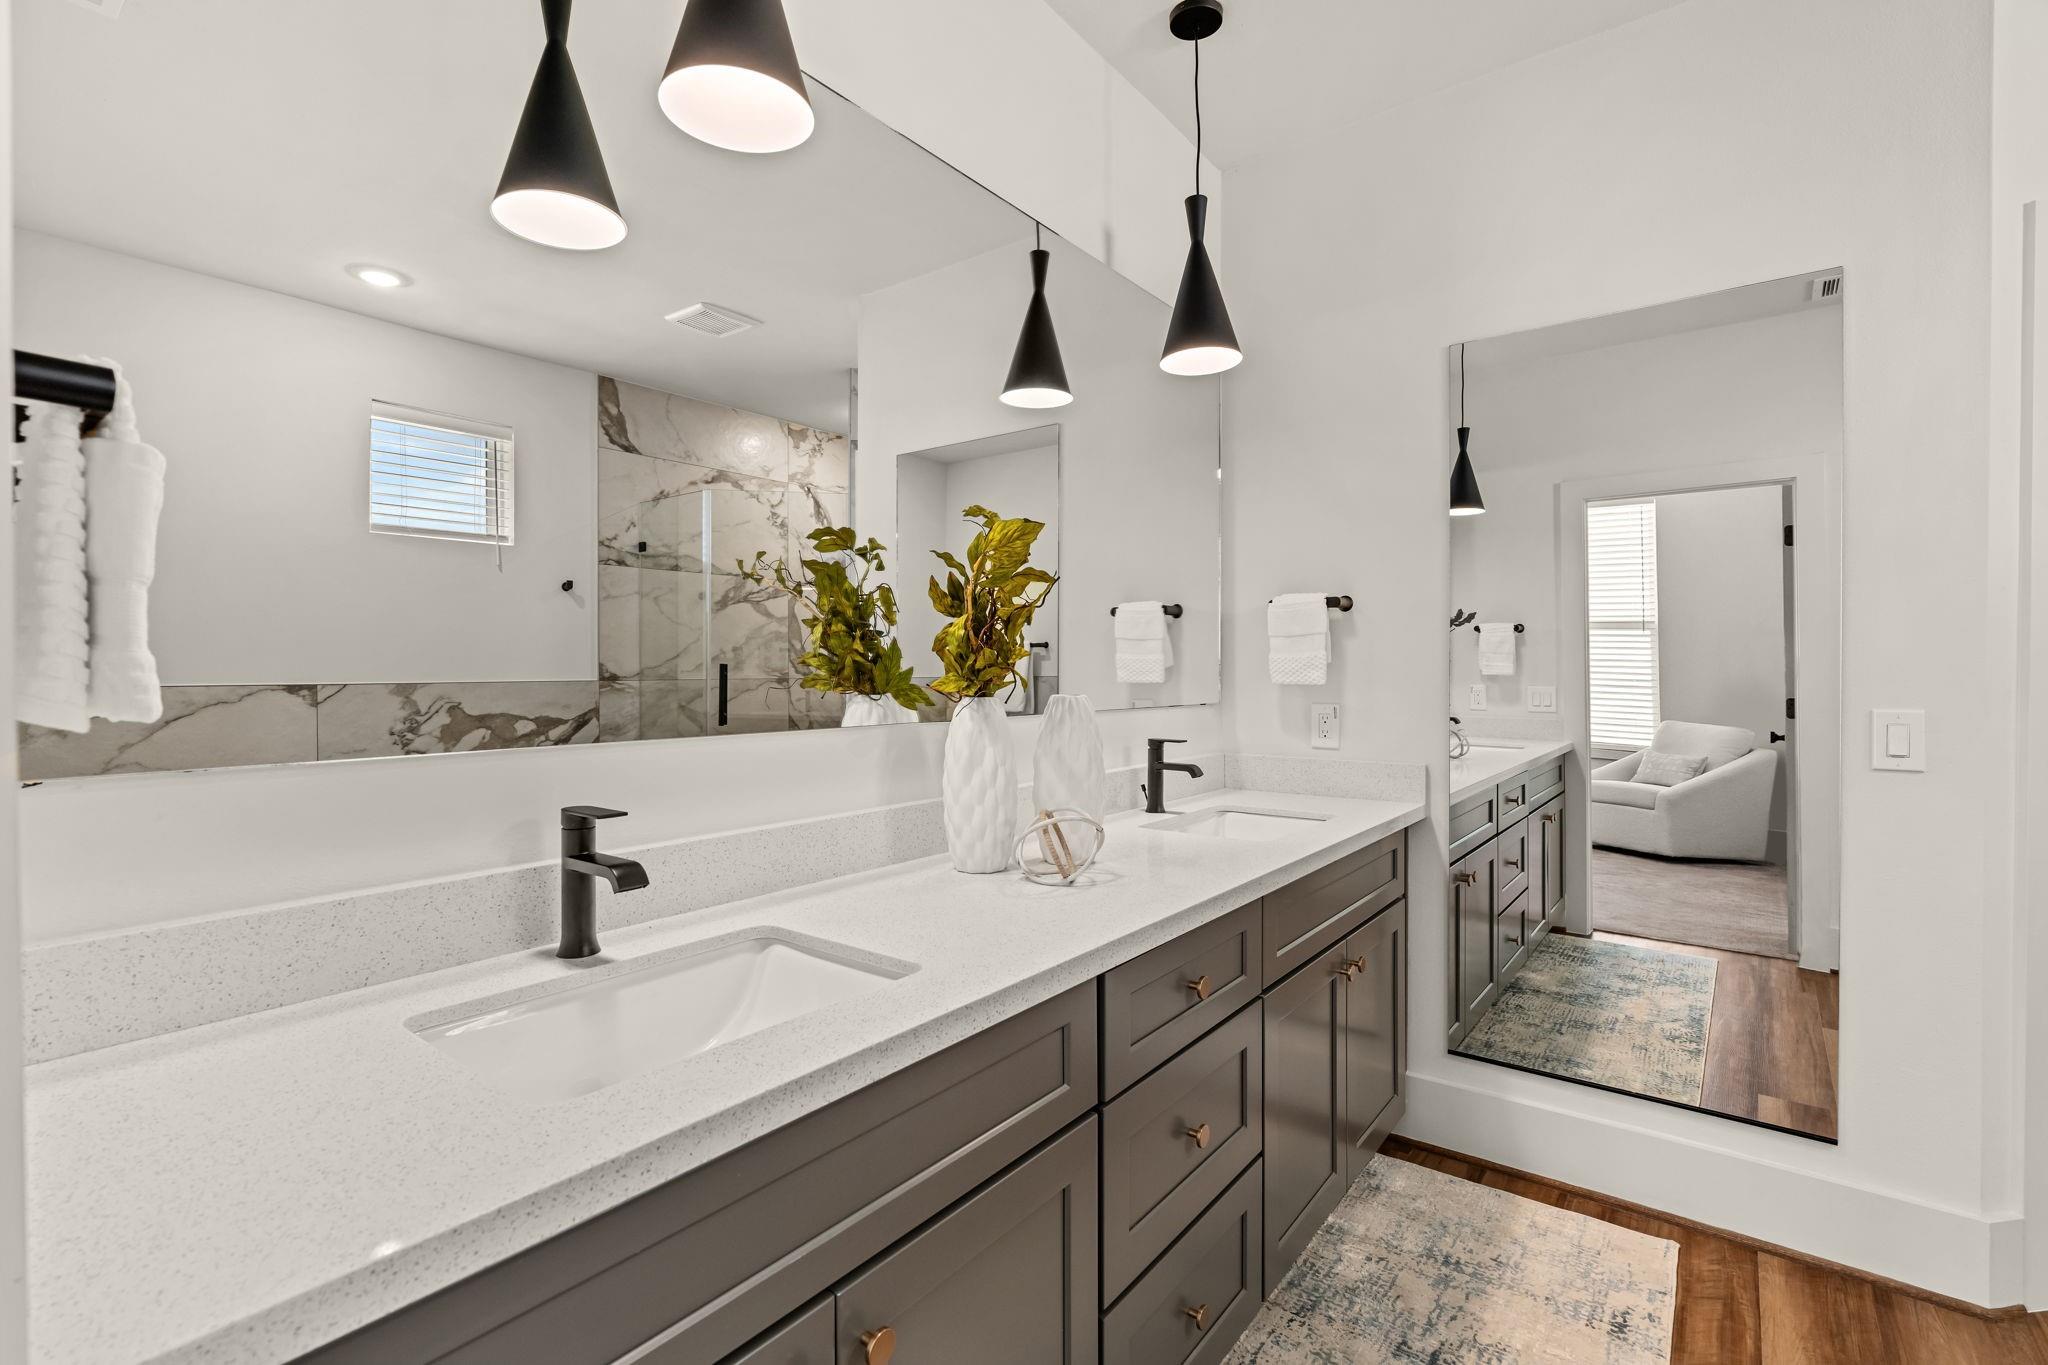
Modern bathroom with a double vanity, veined marble shower, large mirrors, and black pendant lights.
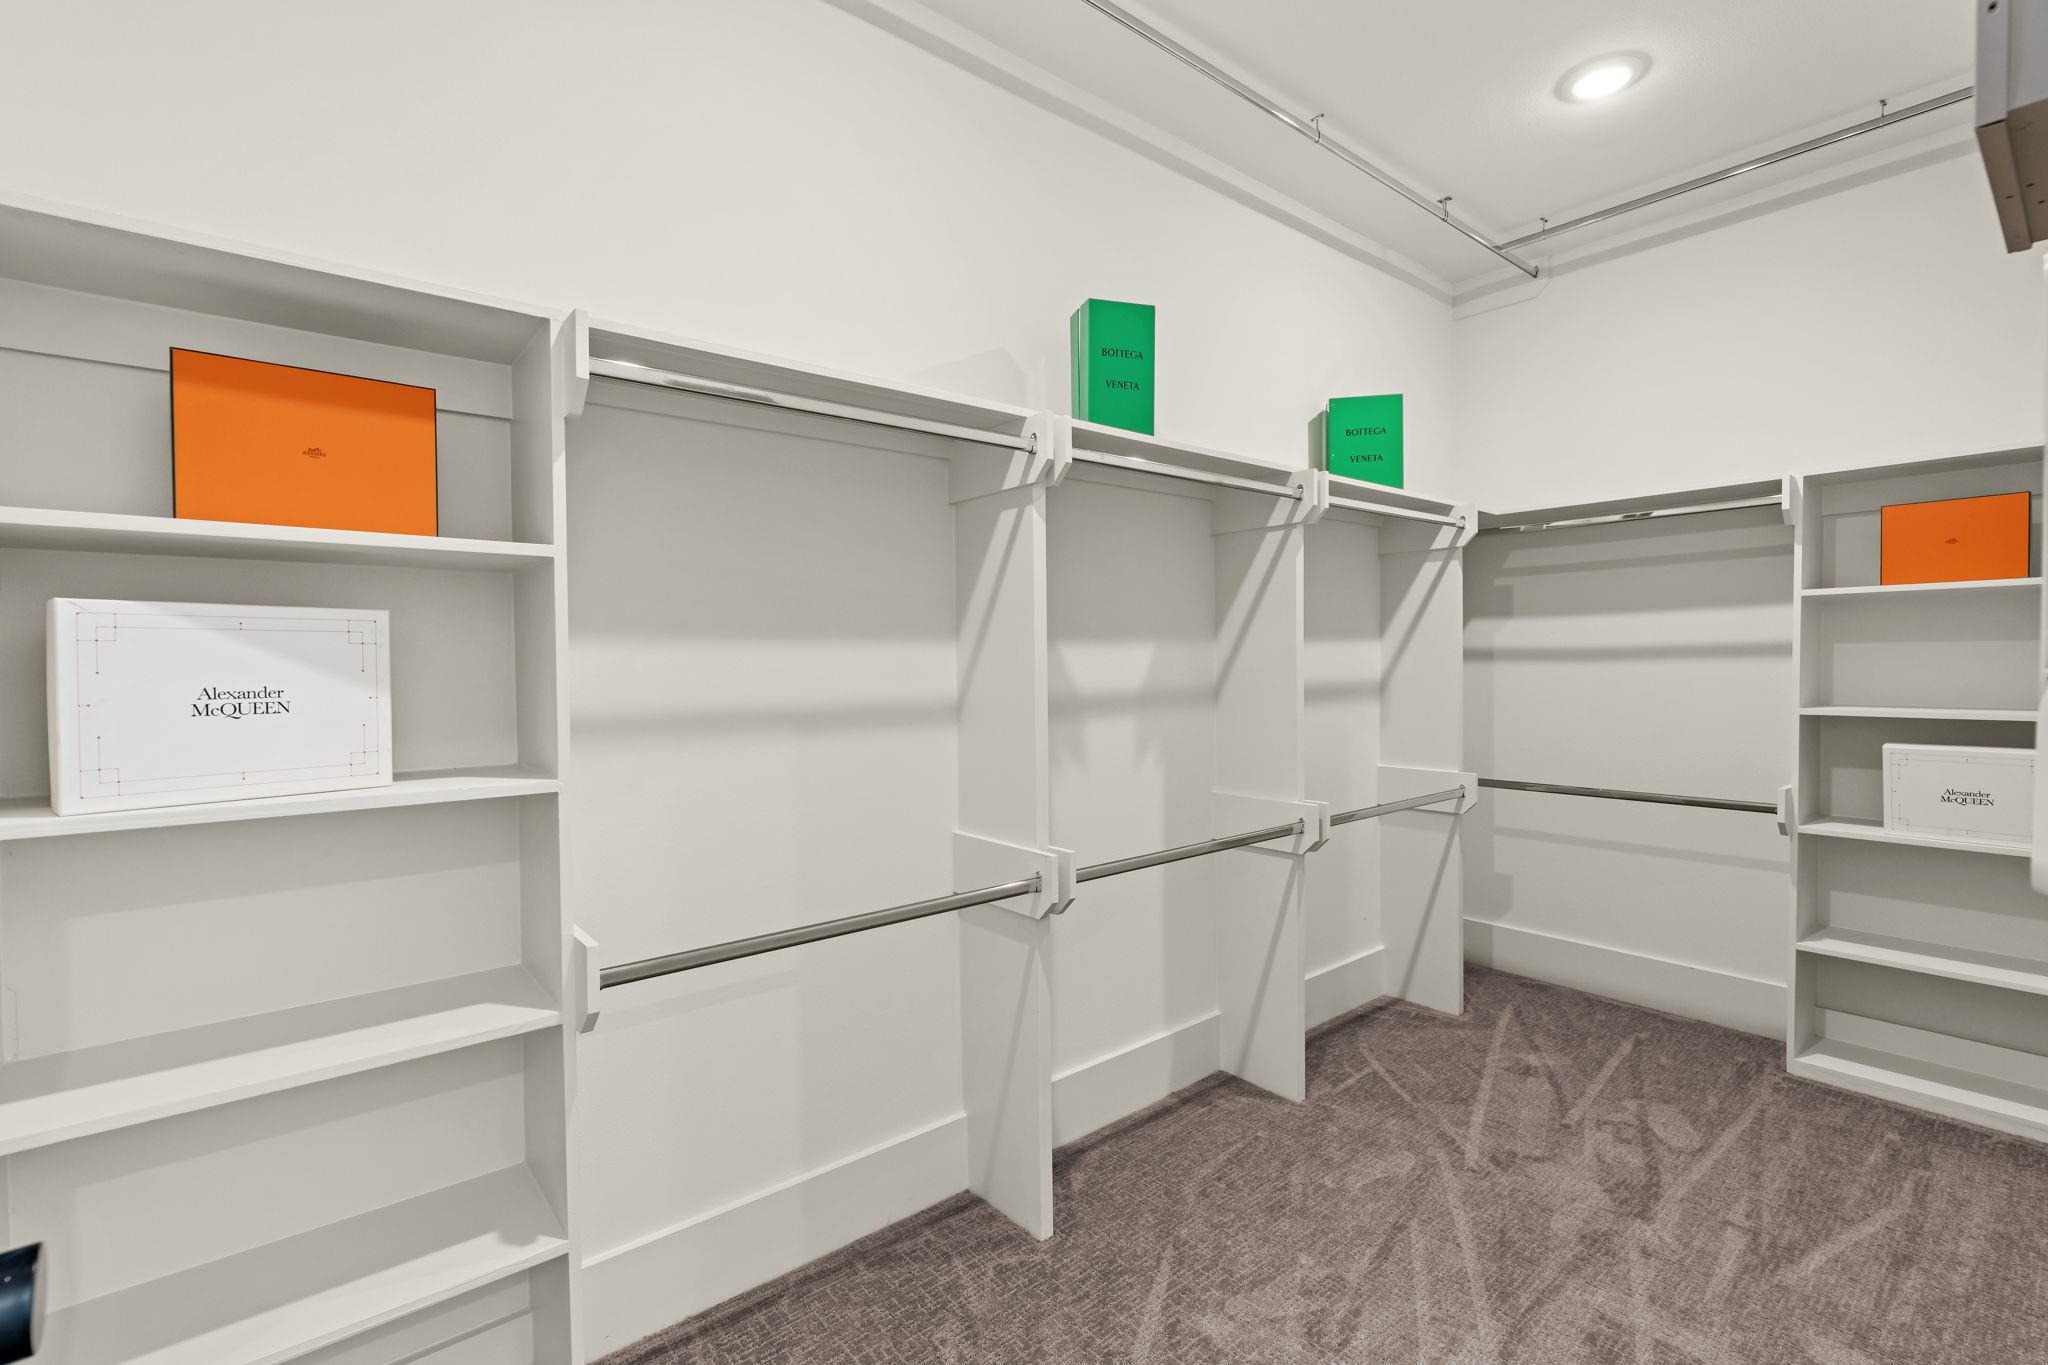
Walk-in closet with white built-in shelving, adjustable hanging rods, and designer boxes.
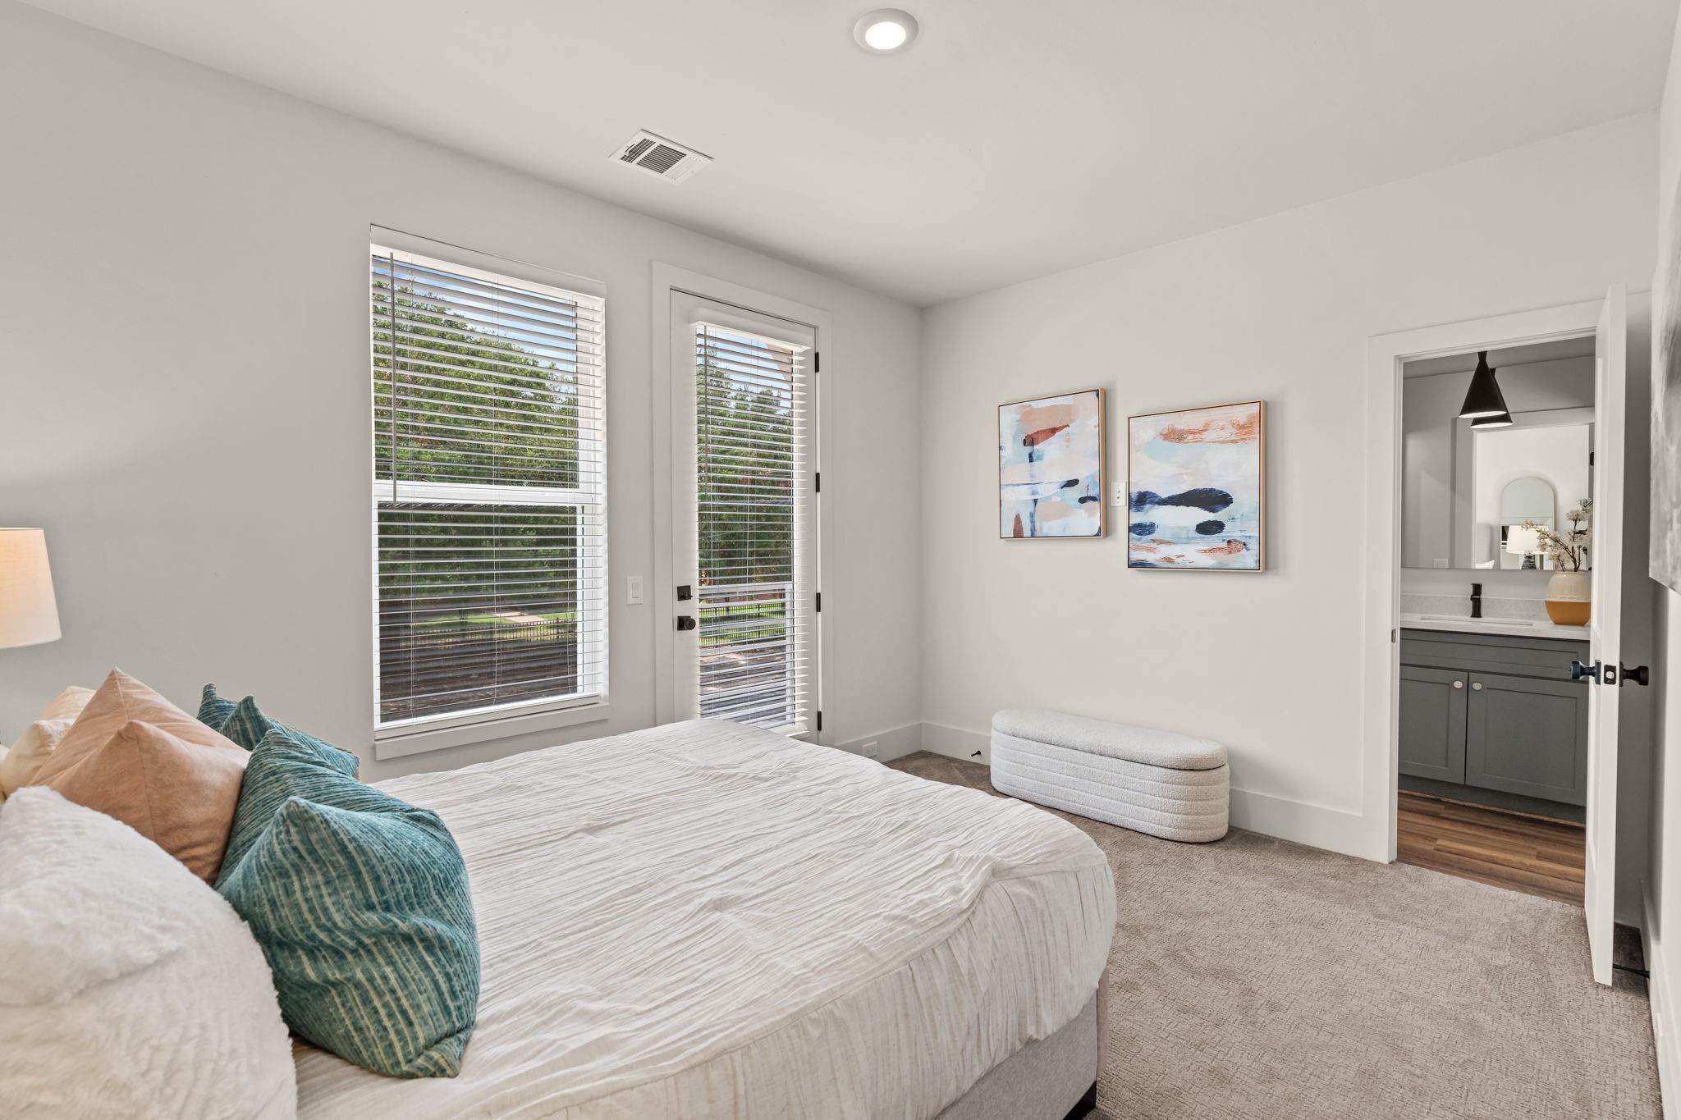
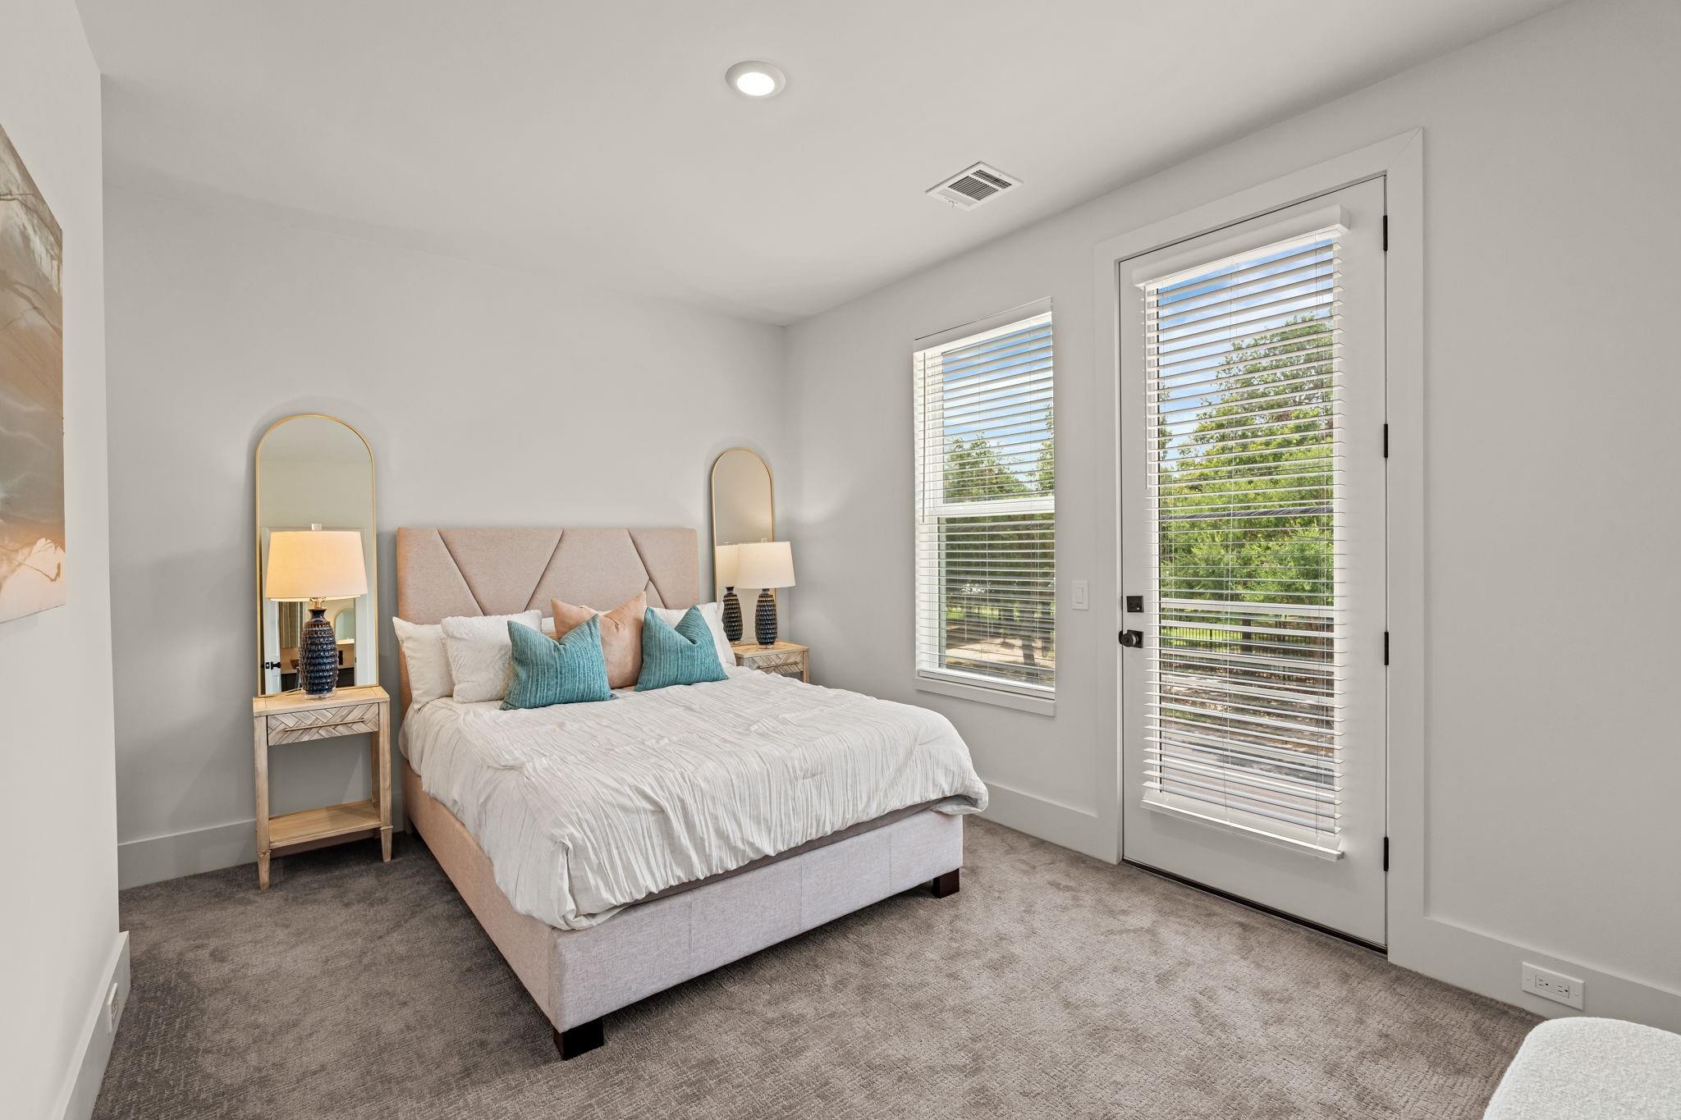
Bright bedroom with a white bed, teal pillows, and a doorway to a bathroom.
Furnished bedroom with white bedding, teal pillows, and a window and glazed door overlooking greenery.
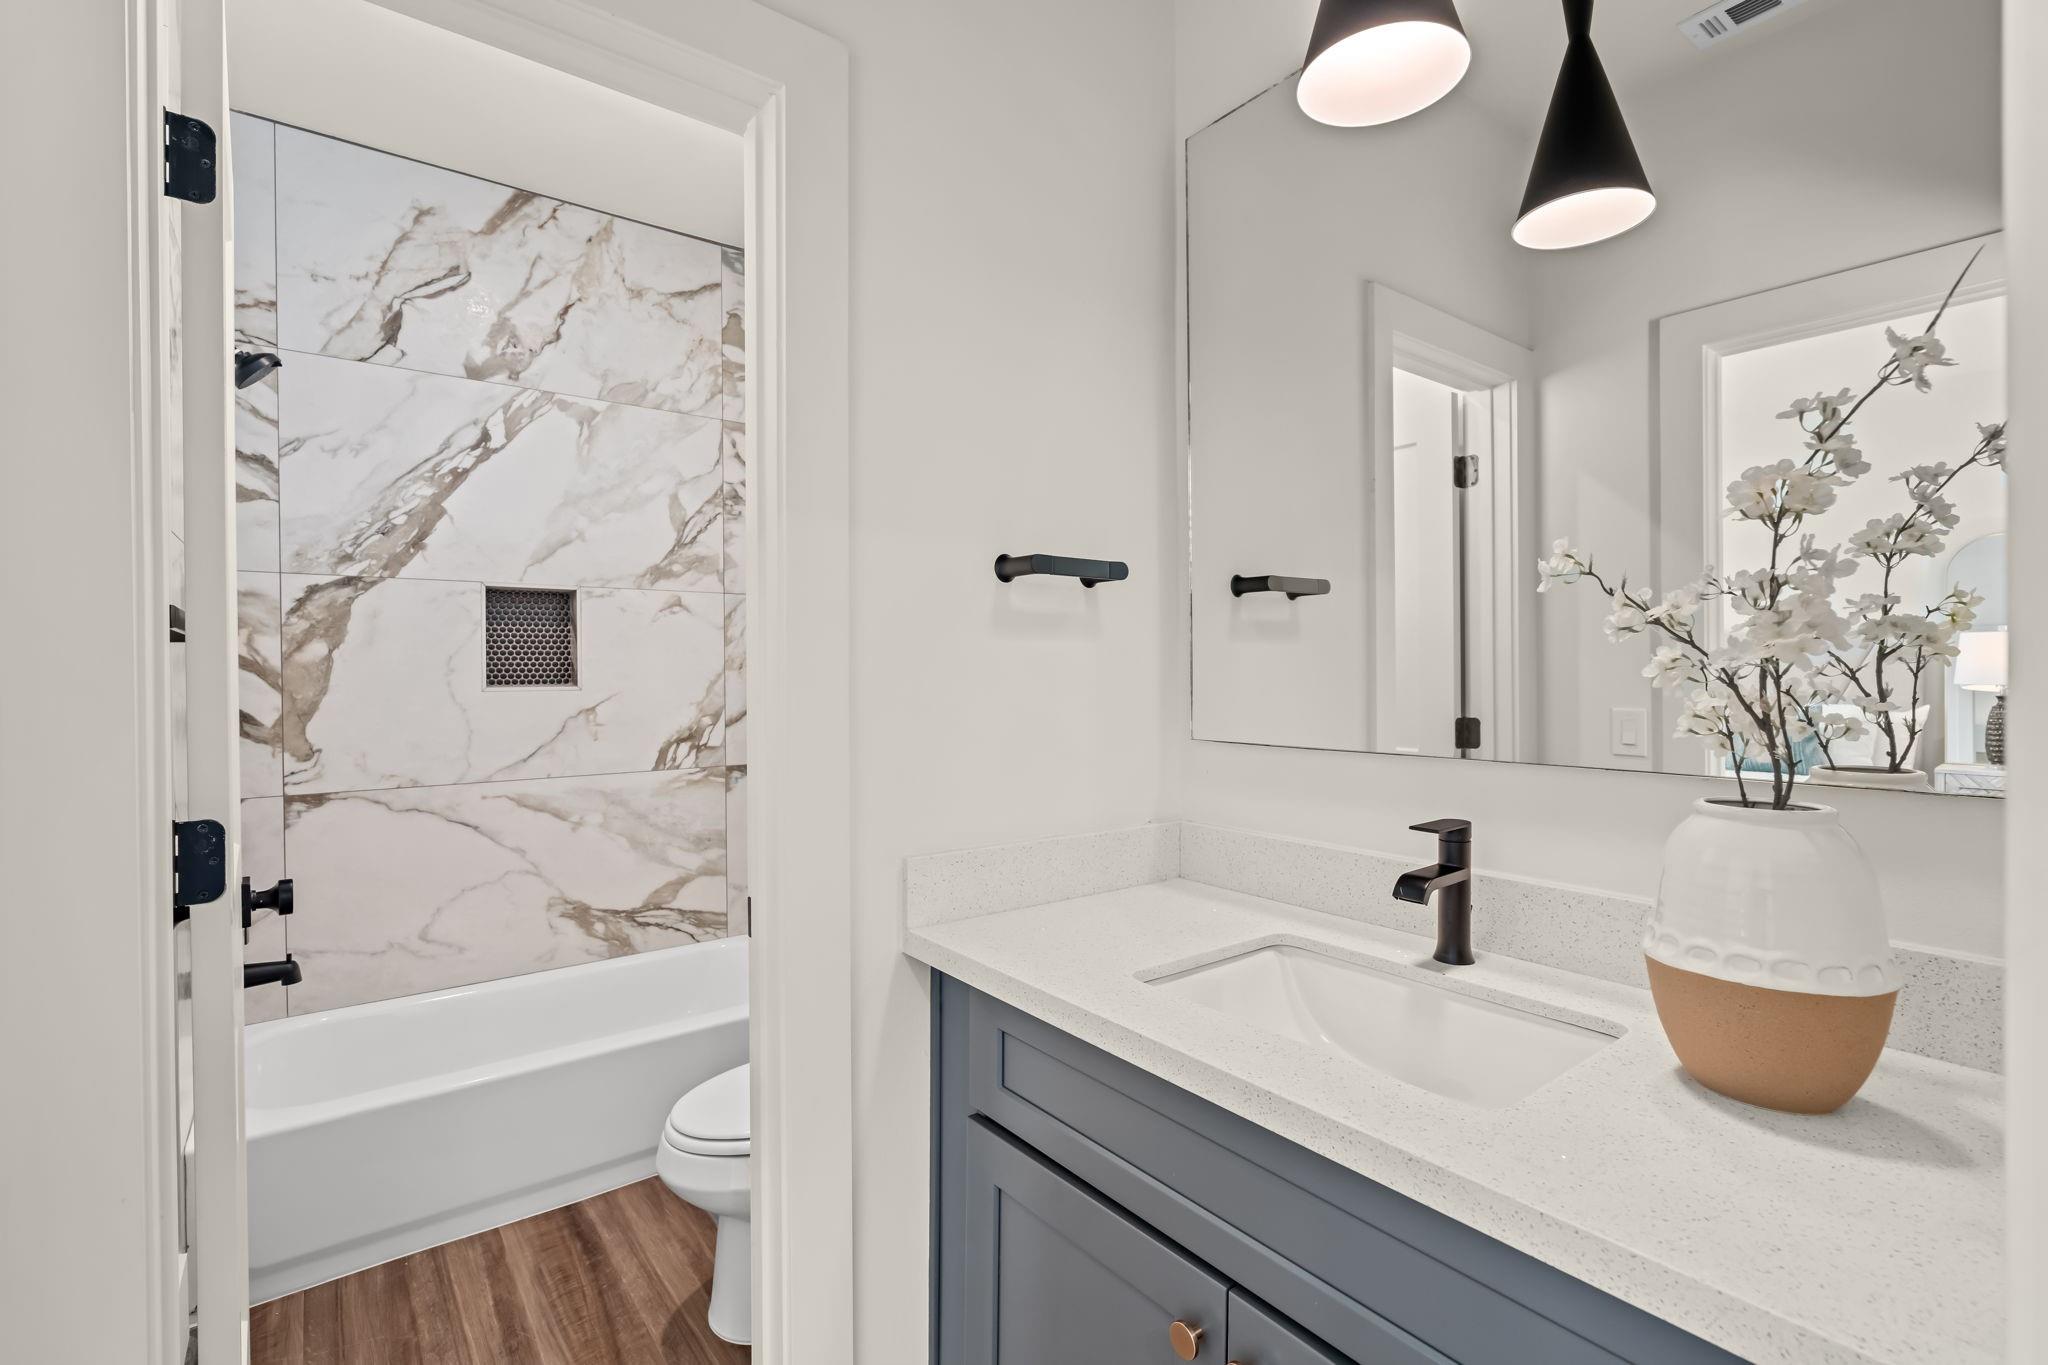
Modern bathroom with a gray vanity and a tub surrounded by veined marble-look tile.
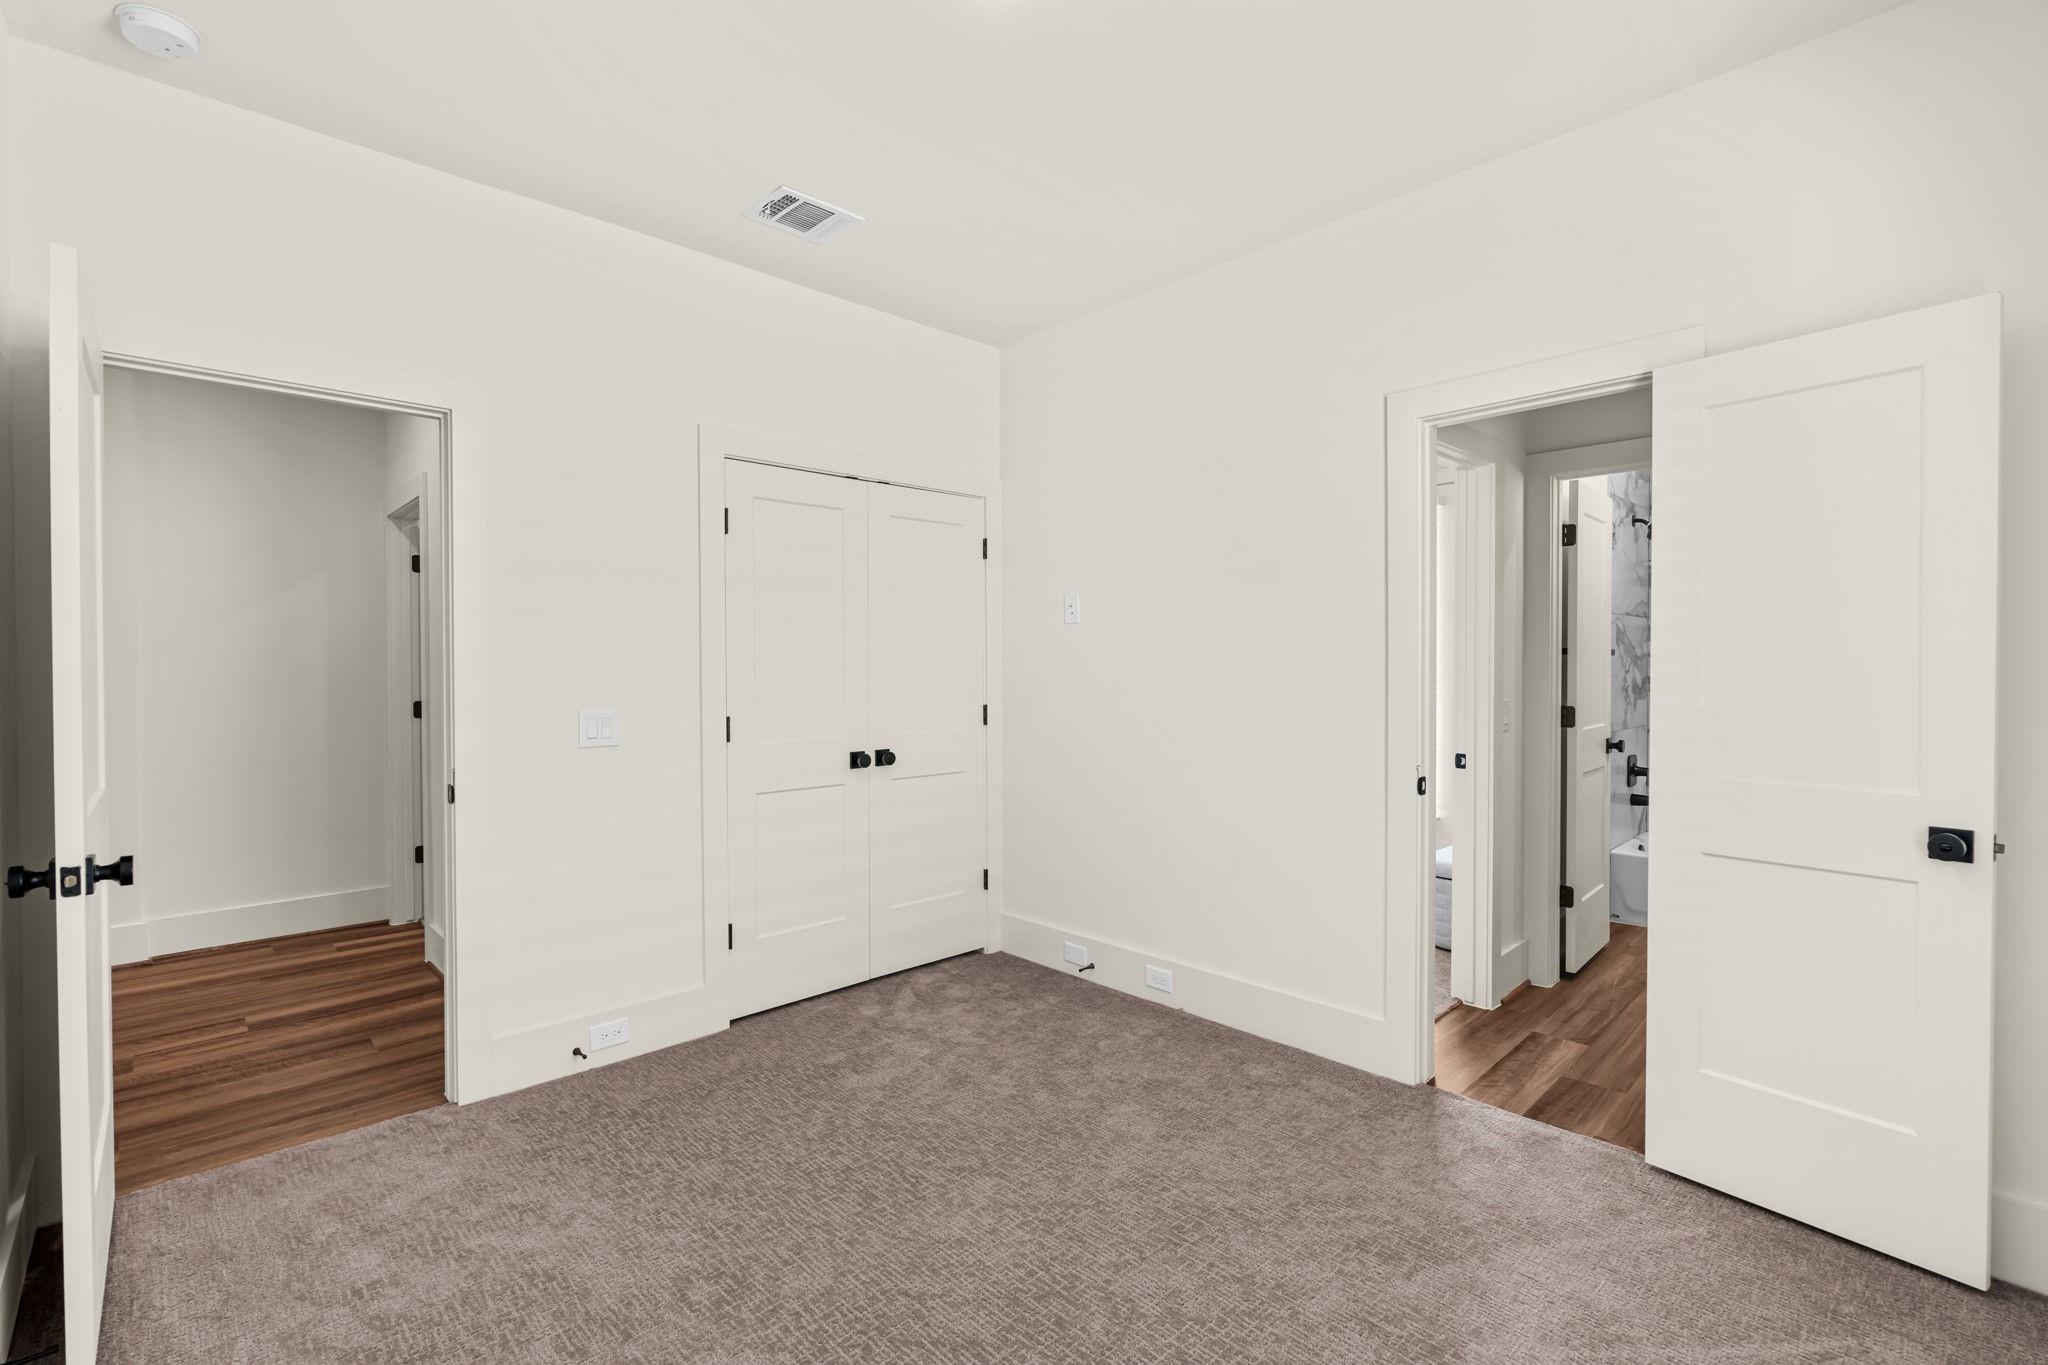
Empty carpeted bedroom with white double closet doors and open doorways to adjoining rooms.
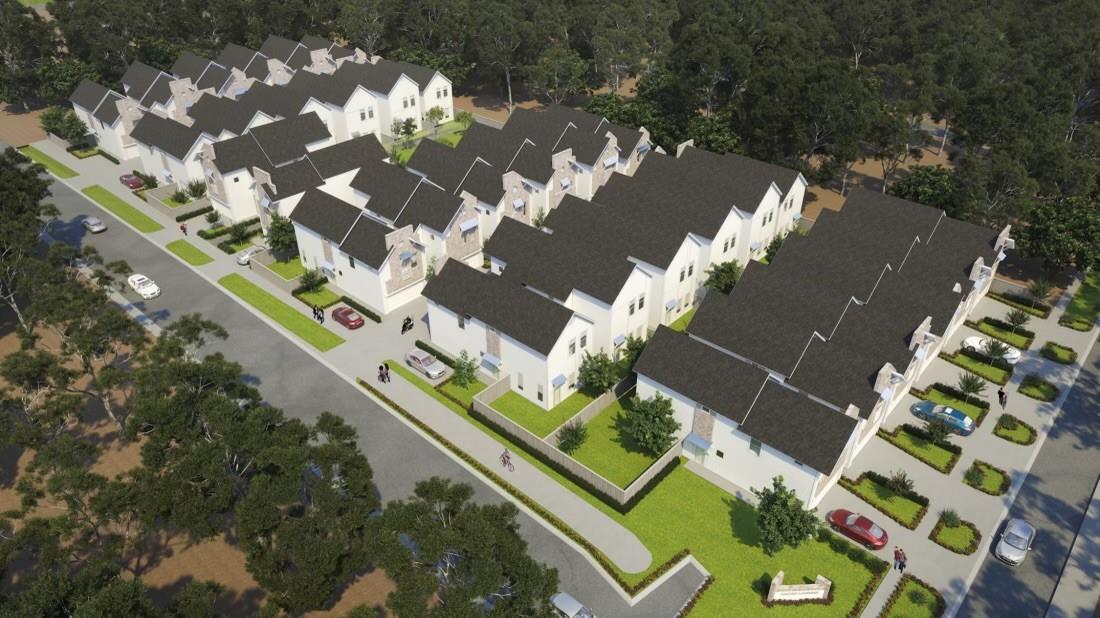
Aerial rendering of rows of white townhouses with dark roofs and landscaped lawns.
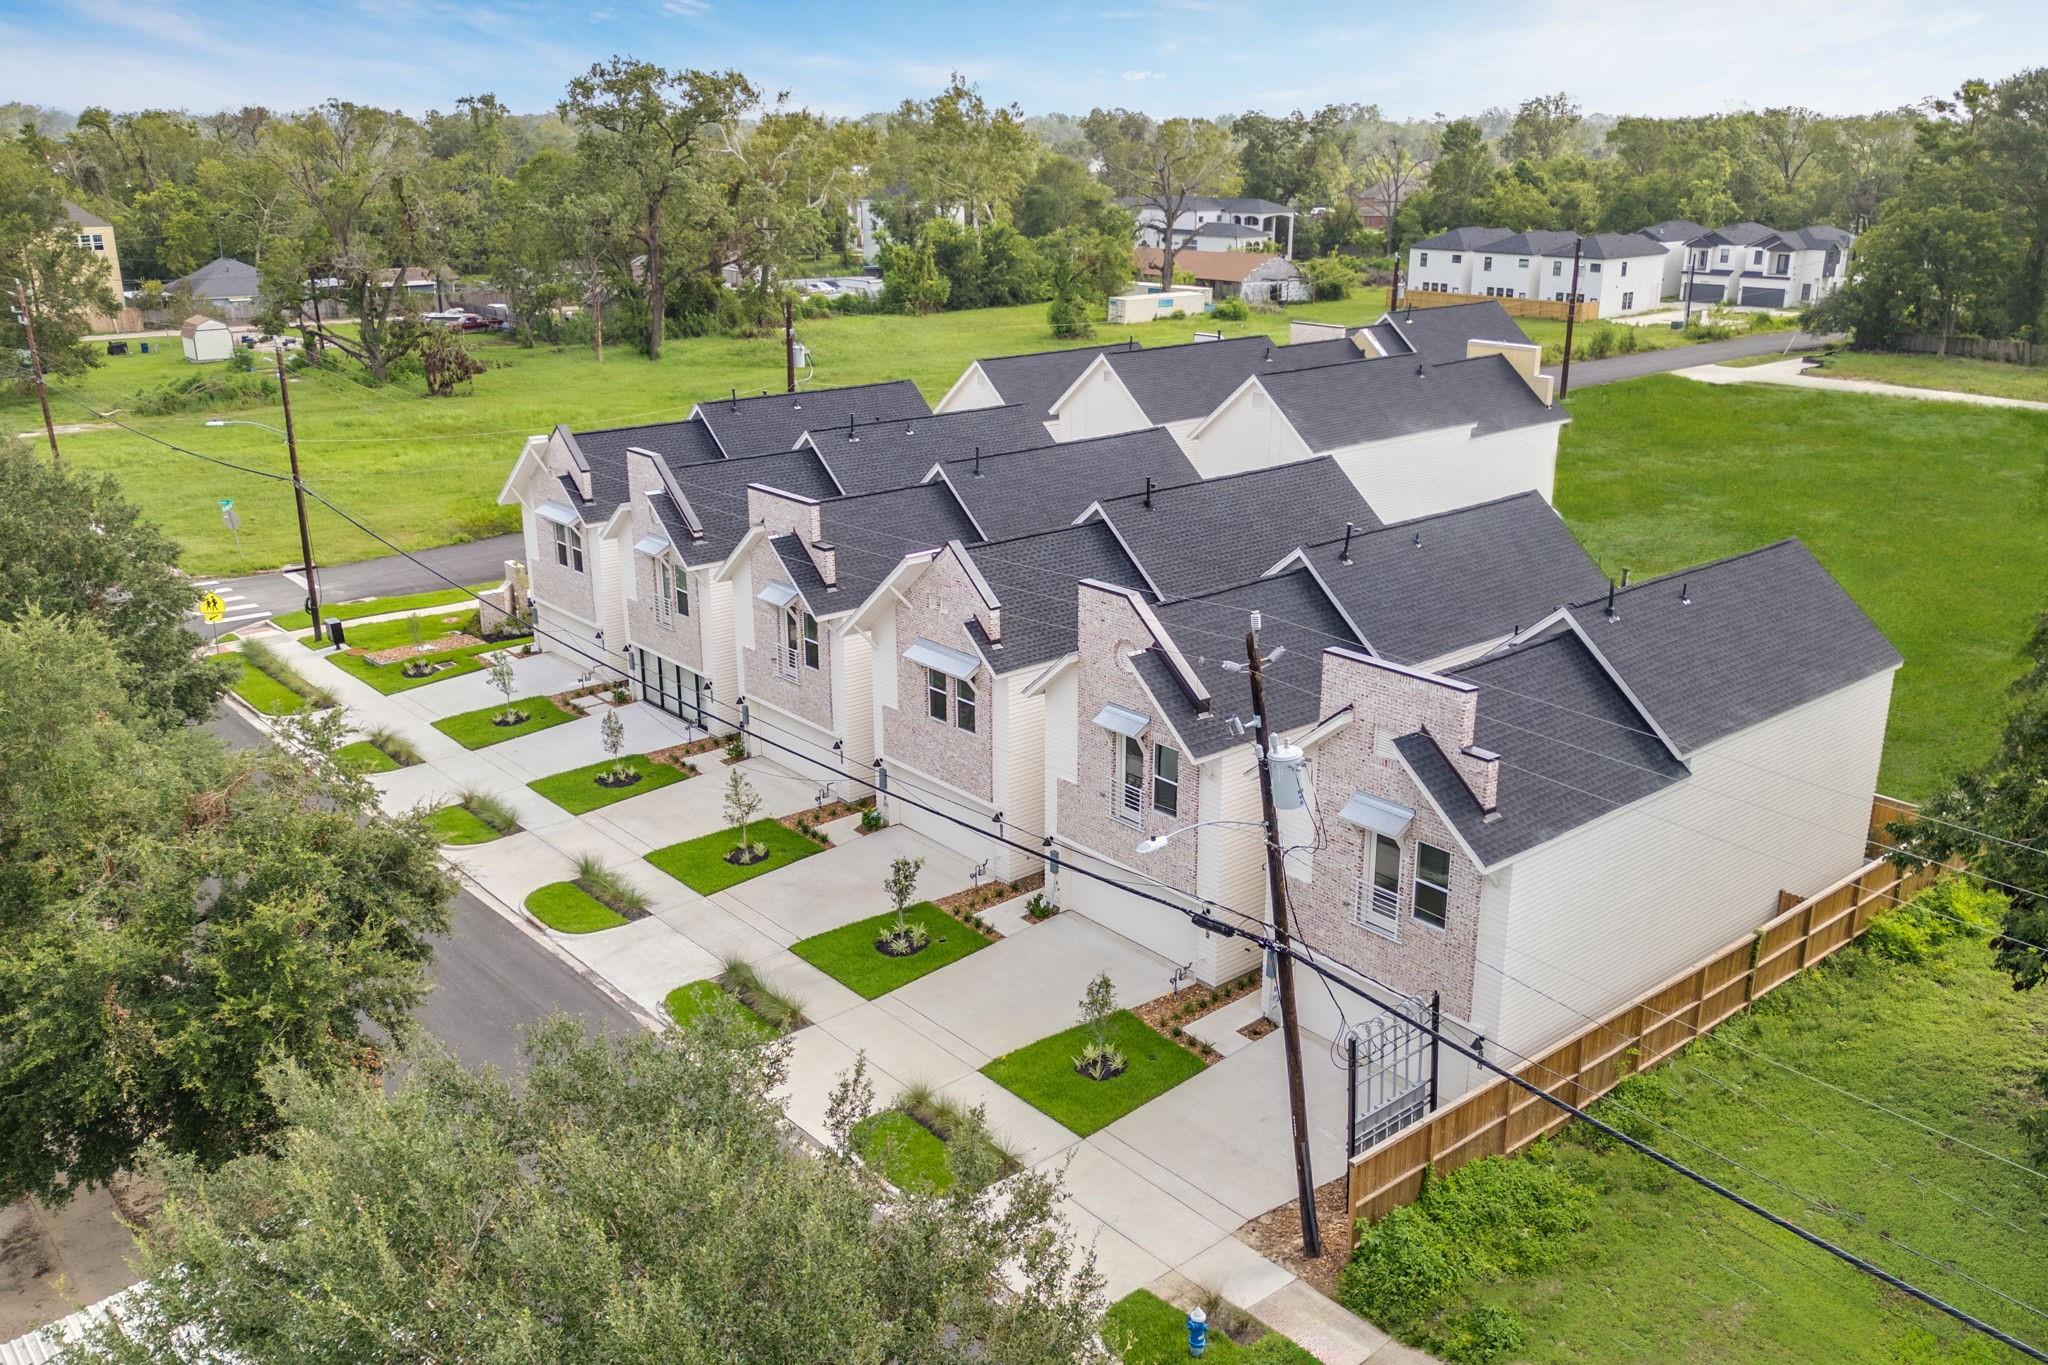
Aerial view of attached townhomes with dark gabled roofs and landscaped front lawns.
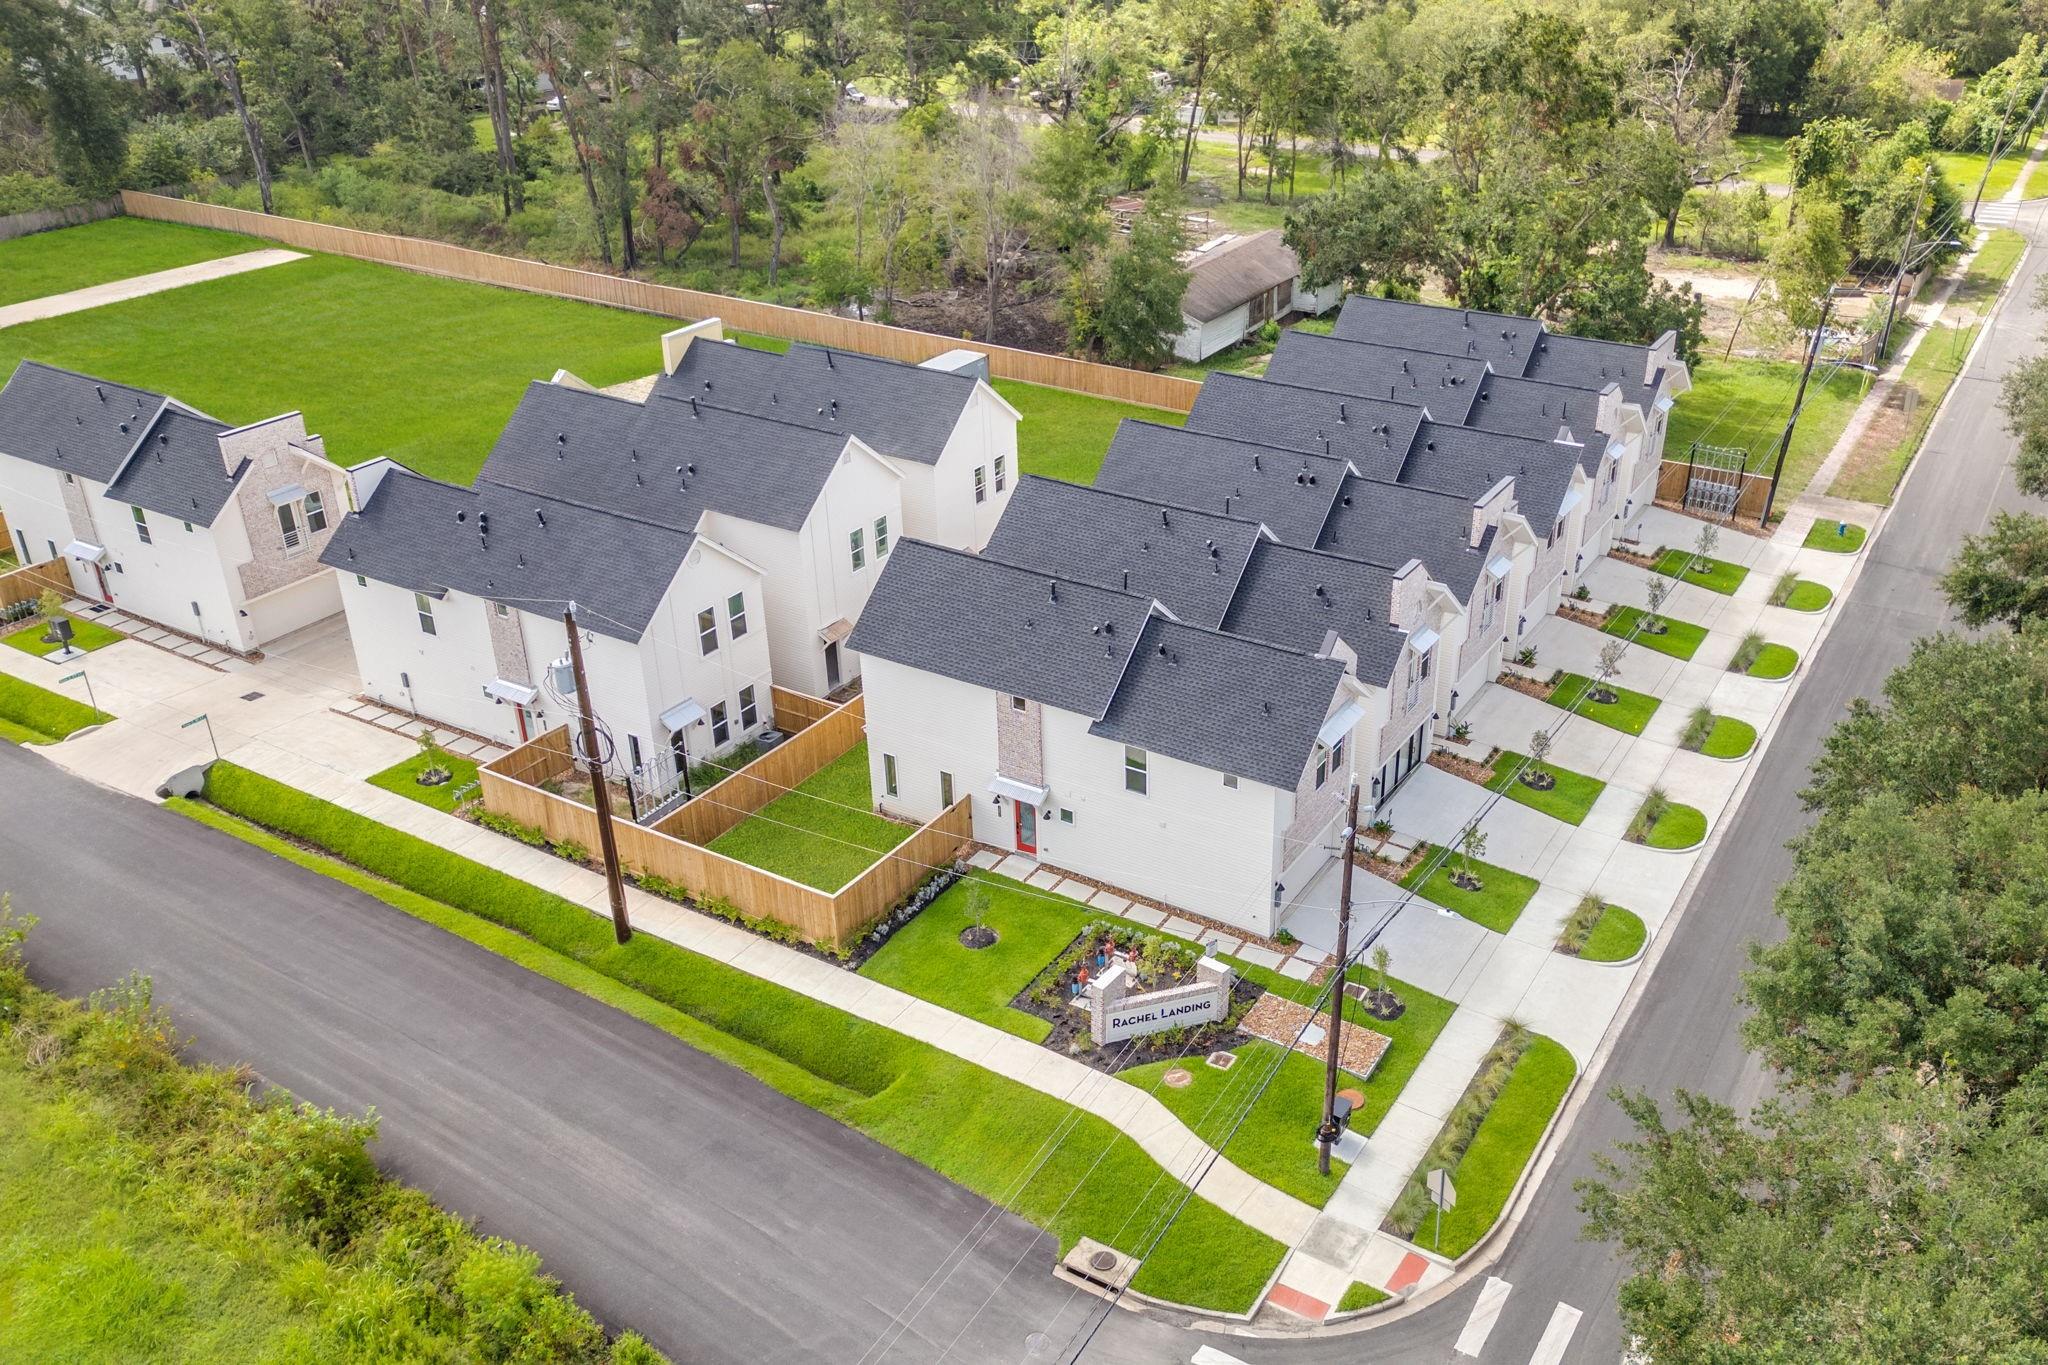
Aerial view of Rachel Landing townhomes with fenced yards and landscaped sidewalks.
SEE ALL PHOTOS
Bathroom with a freestanding soaking tub and glass shower framed by marble-look tile.
Row of cream-and-brick townhomes beside a Rachel Landing sign and landscaped sidewalk.
Attached townhomes with brick facades, cream siding, garages, and landscaped front lawns.
Townhome exterior with a large garage door, concrete driveway, and stepping-stone path.
Side entrance with a bright red glass door and stepping-stone path between the buildings.
Open-plan living and dining area with a broad wood-tread staircase and kitchen beyond.
Open-plan living room and kitchen with a wood-tread staircase, dining table, and neutral furnishings.
Open-plan living and dining room with a set table, cream seating, wood-look floors, and a staircase.
Staged living room with a light sofa, patterned rug, leafy plants, and large abstract wall art.
Staged living room with a cream sofa, patterned rug, wood floors, and leafy plants.
Staged living room with a cream sofa, abstract artwork, leafy plants, and tall windows with blinds.
Staged living room with tall blinded windows, dark wood floors, and a staircase with a wood handrail.
Open-plan kitchen and living room with a large white island, patterned backsplash, and white sofa.
Kitchen with a large white island, patterned backsplash, gray cabinets, and wood stairs.
Kitchen with a large white island, dark lower cabinets, stainless steel appliances, and patterned backsplash.
Open-plan kitchen and dining area with a set table and wood-finished staircase.
Open-plan kitchen and dining area with a white island, patterned backsplash, and set dining table.
Open-plan kitchen with a large island and dining area furnished with a table and sofa.
Kitchen with a white island, stainless steel appliances, patterned backsplash, and adjacent wood-tread staircase.
Bathroom with a wall-mounted sink and black faucet, looking through an open doorway toward a sitting area.
Upstairs landing with a white chair, wooden console, large abstract artwork, and stairs descending beside the hallway.
Furnished bedroom with a vaulted ceiling, gray bed, two blind-covered windows, and a white armchair.
Staged bedroom with vaulted ceiling, upholstered bed, abstract artwork, and adjoining marble-tiled bathroom.
Staged bedroom with an upholstered bed beneath a high vaulted ceiling and doorways to adjoining rooms.
Bathroom with a double vanity, charcoal cabinets, large mirrors, and black pendant lights.
Modern bathroom with charcoal double vanity, marble-look shower, and freestanding soaking tub.
Modern bathroom with a double vanity, veined marble shower, large mirrors, and black pendant lights.
Walk-in closet with white built-in shelving, adjustable hanging rods, and designer boxes.
Bright bedroom with a white bed, teal pillows, and a doorway to a bathroom.
Furnished bedroom with white bedding, teal pillows, and a window and glazed door overlooking greenery.
Modern bathroom with a gray vanity and a tub surrounded by veined marble-look tile.
Empty carpeted bedroom with white double closet doors and open doorways to adjoining rooms.
Aerial rendering of rows of white townhouses with dark roofs and landscaped lawns.
Aerial view of attached townhomes with dark gabled roofs and landscaped front lawns.
Aerial view of Rachel Landing townhomes with fenced yards and landscaped sidewalks.
For Sale

881 Rachel Street #B

881 Rachel Street #B, Houston, TX 77091

$354,900

Welcome to Rachel Landing, where modern luxury meets urban convenience! This gated development nestled in a secluded pocket of Highland Heights offers everything you need in a home. Open floor plan, high ceilings, abundant natural lighting, elegant finishes, and gated community green spaces.

3
beds

3
baths

1,694 Sq.Ft. LIVING AREA

3,715.67 Sq.Ft. lot

Area & Lot

Status
For Sale
Living Space
1,694 Sq.Ft.
Lot Size
3,715.67 Sq.Ft.
Type
Residential
Year Built
2023
Architecture Styles
Contemporary/Modern
Elementary School
Highland Heights Elementary School
Middle School
Williams Middle School
High School
Washington High School
School District
27 - Houston

Interior

Bedrooms
3
Total Bathrooms
3
Full Bathrooms
2
Half Bathroom
1
Laundry Room
Electric Dryer Hookup, Washer Hookup
Flooring
Carpet, Tile, Vinyl Plank
Appliances
Disposal, Gas Oven, Trash Compactor, Microwave, Gas Cooktop, Gas Range, Dishwasher
Other Interior Features
High Ceilings, All Bedrooms Up, En-Suite Bath

Exterior

Stories
2
Garage Space
2.0
Water Source
Public
Roof
Composition
Lot Features
Patio Lot, 0 Up To 1/4 Acre
Parking
Automatic Gate, Attached
Heat Type
Natural Gas
Air Conditioning
Electric
Sewer
Public Sewer
Substructure
Slab

Financial

Sales Price
$354,900
Real Estate Tax
$579/yr
HOA Fees
$1,500/yr
View Virtual Tour

Download Property Information

Mortgage Calculator

Estimate your monthly mortgage payment, including the principal and interest, property taxes, and HOA. Adjust the values to generate a more accurate rate.

All estimates are provided for informational purposes only. Actual amounts may vary.
$0,000 Your Payment 20 15 65
$0,000 Your Payment

*All material presented herein is intended for informational purposes only. Information is compiled from sources deemed reliable but is subject to errors, omissions, changes in price, condition, sale, or withdrawal without notice. All measurements and square footages are approximate, but not guaranteed and should be independently verified. This is not intended to solicit property already listed. Nothing herein shall be construed as legal, accounting or other professional advice outside the realm of real estate brokerage. Equal Housing Opportunity.