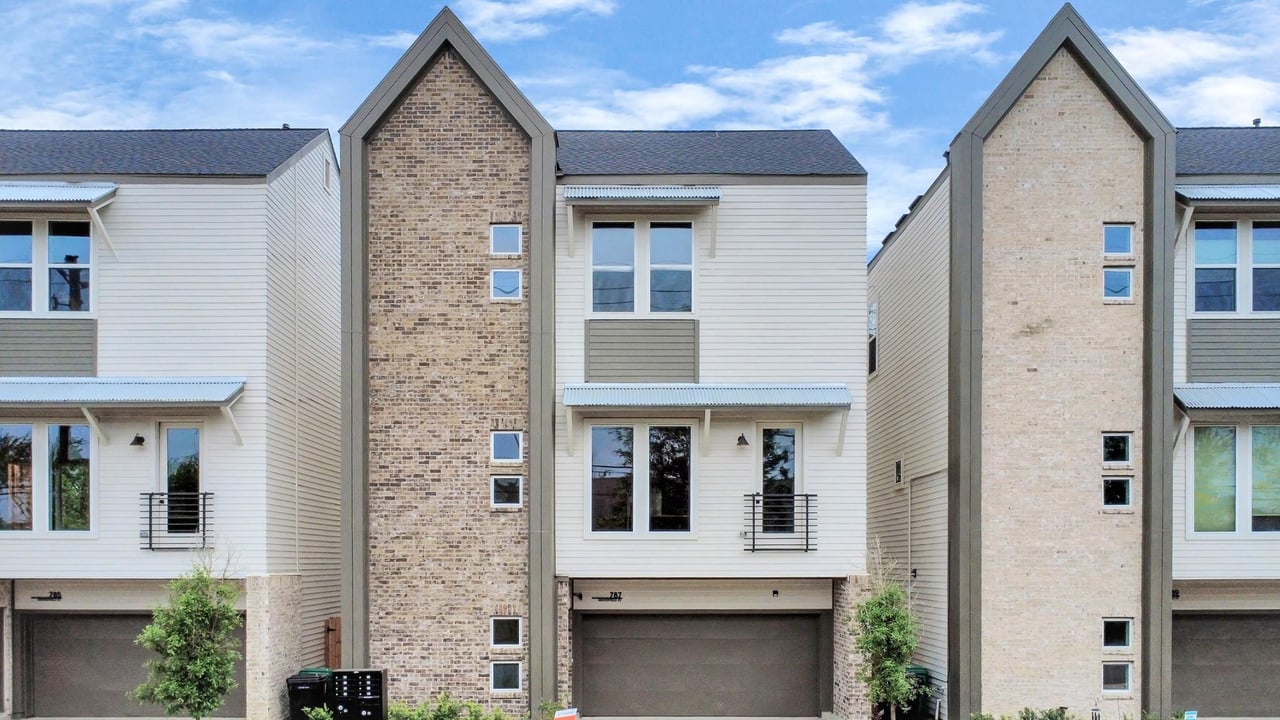
Modern townhouse with white siding, brick gables, and a wide garage beneath a blue sky.
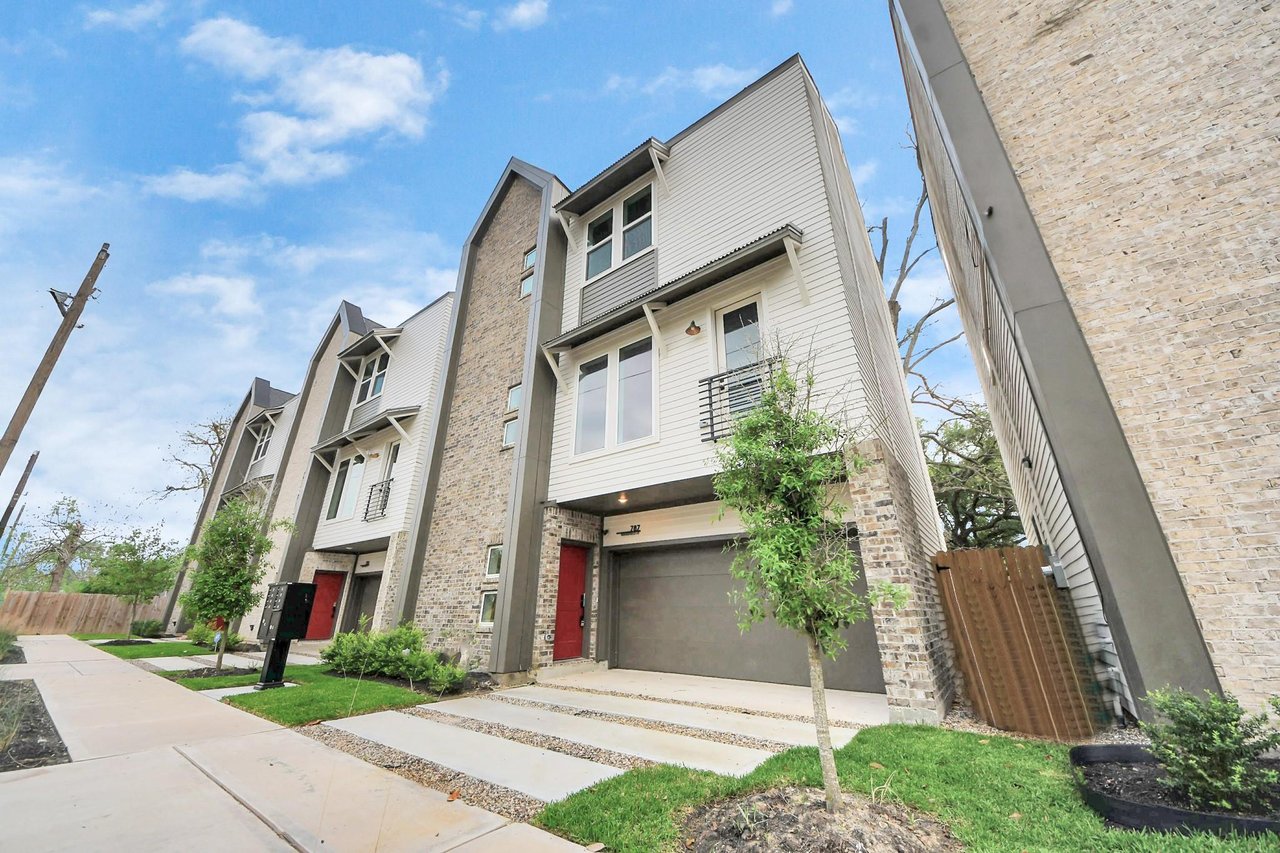
Townhouse exterior with light siding, brick accents, red entry door, and garage marked 787.
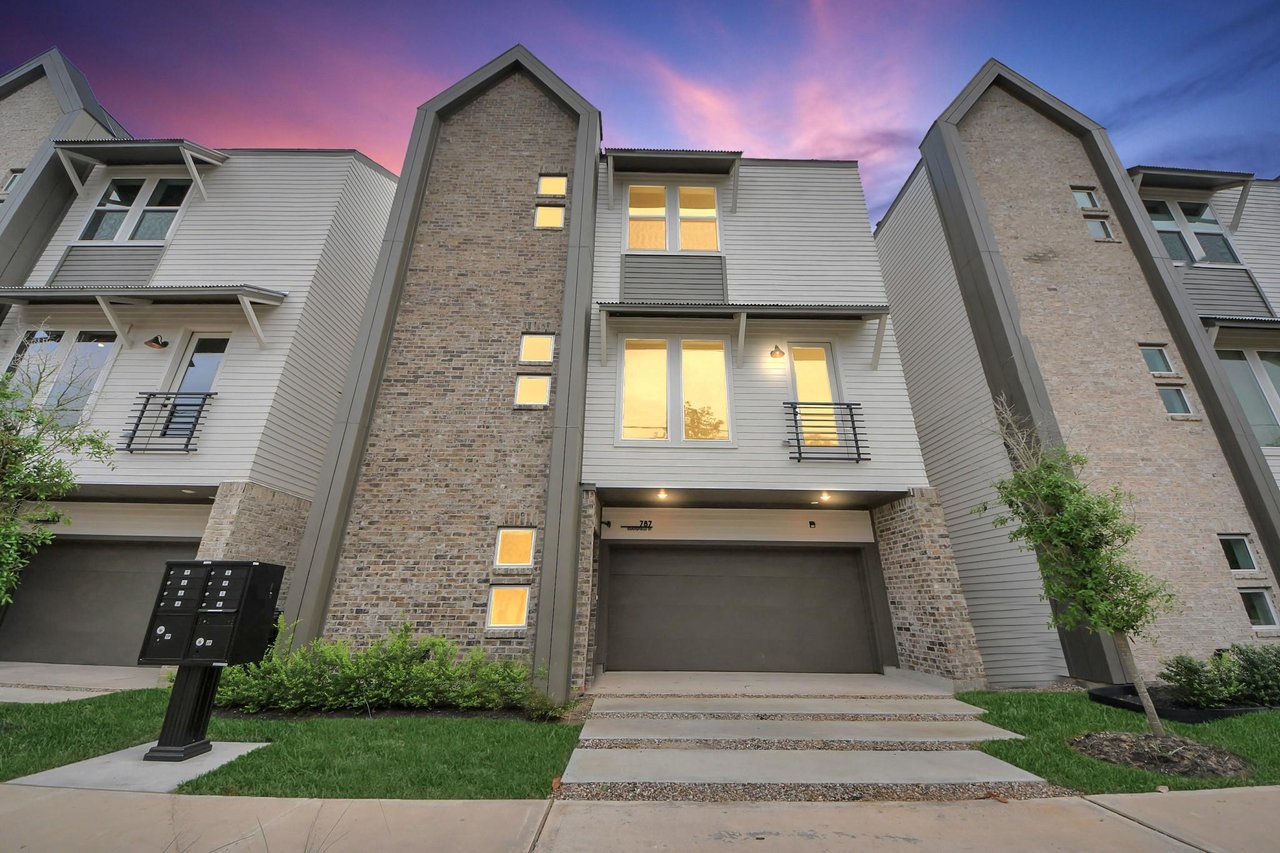
Modern townhouse exterior with gray siding, brick accents, and a front-entry garage at dusk.
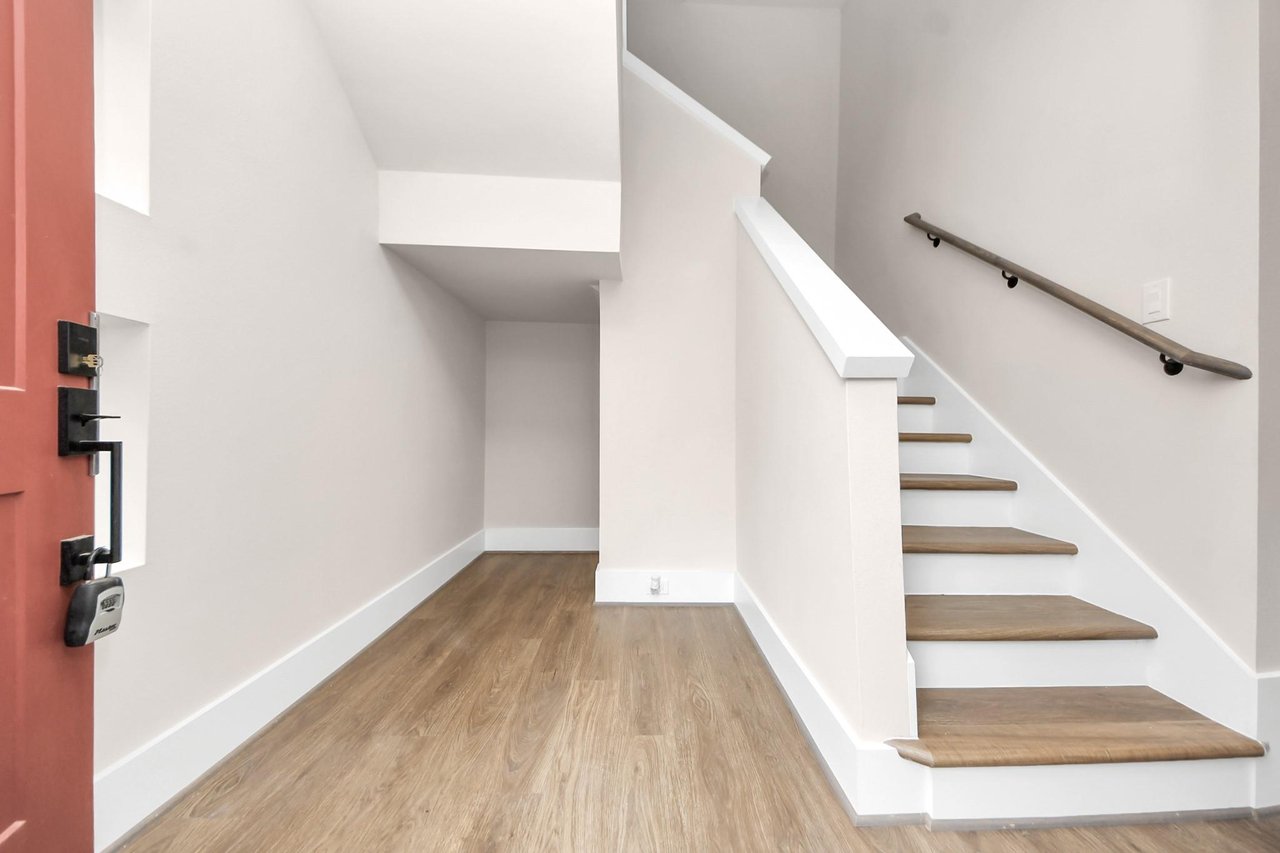
Entryway with a red front door and a staircase with wood treads.
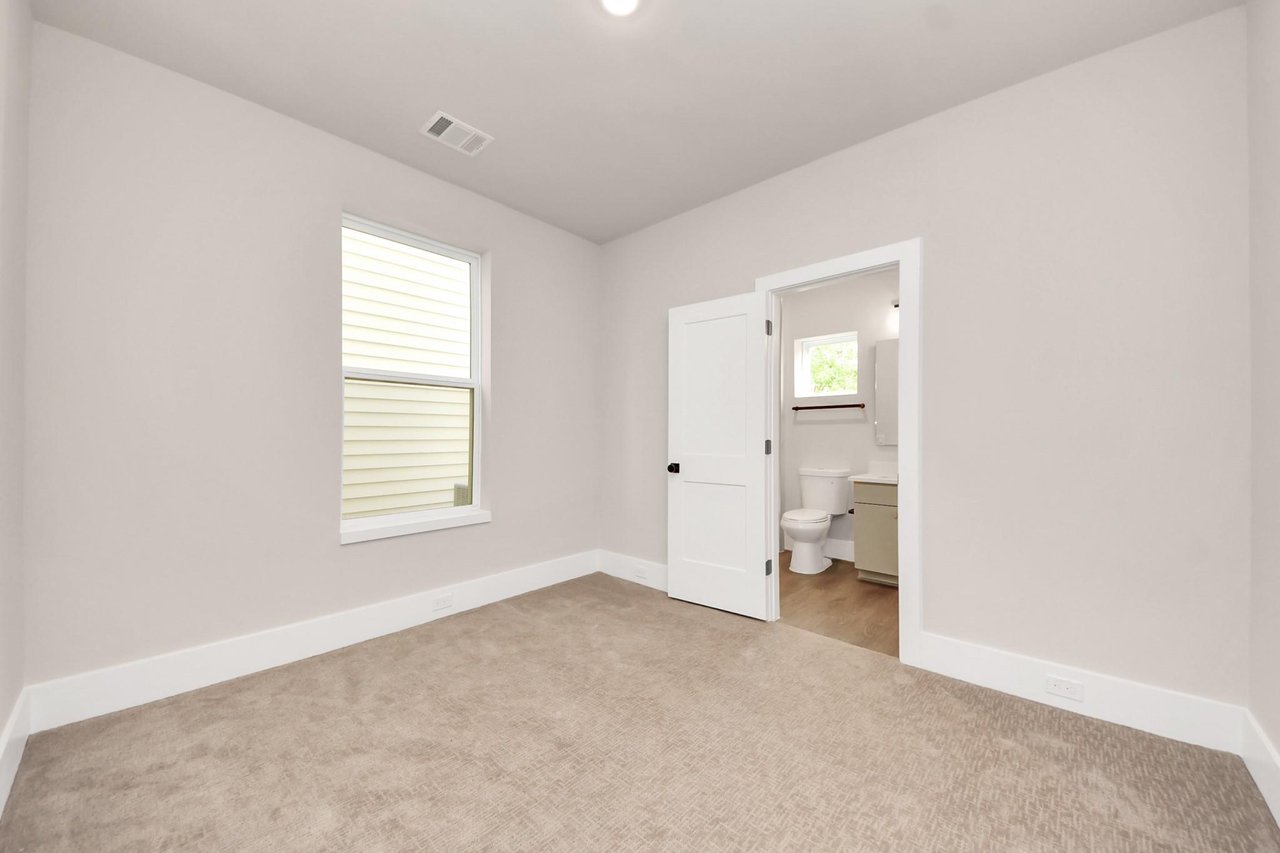
Empty carpeted bedroom with a window and an open doorway to the bathroom.
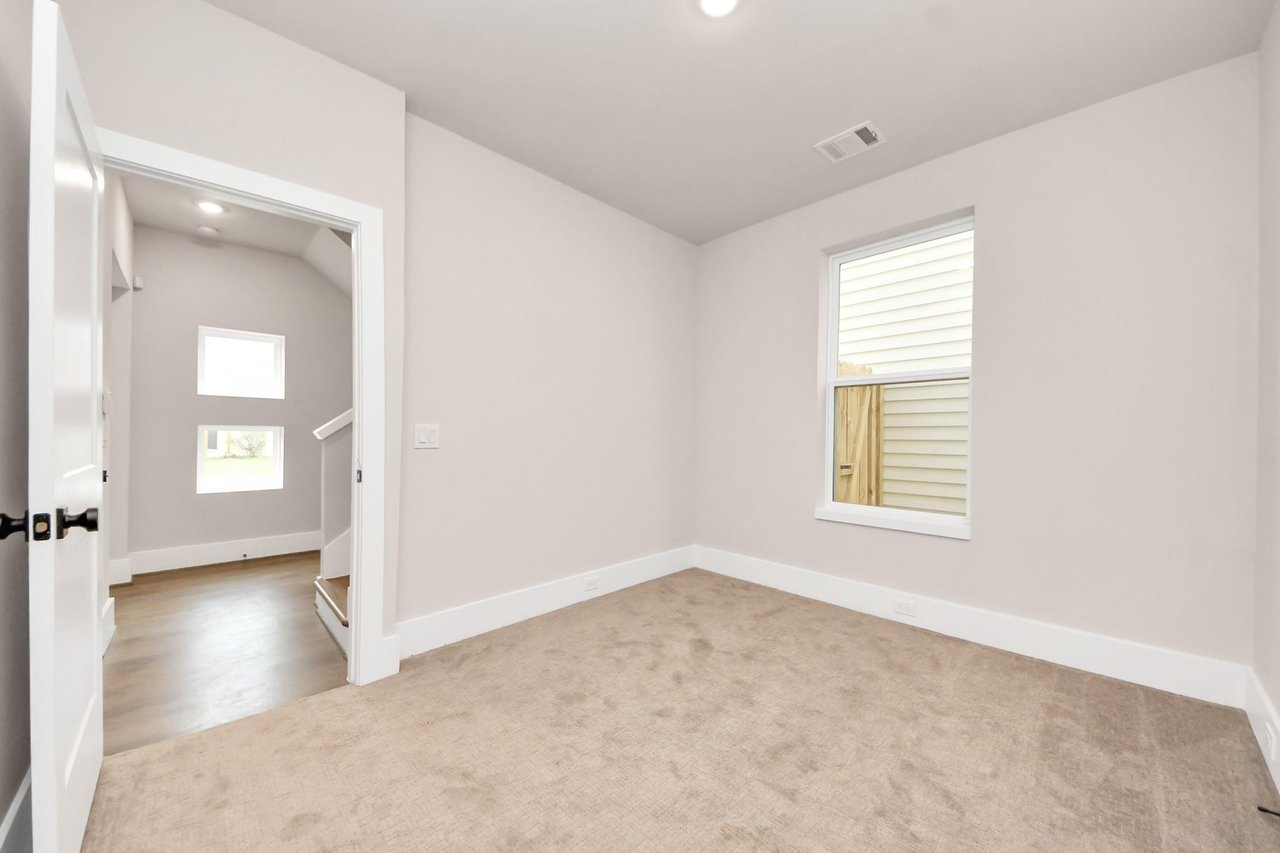
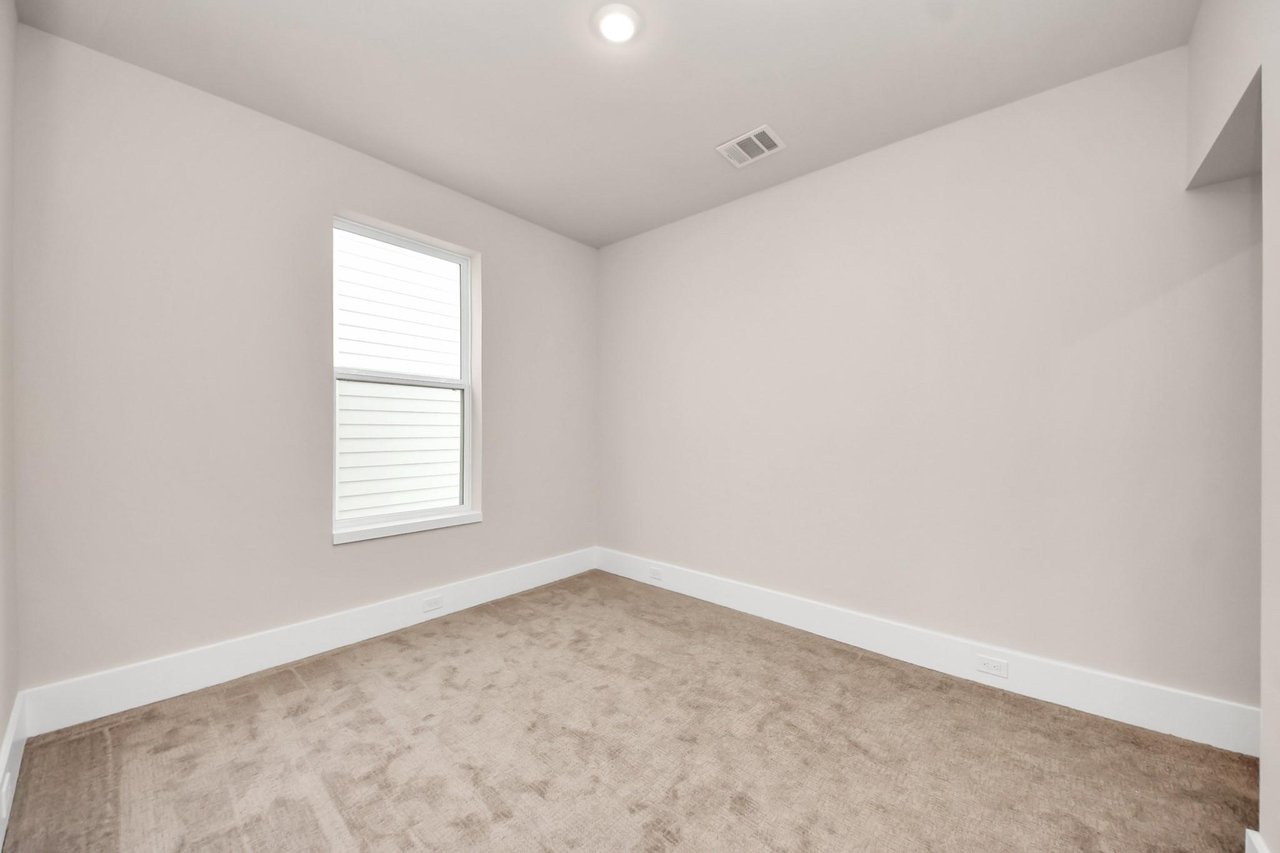
Empty carpeted bedroom with a window and open doorway to the hall.
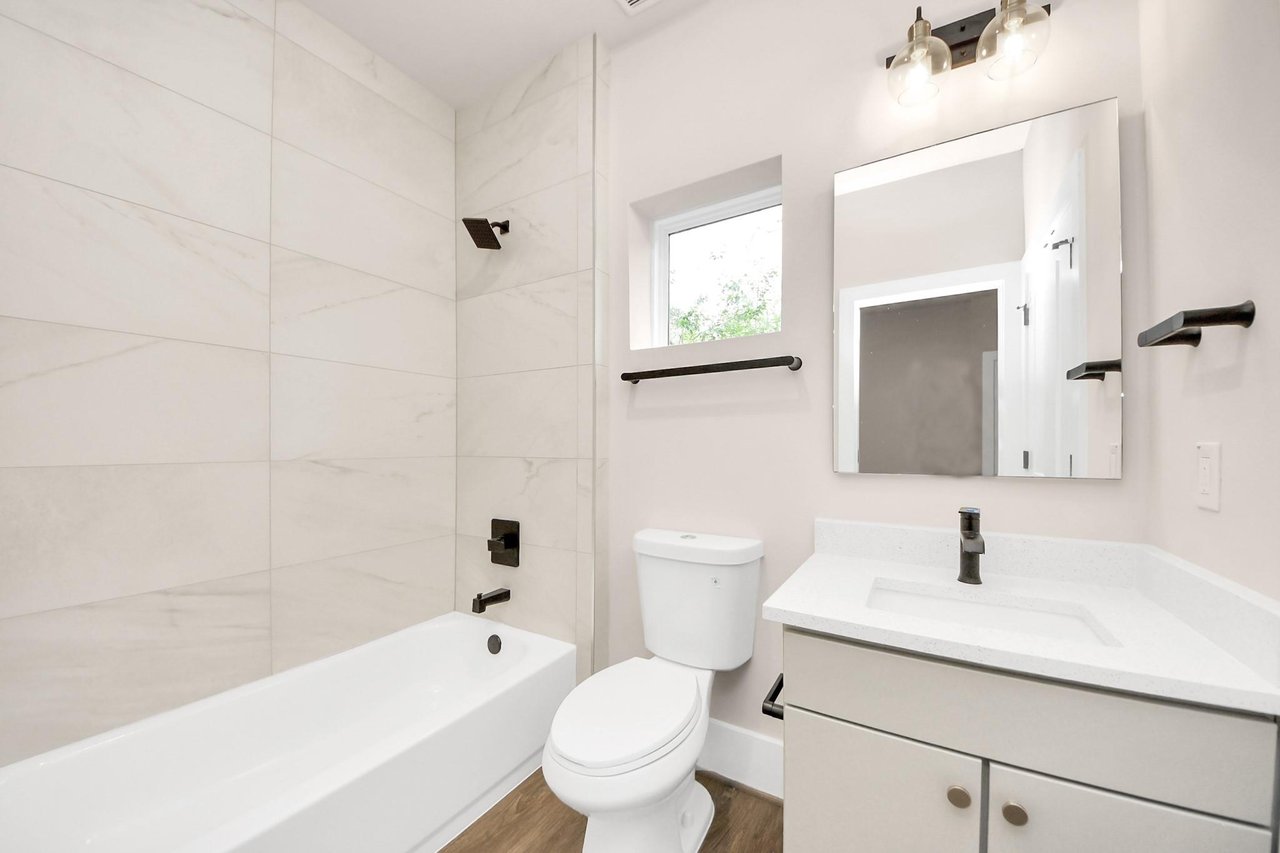
Bathroom with a tiled bathtub, white vanity, black fixtures, and a small window.
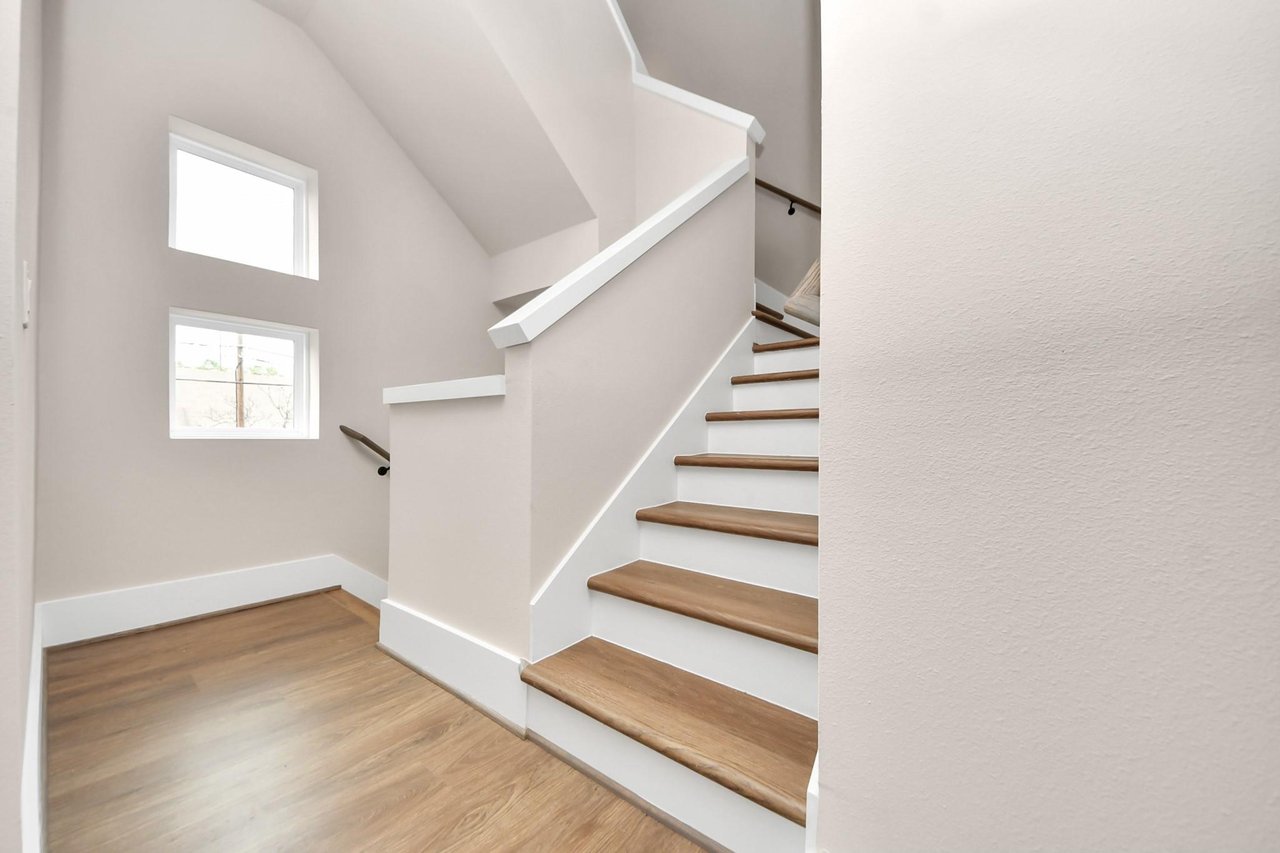
Staircase with wood treads and two windows in a bright, white-walled interior.
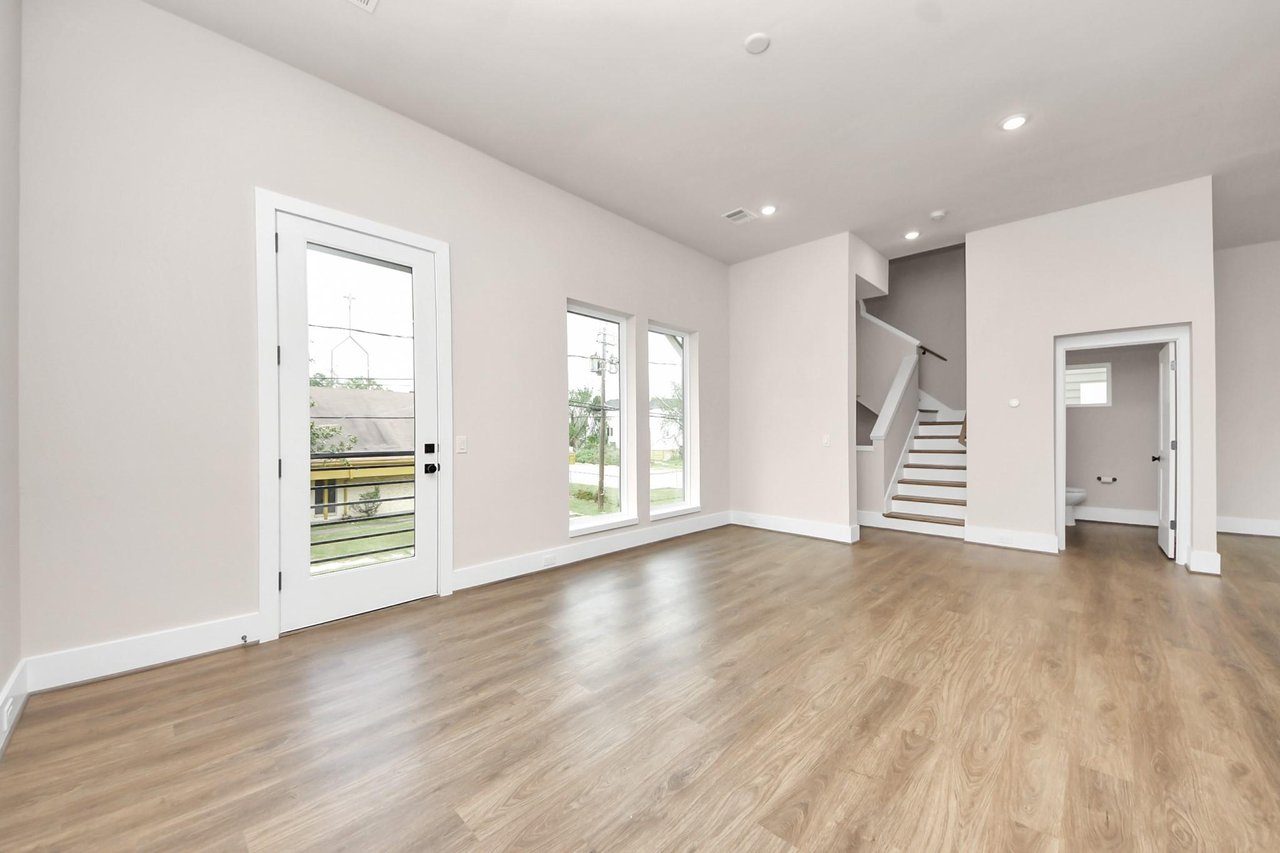
Vacant living area with light wood floors, a glass-paneled door, tall windows, and stairs.
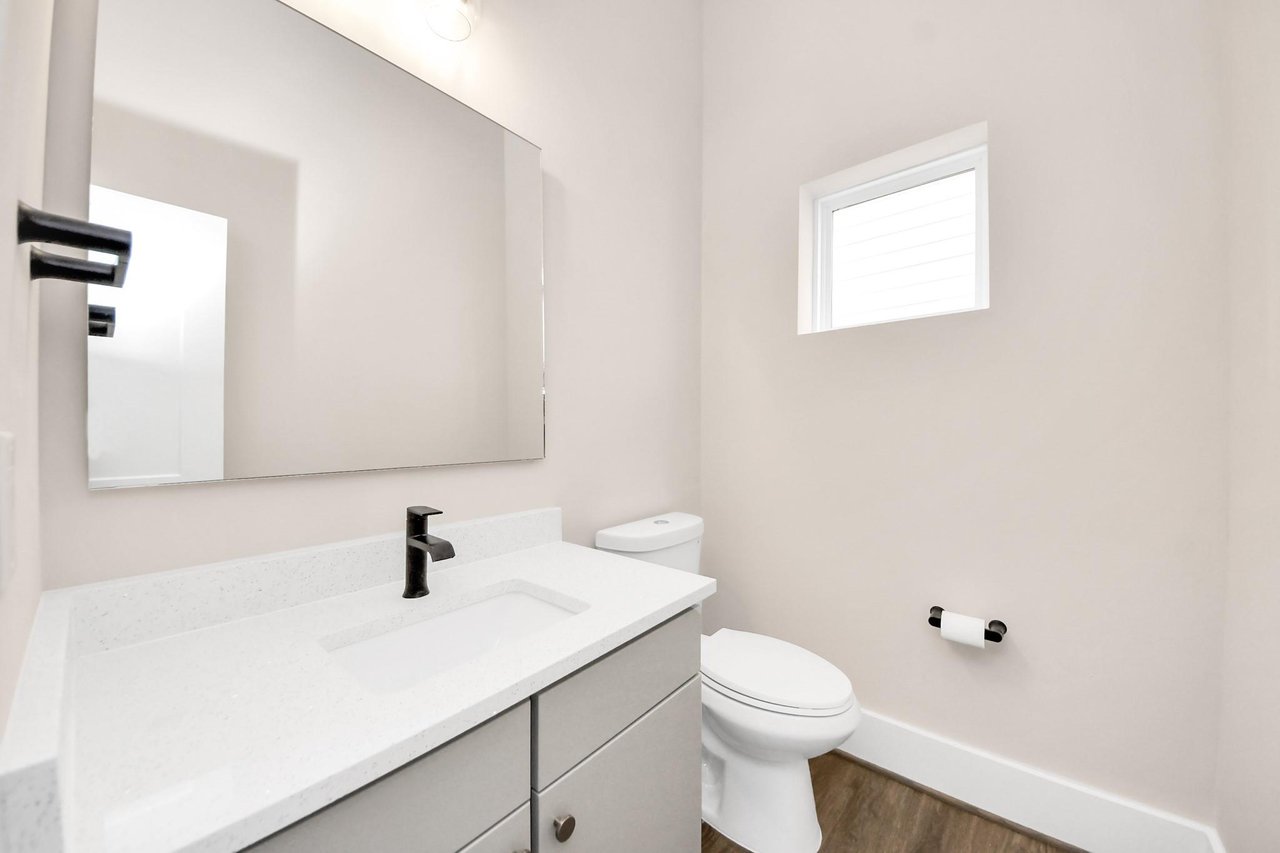
Modern bathroom with a white vanity, black faucet, large mirror, and high window.
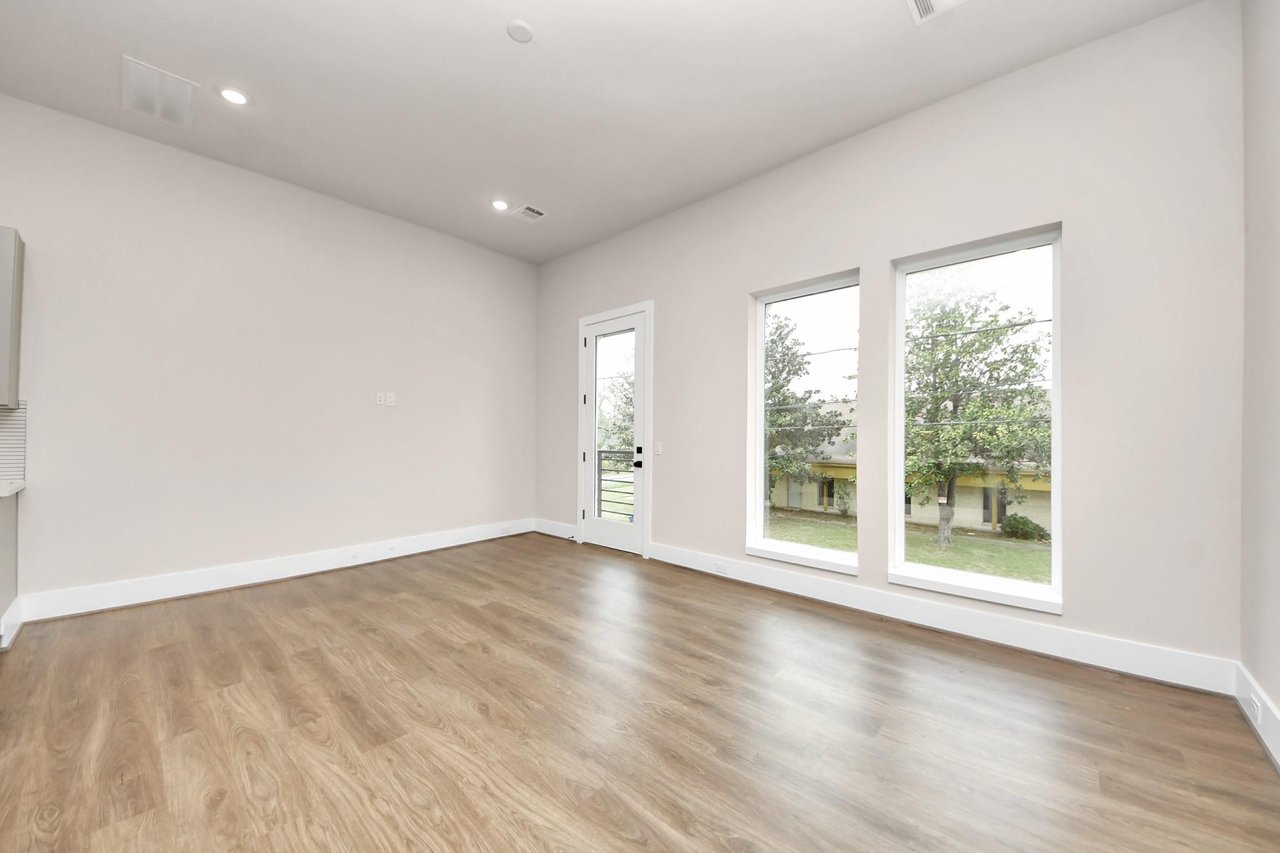
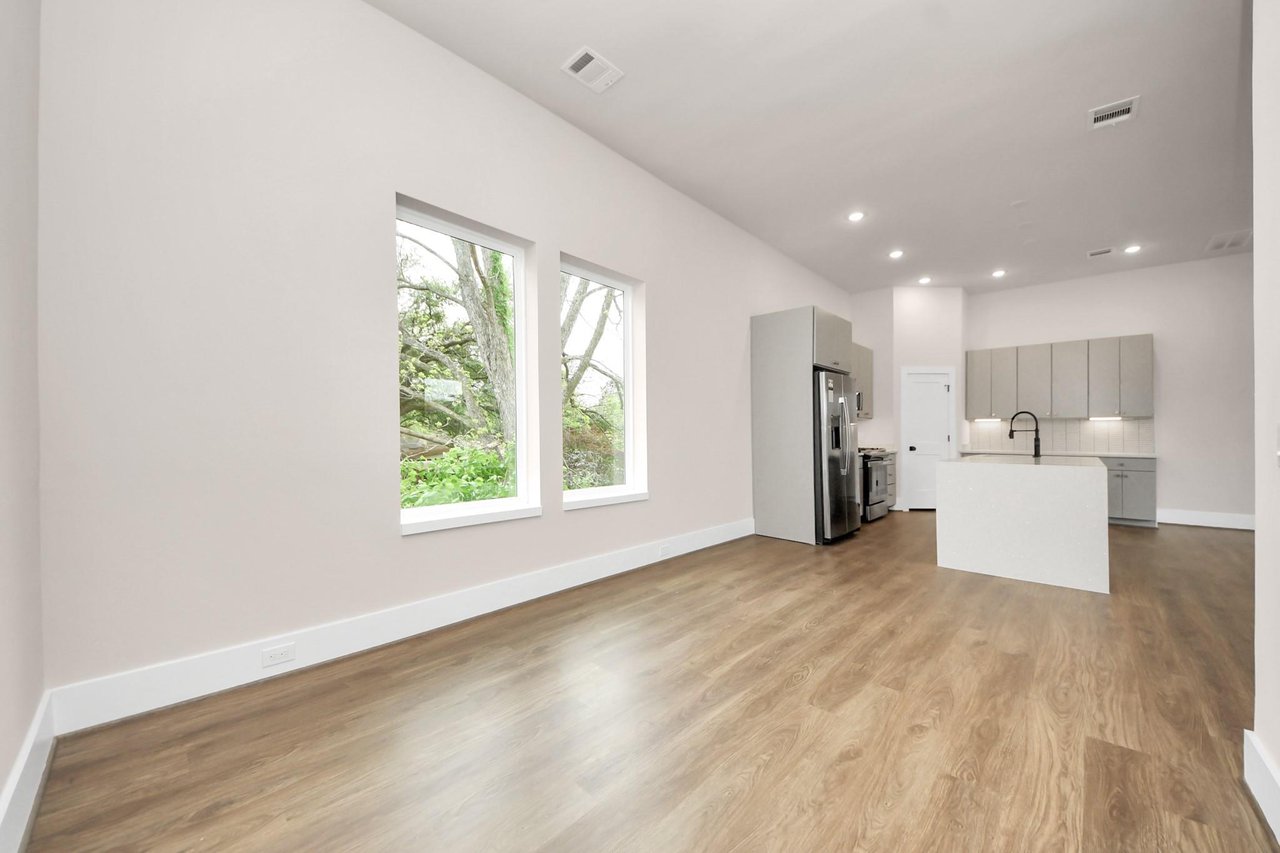
Empty room with wood-look flooring, two large windows, and a glass-panel door.
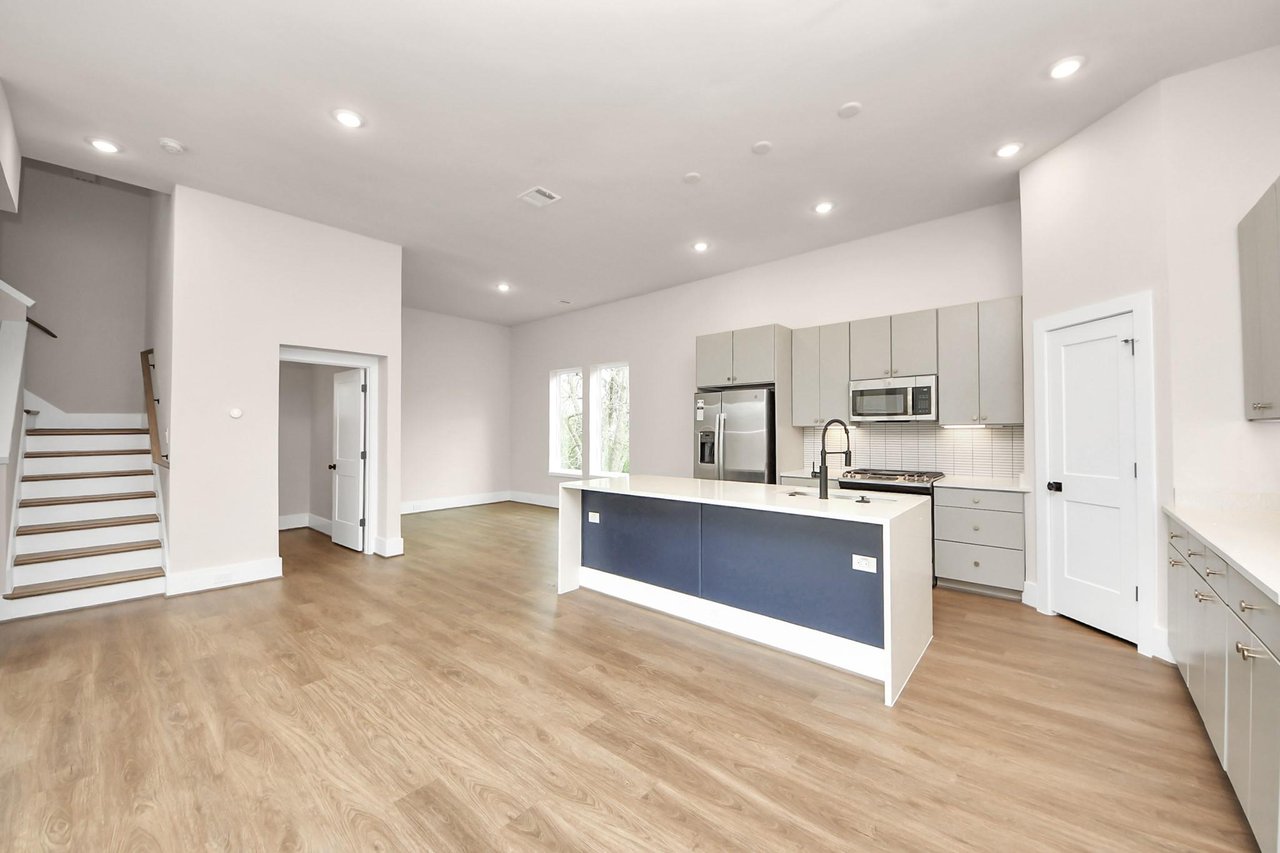
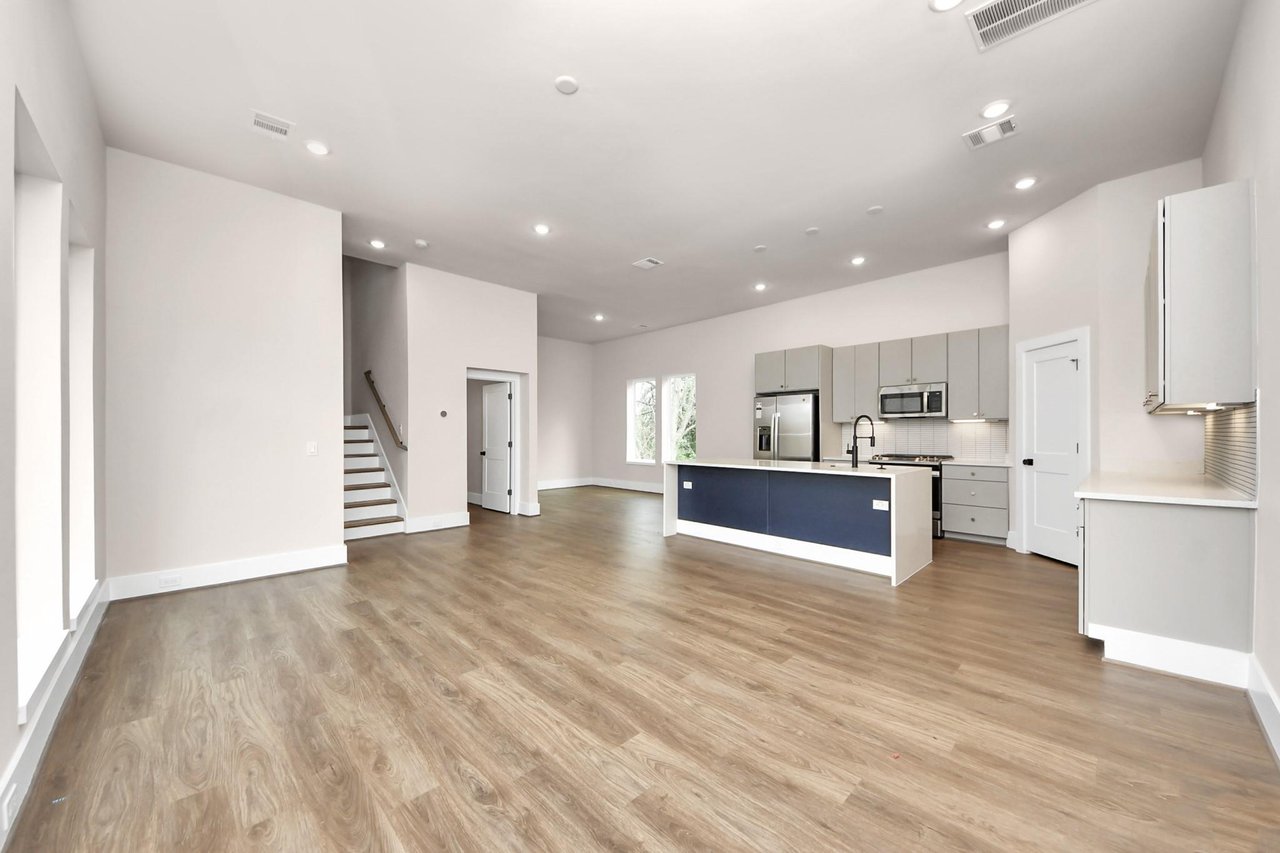
Open-plan kitchen with navy island, stainless steel appliances, light wood floors, and staircase.
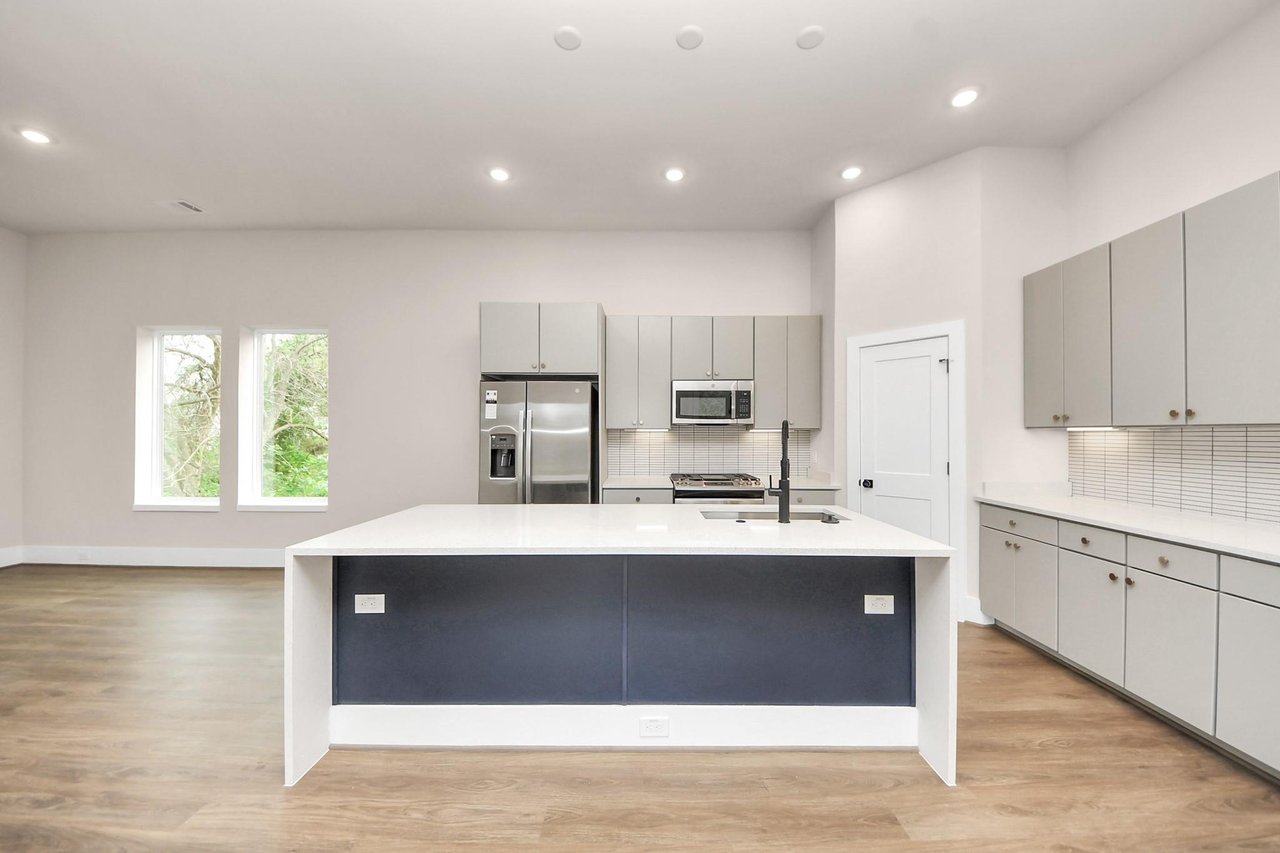
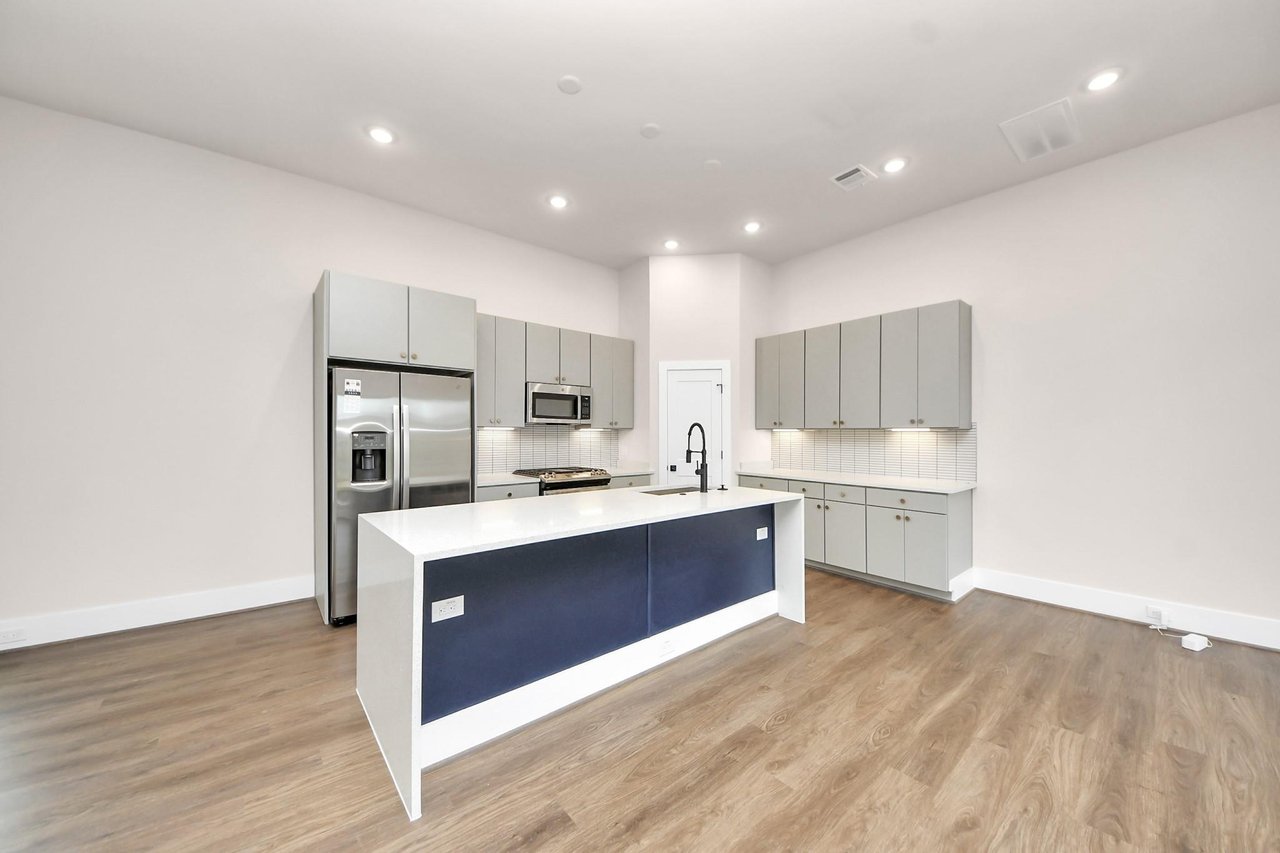
Open-plan kitchen and living area with a navy island, gray cabinets, and wood-look floors.
Vacant open-plan kitchen with a large island, dark cabinets, and wood-look floors.
Vacant kitchen with a dark blue island, stainless steel appliances, and wood-look flooring.
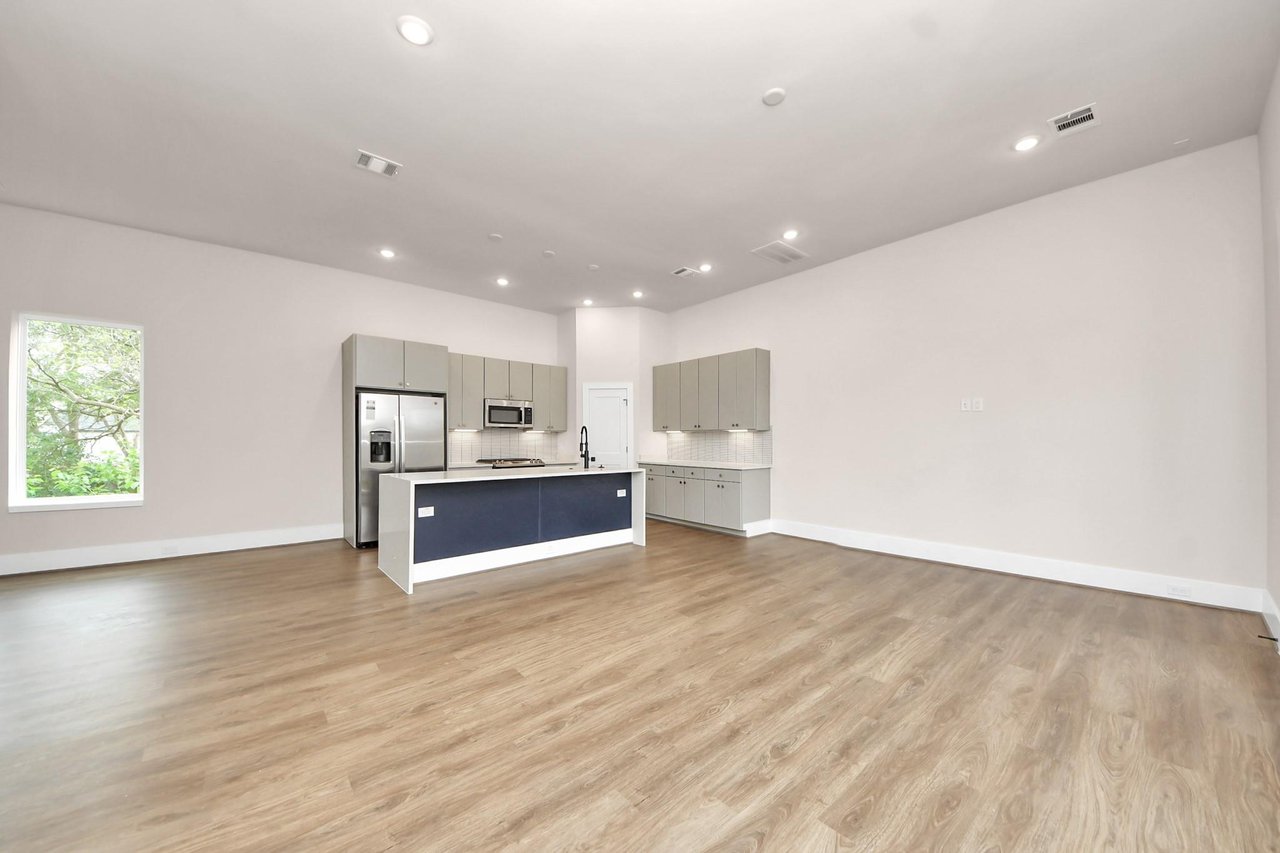
Unfurnished open-plan kitchen with a white island, gray cabinets, and two large windows.
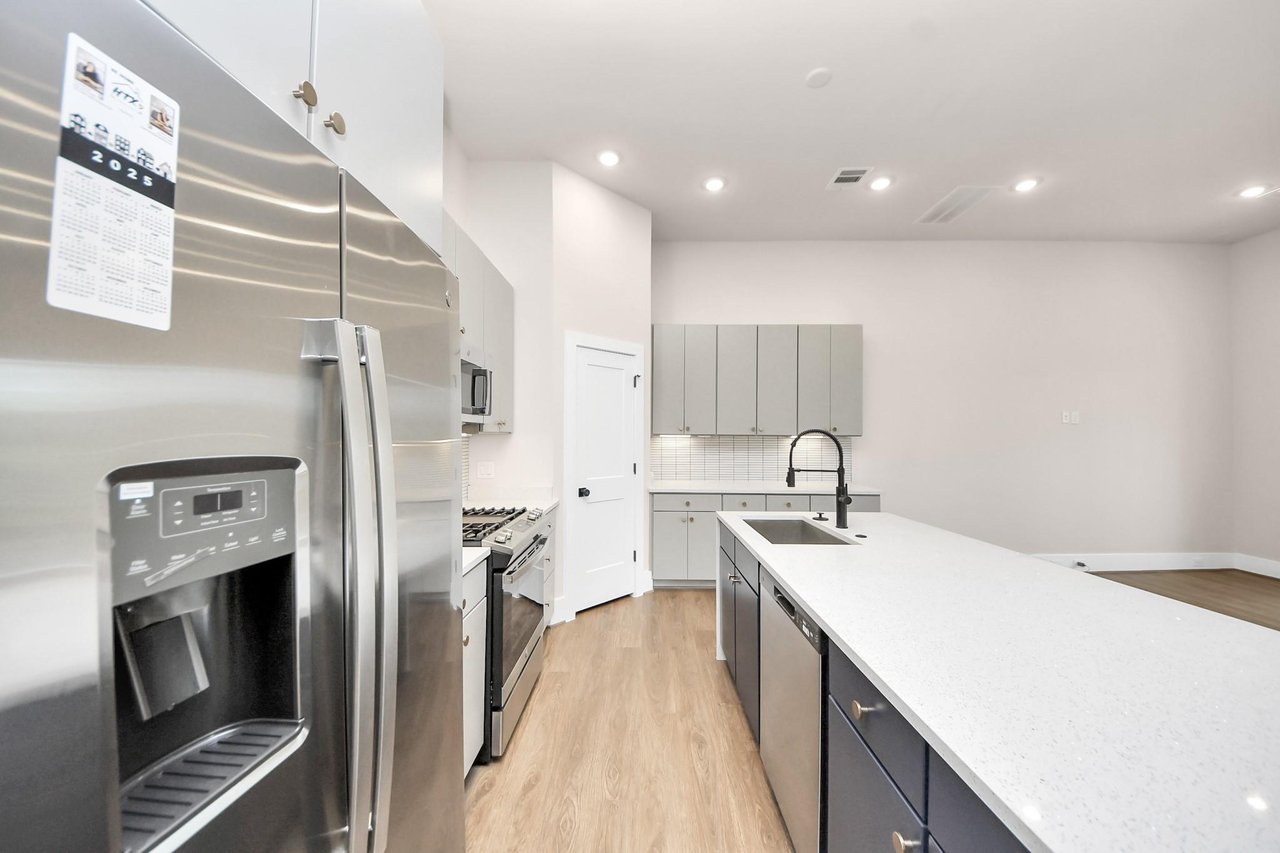
Modern kitchen with a large dark-blue island, white counters, gray cabinets, and stainless-steel appliances.
Modern kitchen with navy island, white counters, gray cabinets, and stainless steel appliances.
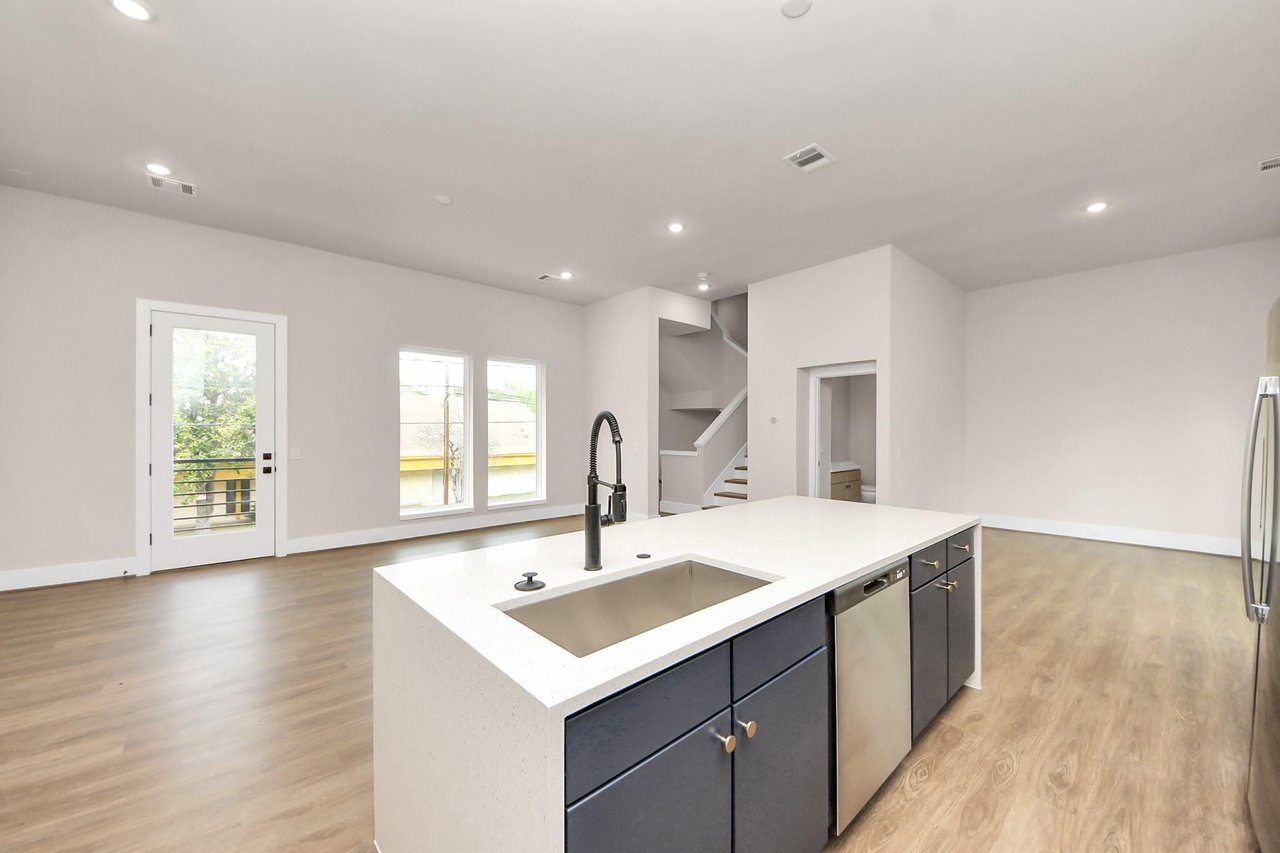
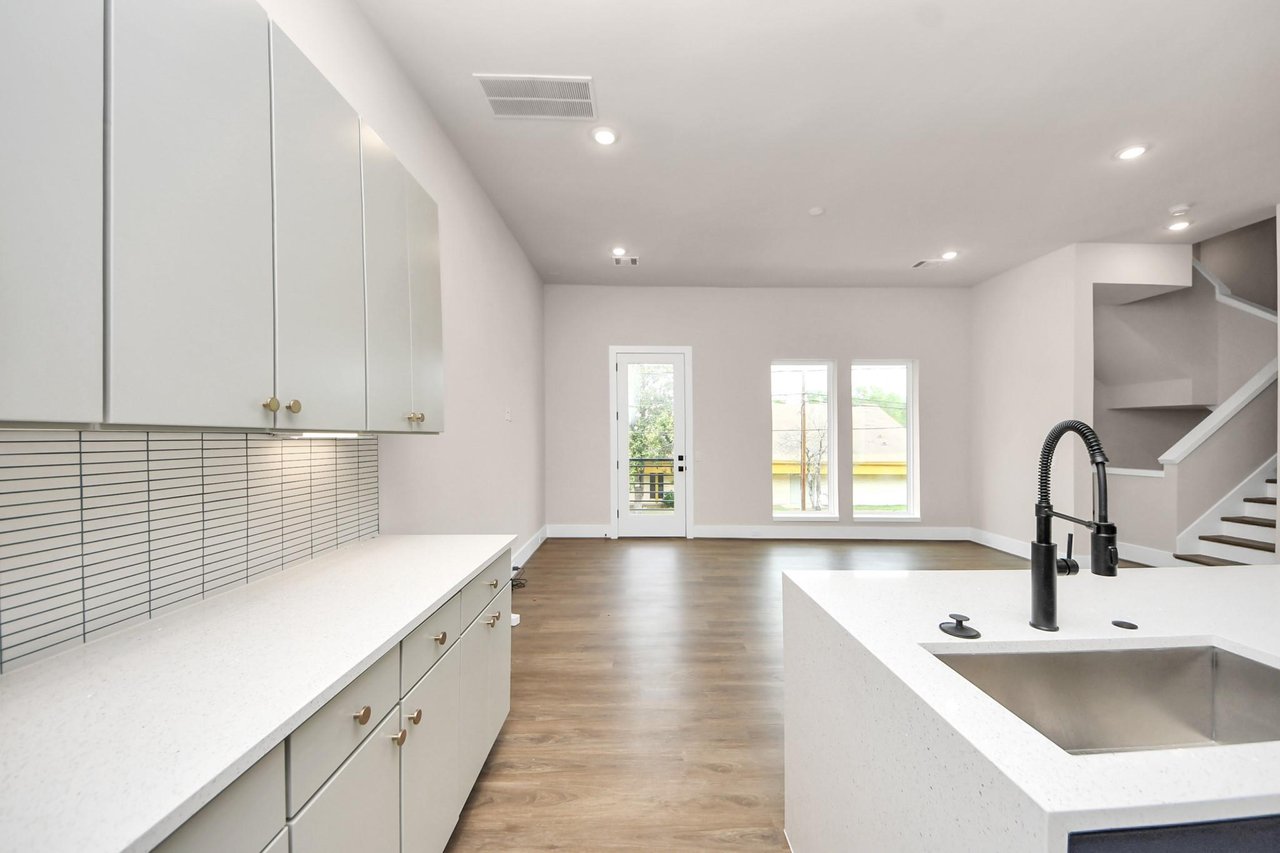
Vacant modern kitchen with white cabinetry, a large sink island, and a staircase beside the dining area.
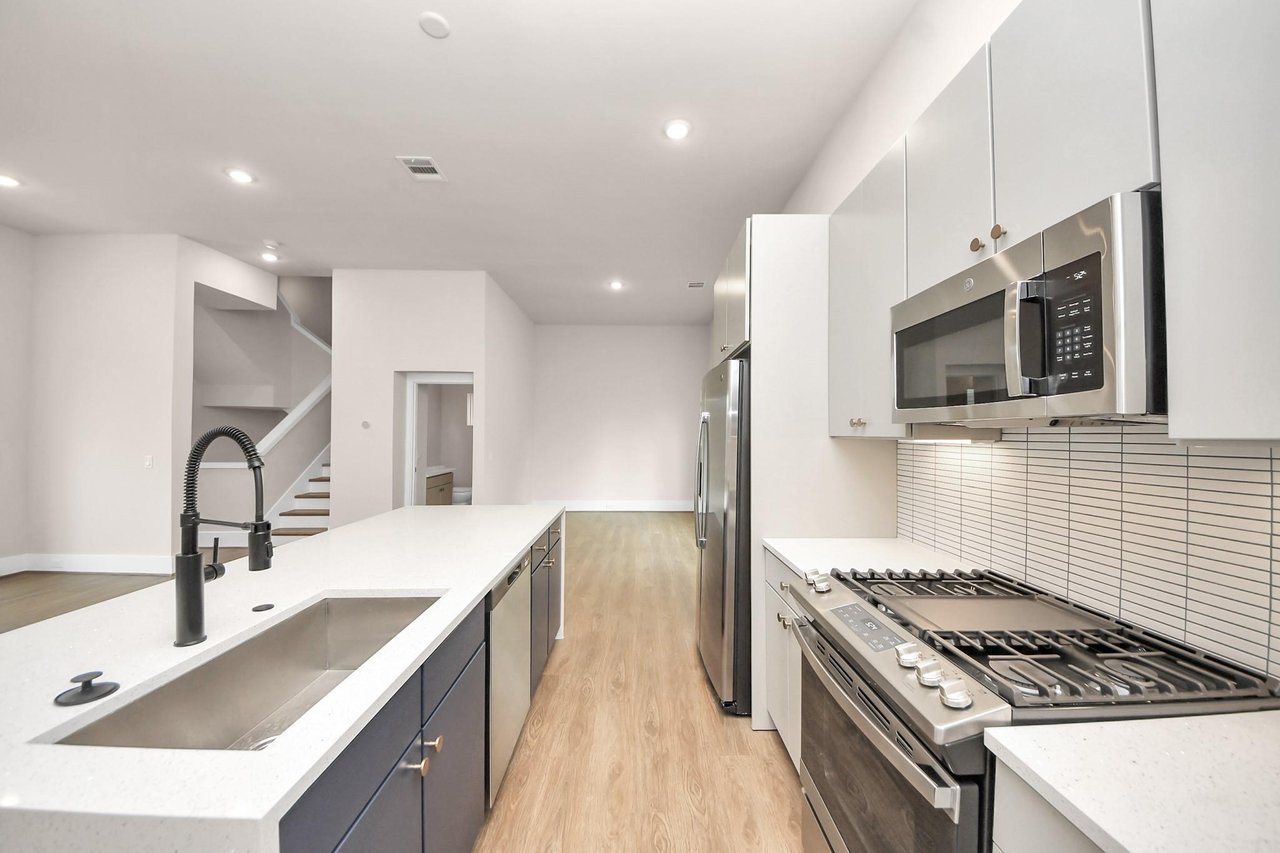
Modern kitchen with a large island, stainless steel appliances, and an open staircase beyond.
Modern kitchen with a large white island, black faucet, gray cabinetry, and stainless steel appliances.
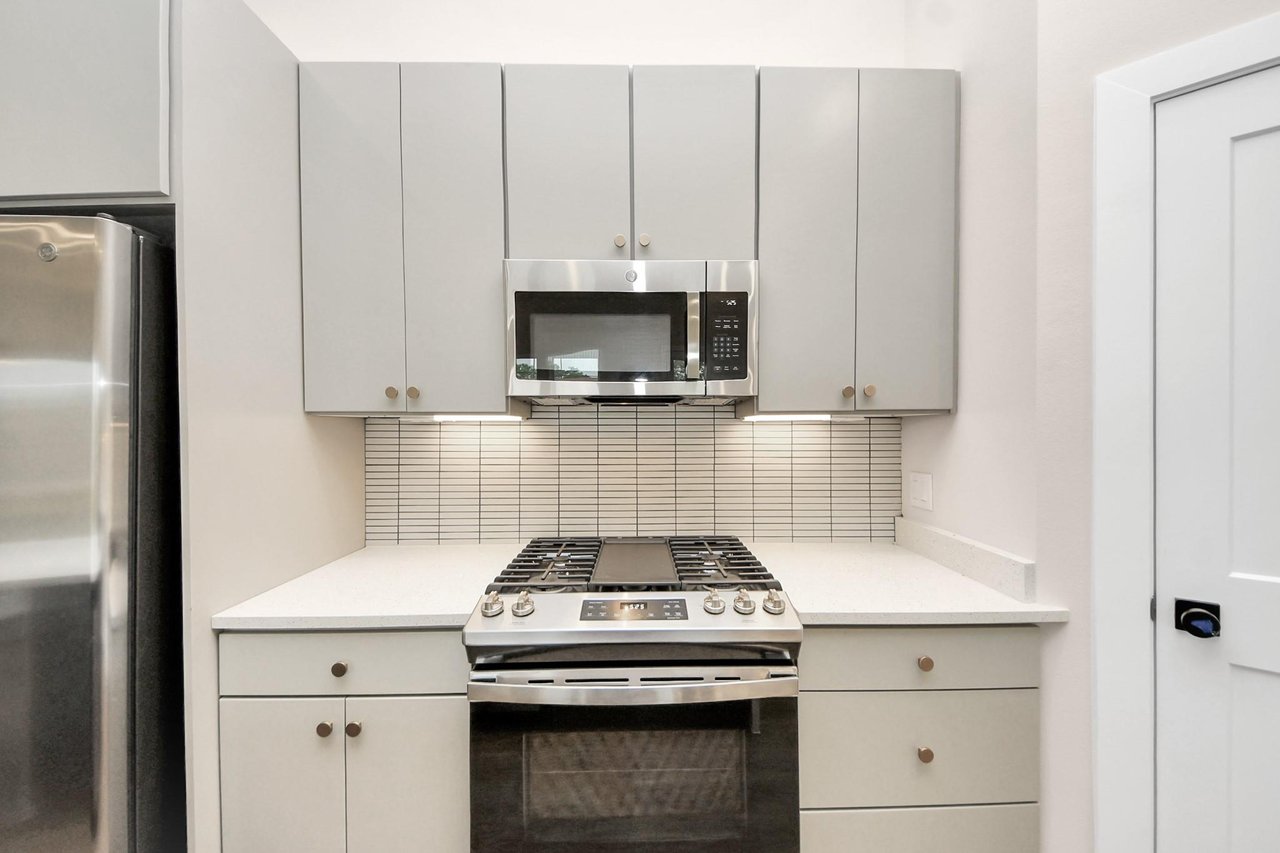
Kitchen with white cabinets, stainless steel appliances, gas range, and horizontal tile backsplash.
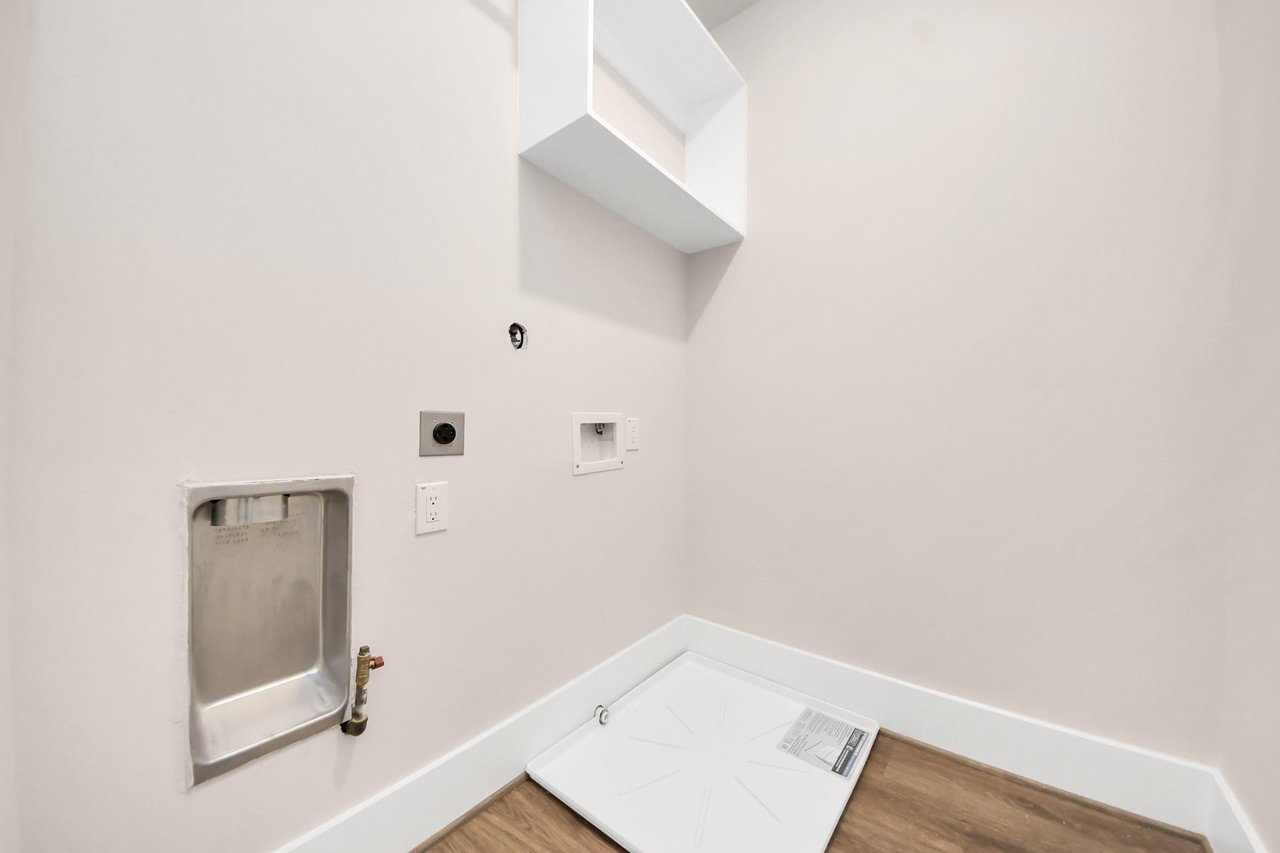
Laundry area with washer hookups, a drain pan, and a small wall-mounted cabinet.
Empty bedroom with beige carpet, light walls, and a window with blinds.
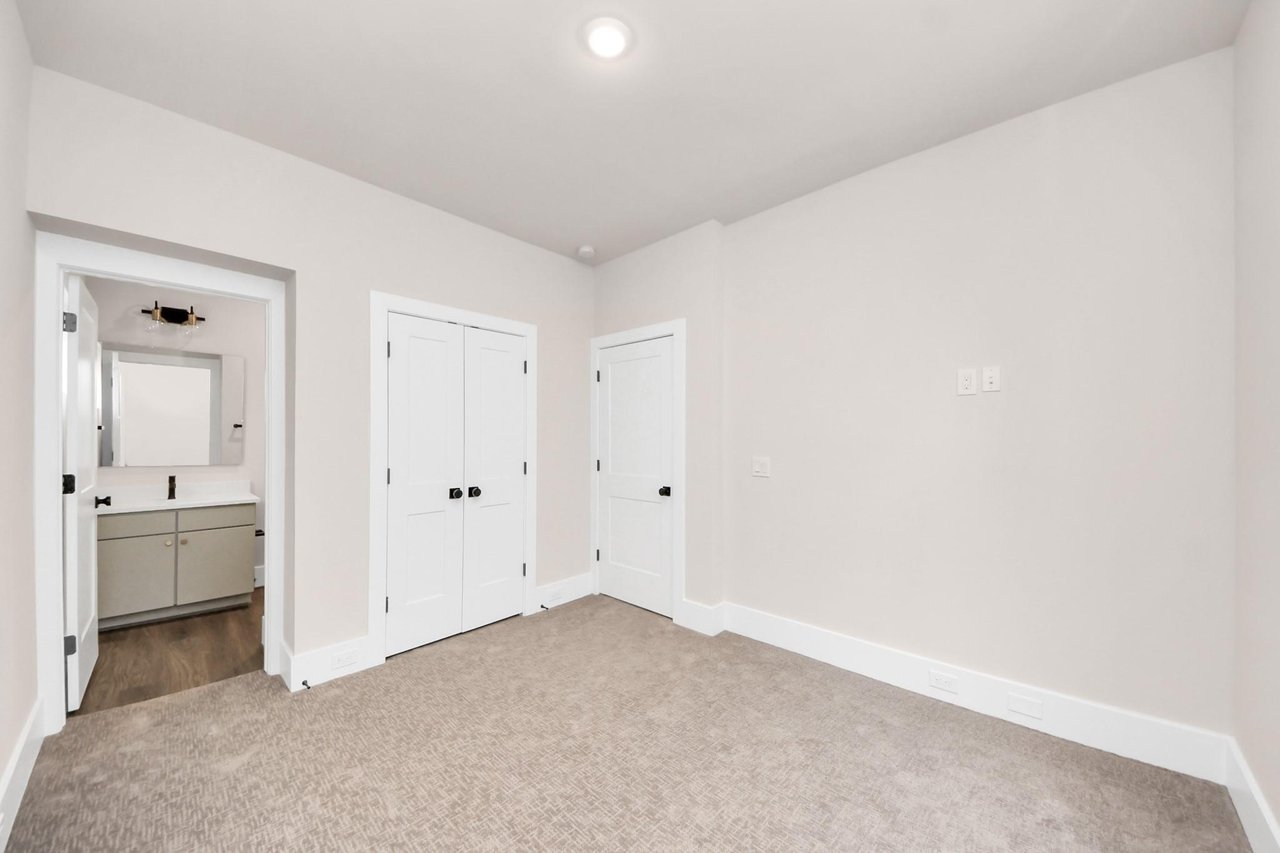
Empty carpeted bedroom with double closet doors and an adjoining bathroom vanity.
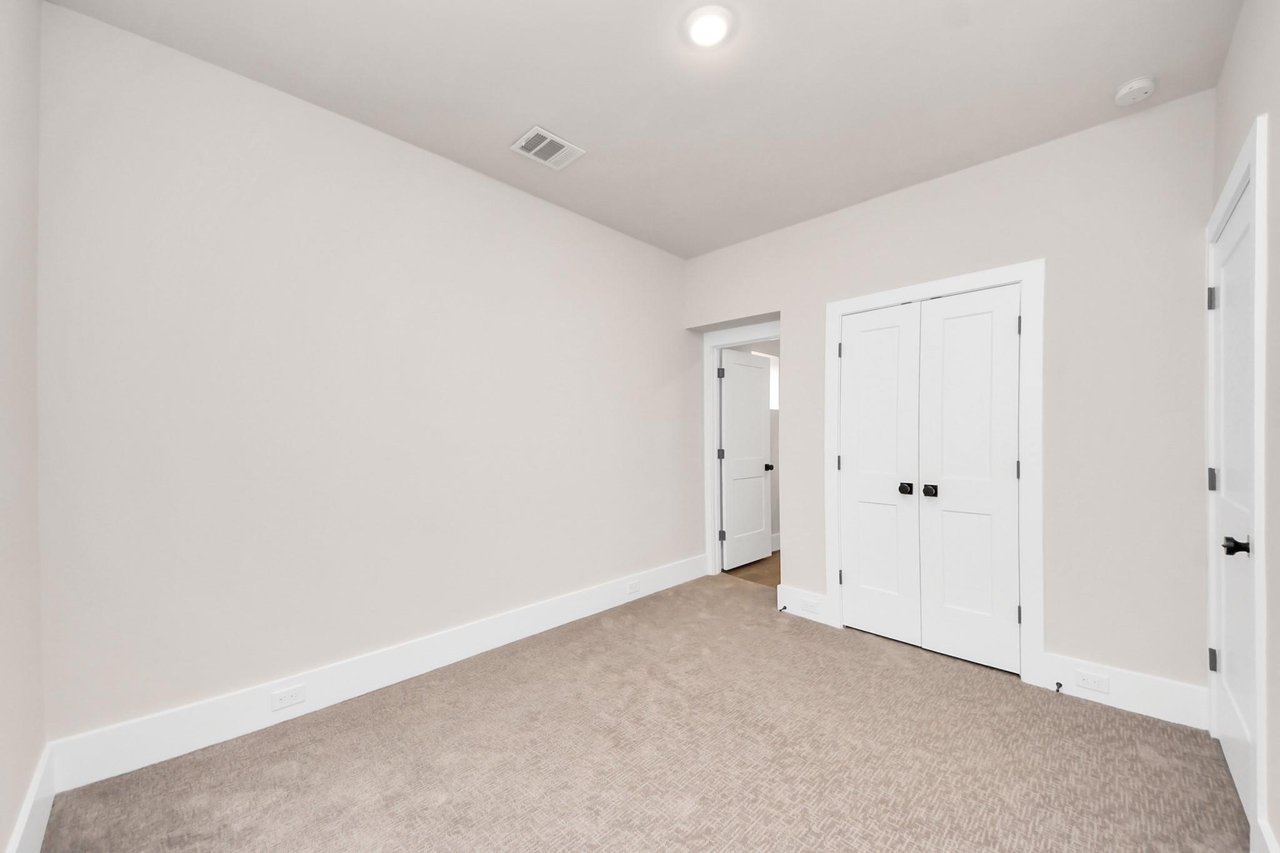
Empty bedroom with beige carpet and double closet doors.
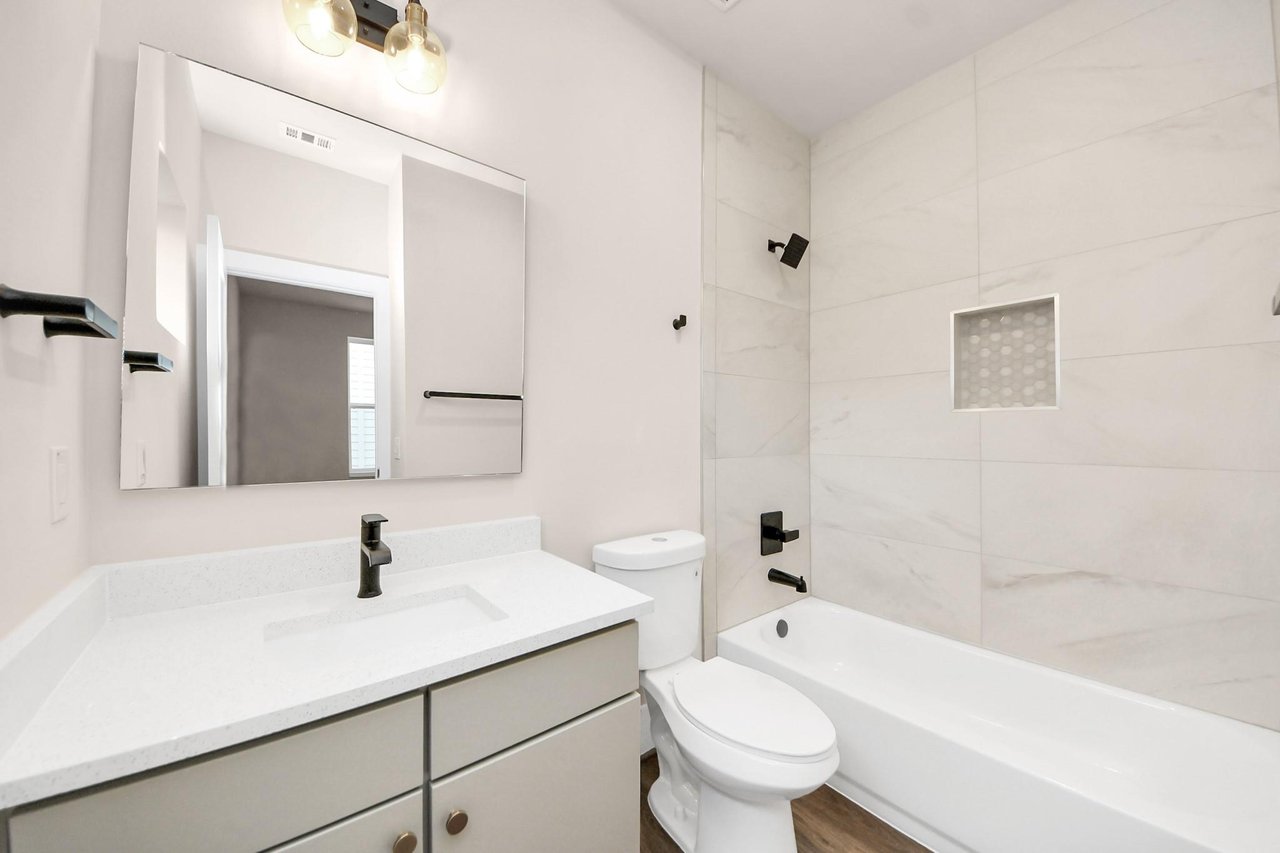
Modern bathroom with a white vanity, black fixtures, and a marble-look tub surround.
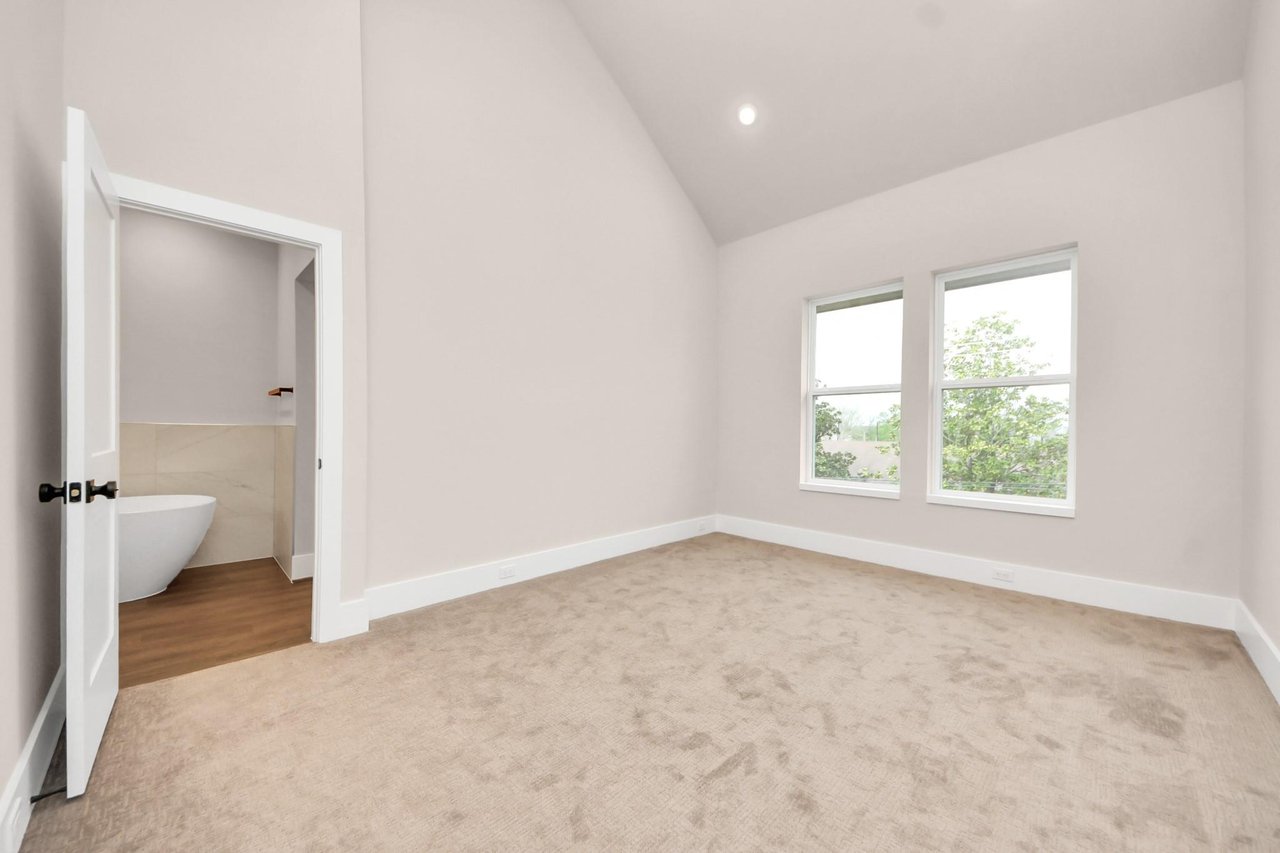
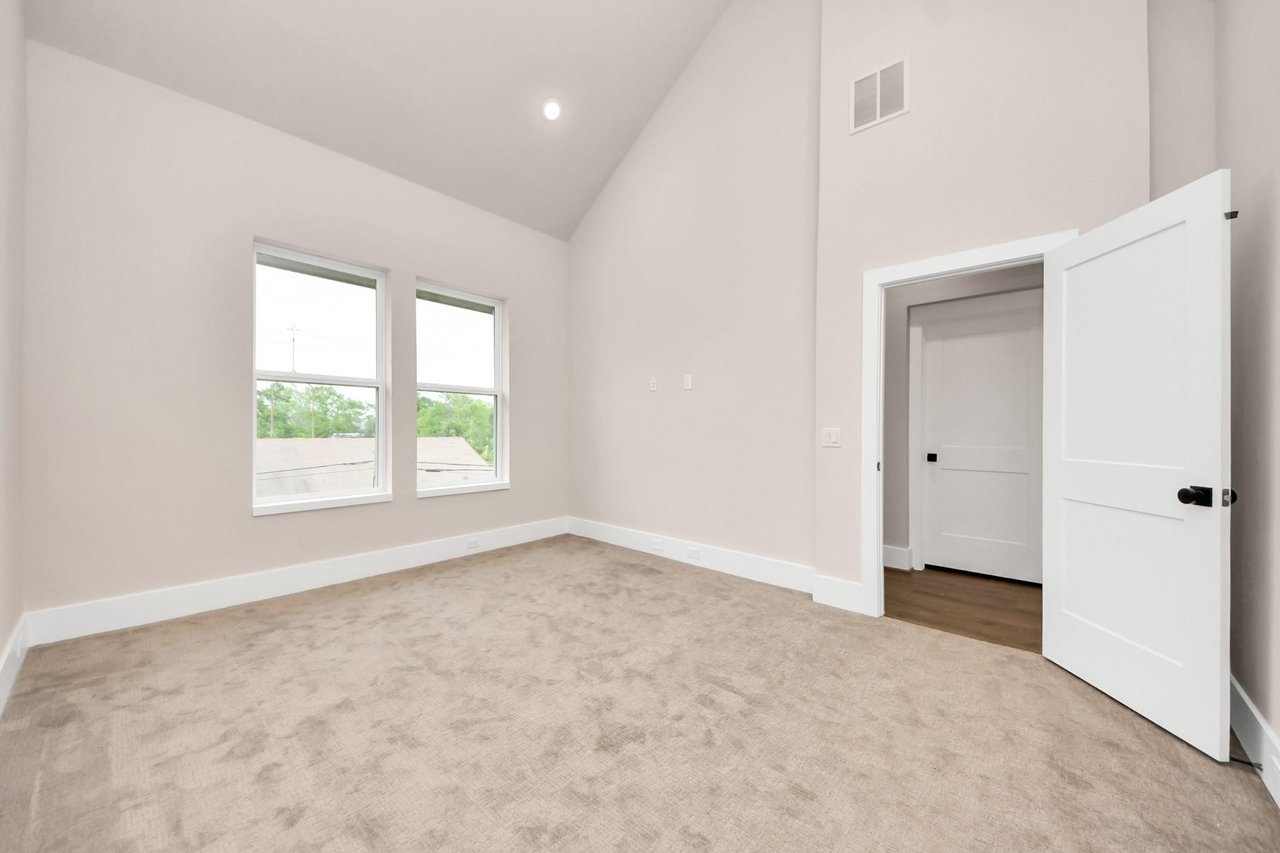
Empty bedroom with a vaulted ceiling, two windows, and an open doorway to an ensuite bath.
Vacant bedroom with beige carpet, two windows, and a high sloped ceiling.
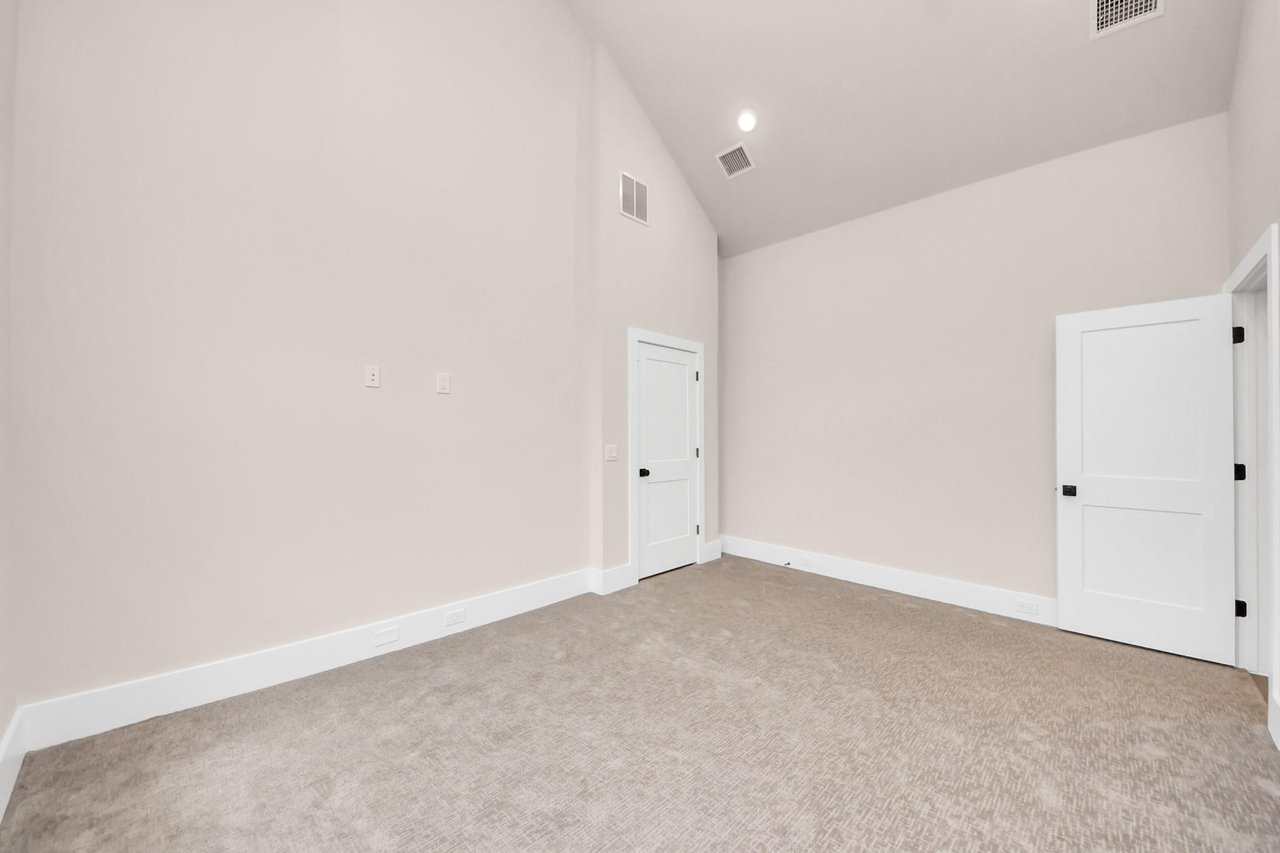
Empty carpeted room with a high ceiling and two white doors.
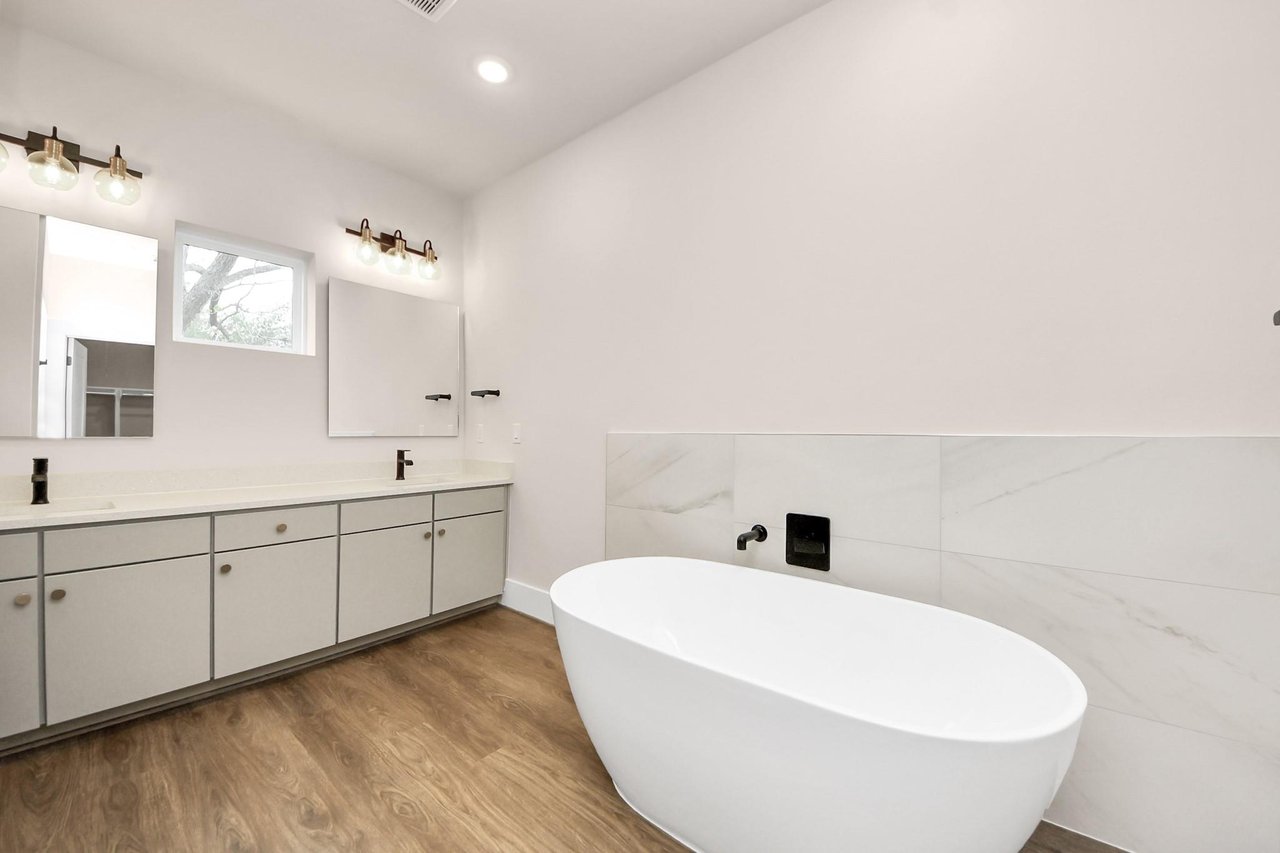
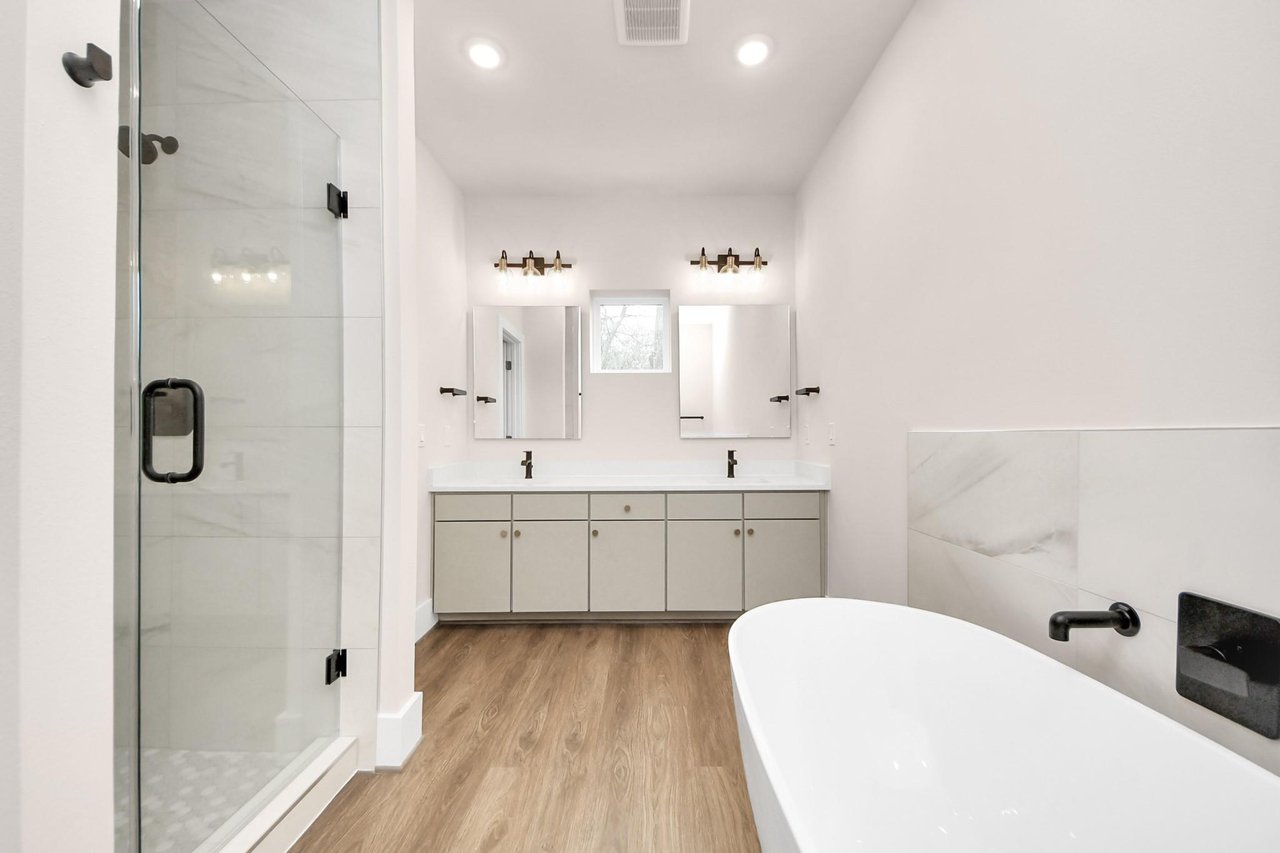
Bathroom with a freestanding soaking tub, double vanity, marble-look tile, and wood-look flooring.
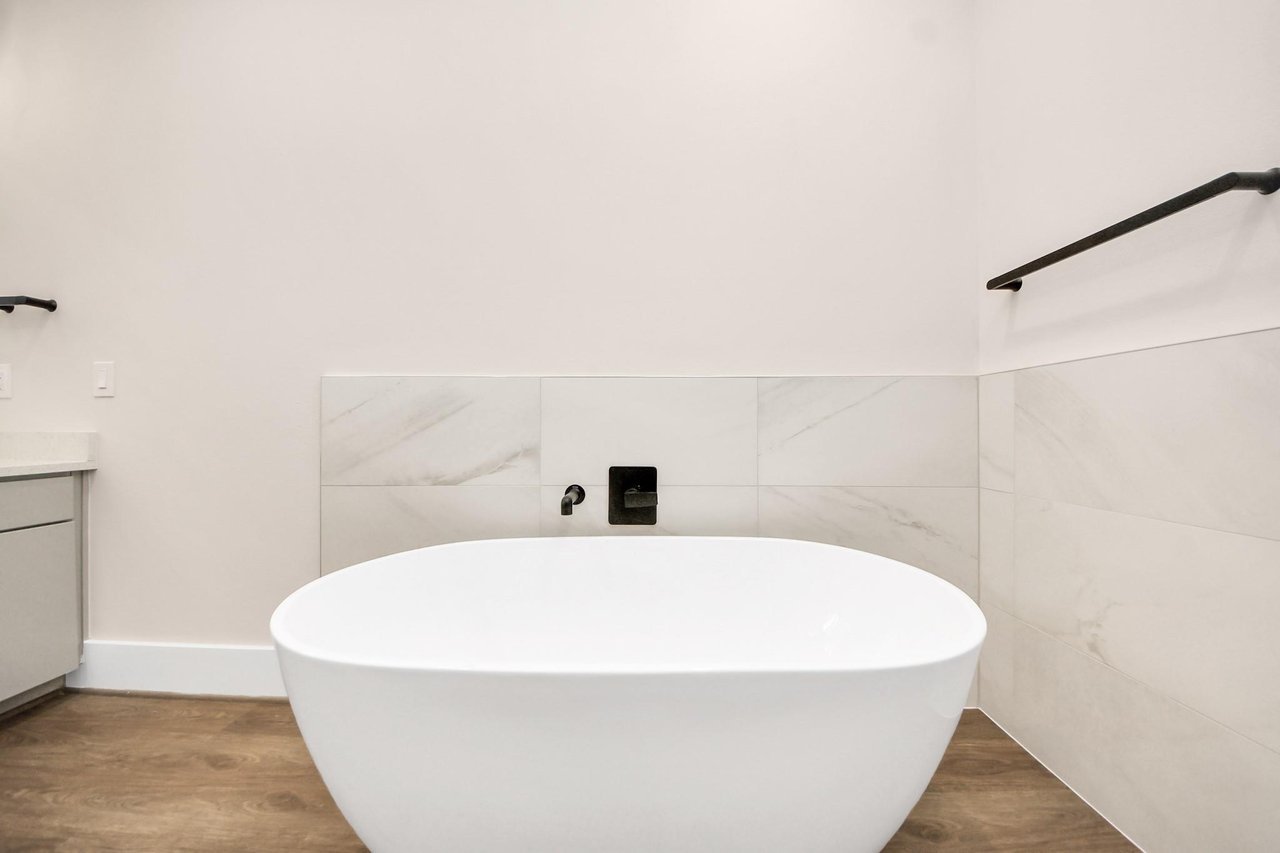
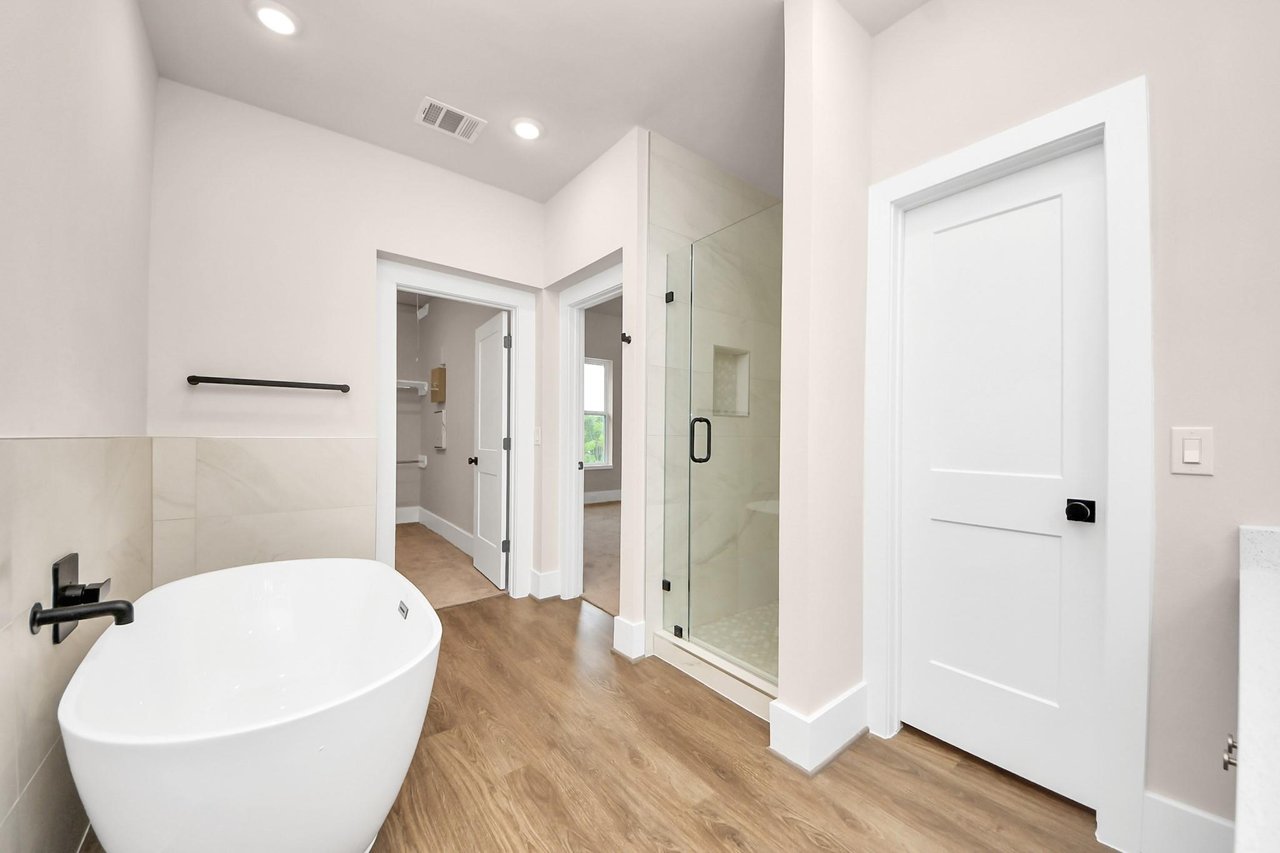
Bathroom with a freestanding white tub, marble-look tile, and matte black fixtures.
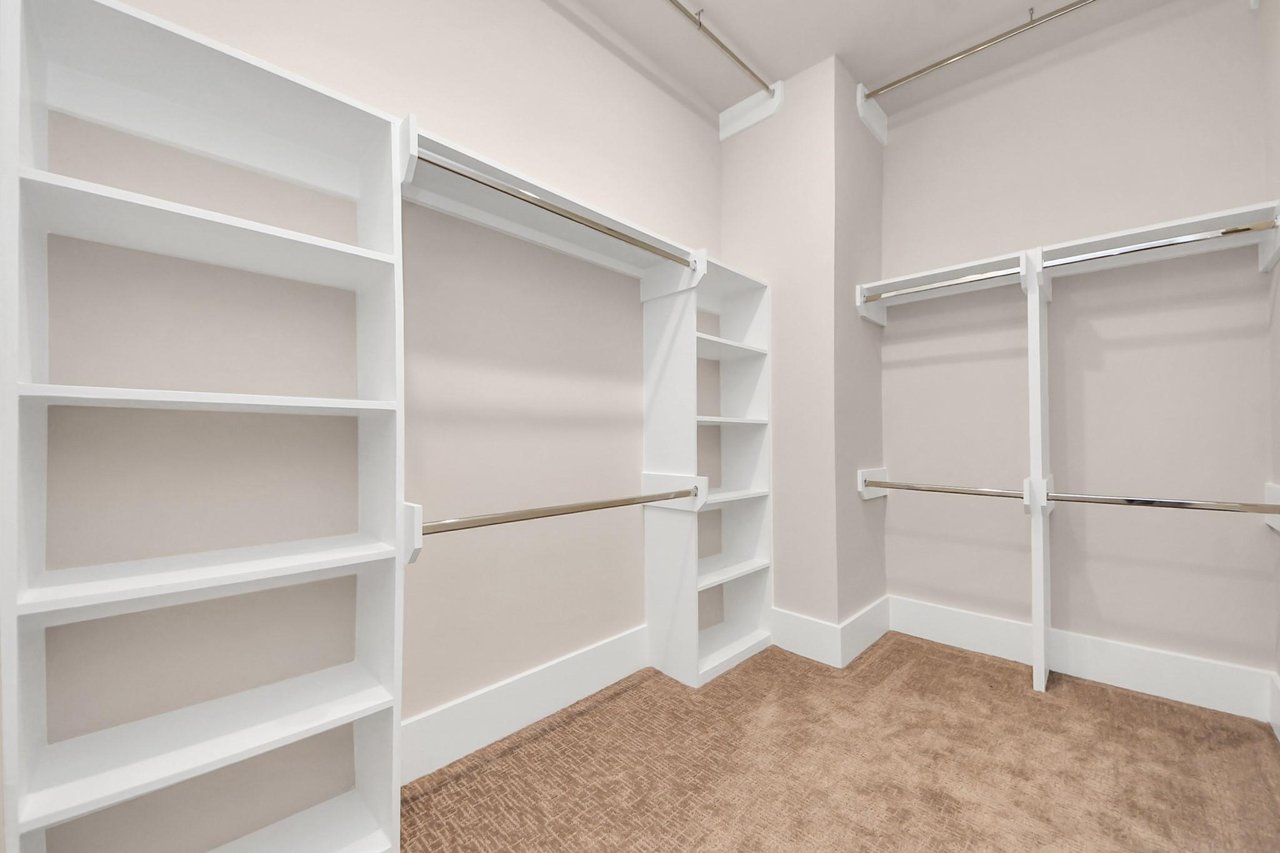
Empty walk-in closet with built-in shelves, multiple hanging rods, and brown carpet.
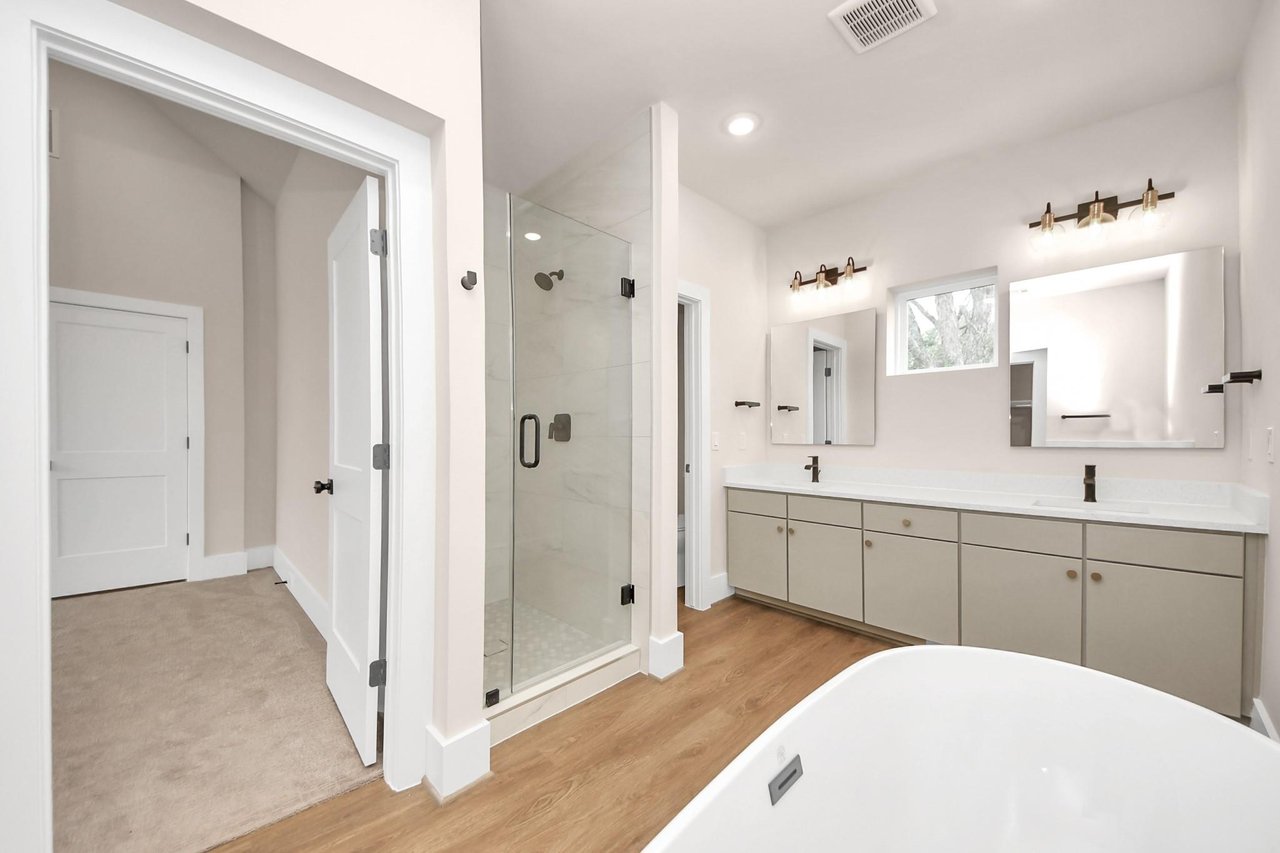
Modern bathroom with a glass shower, double vanity, and freestanding tub.
Bright bathroom with glass shower, double vanity, and freestanding soaking tub.
Bathroom with a freestanding soaking tub and glass-enclosed shower.
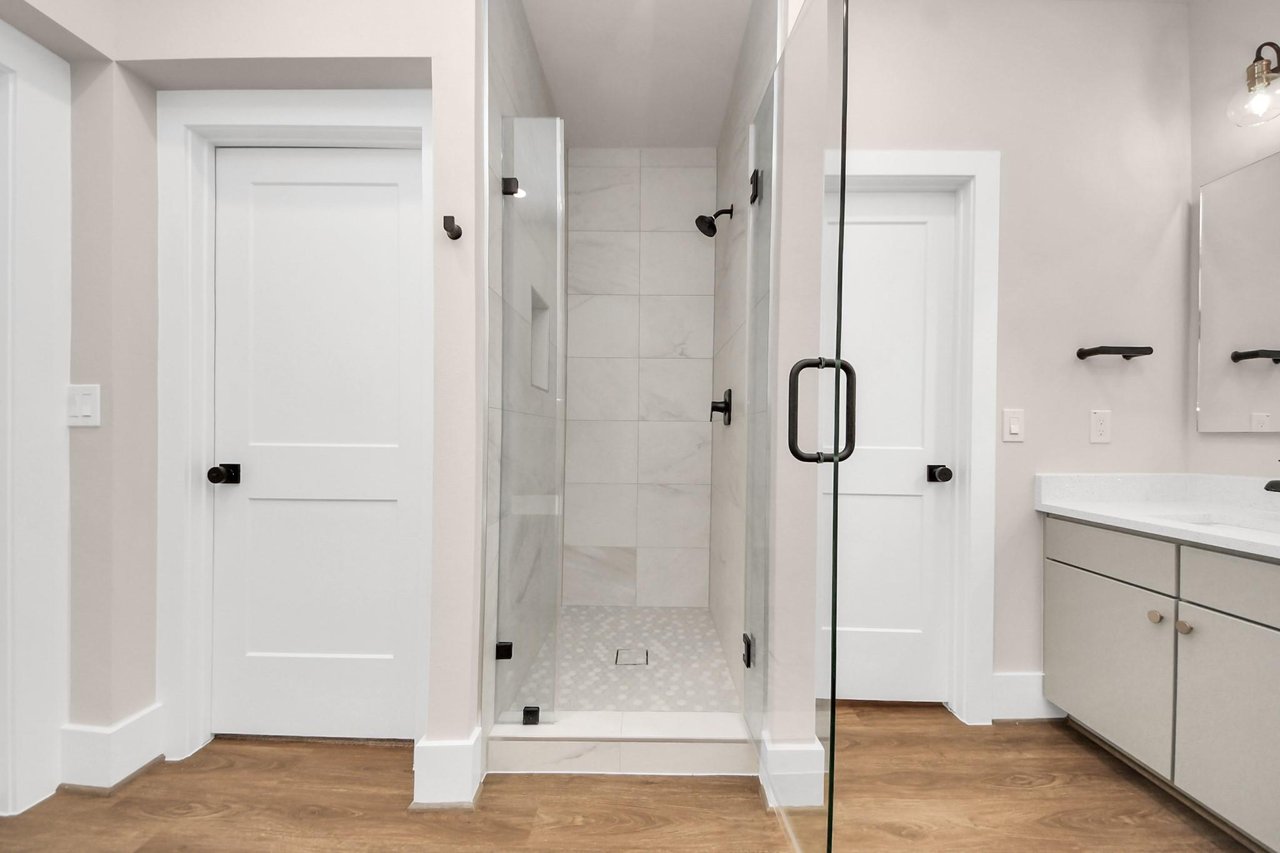
Bathroom with a glass walk-in shower, marble-look tile, pale vanity, and warm wood flooring.
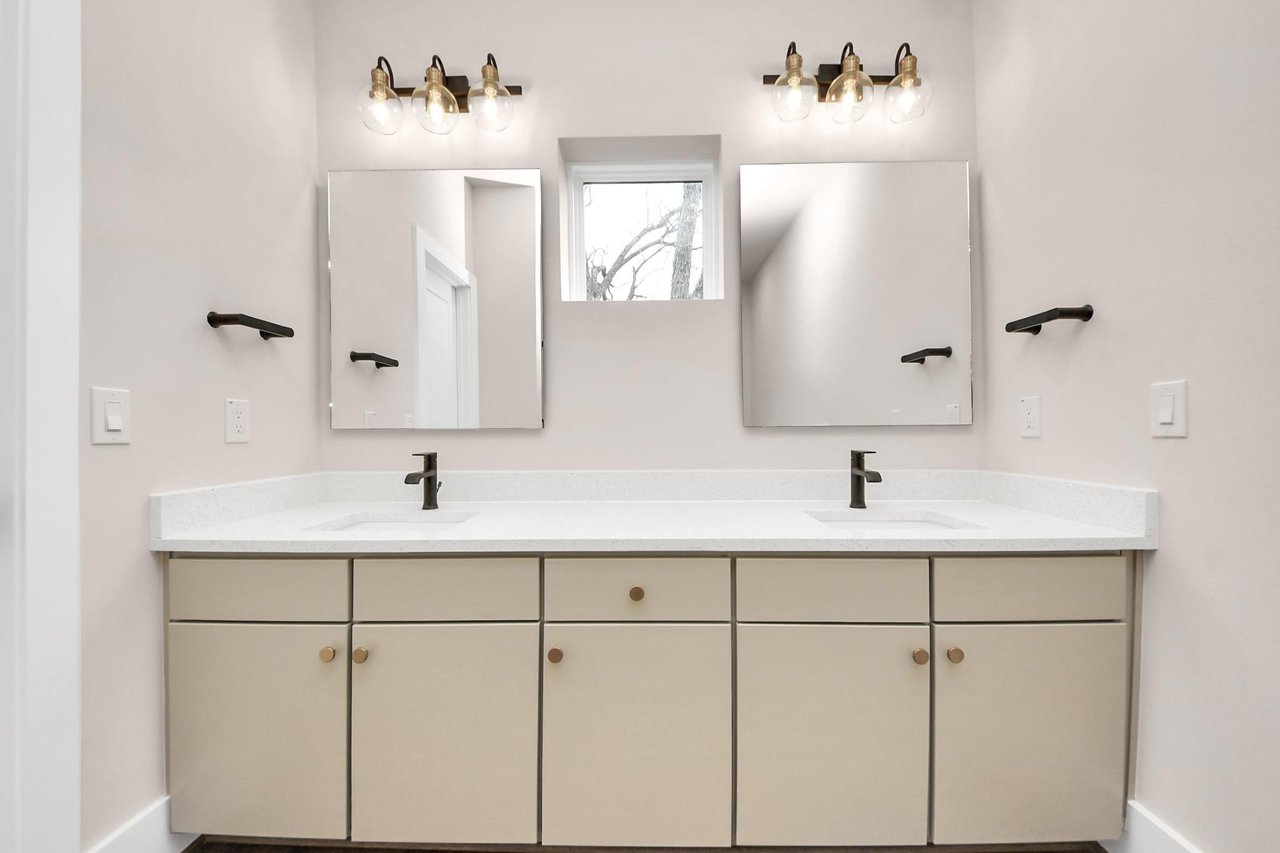
Bathroom with a double-sink vanity, two mirrors, and brass globe sconces.
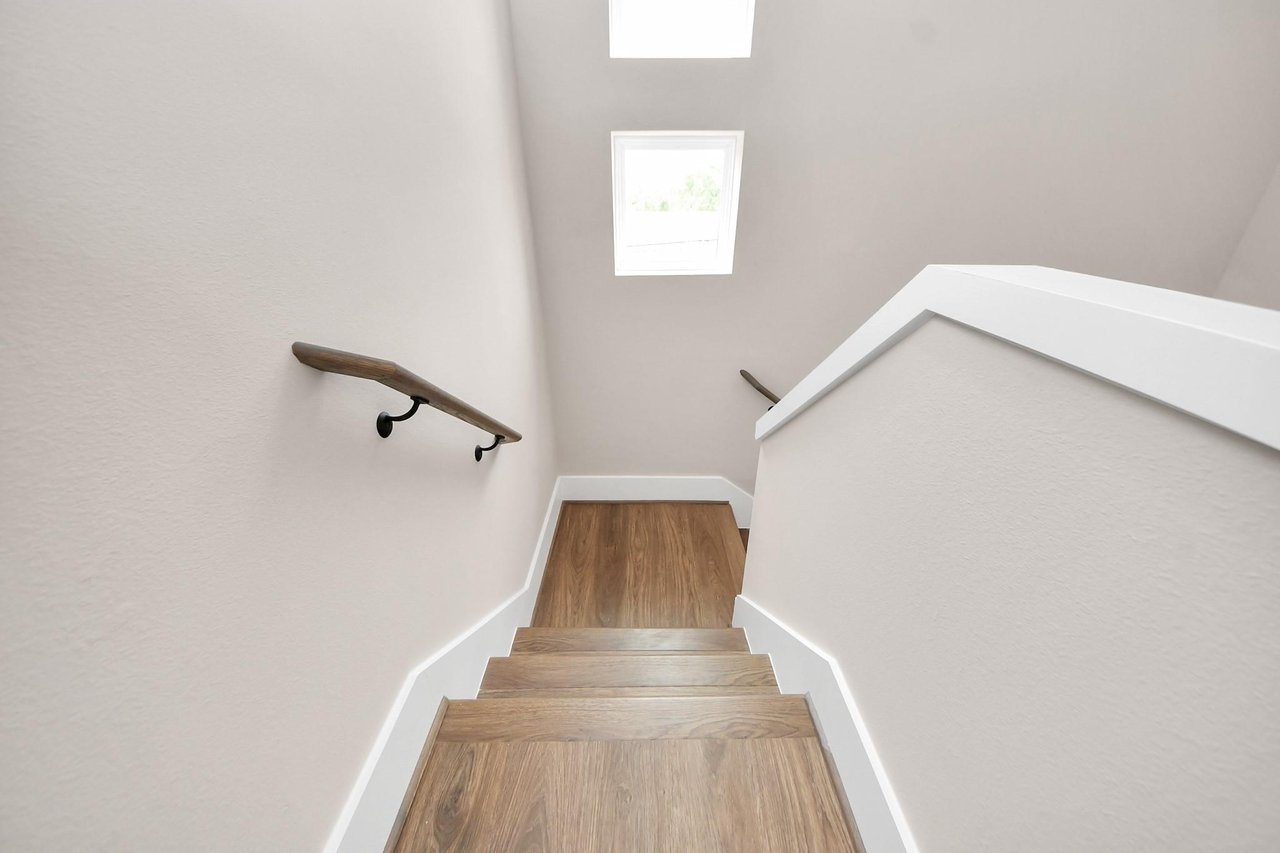
Wood-finished staircase with a wall-mounted handrail and skylight above the landing.
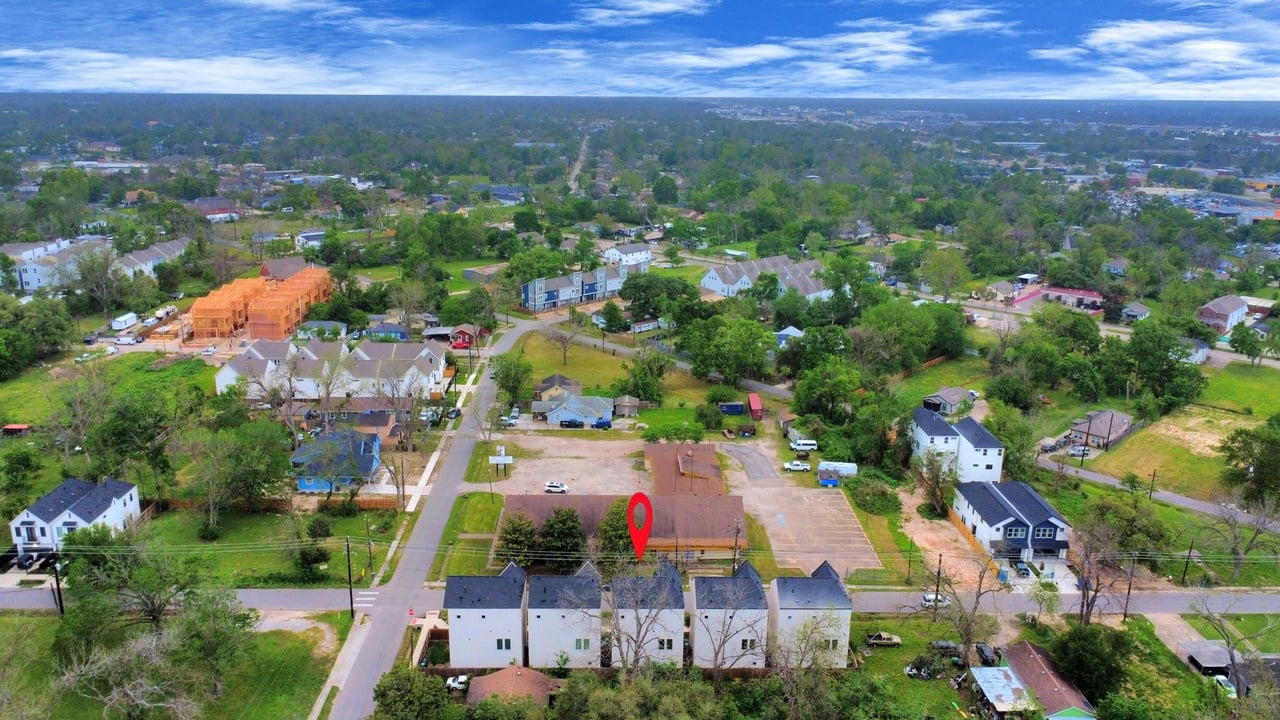
Aerial neighborhood view with a red marker over a property among tree-lined streets and detached homes.
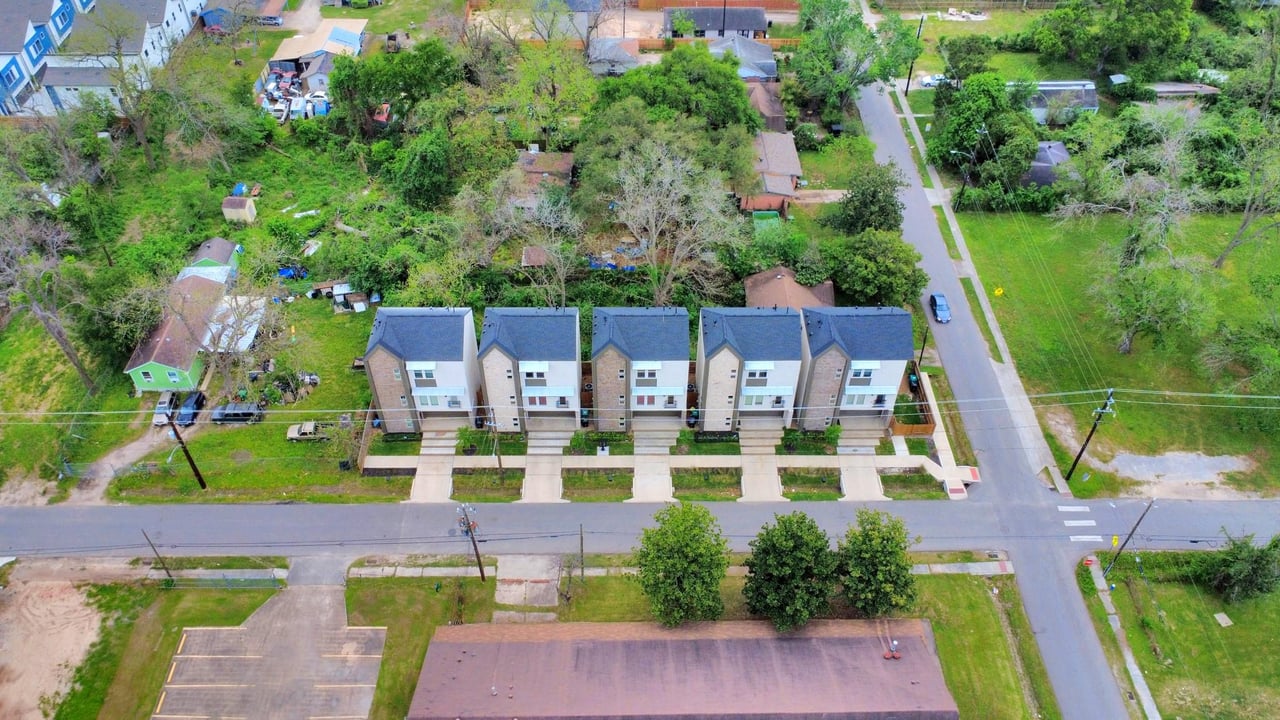
Five attached townhomes viewed from above, with individual driveways along a residential street.
SEE ALL PHOTOS
Modern townhouse with white siding, brick gables, and a wide garage beneath a blue sky.
Townhouse exterior with light siding, brick accents, red entry door, and garage marked 787.
Modern townhouse exterior with gray siding, brick accents, and a front-entry garage at dusk.
Entryway with a red front door and a staircase with wood treads.
Empty carpeted bedroom with a window and an open doorway to the bathroom.
Empty carpeted bedroom with a window and open doorway to the hall.
Bathroom with a tiled bathtub, white vanity, black fixtures, and a small window.
Staircase with wood treads and two windows in a bright, white-walled interior.
Vacant living area with light wood floors, a glass-paneled door, tall windows, and stairs.
Modern bathroom with a white vanity, black faucet, large mirror, and high window.
Empty room with wood-look flooring, two large windows, and a glass-panel door.
Open-plan kitchen with navy island, stainless steel appliances, light wood floors, and staircase.
Open-plan kitchen and living area with a navy island, gray cabinets, and wood-look floors.
Vacant open-plan kitchen with a large island, dark cabinets, and wood-look floors.
Vacant kitchen with a dark blue island, stainless steel appliances, and wood-look flooring.
Unfurnished open-plan kitchen with a white island, gray cabinets, and two large windows.
Modern kitchen with a large dark-blue island, white counters, gray cabinets, and stainless-steel appliances.
Modern kitchen with navy island, white counters, gray cabinets, and stainless steel appliances.
Vacant modern kitchen with white cabinetry, a large sink island, and a staircase beside the dining area.
Modern kitchen with a large island, stainless steel appliances, and an open staircase beyond.
Modern kitchen with a large white island, black faucet, gray cabinetry, and stainless steel appliances.
Kitchen with white cabinets, stainless steel appliances, gas range, and horizontal tile backsplash.
Laundry area with washer hookups, a drain pan, and a small wall-mounted cabinet.
Empty bedroom with beige carpet, light walls, and a window with blinds.
Empty carpeted bedroom with double closet doors and an adjoining bathroom vanity.
Empty bedroom with beige carpet and double closet doors.
Modern bathroom with a white vanity, black fixtures, and a marble-look tub surround.
Empty bedroom with a vaulted ceiling, two windows, and an open doorway to an ensuite bath.
Vacant bedroom with beige carpet, two windows, and a high sloped ceiling.
Empty carpeted room with a high ceiling and two white doors.
Bathroom with a freestanding soaking tub, double vanity, marble-look tile, and wood-look flooring.
Bathroom with a freestanding white tub, marble-look tile, and matte black fixtures.
Empty walk-in closet with built-in shelves, multiple hanging rods, and brown carpet.
Modern bathroom with a glass shower, double vanity, and freestanding tub.
Bright bathroom with glass shower, double vanity, and freestanding soaking tub.
Bathroom with a freestanding soaking tub and glass-enclosed shower.
Bathroom with a glass walk-in shower, marble-look tile, pale vanity, and warm wood flooring.
Bathroom with a double-sink vanity, two mirrors, and brass globe sconces.
Wood-finished staircase with a wall-mounted handrail and skylight above the landing.
Aerial neighborhood view with a red marker over a property among tree-lined streets and detached homes.
Five attached townhomes viewed from above, with individual driveways along a residential street.
For Sale

787 Mansfield Street

787 Mansfield Street, Houston, TX 77091

$380,000

Welcome to Beall-Mansfield where smart design meets modern living. Discover a unique floor plan in this modern three-story home featuring 3 bedrooms and 3.5 bathrooms. The first floor showcases a private bedroom suite creating the perfect space for guests, extended family, or even a home office with separate entry potential. The Second floor opens to a spacious kitchen, dining and family area, ideal for entertaining or relaxing. On the third floor you will find the beautiful primary suite and an additional bedroom each with their own full bath. An exceptional opportunity at a great price, wether you are buying your first home or investing in a growing area of Houston.

3
beds

4
baths

1,967 Sq.Ft. LIVING AREA

Area & Lot

Status
For Sale
Living Space
1,967 Sq.Ft.
Type
Residential
Year Built
2023
Architecture Styles
Contemporary/Modern, Traditional
Elementary School
Highland Heights Elementary School
Middle School
Williams Middle School
High School
Washington High School
School District
27 - Houston

Interior

Bedrooms
3
Total Bathrooms
4
Full Bathrooms
3
Half Bathroom
1
Laundry Room
Gas Dryer Hookup
Flooring
Carpet, Tile, Vinyl Plank
Appliances
ENERGY STAR Qualified Appliances, Disposal, Gas Oven, Microwave, Gas Range, Dishwasher
Other Interior Features
High Ceilings, Primary Bed - 3rd Floor, Walk-In Closet(s)

Exterior

Stories
3
Garage Space
2.0
Water Source
Public
Roof
Composition
Lot Features
Subdivided, 0 Up To 1/4 Acre
Parking
Attached
Heat Type
Electric
Air Conditioning
Electric
Sewer
Public Sewer
Substructure
Slab on Builders Pier

Financial

Sales Price
$380,000
Real Estate Tax
$8,147/yr
View Virtual Tour

Mortgage Calculator

Estimate your monthly mortgage payment, including the principal and interest, property taxes, and HOA. Adjust the values to generate a more accurate rate.

All estimates are provided for informational purposes only. Actual amounts may vary.
$0,000 Your Payment 20 15 65
$0,000 Your Payment

*All material presented herein is intended for informational purposes only. Information is compiled from sources deemed reliable but is subject to errors, omissions, changes in price, condition, sale, or withdrawal without notice. All measurements and square footages are approximate, but not guaranteed and should be independently verified. This is not intended to solicit property already listed. Nothing herein shall be construed as legal, accounting or other professional advice outside the realm of real estate brokerage. Equal Housing Opportunity.