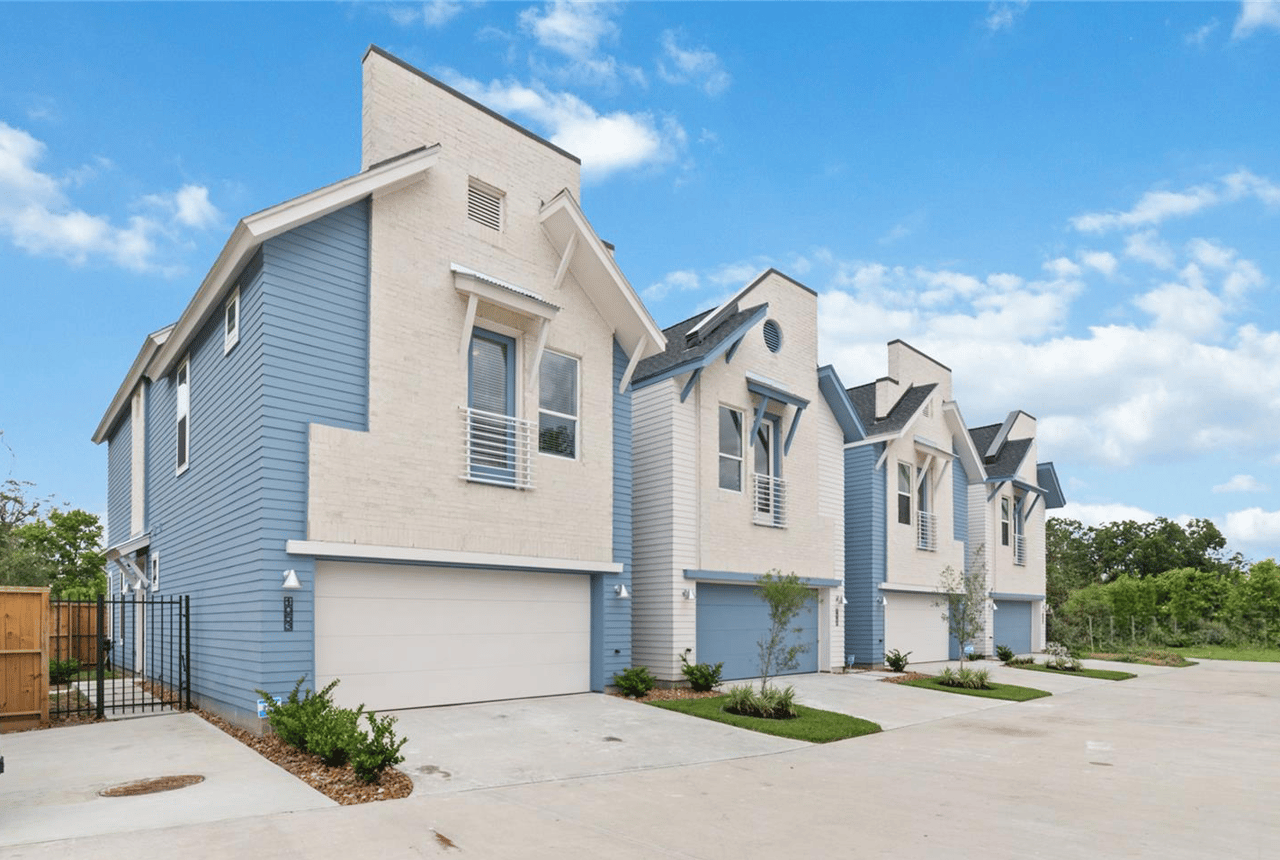
Row of blue-and-white townhomes with gabled roofs, private garages, and concrete driveways.
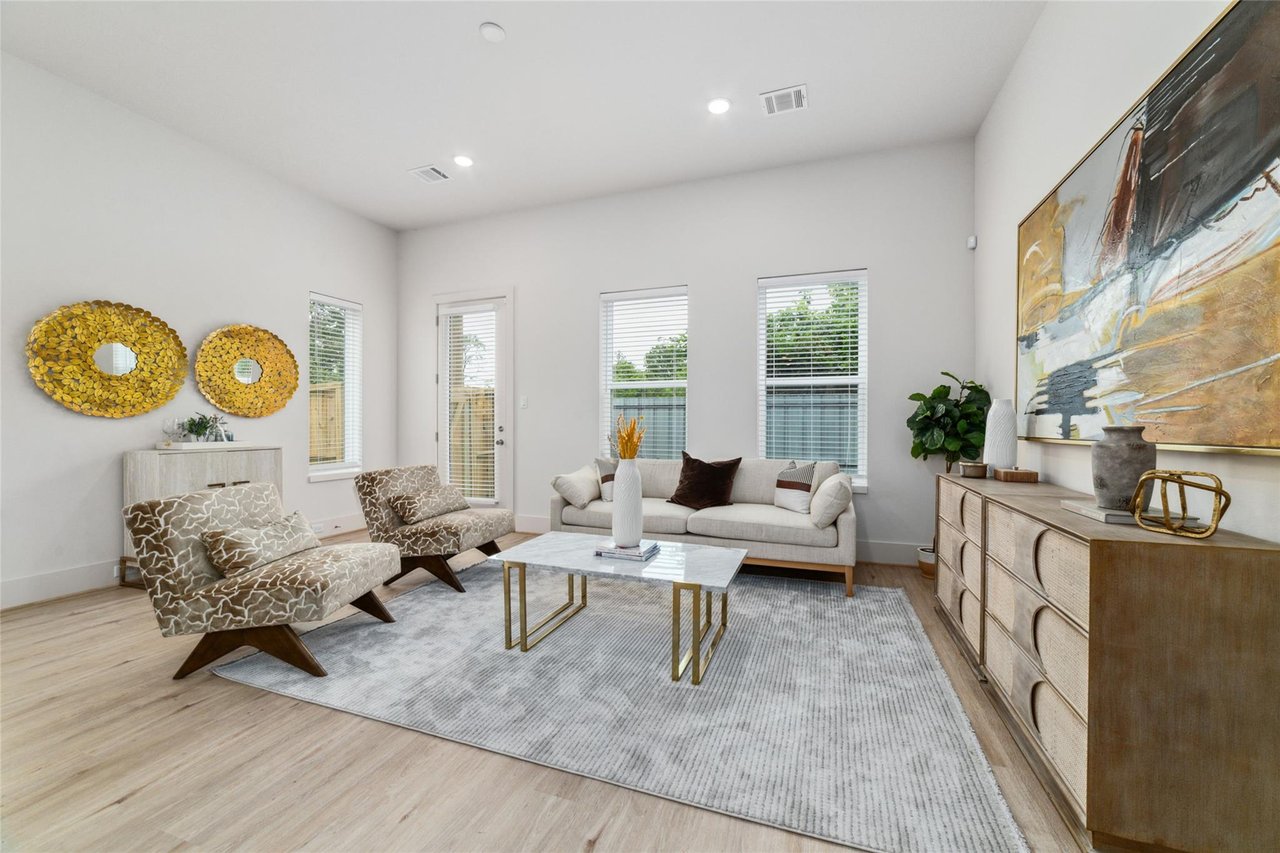
Furnished living room with patterned lounge chairs, a cream sofa, and large abstract wall art.
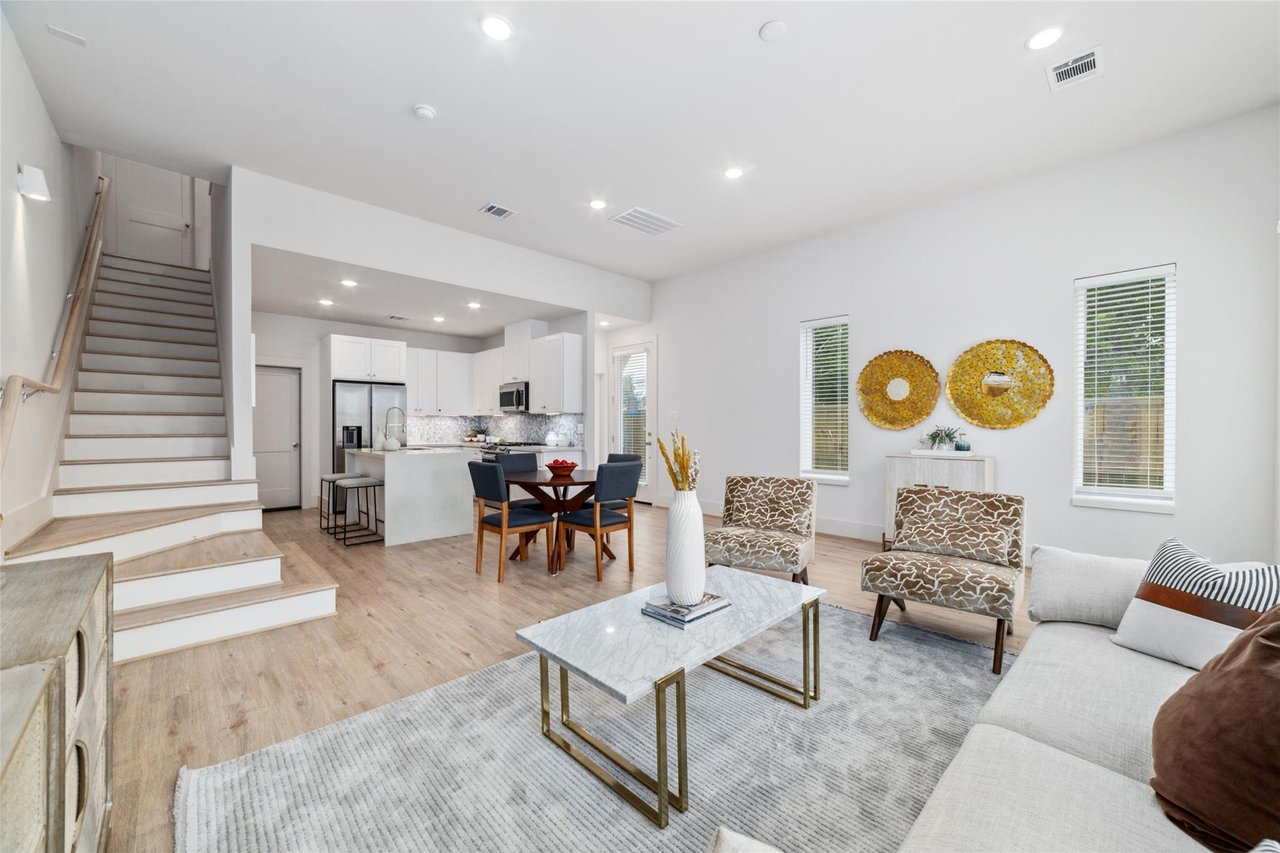
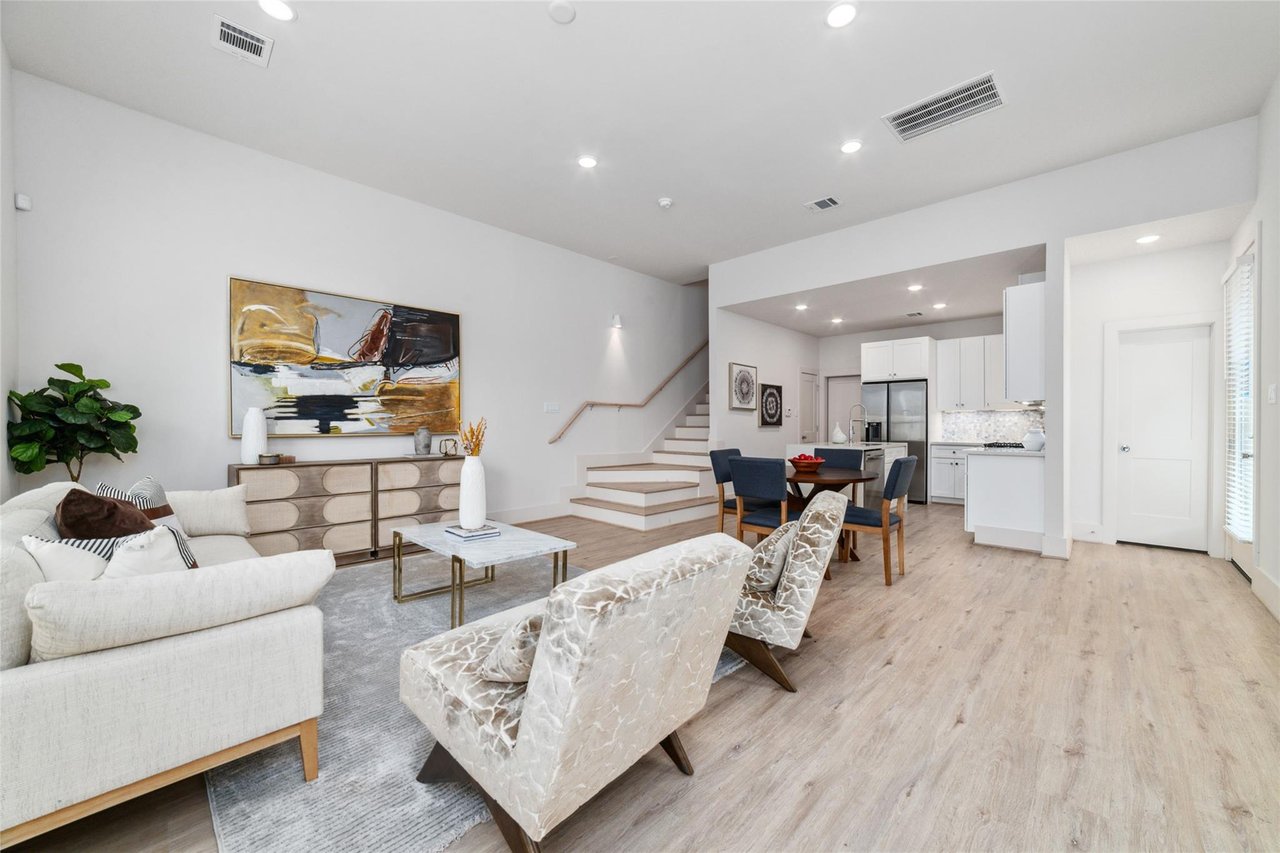
Open-plan living room with a staircase, dining table, and white kitchen.
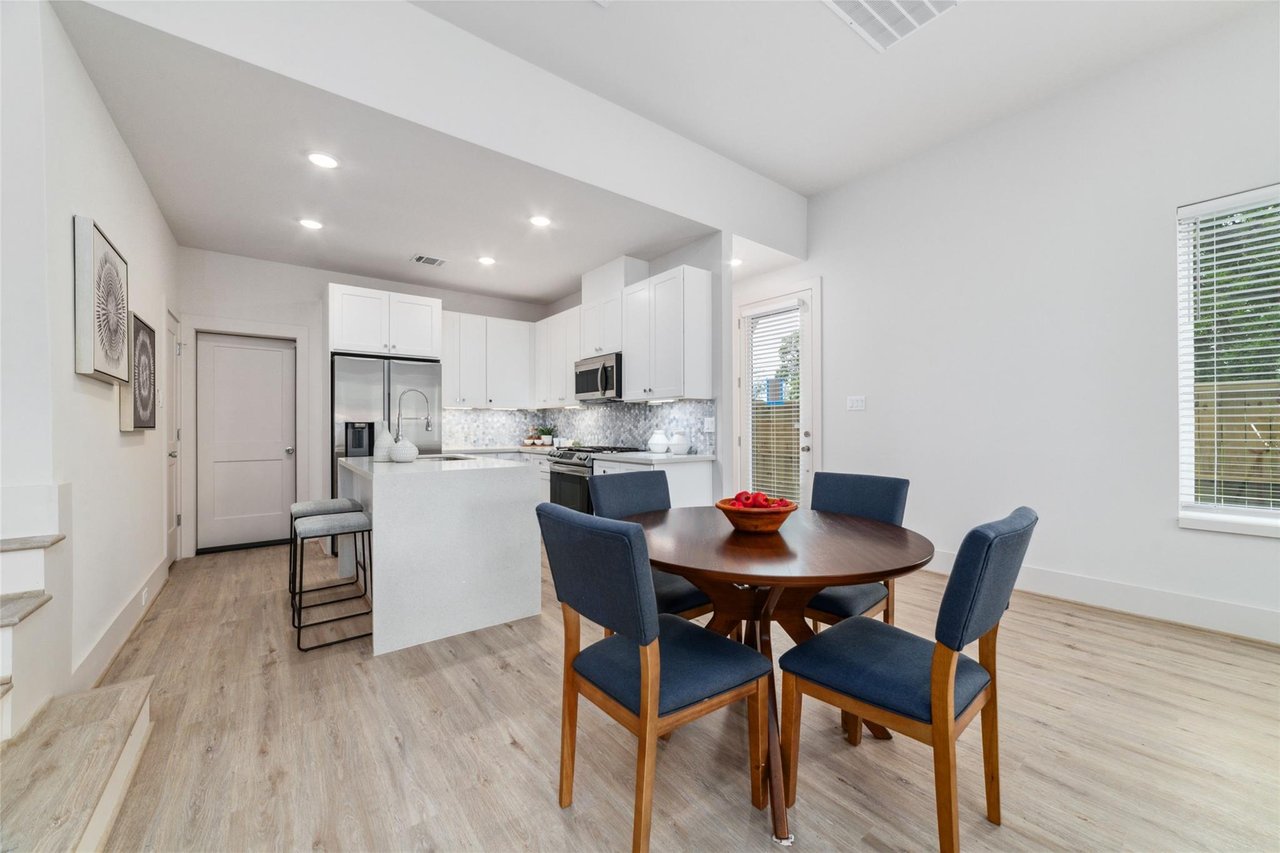
Open-plan kitchen and dining area with white cabinetry, a stone island, and a round table with navy chairs.
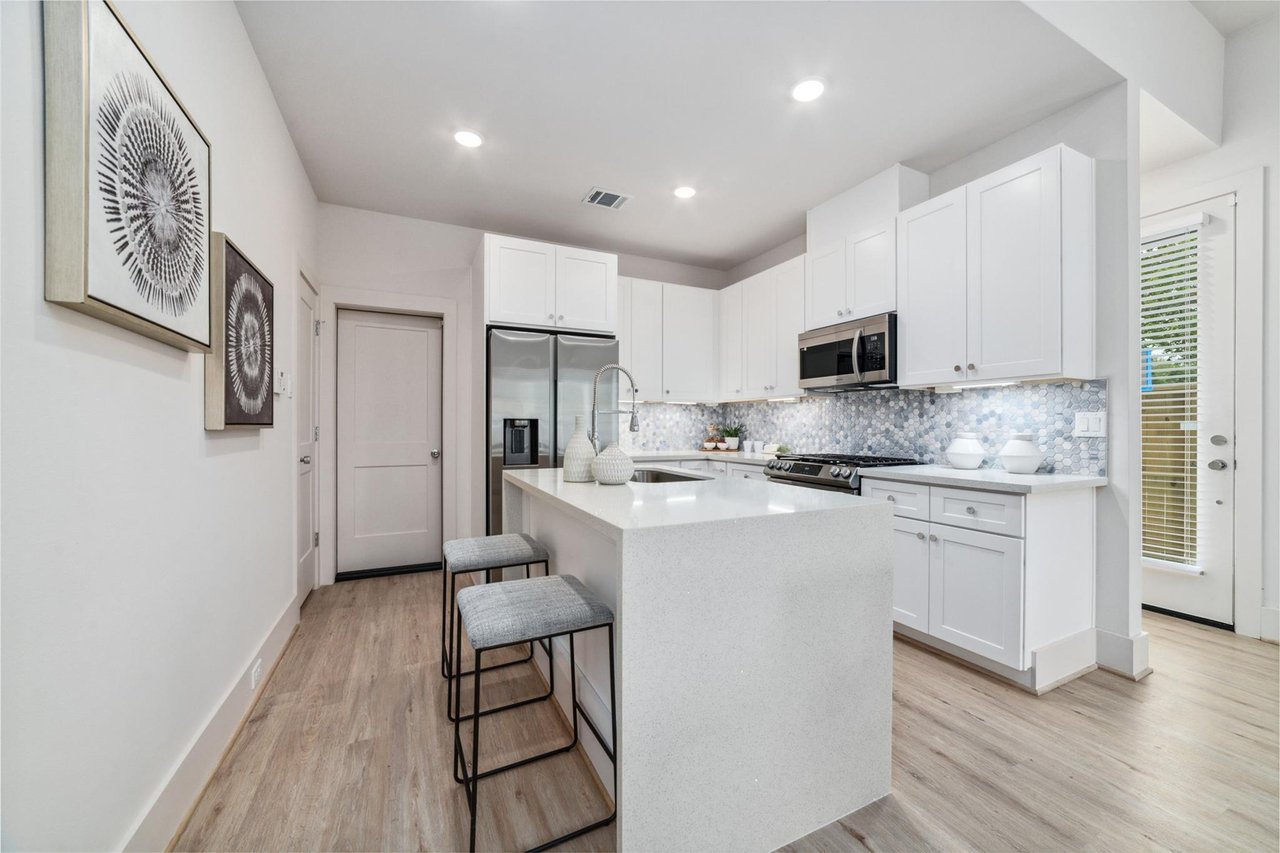
Modern white kitchen with a large island, two stools, stainless steel appliances, and hexagonal tile backsplash.
Open-plan living room with white seating, abstract wall art, staircase, dining area, and kitchen.
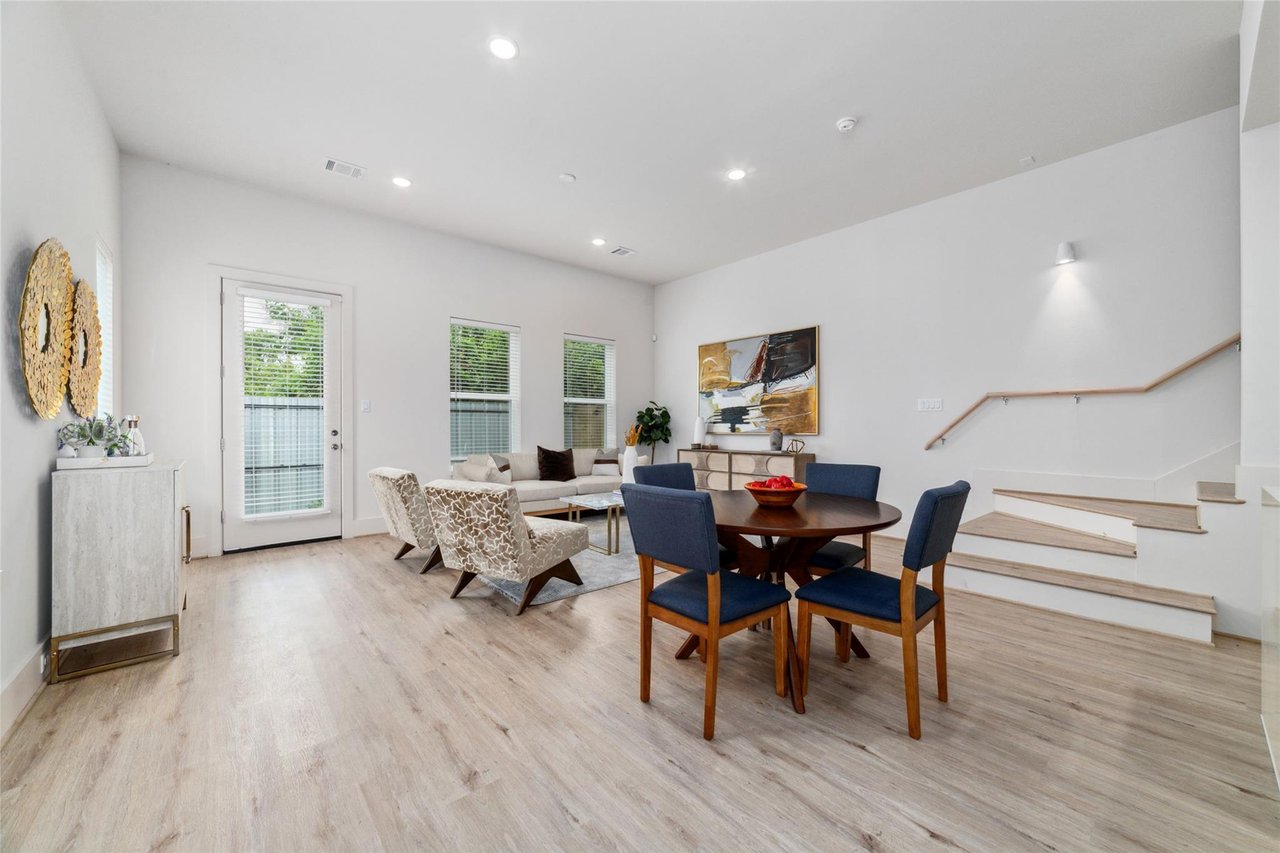
Open-plan dining and living area with blue dining chairs, tall windows, and a staircase.
Modern white kitchen with stainless steel appliances, a large sink island, and a gray hex tile backsplash.
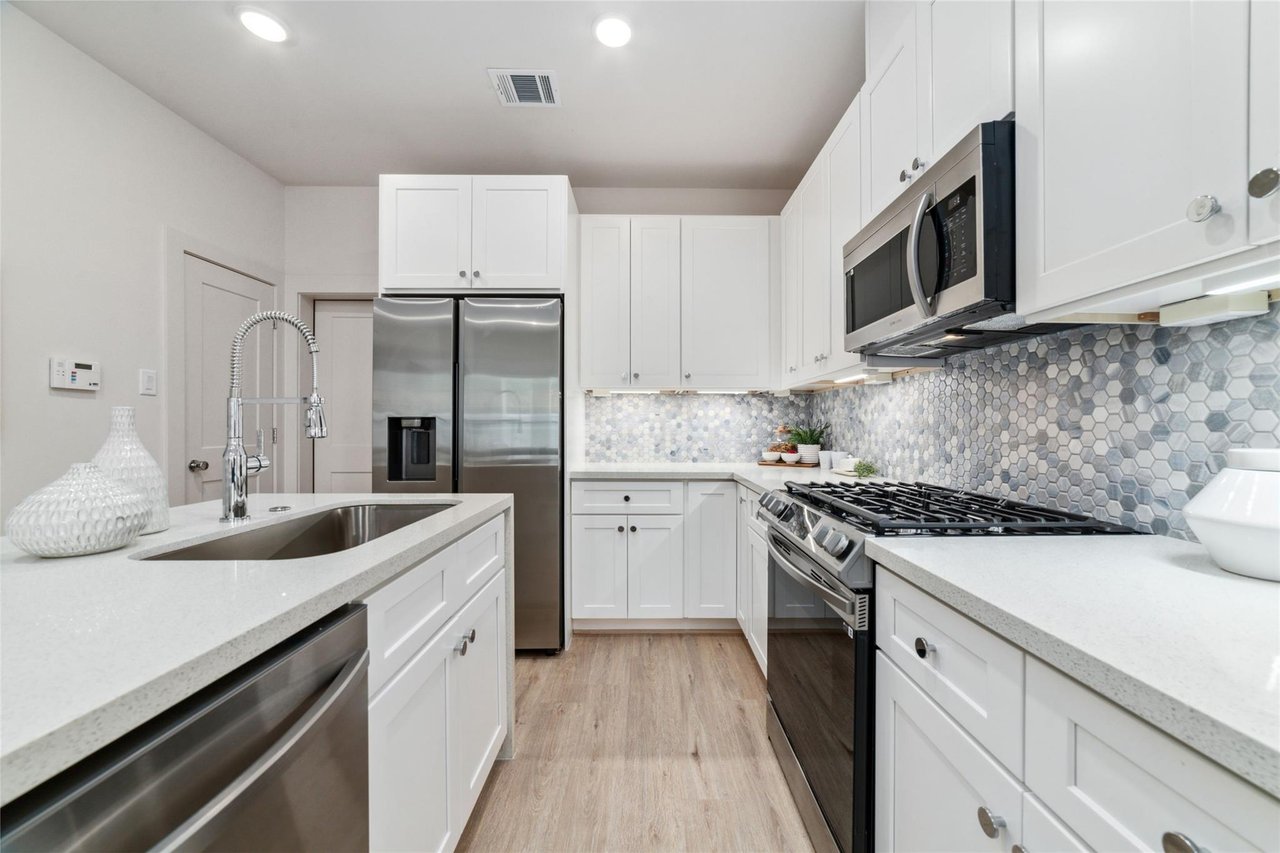
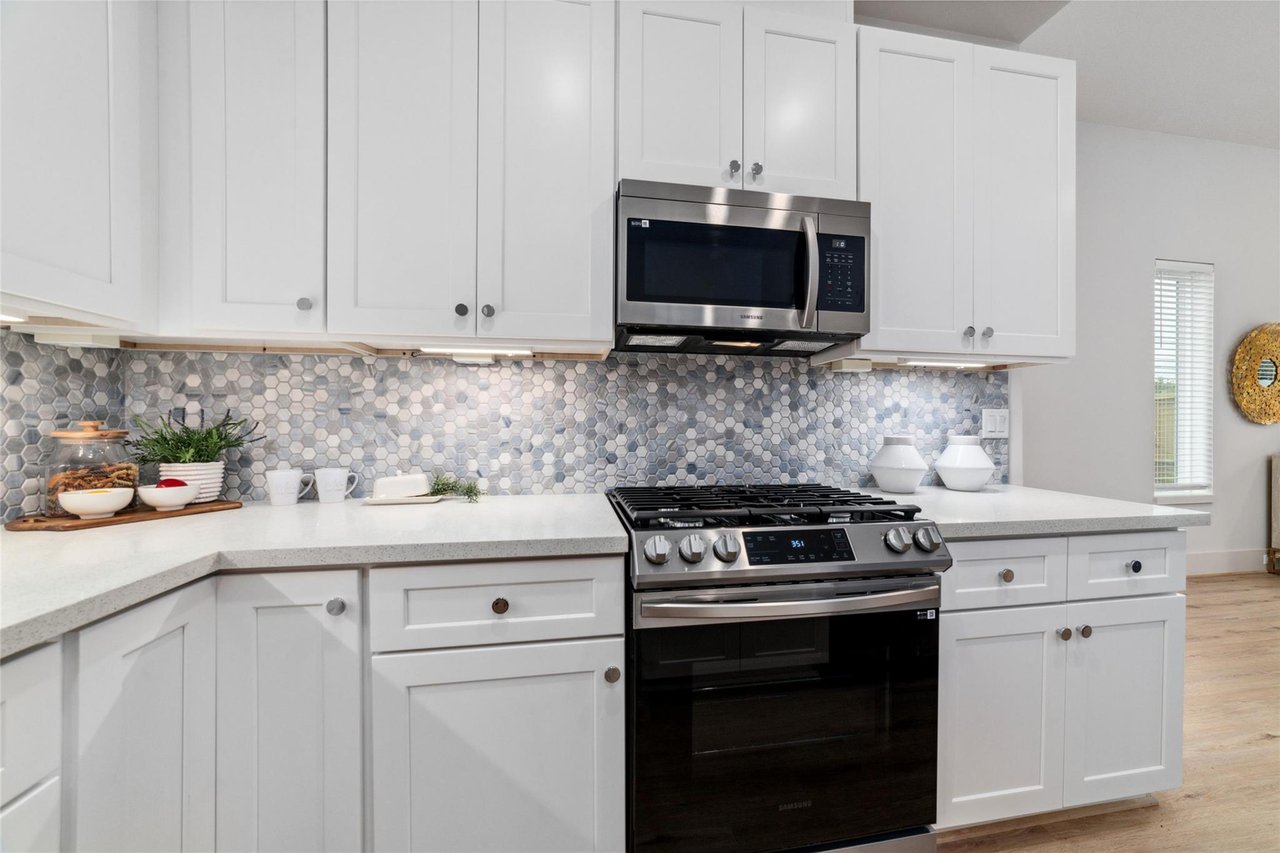
Kitchen with white cabinets, a gray hexagonal tile backsplash, and a stainless steel gas range.
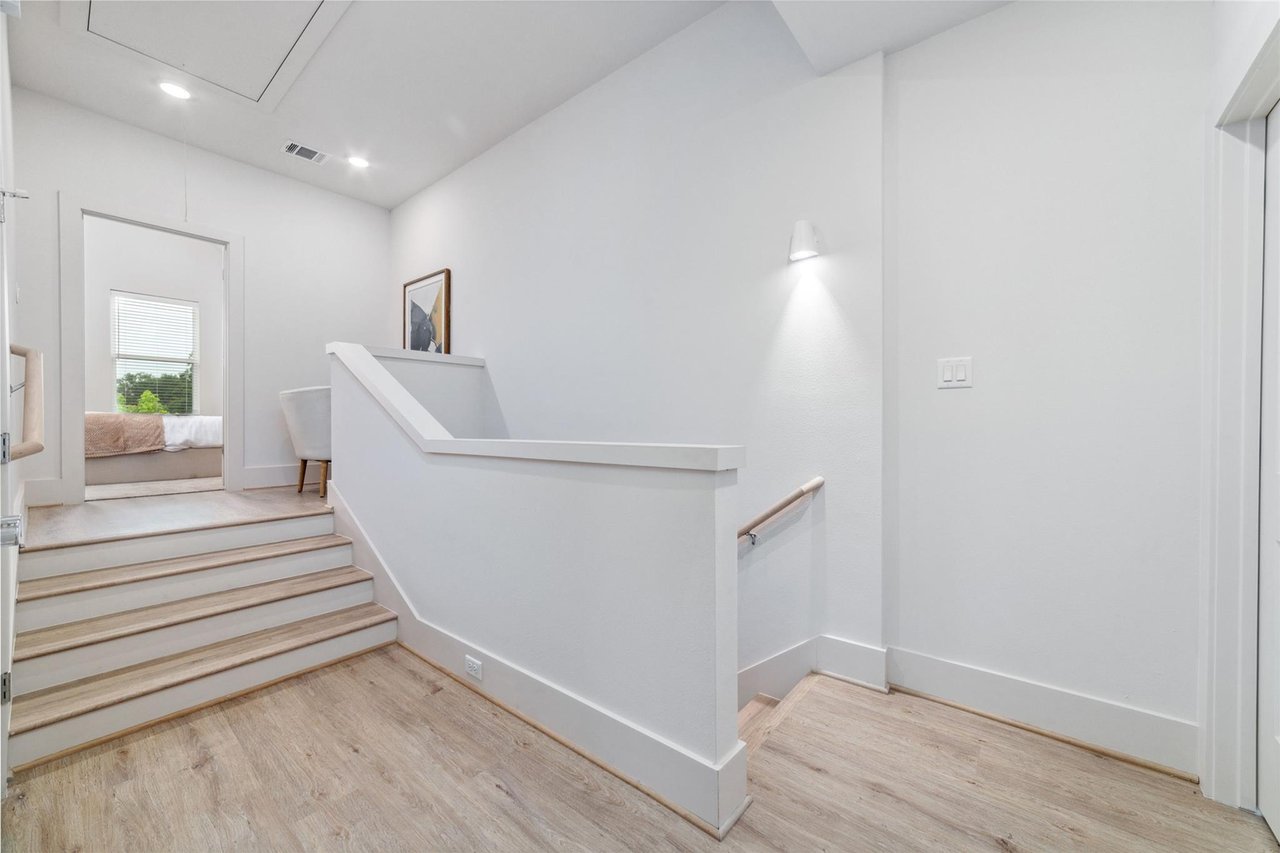
Bright stair landing with light wood floors, white walls, and a half-wall railing.
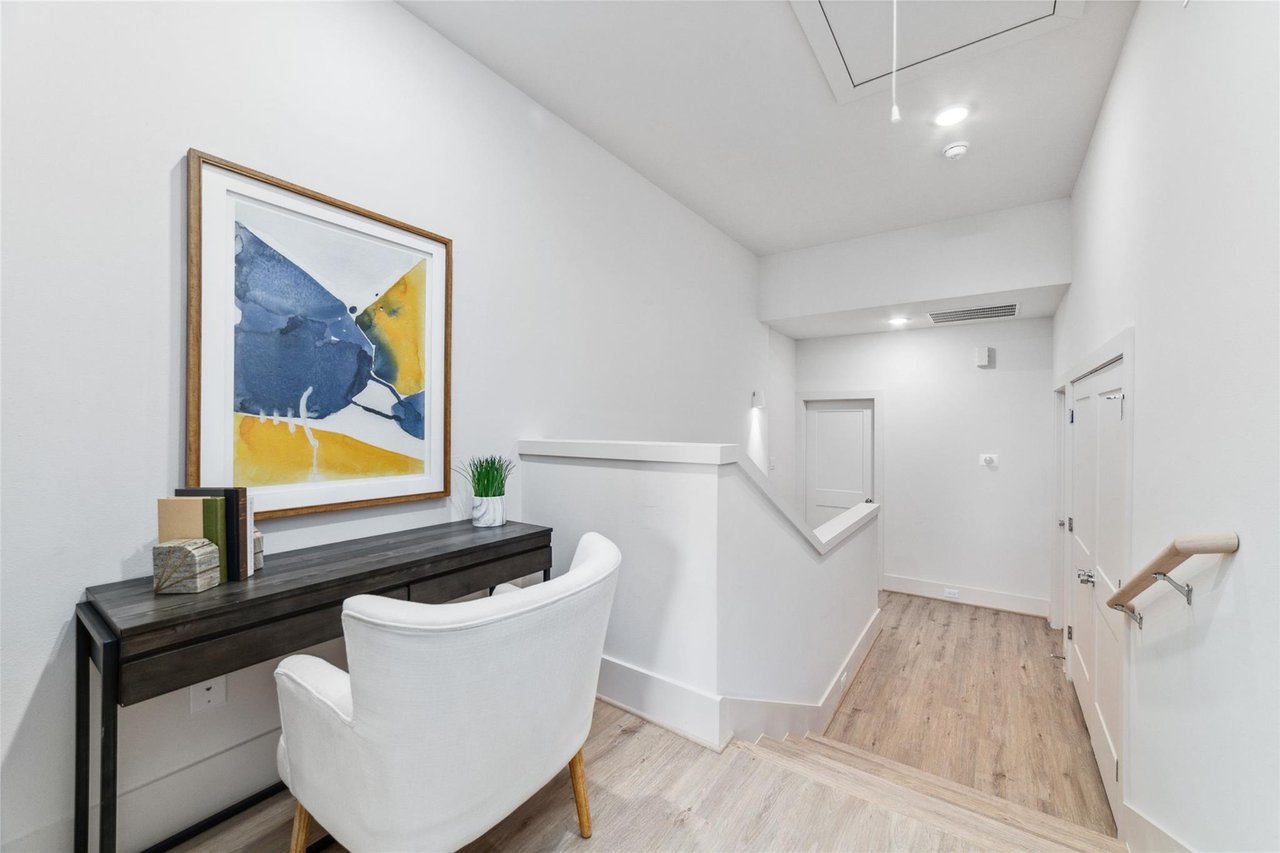
Furnished hallway with a dark console desk, white chair, and framed abstract artwork.
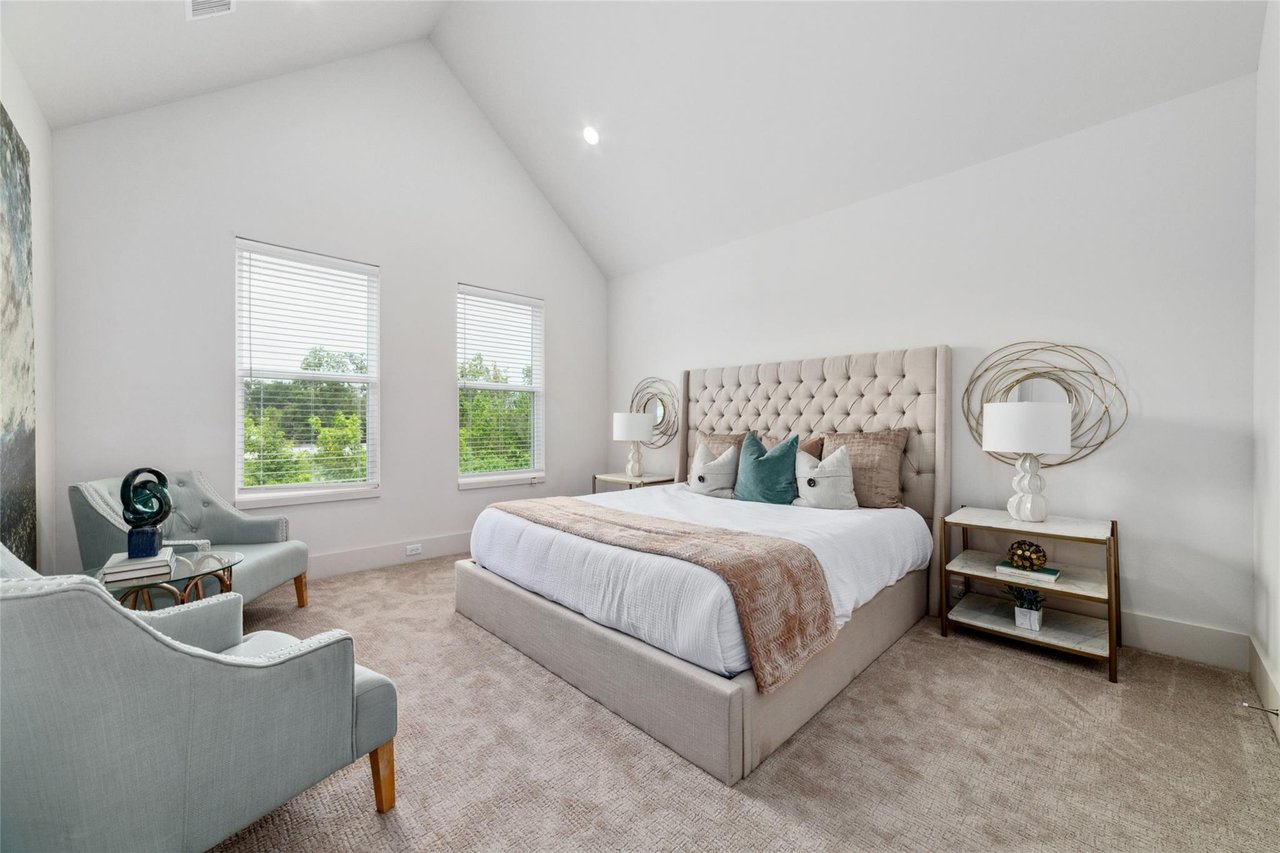
Staged bedroom with a tufted bed, vaulted ceiling, and seating area beside two windows.
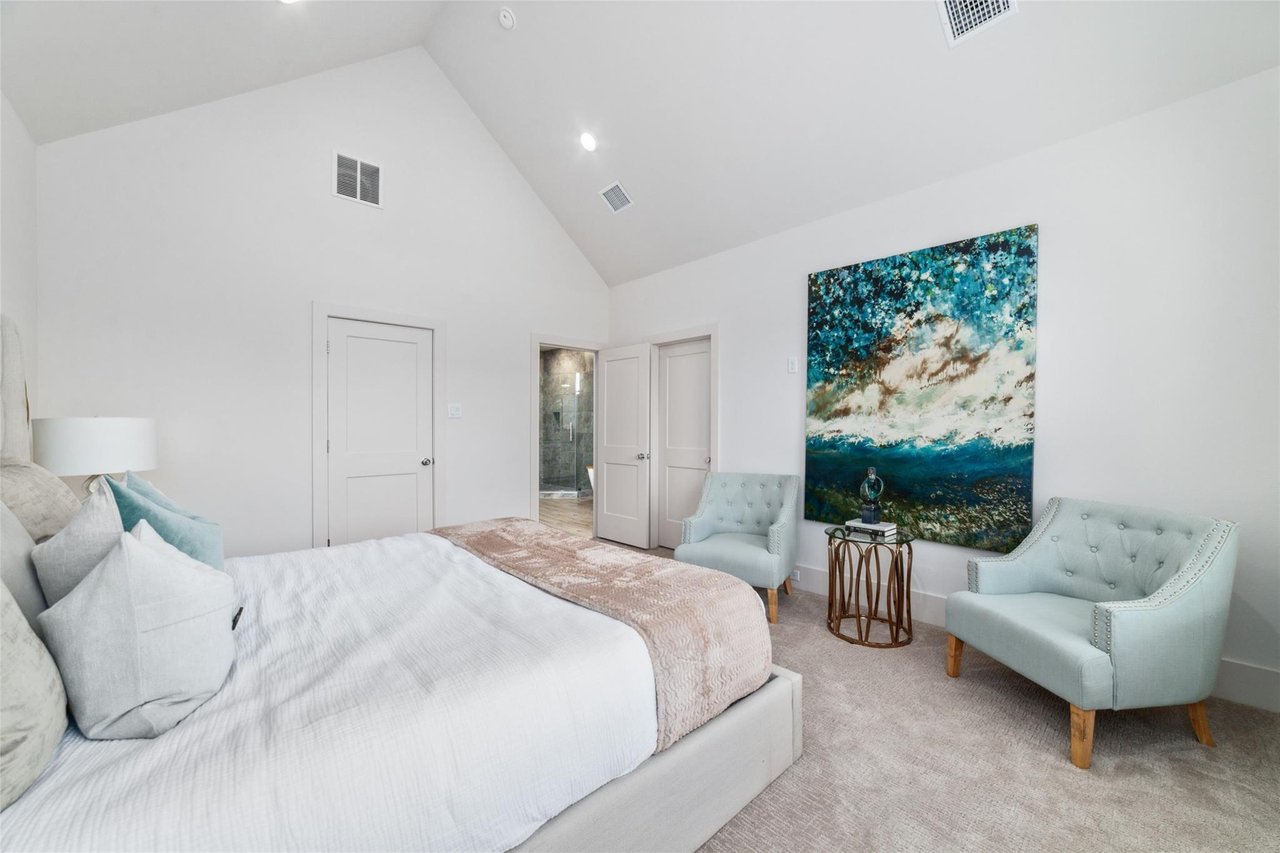
Staged bedroom with a large white bed, pale blue chairs, and a colorful abstract painting.
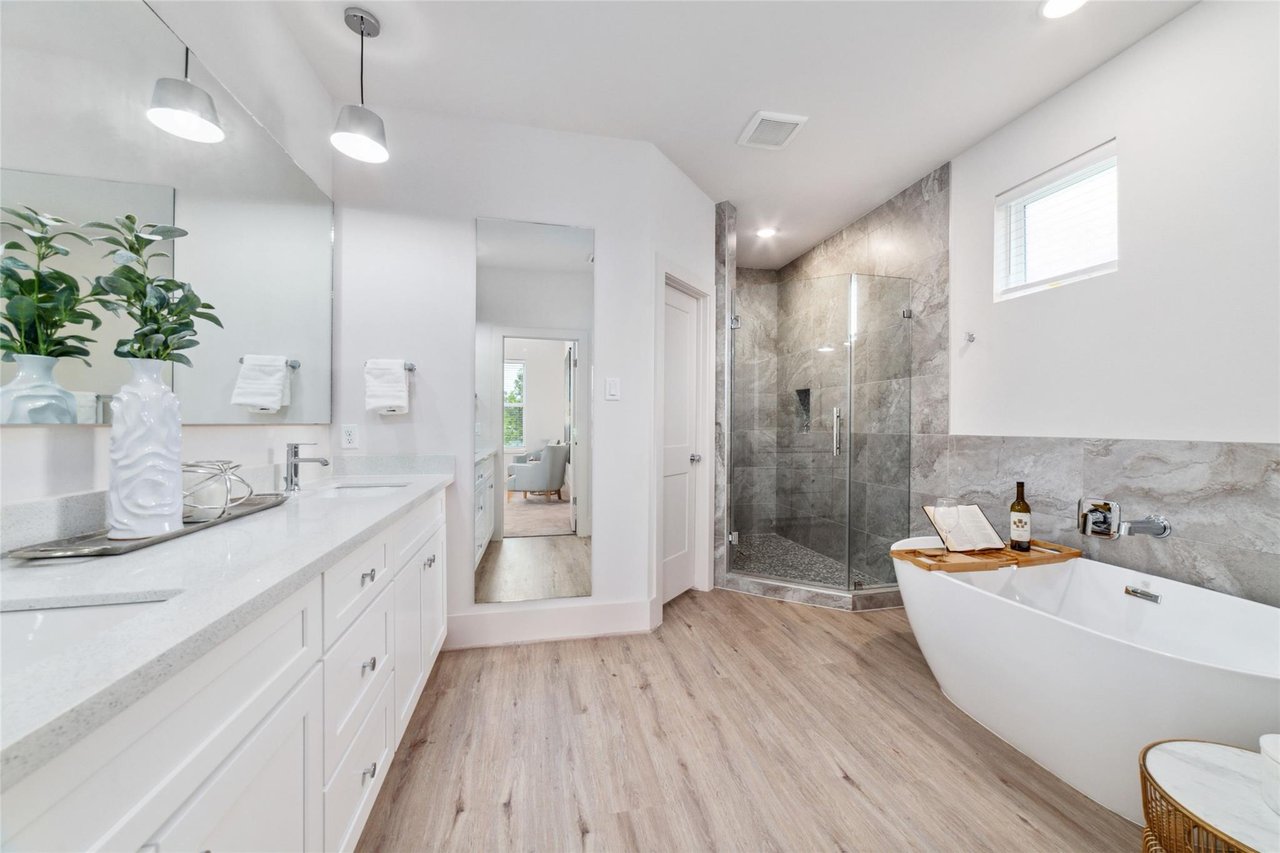
Bright bathroom with a white vanity, freestanding tub, and glass-enclosed stone shower.
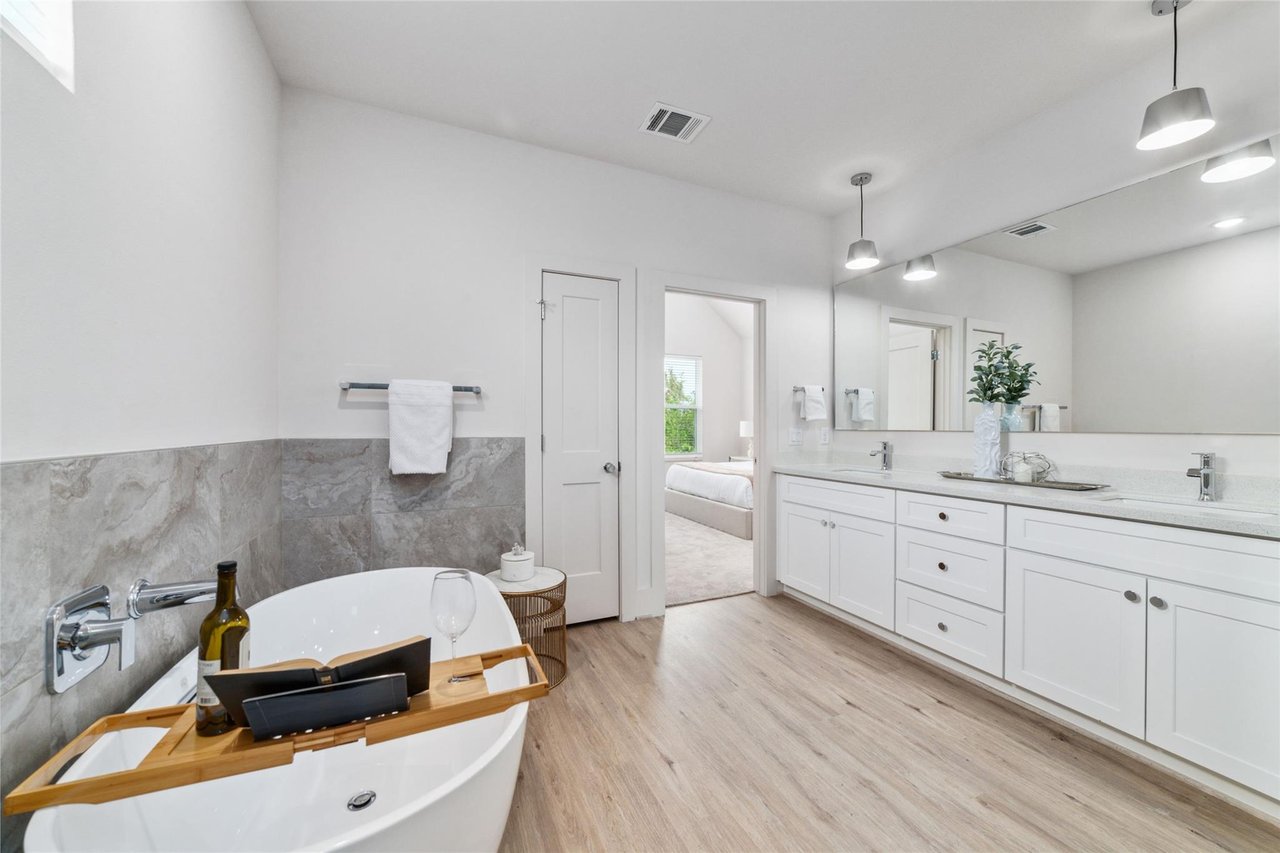
Bright bathroom with a freestanding soaking tub, marble-look tile, and long white double vanity.
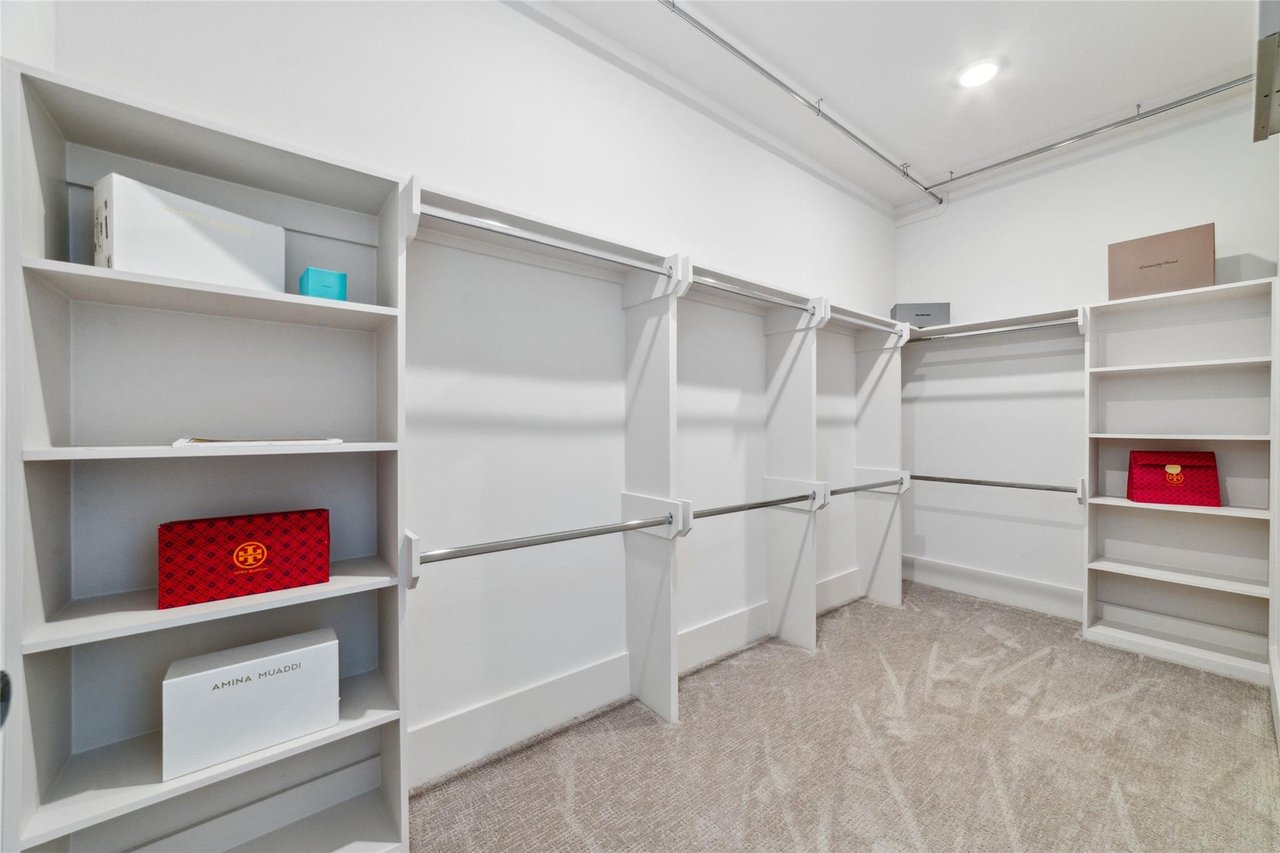
Walk-in closet with white built-in shelving, multiple hanging rods, and patterned carpet.
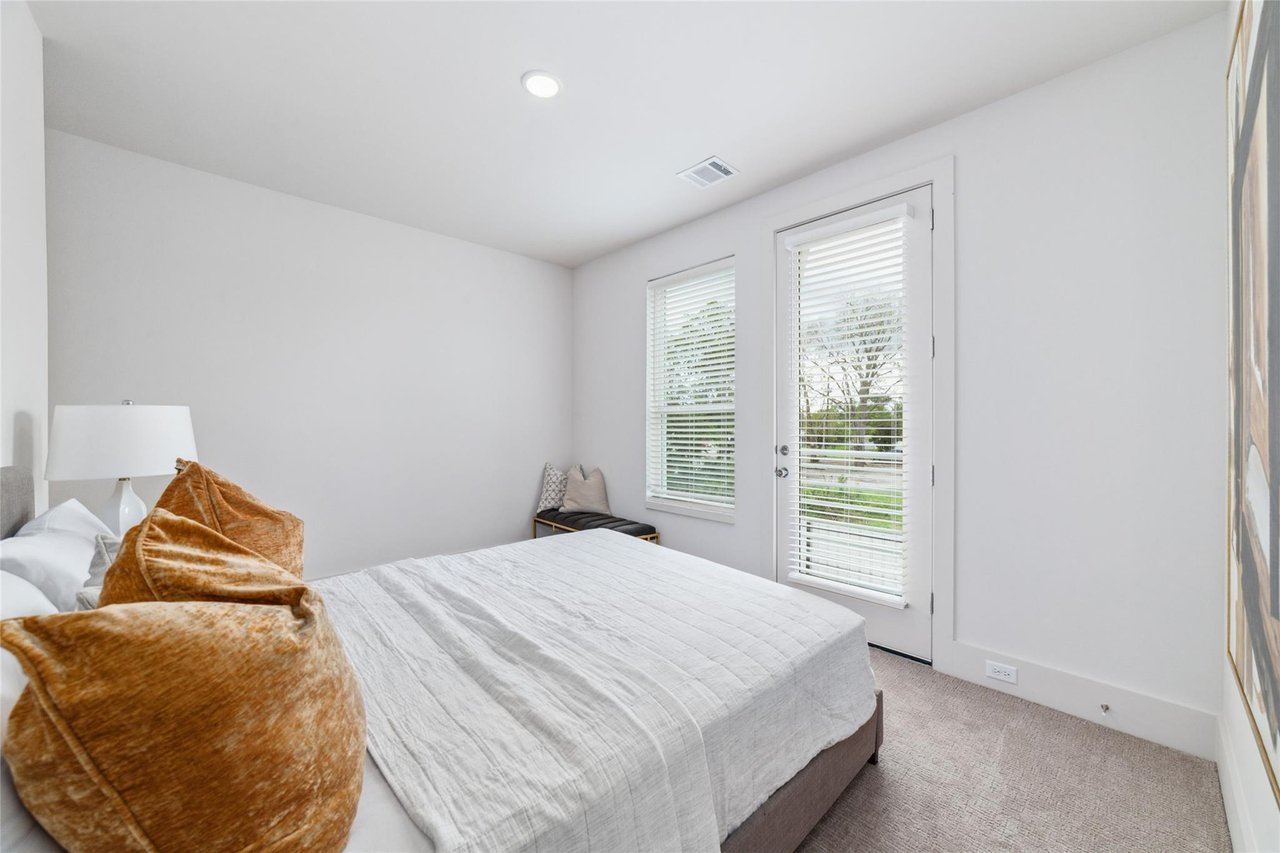
Staged bedroom with a white bed, rust-colored pillows, and a glass door with blinds.
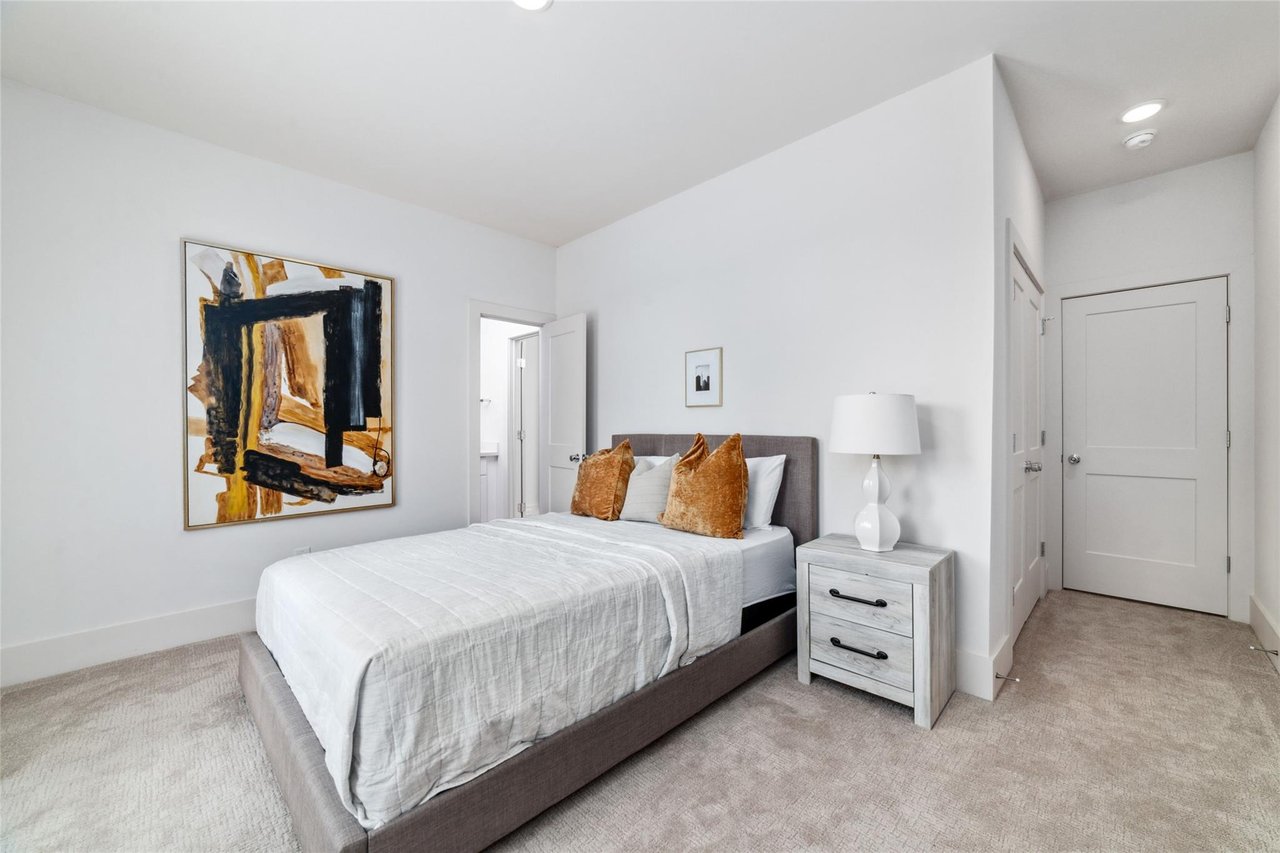
Furnished bedroom with a gray upholstered bed, rust-colored pillows, and abstract wall art.
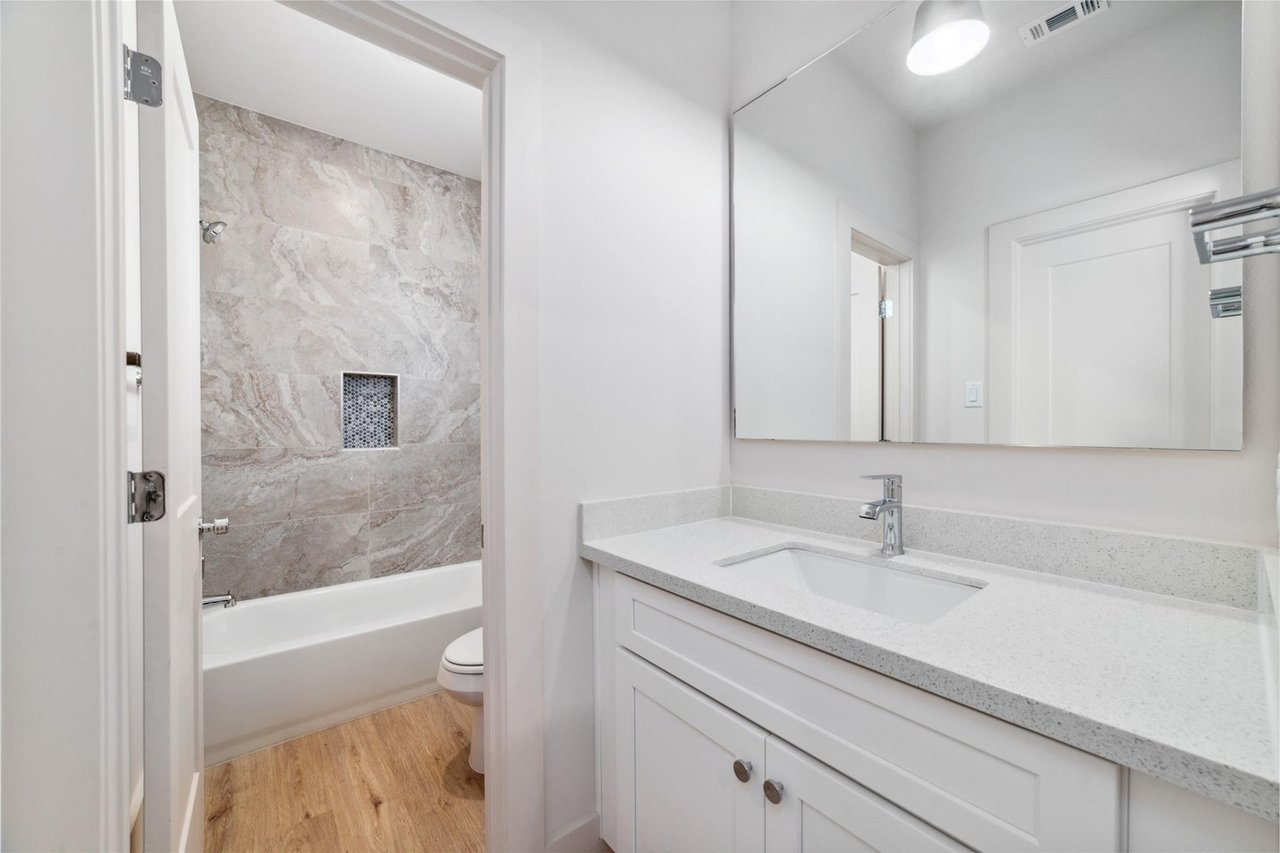
Bathroom with a white vanity and mirror, opening onto a tub with marble-look tile.
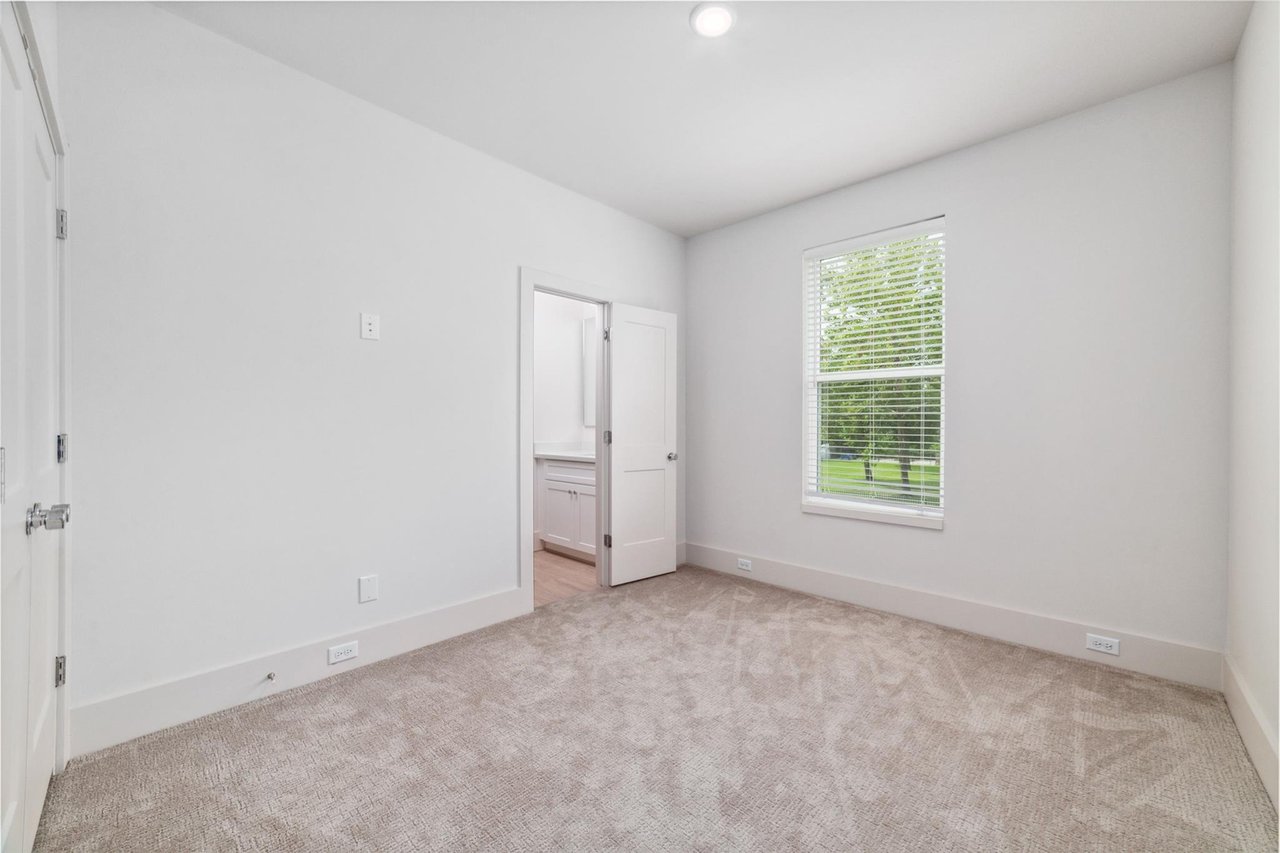
Empty bedroom with beige carpet and a window overlooking trees; an open door reveals an adjoining bathroom vanity.
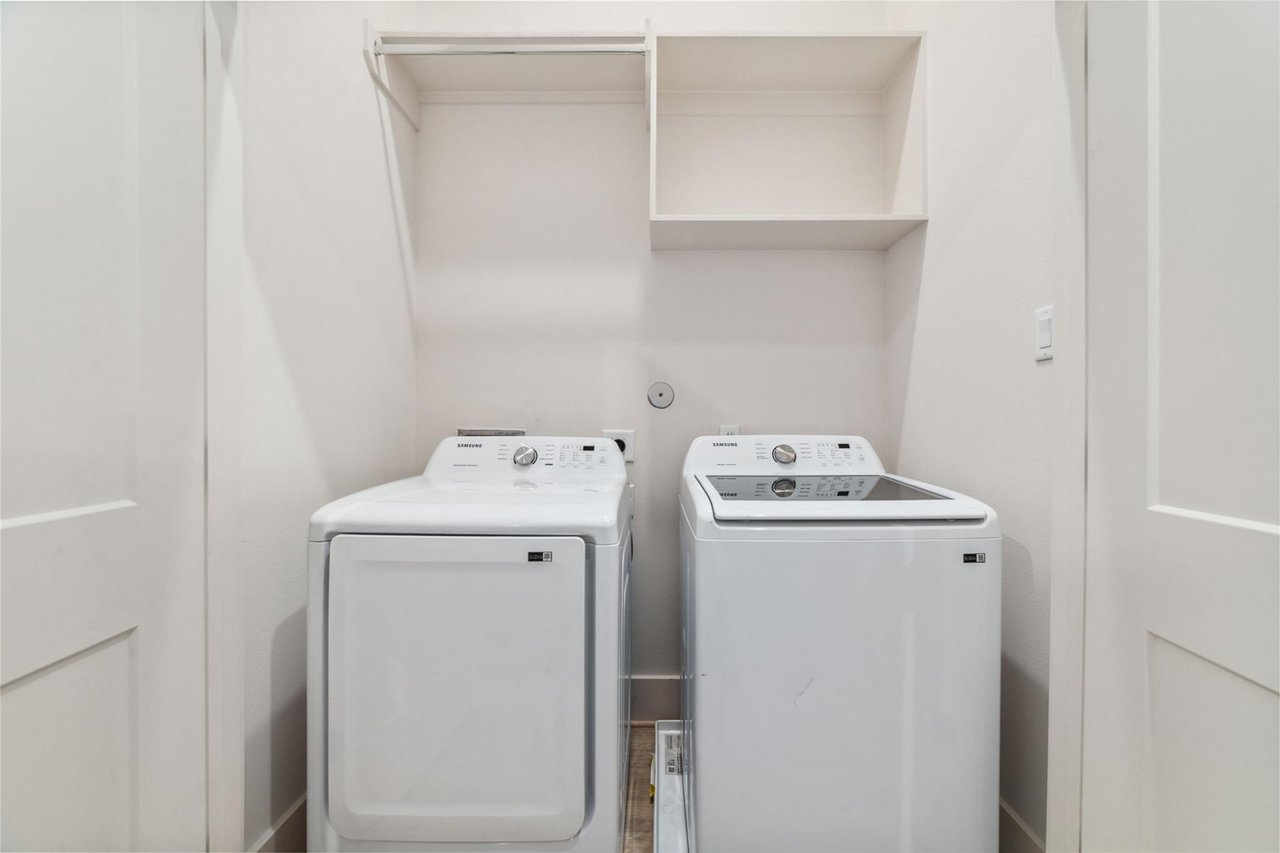
Laundry room with Samsung washer and dryer beneath overhead shelving.
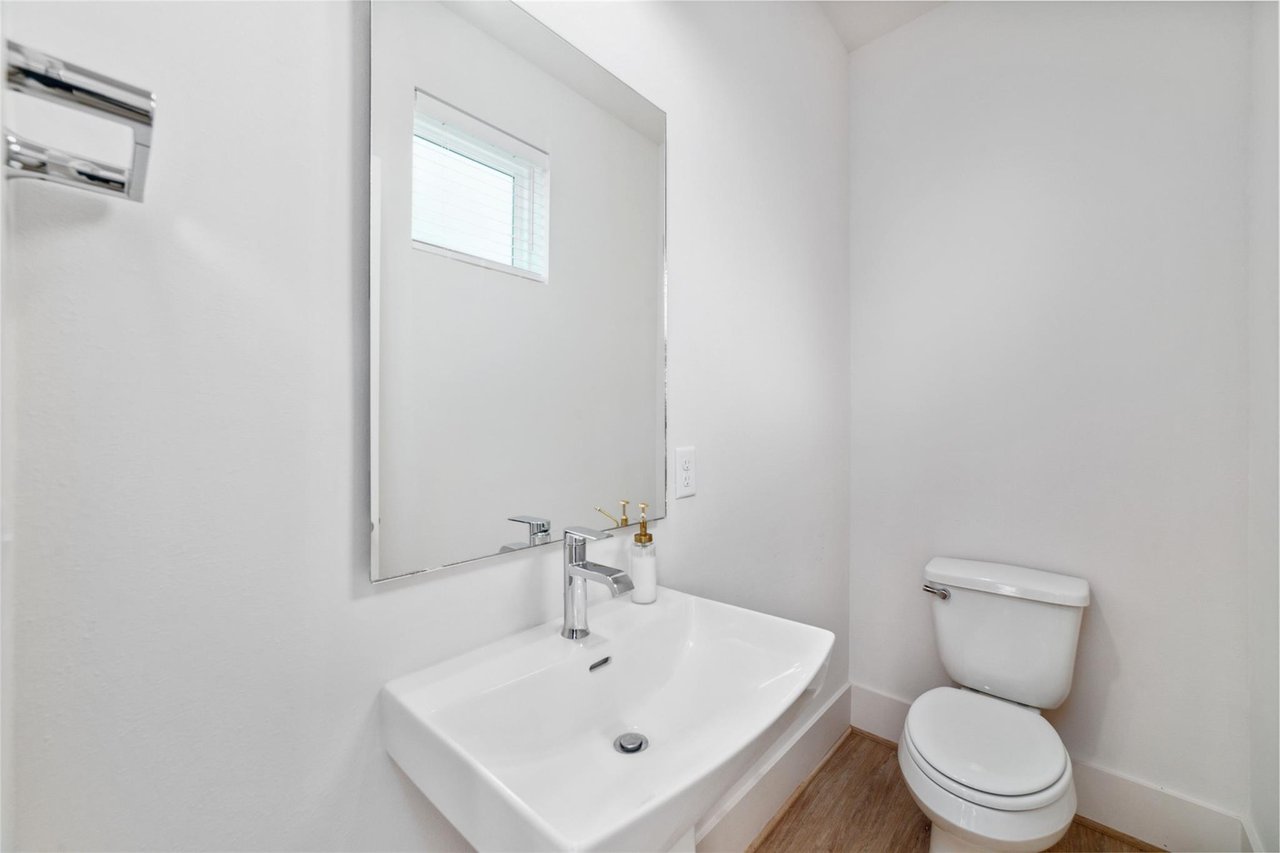
Compact bathroom with a white sink, large mirror, toilet, and wood-look flooring.
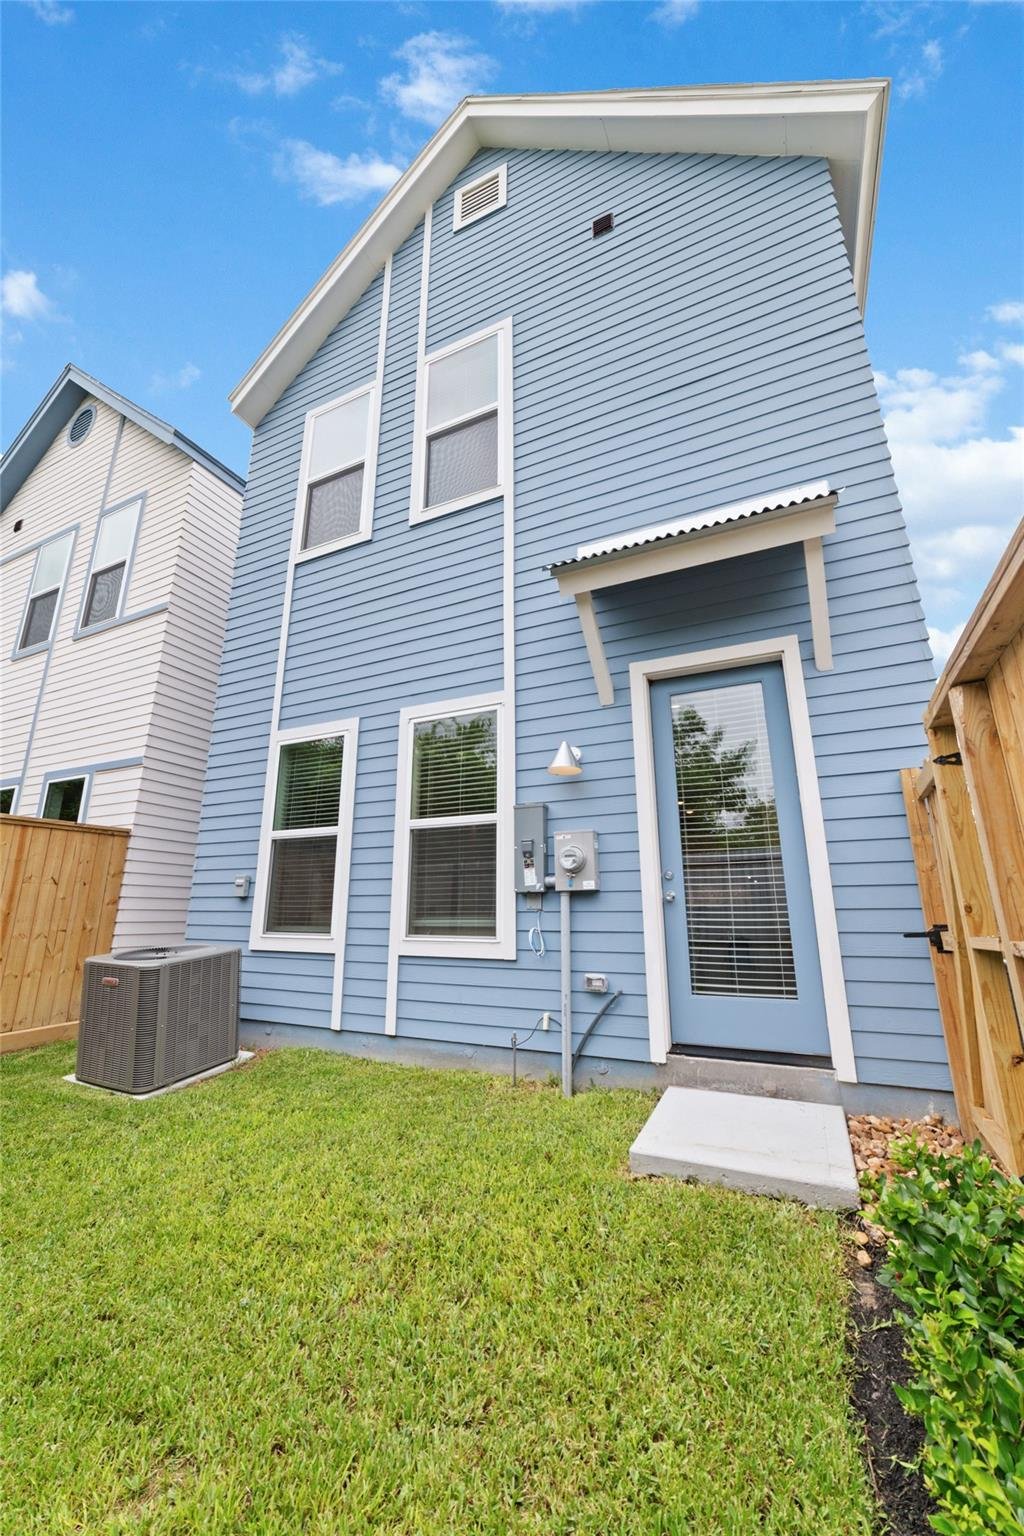
Blue-sided two-story home with white-trimmed windows, a rear entry door, and fenced lawn.
SEE ALL PHOTOS
Row of blue-and-white townhomes with gabled roofs, private garages, and concrete driveways.
Furnished living room with patterned lounge chairs, a cream sofa, and large abstract wall art.
Open-plan living room with a staircase, dining table, and white kitchen.
Open-plan kitchen and dining area with white cabinetry, a stone island, and a round table with navy chairs.
Modern white kitchen with a large island, two stools, stainless steel appliances, and hexagonal tile backsplash.
Open-plan living room with white seating, abstract wall art, staircase, dining area, and kitchen.
Open-plan dining and living area with blue dining chairs, tall windows, and a staircase.
Modern white kitchen with stainless steel appliances, a large sink island, and a gray hex tile backsplash.
Kitchen with white cabinets, a gray hexagonal tile backsplash, and a stainless steel gas range.
Bright stair landing with light wood floors, white walls, and a half-wall railing.
Furnished hallway with a dark console desk, white chair, and framed abstract artwork.
Staged bedroom with a tufted bed, vaulted ceiling, and seating area beside two windows.
Staged bedroom with a large white bed, pale blue chairs, and a colorful abstract painting.
Bright bathroom with a white vanity, freestanding tub, and glass-enclosed stone shower.
Bright bathroom with a freestanding soaking tub, marble-look tile, and long white double vanity.
Walk-in closet with white built-in shelving, multiple hanging rods, and patterned carpet.
Staged bedroom with a white bed, rust-colored pillows, and a glass door with blinds.
Furnished bedroom with a gray upholstered bed, rust-colored pillows, and abstract wall art.
Bathroom with a white vanity and mirror, opening onto a tub with marble-look tile.
Empty bedroom with beige carpet and a window overlooking trees; an open door reveals an adjoining bathroom vanity.
Laundry room with Samsung washer and dryer beneath overhead shelving.
Compact bathroom with a white sink, large mirror, toilet, and wood-look flooring.
Blue-sided two-story home with white-trimmed windows, a rear entry door, and fenced lawn.
For Sale

1047 Glenn Avenue

1047 Glenn Avenue, Houston, TX 77088

$340,000

Welcome to Glen Court--where modern design meets smart investment potential. This exclusive gated enclave offers the perfect balance of comfort, privacy, and lasting value. Inside, you'll find 3 spacious bedrooms and 2.5 bathrooms, including a spectacular primary suite with a spa-inspired en-suite bath and generous closet space. The open-concept layout is ideal for everyday living and effortless entertaining--and yes, FRIDGE, WASHER & DRYER ARE INCLUDED! Step outside into your private backyard oasis, perfect for relaxing, hosting weekend gatherings, or simply soaking up quiet moments. Nestled in a serene, gated community with easy access to I-45 and 610, Glen Court is located close from everything you need--while offering the peace and comfort you deserve. Whether you're searching for your forever home or a wise addition to your portfolio, this brand-new home delivers lasting value, comfort, and opportunity.

3
beds

3
baths

1,667 Sq.Ft. LIVING AREA

3,179.88 Sq.Ft. lot

Area & Lot

Status
For Sale
Living Space
1,667 Sq.Ft.
Total Area
1,667 Sq.Ft.
Lot Size
3,179.88 Sq.Ft.
Year Built
2024
Architecture Styles
Traditional, Contemporary, Modern

Interior

Bedrooms
3
Total Bathrooms
3
Full Bathrooms
2
Half Bathroom
1
Kitchen
Dishwasher, Microwave, Disposal, Gas Oven, Quartz Countertops, Refrigerator
Laundry Room
Washing Machine, Dryer, Electric Hookups
Flooring
Carpet, LVT Wood

Exterior

Stories
2
Garage Space
2
Water Source
Public
Roof
Composition
Lot Features
Backyard, Subdivided
Parking
Attached, Garage Door Opener, 220V Outlet for Electric Cars
Air Conditioning
Electric
Other Exterior Features
Gated Community

Financial

Sales Price
$340,000
HOA Fees
$800
View Virtual Tour

Download Property Information

Mortgage Calculator

Estimate your monthly mortgage payment, including the principal and interest, property taxes, and HOA. Adjust the values to generate a more accurate rate.

All estimates are provided for informational purposes only. Actual amounts may vary.
$0,000 Your Payment 20 15 65
$0,000 Your Payment

*All material presented herein is intended for informational purposes only. Information is compiled from sources deemed reliable but is subject to errors, omissions, changes in price, condition, sale, or withdrawal without notice. All measurements and square footages are approximate, but not guaranteed and should be independently verified. This is not intended to solicit property already listed. Nothing herein shall be construed as legal, accounting or other professional advice outside the realm of real estate brokerage. Equal Housing Opportunity.